
411 SALISBURY STREET, London, Ontario N5Y 3B3

$469,900.00
- 3 bedrooms
- 2 bathrooms
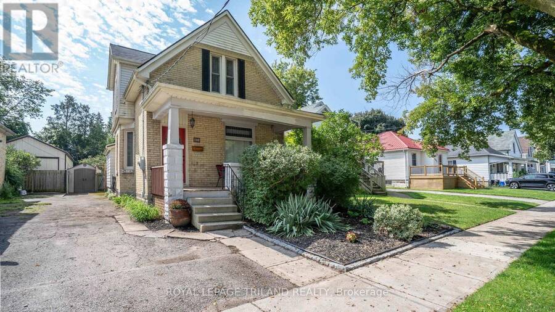
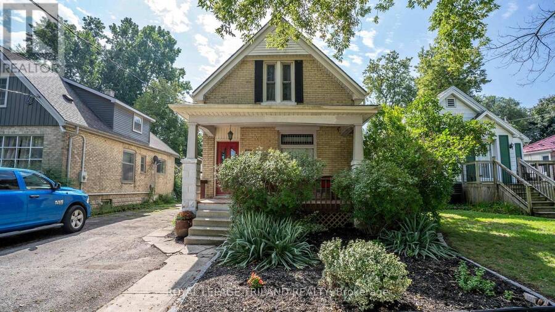
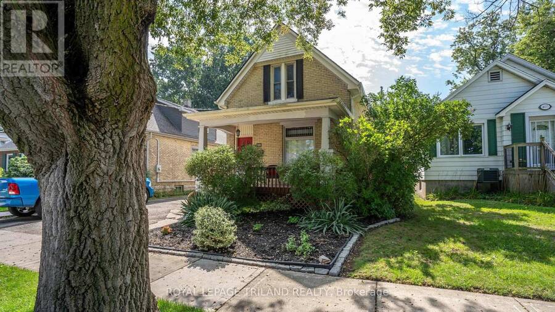
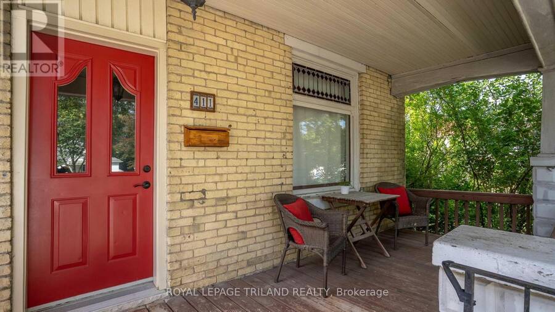
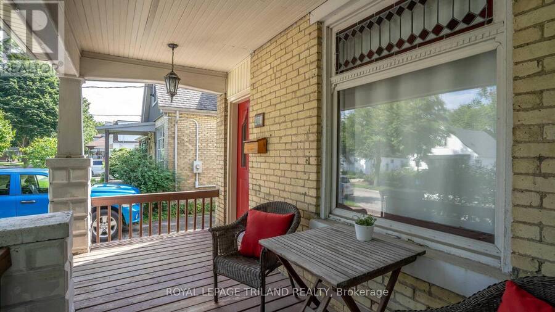
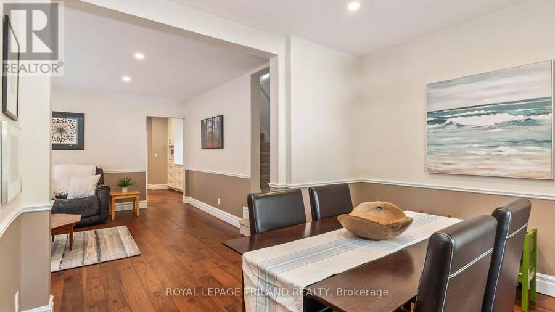
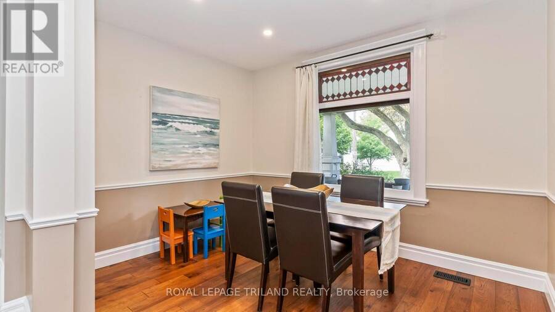
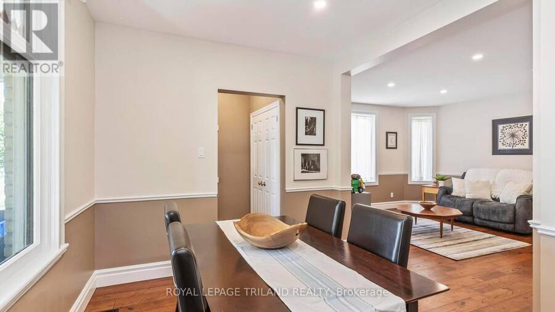
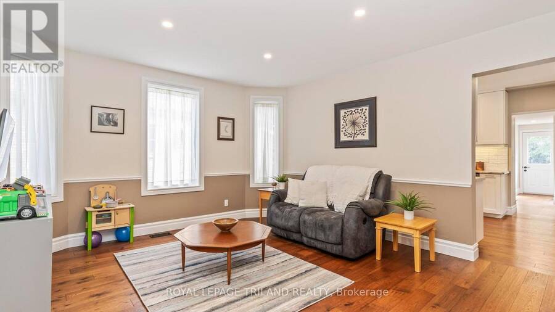
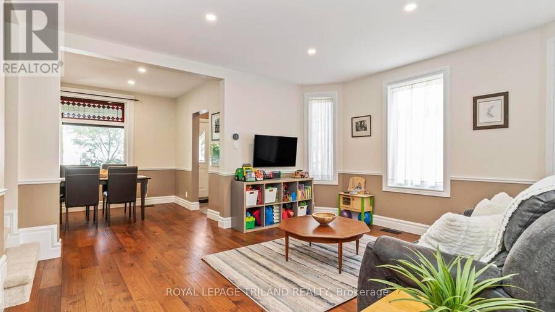
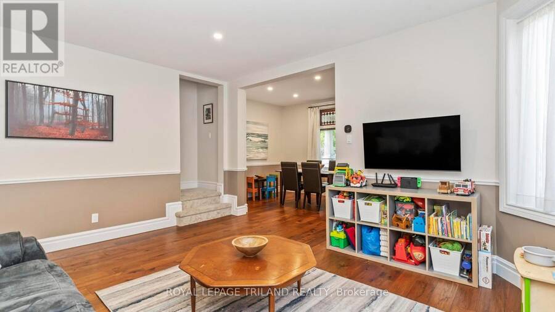
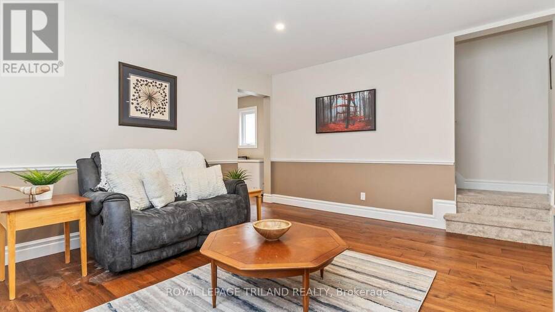
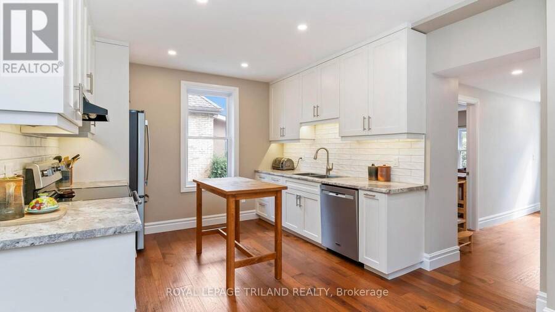
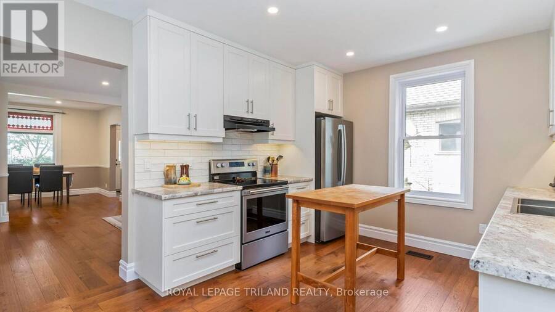
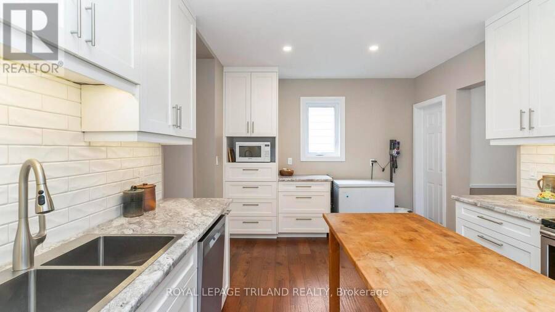
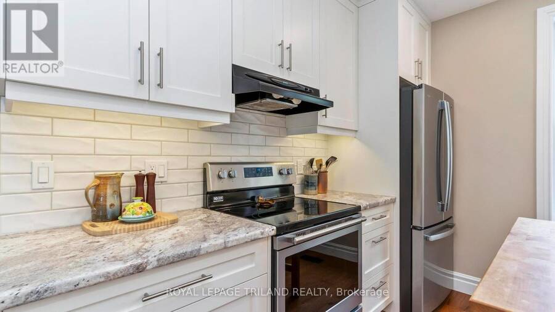
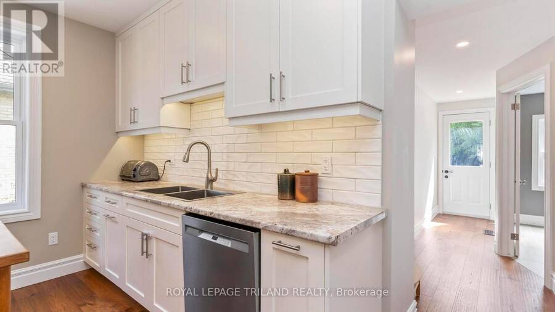
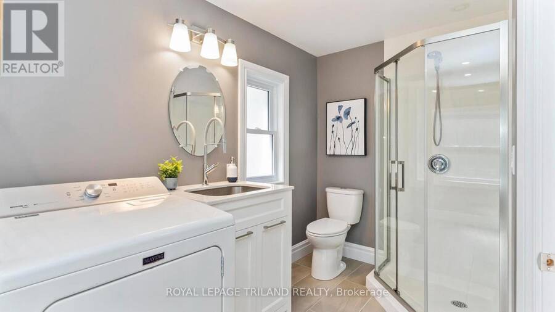
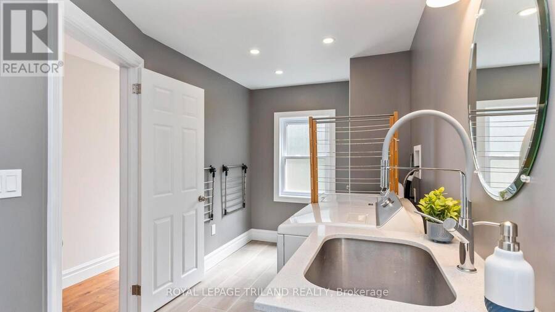
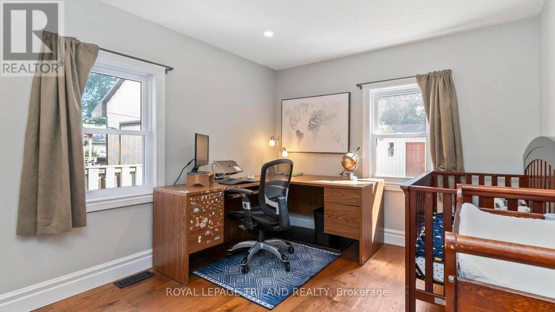
Wow! A thoughtfully updated 3 bedroom, 2 bathroom home offering a great combination of character, modern improvements and a flexible layout. Step inside to a bright and inviting main floor where engineered hardwood flooring flows through the living and dining areas, kitchen and main-floor bedroom. The beautifully renovated kitchen features custom cabinetry and counters, dishwasher, fridge and stove included, and a clean, contemporary feel that works equally well for everyday living and entertaining. A main floor bedroom, updated full bathroom and laundry add valuable flexibility for guests, a home office or those looking for bedroom space away from ... read more
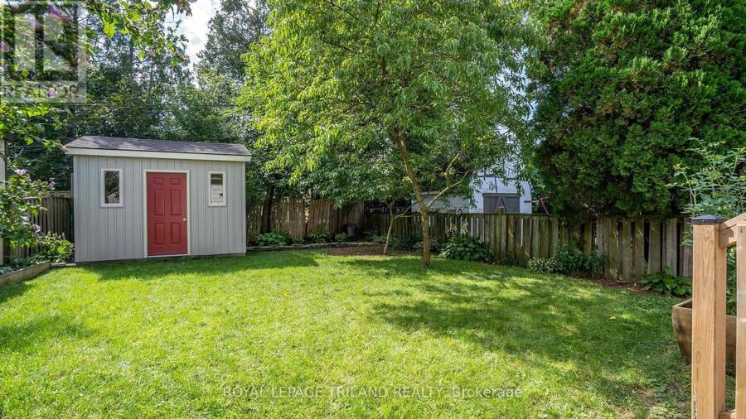
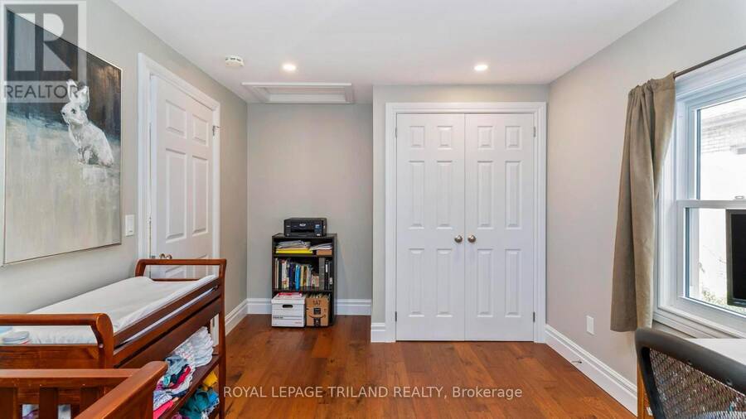
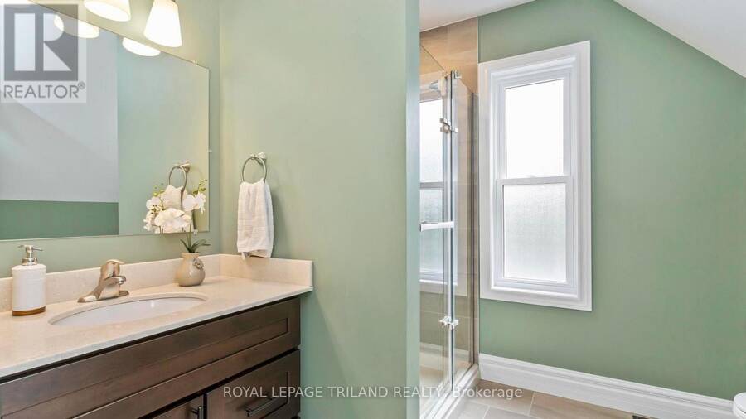
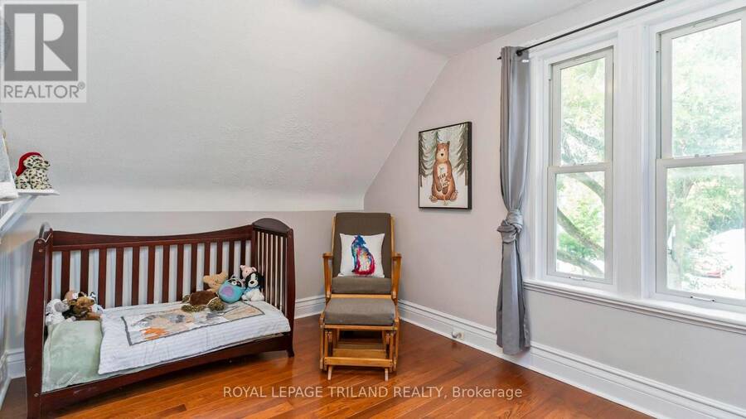
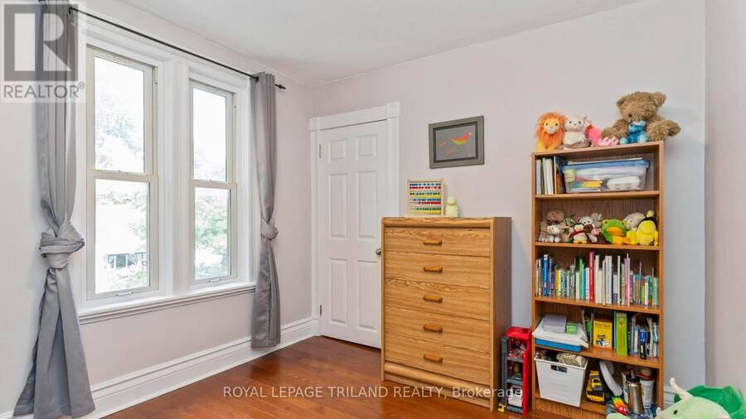
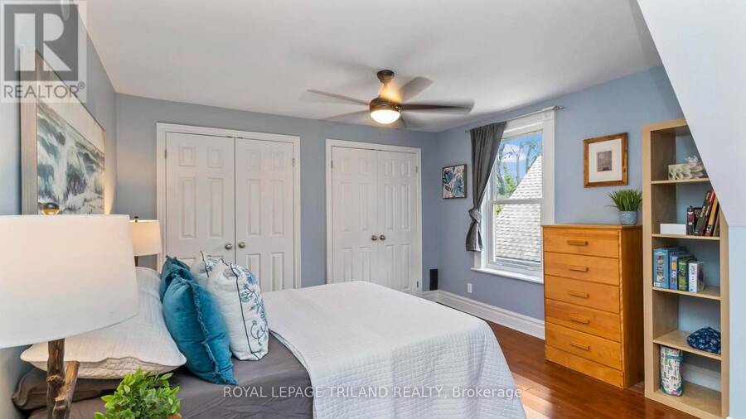
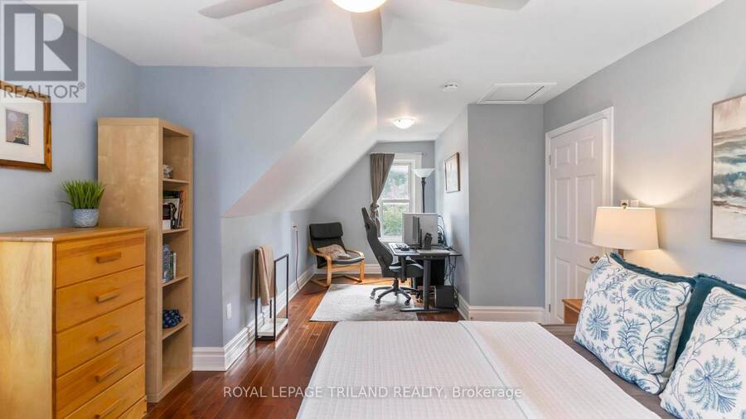
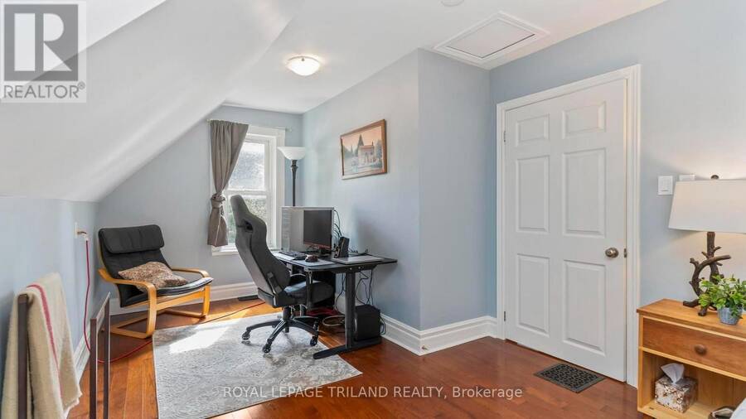
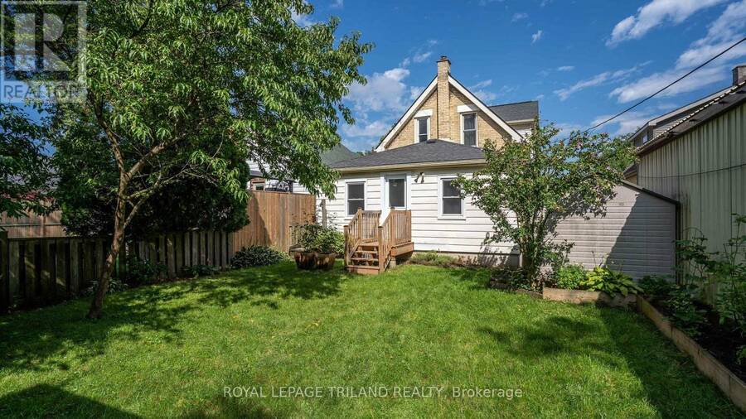
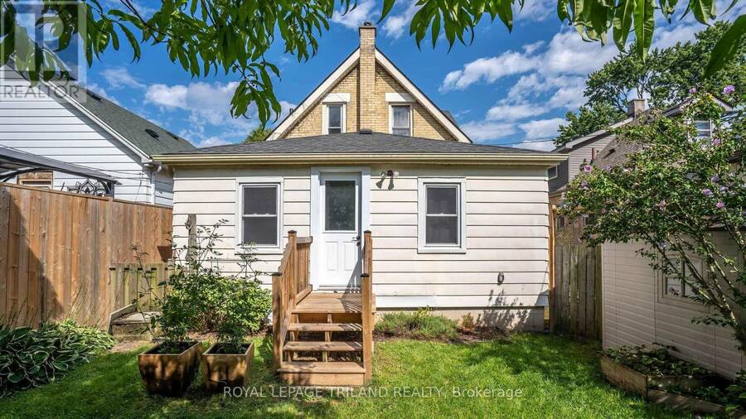
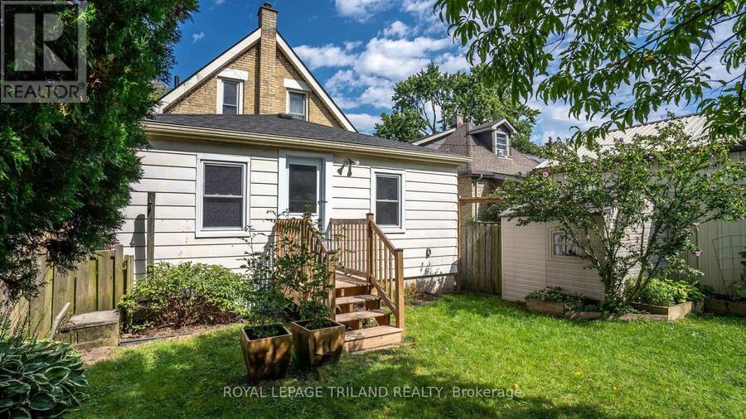
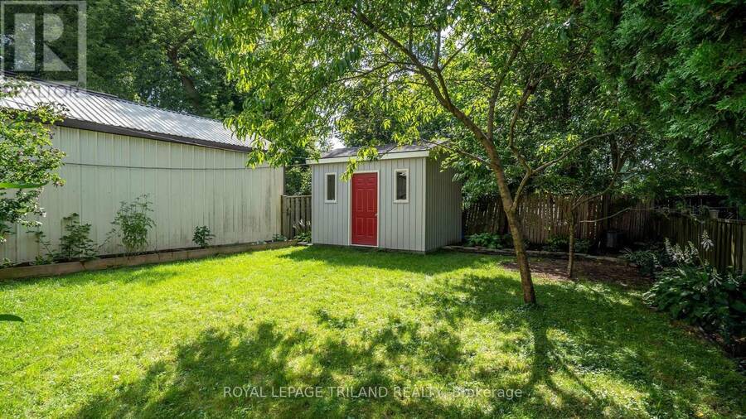
Wow! A thoughtfully updated 3 bedroom, 2 bathroom home offering a great combination of character, modern improvements and a flexible layout. Step inside to a bright and inviting main floor where engineered hardwood flooring flows through the living and dining areas, kitchen and main-floor bedroom. The beautifully renovated kitchen features custom cabinetry and counters, dishwasher, fridge and stove included, and a clean, contemporary feel that works equally well for everyday living and entertaining. A main floor bedroom, updated full bathroom and laundry add valuable flexibility for guests, a home office or those looking for bedroom space away from the second level. Upstairs you'll find two additional bedrooms and another completely renovated full bathroom featuring a tiled and marble-accented shower. Numerous improvements over the years have added comfort and efficiency while allowing the home to retain its welcoming character. Most appliances are included and the hot water heater is owned. Outside, enjoy the established residential surroundings while being close to neighbourhood green space and the growing collection of dining, entertainment and family activities around 100 Kellogg Lane and the Western Fair District. With convenient access to downtown, major routes and everyday amenities, this is a move-in-ready home offering both lifestyle and value in a central London location. (id:25417)
Open House this Saturday, September 26th, from 1:00 PM to 3:00 PM.
- Listing ID: X13820792
- Property Type: Single Family
| Property | |
|---|---|
| Ownership: | Freehold |
| Lot Size: | 33.1 by 115.5 FT |
| Parking: | No Garage 3 Spaces |
| Building | |
|---|---|
| Type: | Single Family House |
| Appliances: | Dishwasher, Dryer, Refrigerator, Stove and Water Heater |
| HVAC: | Central Air Conditioning, Fireplace and Forced Air Natural Gas |
| Exterior: | Brick |
| Basement: | Full |
| Utilities: | Sanitary Sewer |
| Location | |
|---|---|
| City: | London |
| Province: | Ontario |
| Rooms | Level | Dimensions |
|---|---|---|
| Bathroom | Second level | 2.78 m x 2.41 m |
| Bedroom | Second level | 3.7 m x 6.87 m |
| Bedroom | Second level | 3.87 m x 2.9 m |
| Other | Second level | 0.76 m x 0.96 m |
| Utility room | Basement | 4.83 m x 3.47 m |
| Other | Basement | 5.55 m x 6.86 m |
| Bathroom | Main level | 2.18 m x 4.53 m |
| Bedroom | Main level | 2.97 m x 4.65 m |
| Dining room | Main level | 3.61 m x 2.82 m |
| Kitchen | Main level | 5.09 m x 3.46 m |
| Living room | Main level | 4.55 m x 4.08 m |
Book a showing to see this SALISBURY Street Home in London
This property has so much to offer. Book a private showing now, as you do not want to miss out on 411 SALISBURY STREET in London, Ontario!
Private Showing Request
Send a request to book a private showing for
.
Please Note: Information you supply in the contact form will be kept fully confidential.
Is this home the right property for you? Start a conversation to find out.
Get Directions to this Property
Not sure where this property is? Get directions to this SALISBURY Street Home in London.


Provided by ROYAL LEPAGE TRILAND REALTY. MLS®, REALTOR®, and the associated logos are trademarks of the Canadian Real Estate Association.

This REALTOR.ca listing content is owned and licensed by REALTOR® members of the Canadian Real Estate Association.
Have questions or need more information about this home? Don't know where to begin? Then, let us connect you with the best real estate agent to guide you.

Inquiries submitted through this website will be responded to by a local sales representative from Royal LePage®.
Start a Conversation by Text
Provide your full name, phone and email to start a conversation by text message.
Please Note: Information you supply in the contact form will be kept fully confidential.
Start a Conversation by Email
Provide your full name and email to start a conversation by email.
Please Note: Information you supply in the contact form will be kept fully confidential.