
403 WHARNCLIFFE ROAD S, London, Ontario N6J 2M3

$395,000.00
- 3 bedrooms
- 3 bathrooms
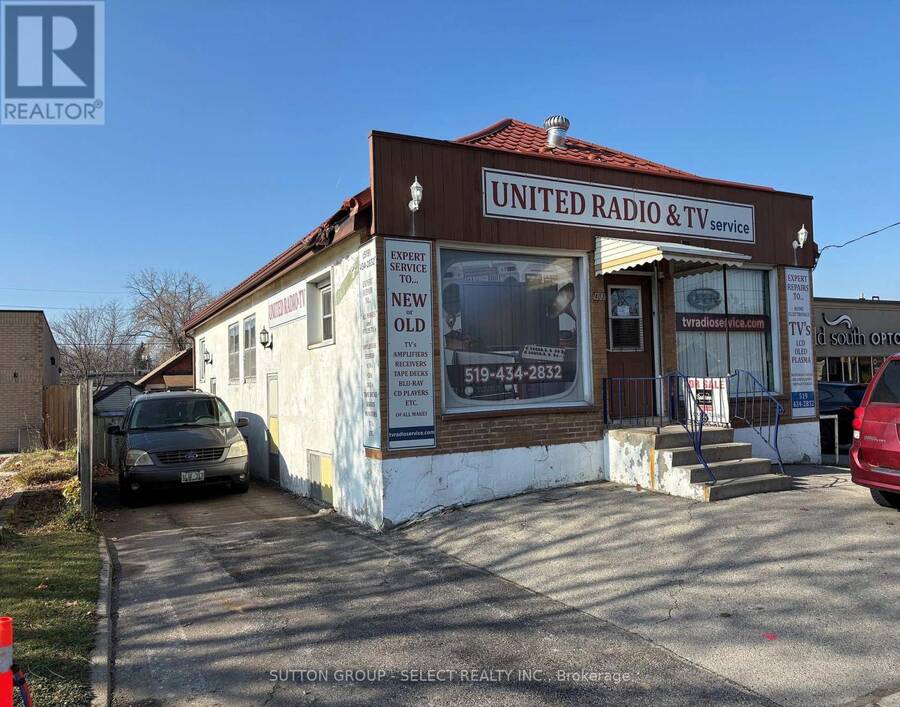
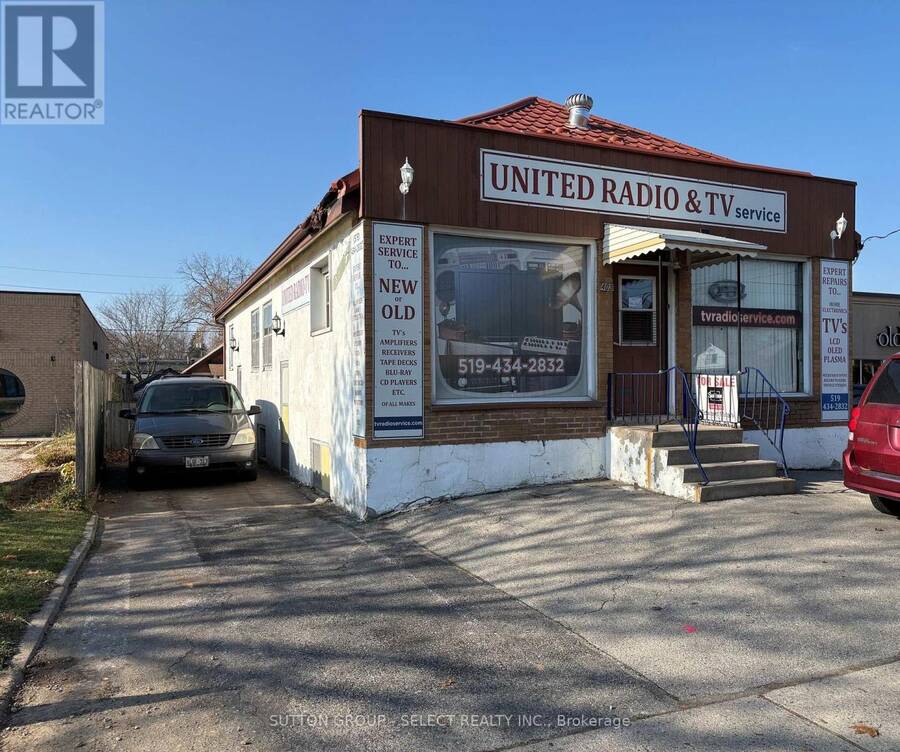
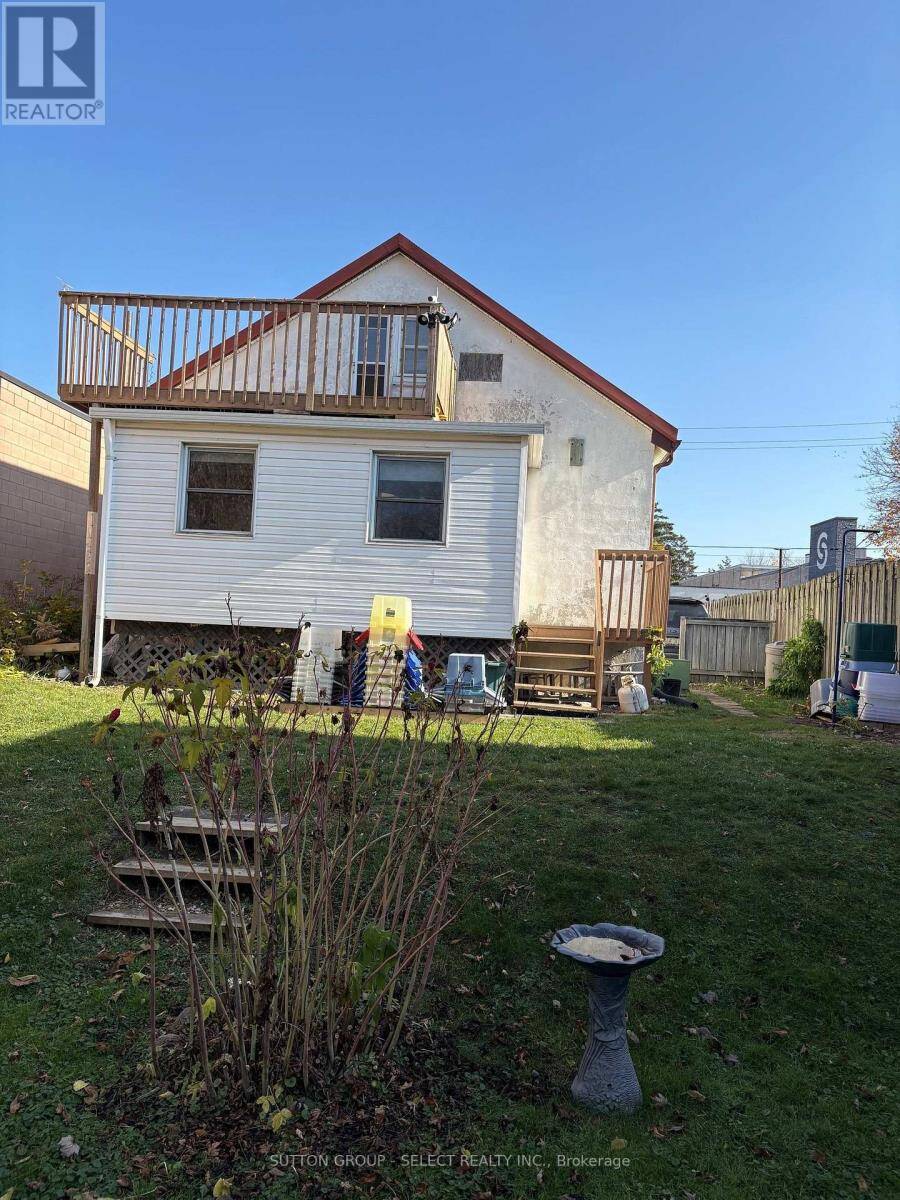
ESTATE SALE. BEING SOLD AS IS WHERE IS. NO WARRANTIES OR REPRESENTATIONS. CAN BE PURCHASED WITH 42 HOLBORN AVE. PRESENTLY ON THE MARKET AND BACKING ONTO EACH OTHER. PRESENTLY VACANT. HAS BEEN A TV. REPAIR SHOP FOR OVER 40 YEARS WITH OWNERS RESIDENCE IN THE BACK HALF OF THE BUILDING AND SECOND FLOOR. ZONED COMMERCIAL. HEAVY TRAFFIC AREA AND WITH A MULTITUDE OF COMMERCIAL USES. STRIP PLAZAS ON BOTH SIDES OF THE PROPERTY. 15ft DECK OFF OF BEDROOM ON THE SECOND FLOOR. (id:25417)
- Listing ID: X14188826
- Property Type: Single Family
| Property | |
|---|---|
| Ownership: | Freehold |
| Lot Size: | 35 by 96 FT |
| Parking: | No Garage 2 Spaces |
| Building | |
|---|---|
| Type: | Single Family House |
| Appliances: | Dryer, Freezer, Microwave, Refrigerator, Stove, Washer and Dishwasher |
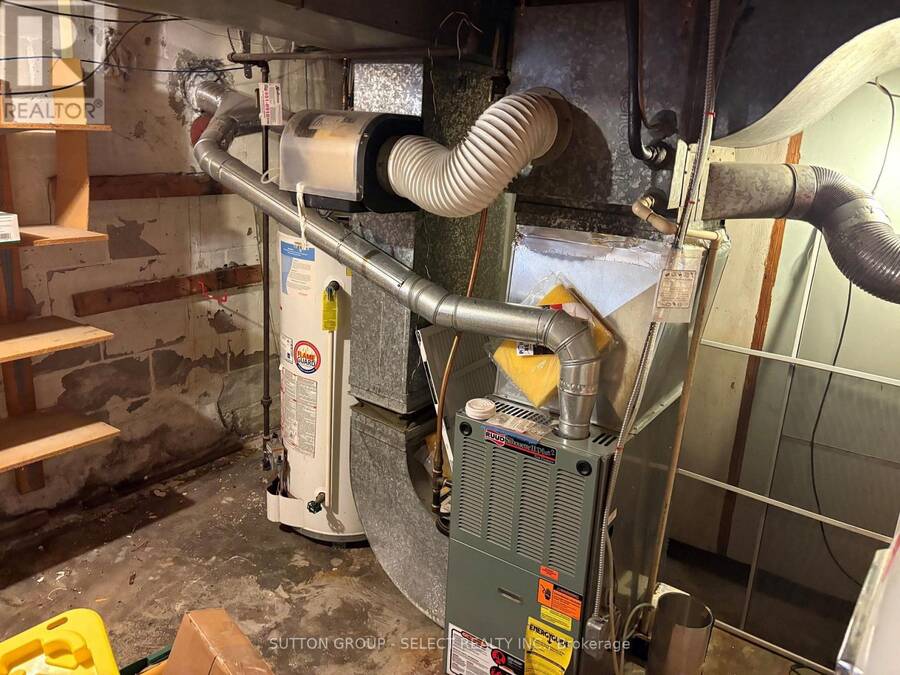
| HVAC: | Central Air Conditioning, Fireplace and Forced Air Natural Gas |
| Exterior: | Stucco |
| Basement: | N/A (Partially Finished) |
| Utilities: | Sanitary Sewer |
| Location | |
|---|---|
| City: | London |
| Province: | Ontario |
| Nearby Amenities: | Hospital and Public Transit |
| Rooms | Level | Dimensions |
|---|---|---|
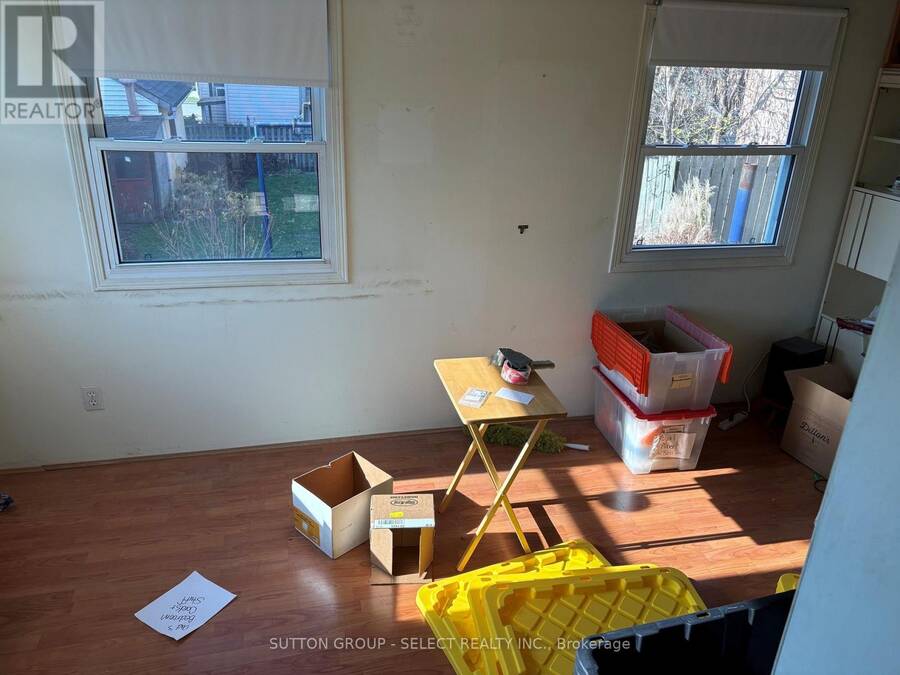
| Bedroom | Second level | 3.35 m x 2.62 m |
| Other | Second level | 4.57 m x 3.66 m |
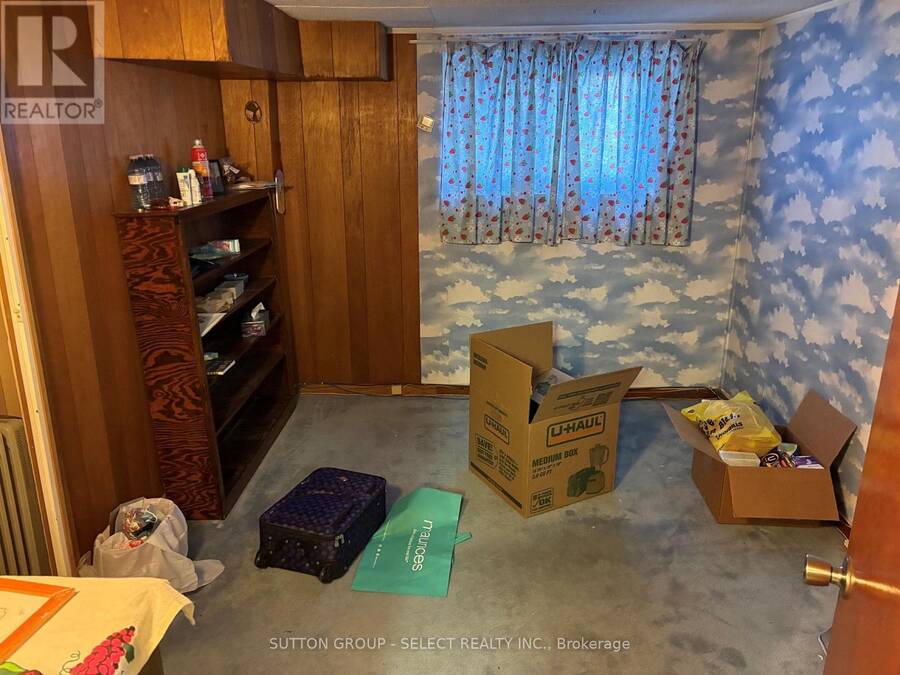
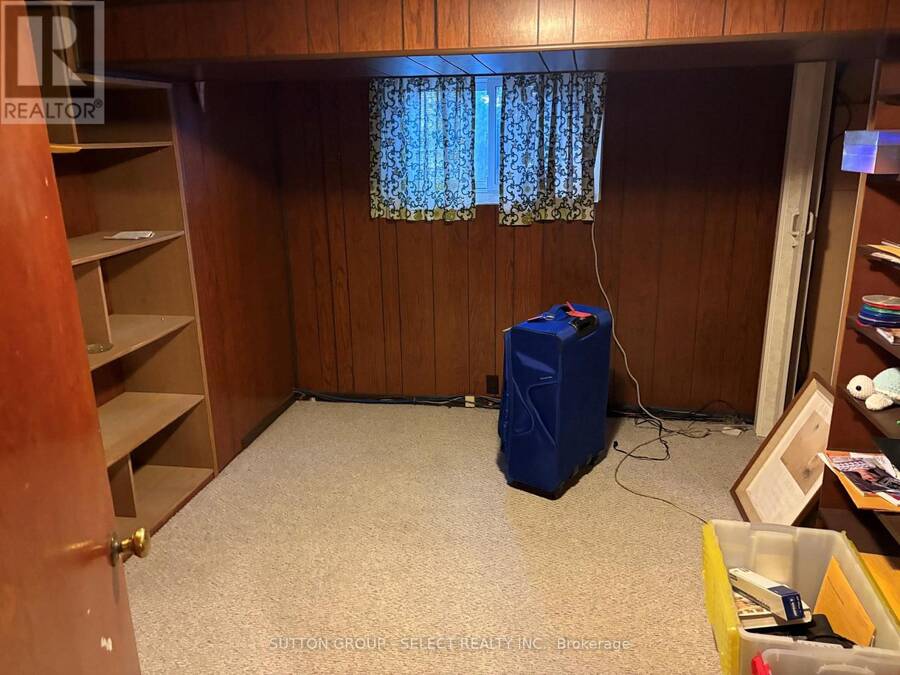
| Bedroom | Lower level | 3.35 m x 2.74 m |
| Bedroom | Lower level | 3.35 m x 2.44 m |
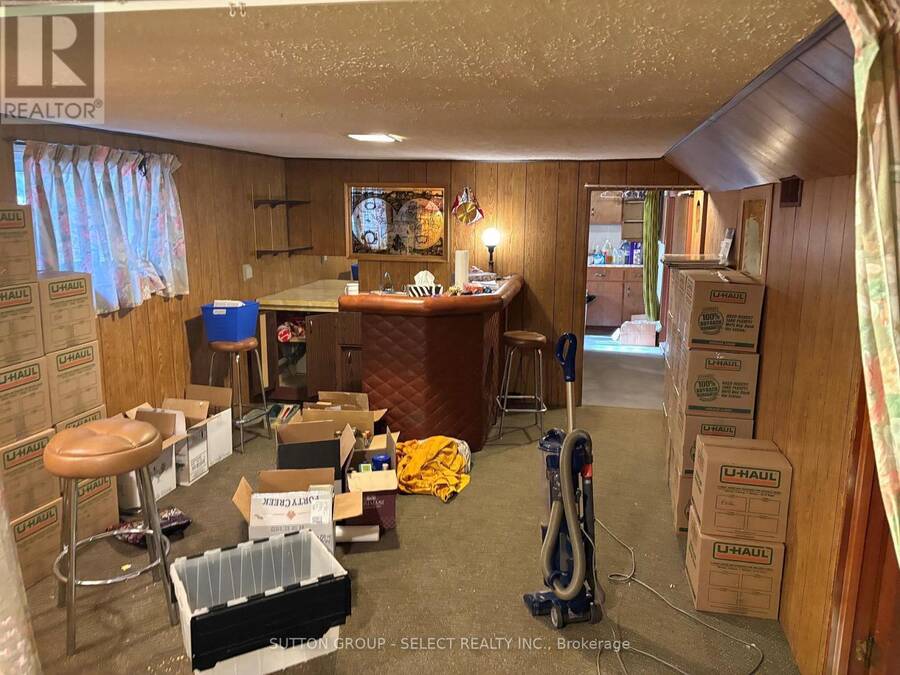
| Family room | Lower level | 9.75 m x 3.35 m |
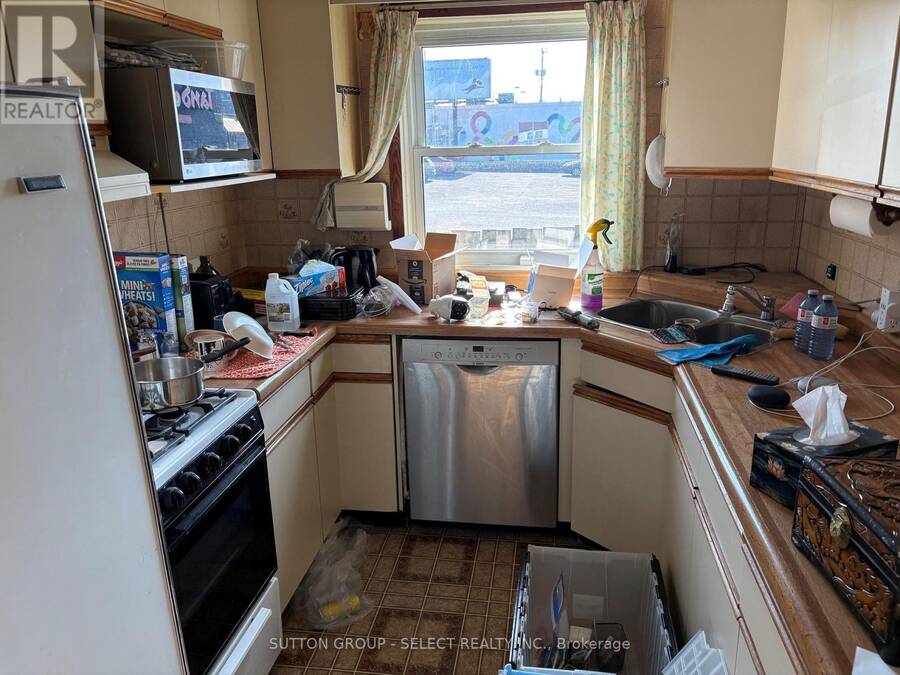
| Kitchen | Main level | 4.57 m x 2.44 m |
| Sunroom | Main level | 4.88 m x 2.44 m |
| Living room | Main level | 3.9 m x 3.26 m |
Book a showing to see this Wharncliffe Road South Home in London
This property has so much to offer. Book a private showing now, as you do not want to miss out on 403 WHARNCLIFFE ROAD S in London, Ontario!
Private Showing Request
Send a request to book a private showing for
.
Please Note: Information you supply in the contact form will be kept fully confidential.
Is this home the right property for you? Start a conversation to find out.
Get Directions to this Property
Not sure where this property is? Get directions to this Wharncliffe Road South Home in London.


Provided by SUTTON GROUP - SELECT REALTY INC.. MLS®, REALTOR®, and the associated logos are trademarks of the Canadian Real Estate Association.

This REALTOR.ca listing content is owned and licensed by REALTOR® members of the Canadian Real Estate Association.
Have questions or need more information about this home? Don't know where to begin? Then, let us connect you with the best real estate agent to guide you.

Inquiries submitted through this website will be responded to by a local sales representative from Royal LePage®.
Start a Conversation by Text
Provide your full name, phone and email to start a conversation by text message.
Please Note: Information you supply in the contact form will be kept fully confidential.
Start a Conversation by Email
Provide your full name and email to start a conversation by email.
Please Note: Information you supply in the contact form will be kept fully confidential.