
40 - 825 DUNDALK DRIVE, London, Ontario N6C 3V6

$279,900.00
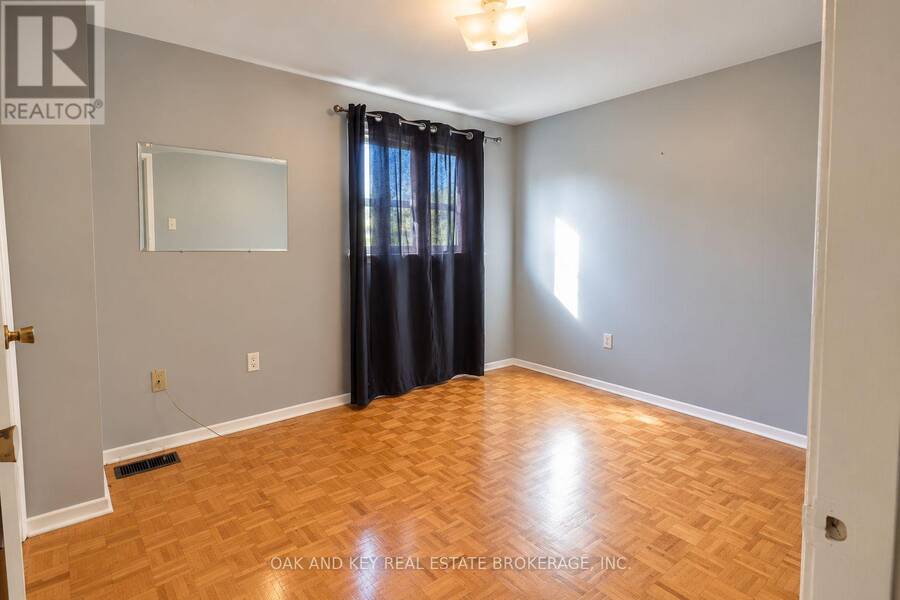
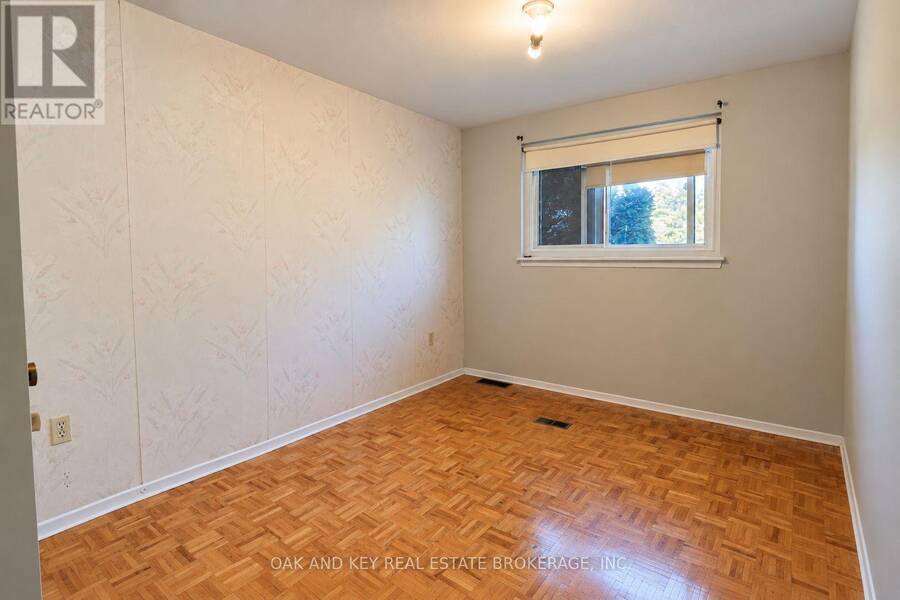
- 3 bedrooms
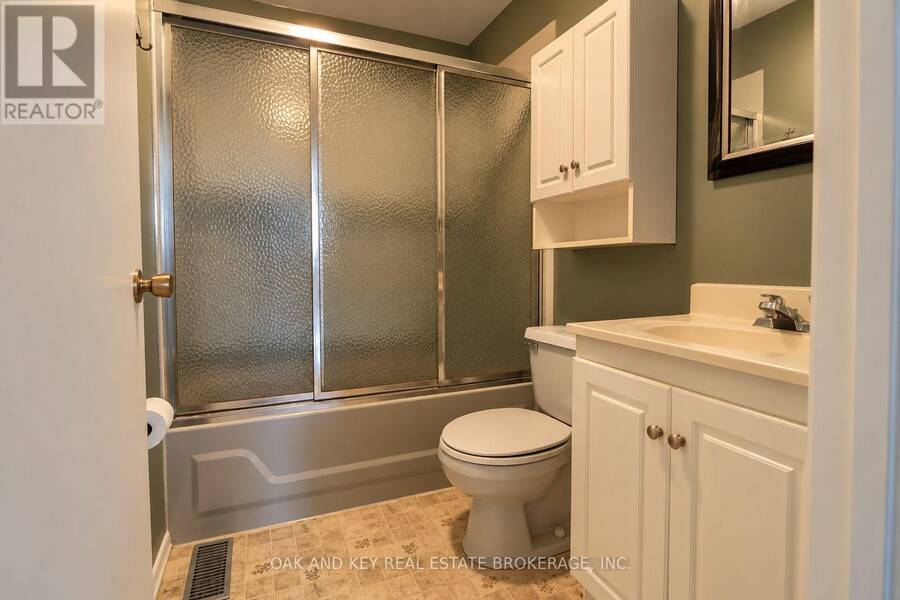
- 1 bathrooms
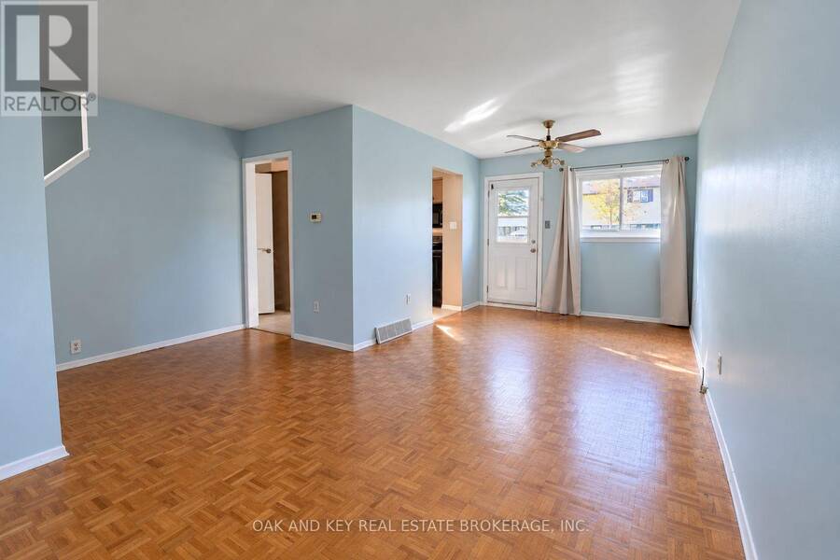
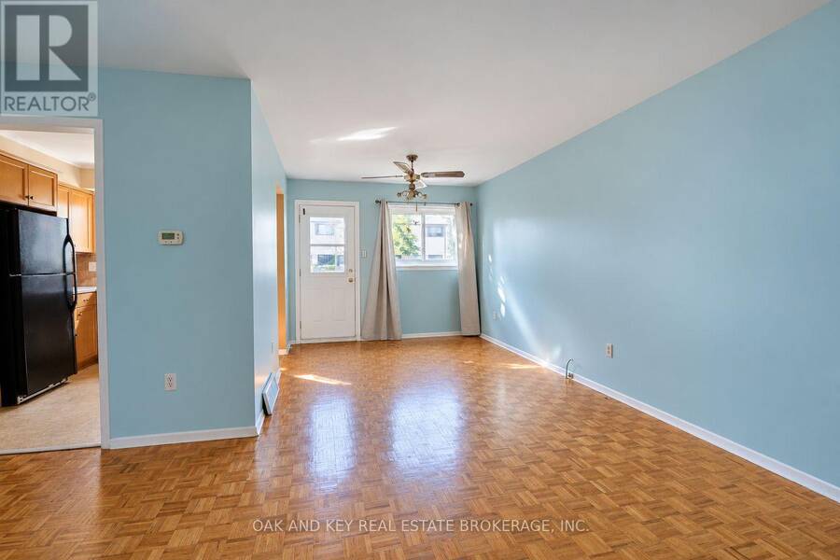
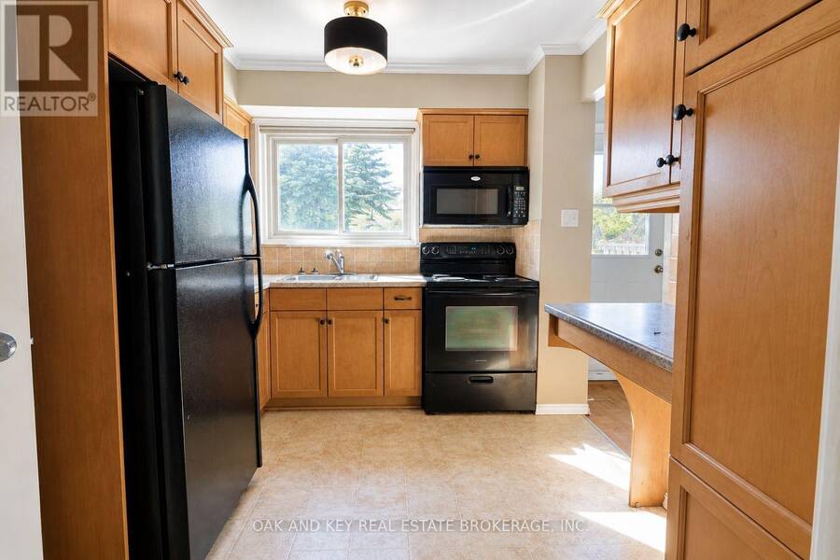
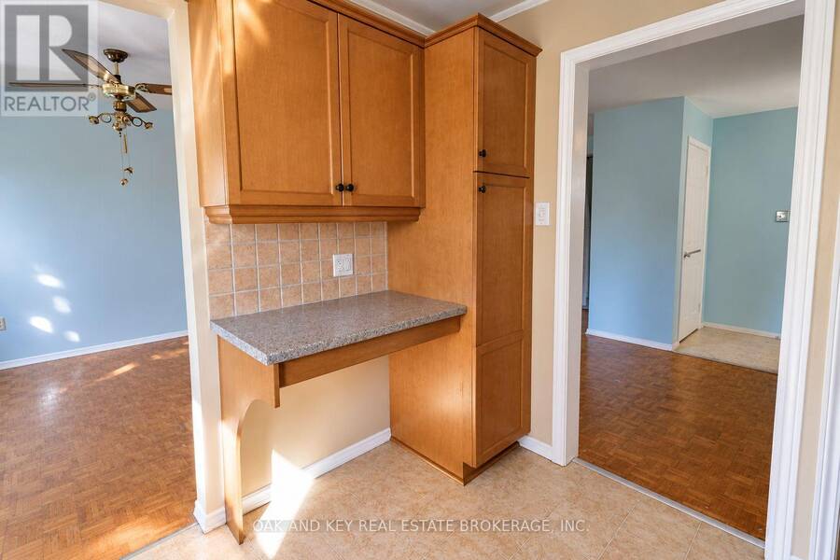
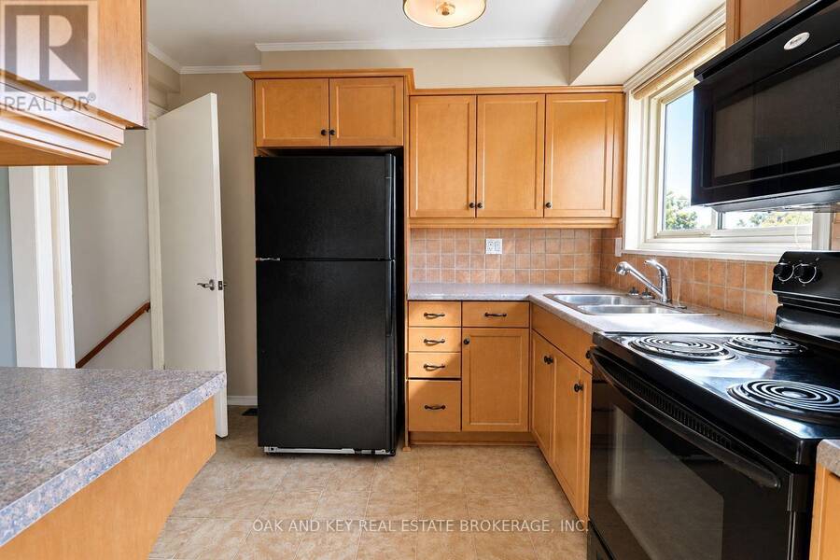
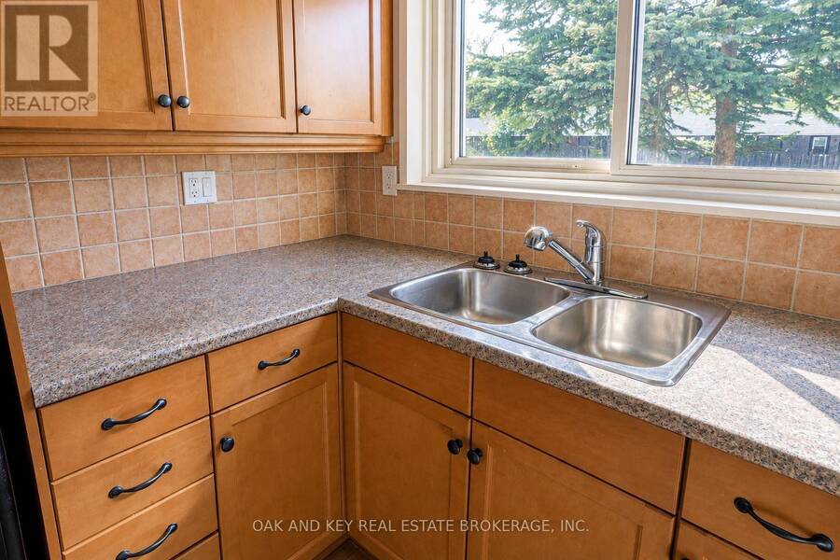
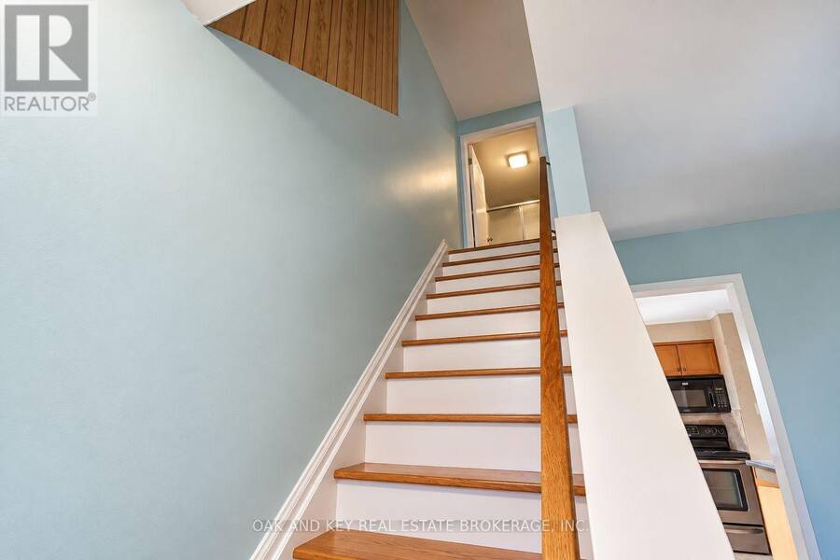
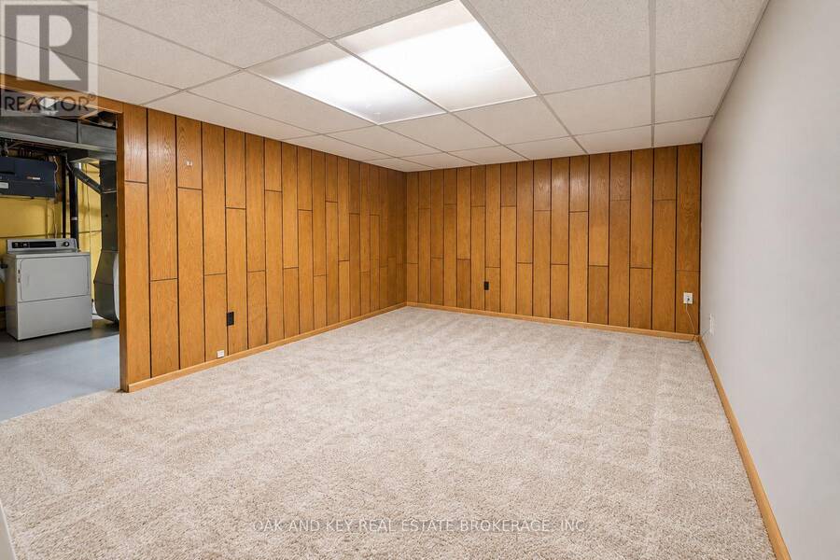
Bring your ideas...and maybe a hammer! If you've been looking for an opportunity to put your own stamp on a home and build some sweat equity along the way, this 3 bedroom end unit townhouse condo in southwest London may be the one. Offering 3 bedrooms, 1 bathroom and a functional 2-storey layout, this unit is ready for someone with a little vision to make it their own. The kitchen has already received a head start with updated cabinetry, while the rest of the home offers plenty of opportunity to update, refresh and create a space that reflects your own style. The partially finished basement provides additional living space with even more potential ... read more
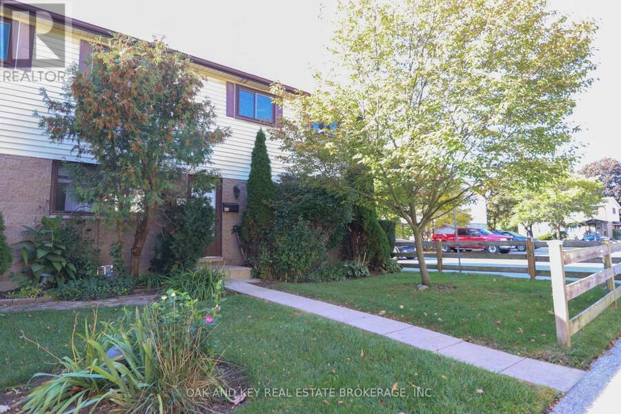
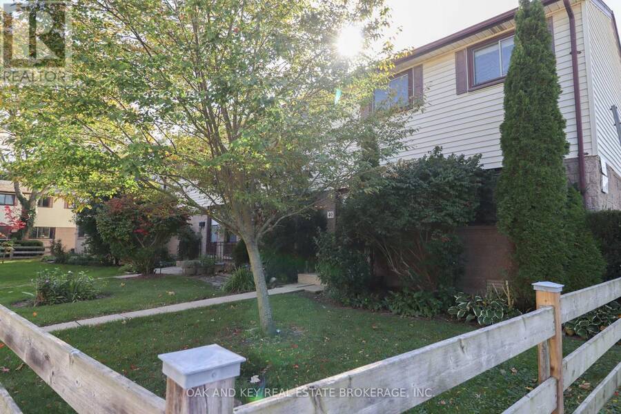
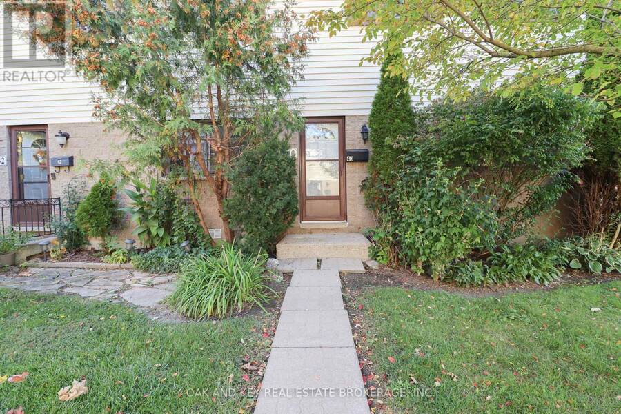
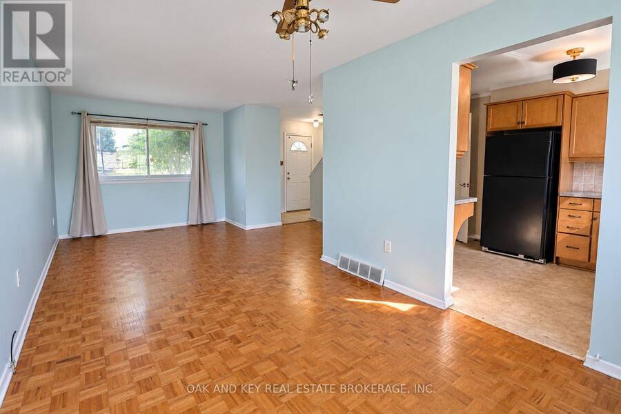
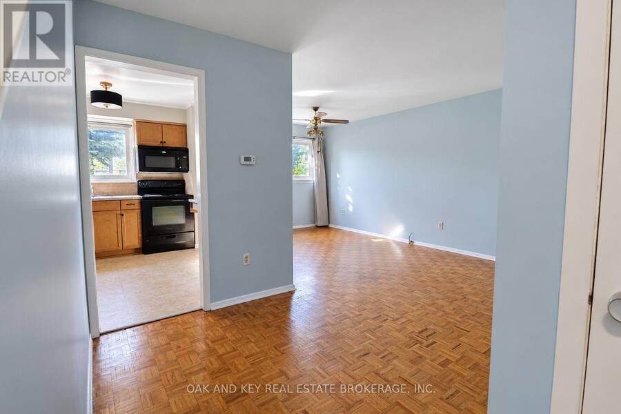
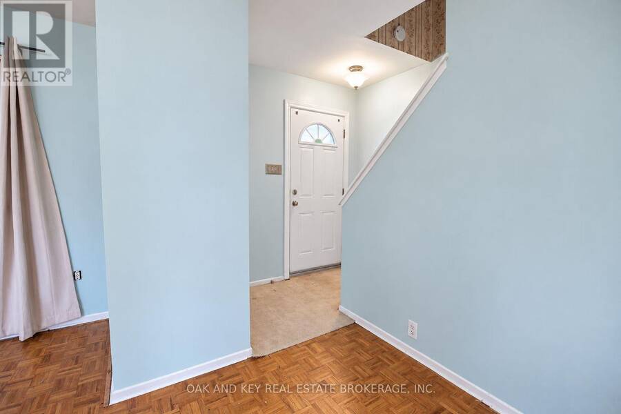
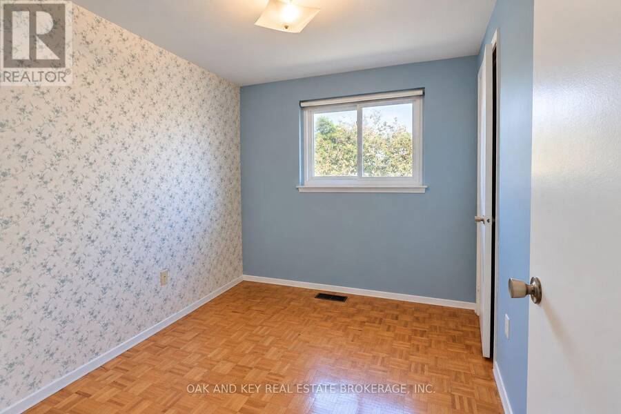
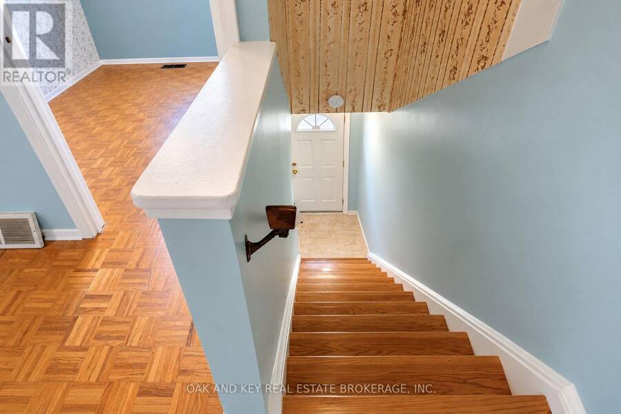
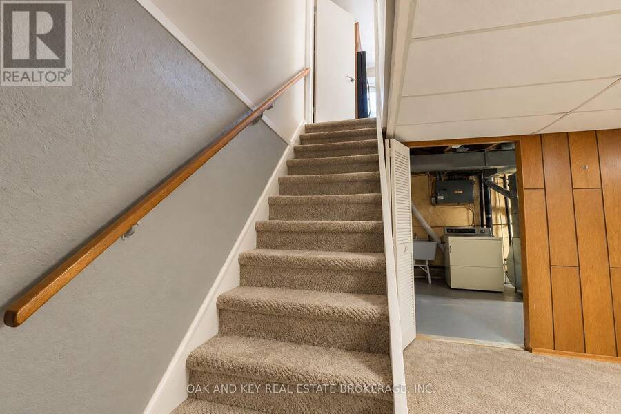
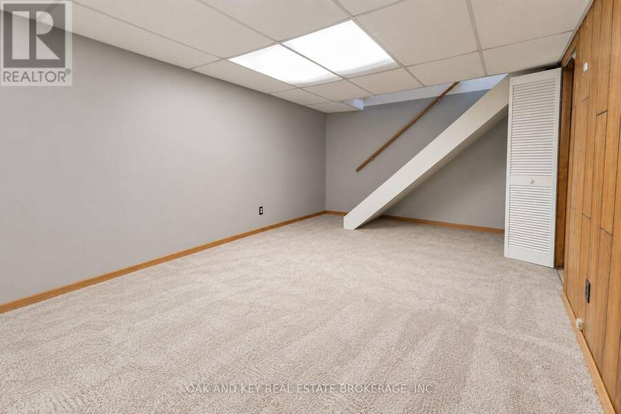
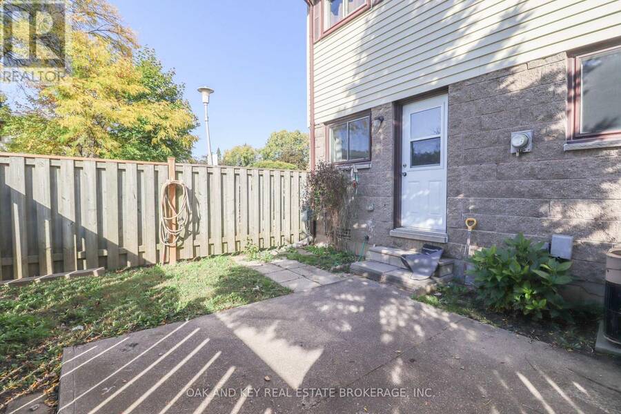
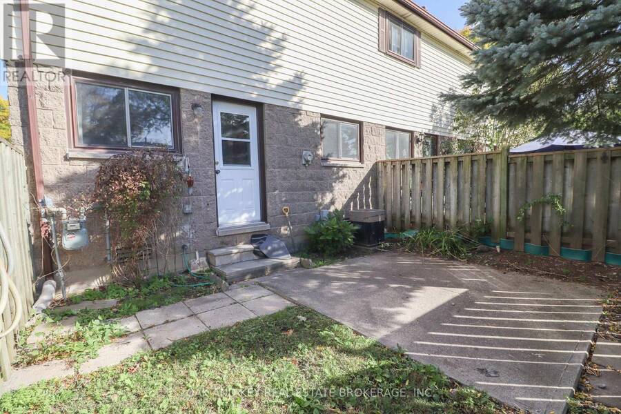
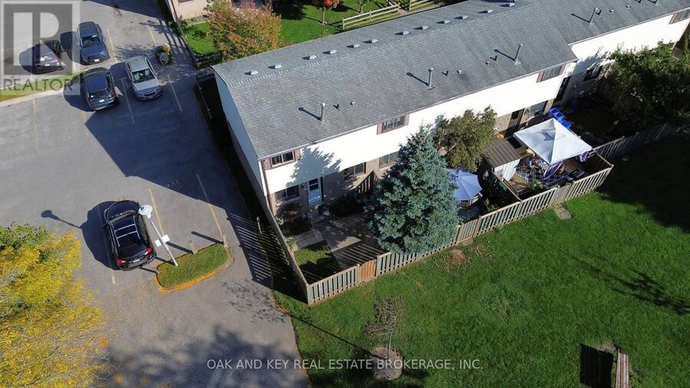
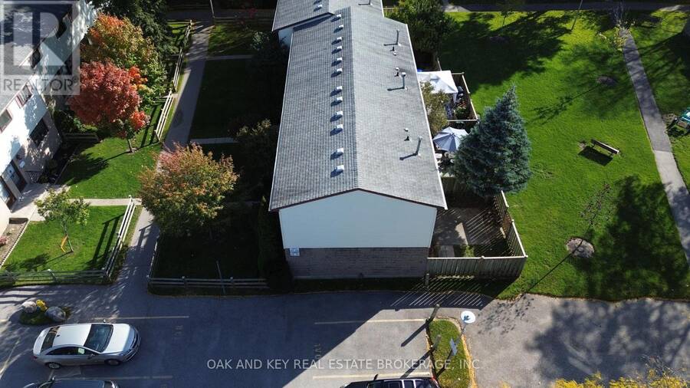
Bring your ideas...and maybe a hammer! If you've been looking for an opportunity to put your own stamp on a home and build some sweat equity along the way, this 3 bedroom end unit townhouse condo in southwest London may be the one. Offering 3 bedrooms, 1 bathroom and a functional 2-storey layout, this unit is ready for someone with a little vision to make it their own. The kitchen has already received a head start with updated cabinetry, while the rest of the home offers plenty of opportunity to update, refresh and create a space that reflects your own style. The partially finished basement provides additional living space with even more potential to make it your own. Step outside to a nicely maintained, fully fenced private outdoor space - perfect for relaxing, entertaining or enjoying a little extra room outdoors. Not all units in the complex are the same - some offer only 2 bedrooms and electric baseboard heating, while this end unit features 3 bedrooms and the added benefit of a forced-air gas furnace. Another standout? The extremely low condo fees, which include water as well as exterior maintenance of the windows and doors. The roof was updated in 2013 and the windows are approximately 10 years old. One reserved parking space is included, along with visitor parking for guests. Located in a great southwest London neighbourhood, close to good schools, shopping and everyday amenities. Whether you're a first-time buyer looking to get into the market, a renovator searching for your next project, or someone who simply sees the potential in making a home their own, this could be the opportunity you've been waiting for. Immediate possession is available. Bring your ideas, roll up your sleeves and come see what you could do with this one! (id:25417)
- Listing ID: X13876370
- Property Type: Single Family
| Property | |
|---|---|
| Ownership: | Condo Corporation $330.68 / Monthly |
| Parking: | No Garage 1 Spaces |
| Building | |
|---|---|
| Type: | Single Family Row / Townhouse |
| Appliances: | Refrigerator, Stove, Washer and Dryer |
| HVAC: | Central Air Conditioning, Fireplace and Forced Air Natural Gas |
| Exterior: | Brick and Vinyl Siding |
| Basement: | Full (Partially Finished) |
| Location | |
|---|---|
| City: | London |
| Province: | Ontario |
| Community Features: | Pets Allowed With Restrictions |
| Rooms | Level | Dimensions |
|---|---|---|
| Primary Bedroom | Second level | 3.45 m x 2.9 m |
| Bedroom 2 | Second level | 3.29 m x 2.44 m |
| Bedroom 3 | Second level | 2.97 m x 2.31 m |
| Recreational, Games room | Lower level | 5.75 m x 3.44 m |
| Utility room | Lower level | 5.78 m x 3.13 m |
| Living room | Main level | 6.71 m x 2.96 m |
| Kitchen | Main level | 3.09 m x 2.43 m |
Book a showing to see this DUNDALK Drive Condo in London
This property has so much to offer. Book a private showing now, as you do not want to miss out on 40 - 825 DUNDALK DRIVE in London, Ontario!
Private Showing Request
Send a request to book a private showing for
.
Please Note: Information you supply in the contact form will be kept fully confidential.
Is this condo the right property for you? Start a conversation to find out.
Get Directions to this Property
Not sure where this property is? Get directions to this DUNDALK Drive Condo in London.


Provided by OAK AND KEY REAL ESTATE BROKERAGE, INC.. MLS®, REALTOR®, and the associated logos are trademarks of the Canadian Real Estate Association.

This REALTOR.ca listing content is owned and licensed by REALTOR® members of the Canadian Real Estate Association.
Have questions or need more information about this condo? Don't know where to begin? Then, let us connect you with the best real estate agent to guide you.

Inquiries submitted through this website will be responded to by a local sales representative from Royal LePage®.
Start a Conversation by Text
Provide your full name, phone and email to start a conversation by text message.
Please Note: Information you supply in the contact form will be kept fully confidential.
Start a Conversation by Email
Provide your full name and email to start a conversation by email.
Please Note: Information you supply in the contact form will be kept fully confidential.