
4 - 1224 BLACKWELL BOULEVARD, London, Ontario N5X 0N7

$590,797.00
- 3 bedrooms
- 3 bathrooms
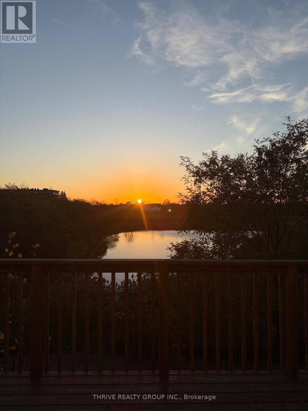
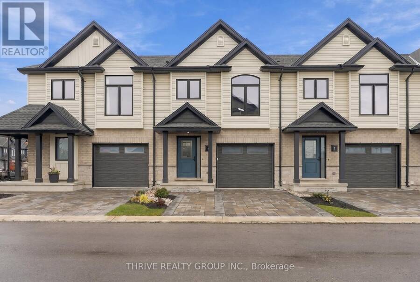
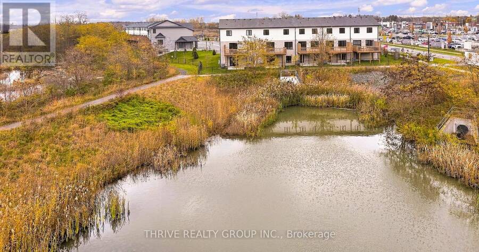
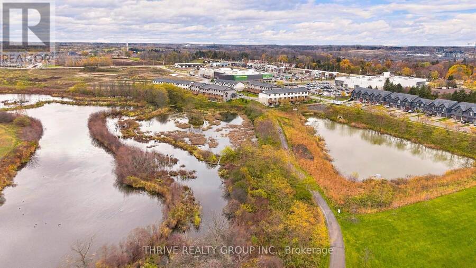
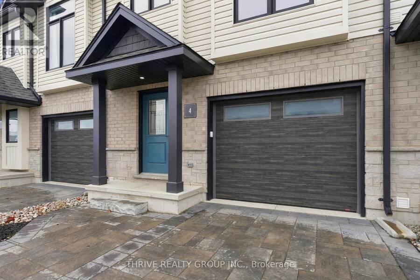
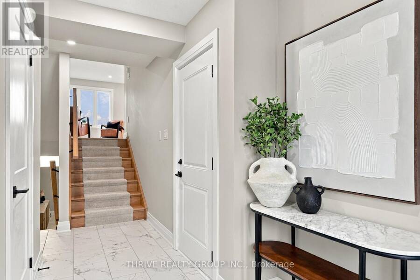
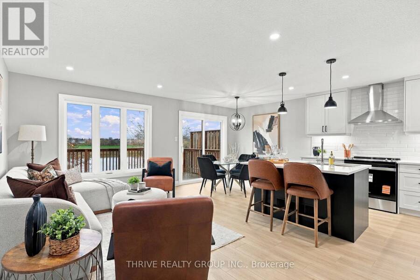
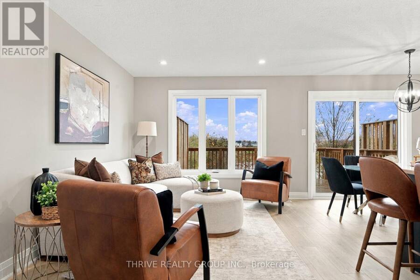
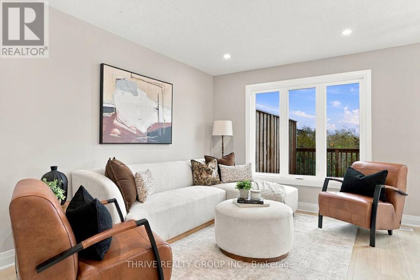
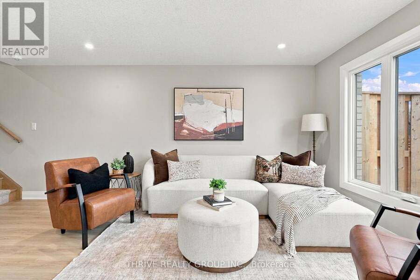
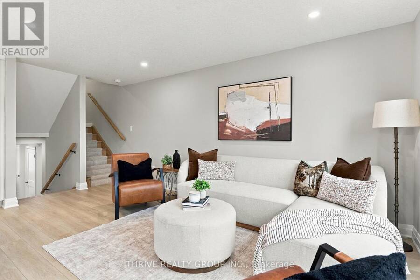
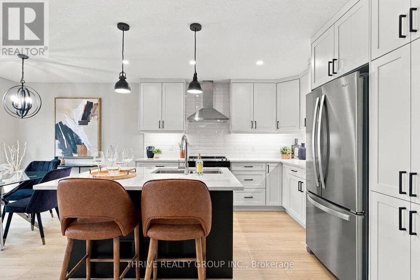
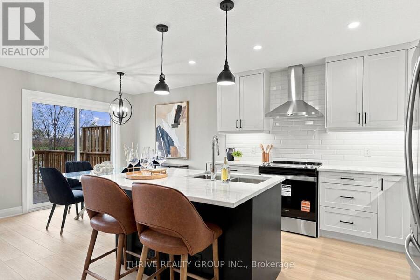
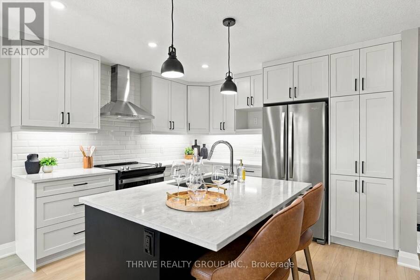
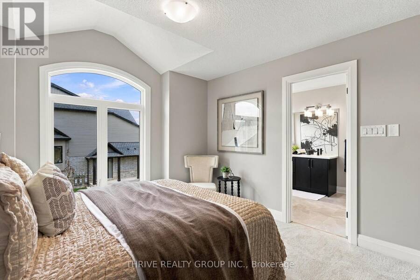
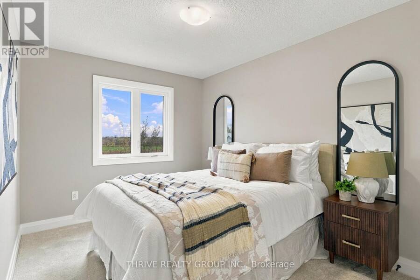
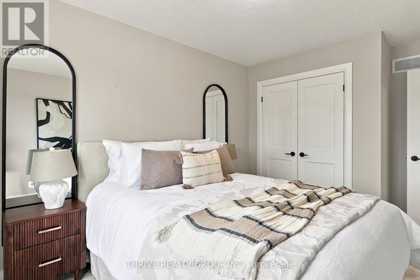
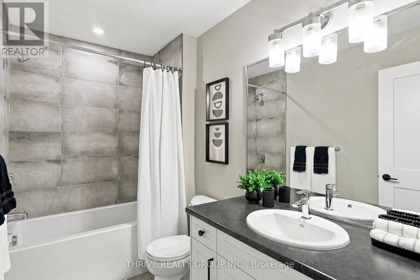
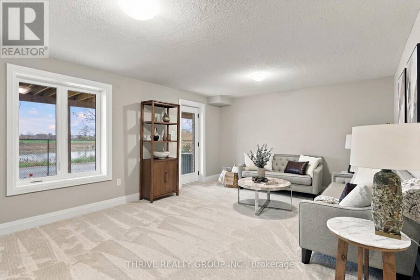
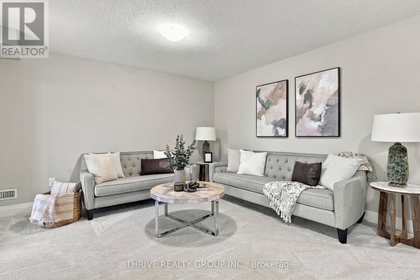
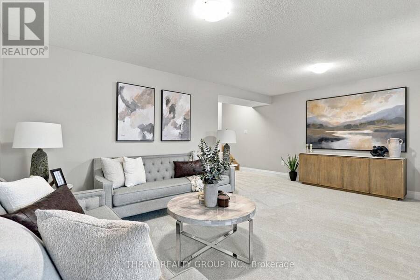
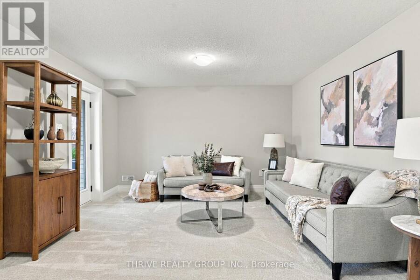
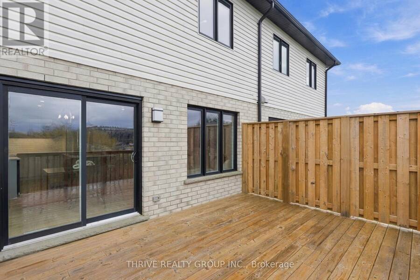
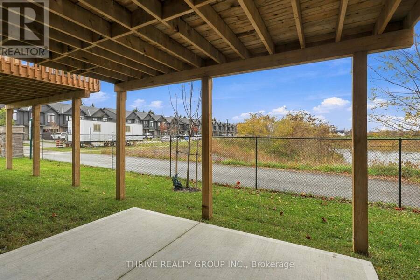
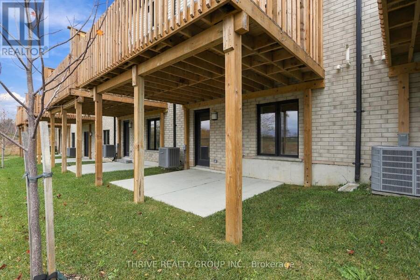
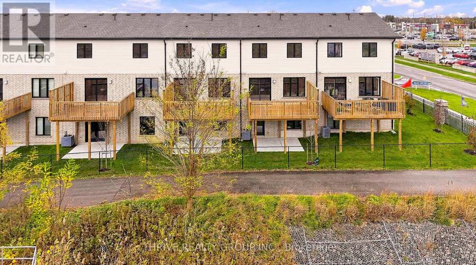
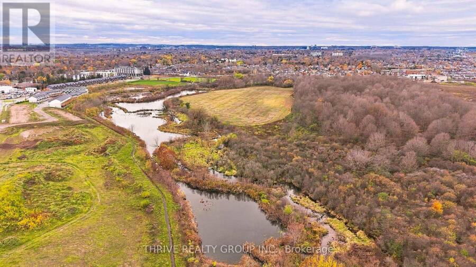
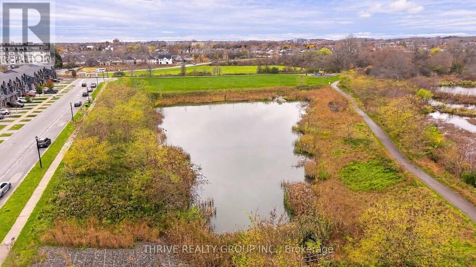
Welcome to THE NEST 2, Rembrandt Homes' newest community in highly desirable North East London! Discover The WESTERDAM, a beautiful 3-bedroom, 2.5-bathroom model offering 1,747 sq. ft. of thoughtfully designed living space, exceptional quality, and modern sophistication. This stunning MODEL HOME must be experienced to truly appreciate its quality, attention to detail, and extensive upgrades! Perfectly positioned with desirable WEST-FACING exposure for breathtaking sunset views, this exceptional unit backs onto peaceful green space and scenic trails, offering a rare combination of privacy, natural beauty, and contemporary living. Showcasing a ... read more
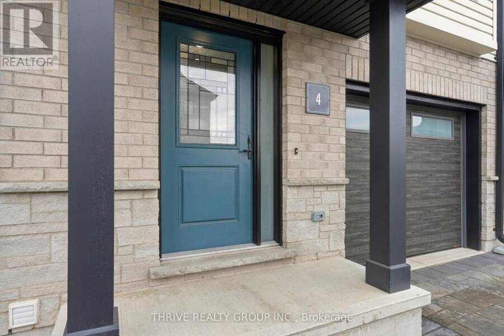
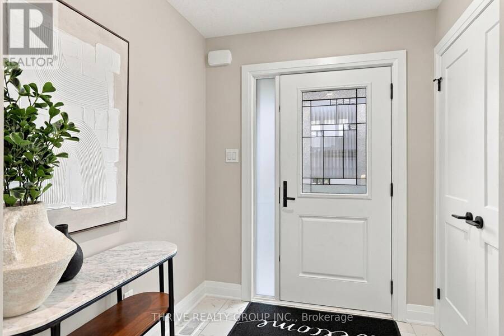
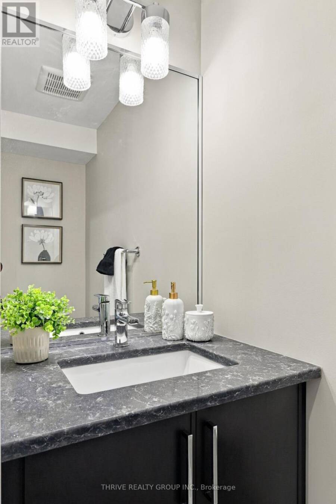
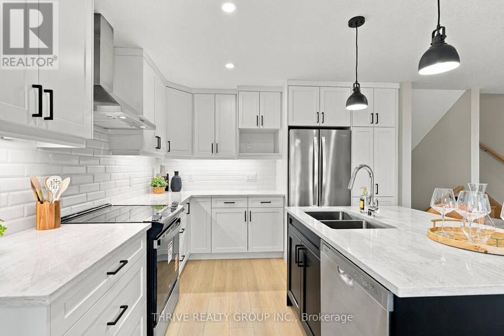
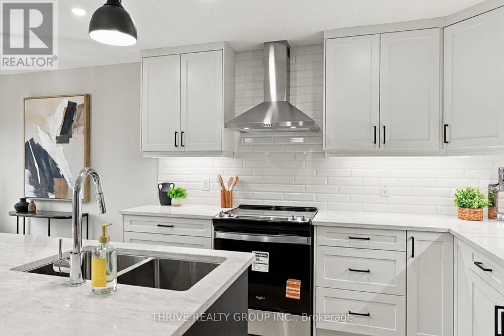
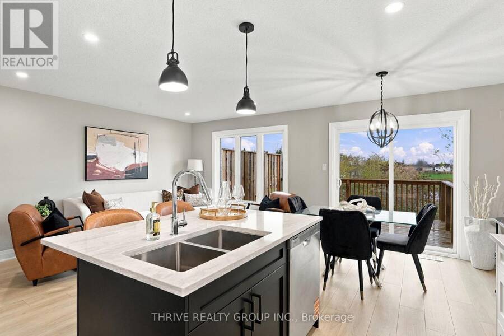
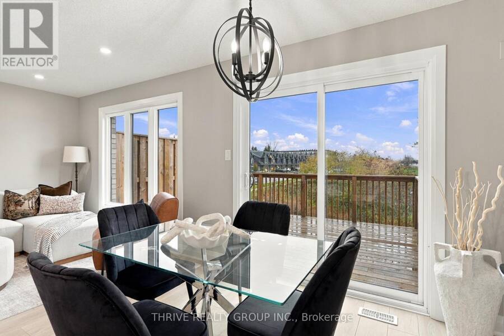
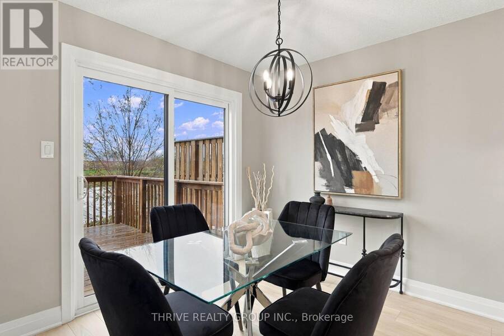
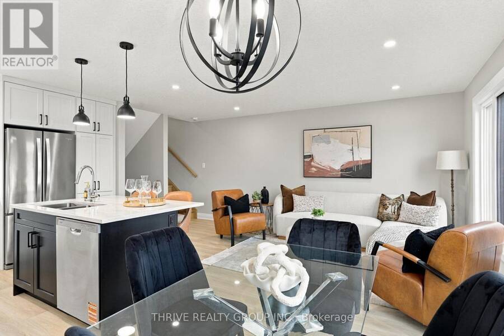
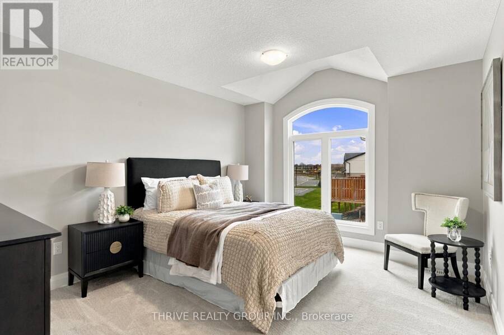
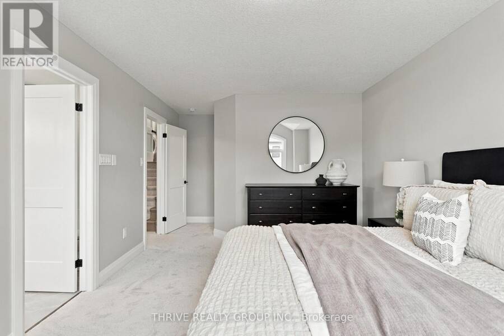
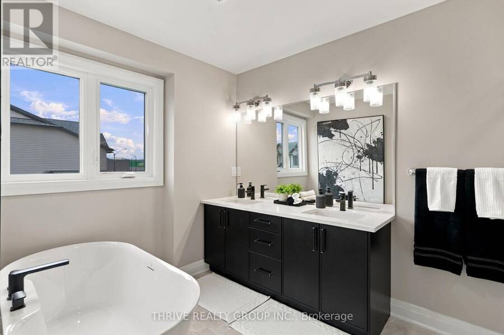
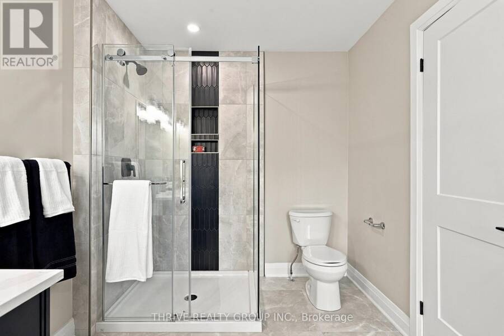
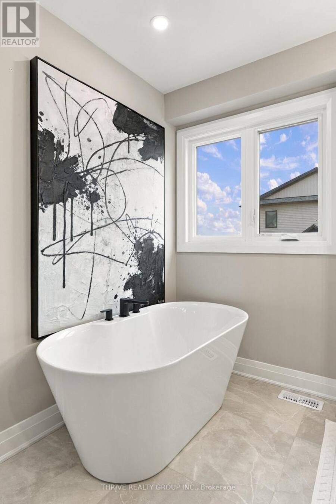
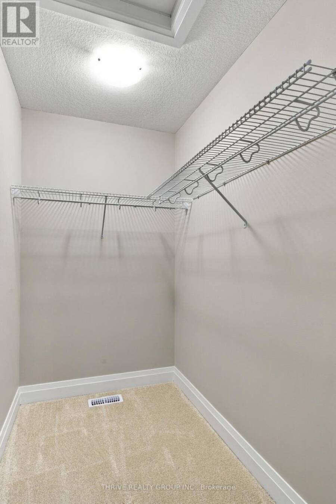
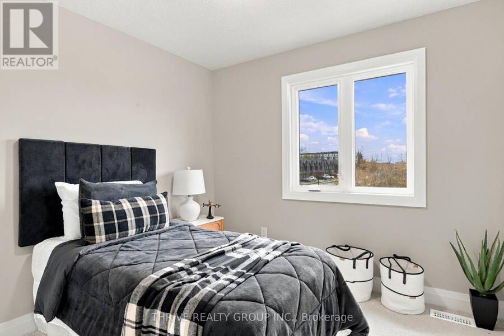
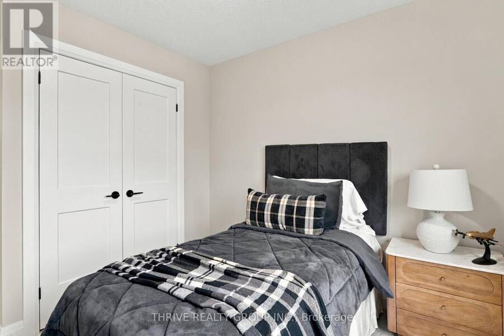
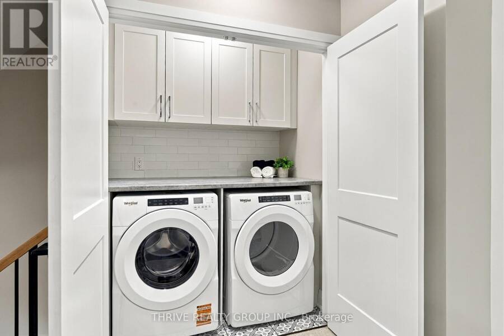
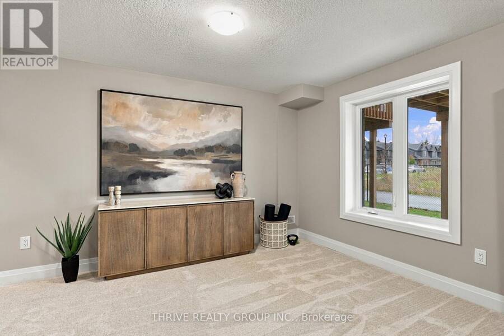
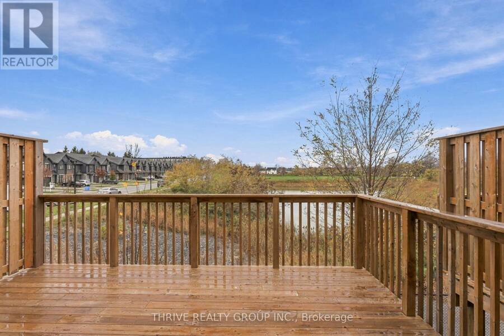
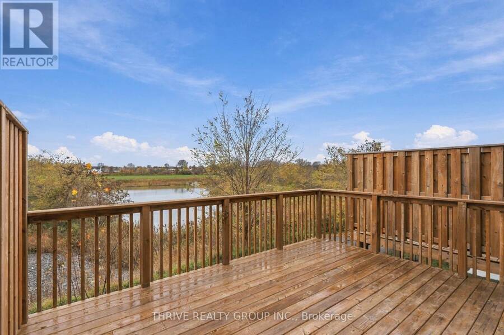
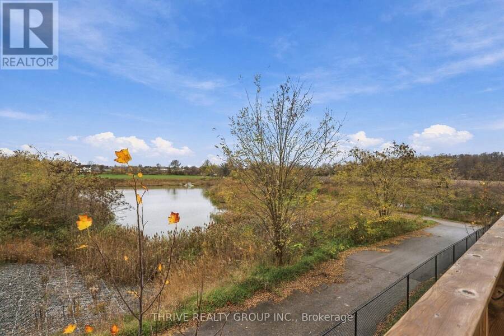
Welcome to THE NEST 2, Rembrandt Homes' newest community in highly desirable North East London! Discover The WESTERDAM, a beautiful 3-bedroom, 2.5-bathroom model offering 1,747 sq. ft. of thoughtfully designed living space, exceptional quality, and modern sophistication. This stunning MODEL HOME must be experienced to truly appreciate its quality, attention to detail, and extensive upgrades! Perfectly positioned with desirable WEST-FACING exposure for breathtaking sunset views, this exceptional unit backs onto peaceful green space and scenic trails, offering a rare combination of privacy, natural beauty, and contemporary living. Showcasing a sophisticated palette of current tones and carefully selected modern finishes, this home is designed to impress even the most discerning buyer. Highlights include a custom-designed kitchen with quartz countertops, stylish ceramic tile, beautiful laminate flooring, and numerous upgraded features that truly set this home apart. The spacious primary suite offers a walk-in closet and luxurious 5-piece ensuite featuring a freestanding soaker tub, double vanity, and tiled glass shower. Convenient upper-level laundry adds everyday practicality. Additional features include an attached garage with inside entry, parking for two additional vehicles, ENERGY STAR construction, and TRIPLE-glazed windows for enhanced comfort and efficiency. Located minutes to modern conveniences, Shopping, Grocery Stores, minutes to UWO Hospital, University and London Airport. Low condo fees cover shingles, windows, doors, decks, driveway, grounds, and exterior maintenance for easy, carefree living. A rare opportunity to enjoy exceptional finishes, scenic surroundings, and stunning sunsets in one of North London's newest communities! *Listing price reflects the Enhanced HST Credit as proposed by federal and provincial governments, subject to purchaser qualification. Pricing may be adjusted based on eligibility. See builder's floor plan for dimensions. (id:25417)
Open House this Sunday, November 22nd, from 1:00 PM to 4:00 PM.
- Listing ID: X14169588
- Property Type: Single Family
| Property | |
|---|---|
| Style: | Multi-level |
| Ownership: | Condo Corporation $240.00 / Monthly |
| Parking: | Attached Garage 2 Spaces |
| Building | |
|---|---|
| Type: | Single Family Row / Townhouse |
| Appliances: | All, Dishwasher, Dryer, Garage Door Opener, Microwave, Refrigerator, Stove, Washer and Garage Door Opener Remote(s) |
| HVAC: | Air Exchanger, Central Air Conditioning, Fireplace and Forced Air Natural Gas |
| Exterior: | Brick and Vinyl Siding |
| Basement: | Full (Finished) |
| Location | |
|---|---|
| City: | London |
| Province: | Ontario |
| Community Features: | Pets Allowed With Restrictions |
Book a showing to see this Blackwell Boulevard Condo in London
This property has so much to offer. Book a private showing now, as you do not want to miss out on 4 - 1224 BLACKWELL BOULEVARD in London, Ontario!
Private Showing Request
Send a request to book a private showing for
.
Please Note: Information you supply in the contact form will be kept fully confidential.
Is this condo the right property for you? Start a conversation to find out.
Get Directions to this Property
Not sure where this property is? Get directions to this Blackwell Boulevard Condo in London.


Provided by THRIVE REALTY GROUP INC.. MLS®, REALTOR®, and the associated logos are trademarks of the Canadian Real Estate Association.

This REALTOR.ca listing content is owned and licensed by REALTOR® members of the Canadian Real Estate Association.
Have questions or need more information about this condo? Don't know where to begin? Then, let us connect you with the best real estate agent to guide you.

Inquiries submitted through this website will be responded to by a local sales representative from Royal LePage®.
Start a Conversation by Text
Provide your full name, phone and email to start a conversation by text message.
Please Note: Information you supply in the contact form will be kept fully confidential.
Start a Conversation by Email
Provide your full name and email to start a conversation by email.
Please Note: Information you supply in the contact form will be kept fully confidential.