
39 - 145 NORTH CENTRE ROAD, London, Ontario N5X 4C7


$649,900.00
- 2 bedrooms
- 3 bathrooms
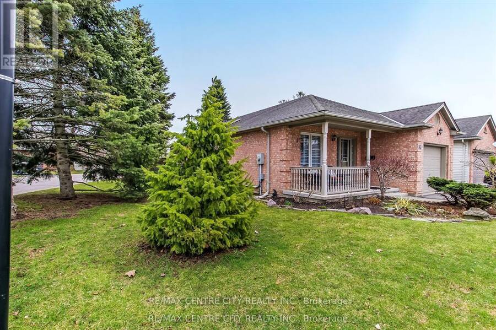
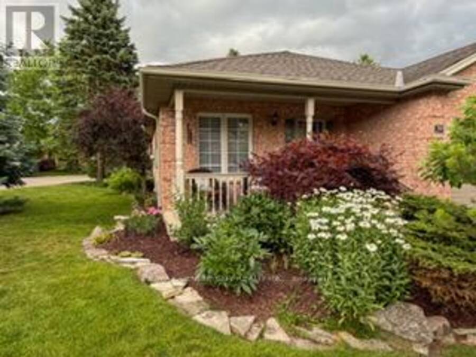
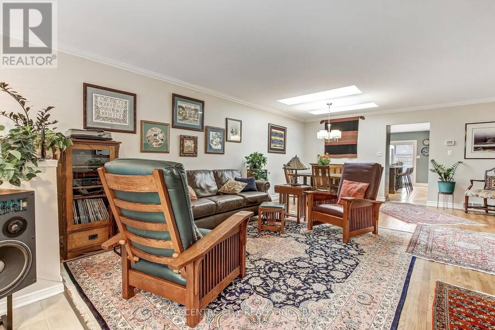
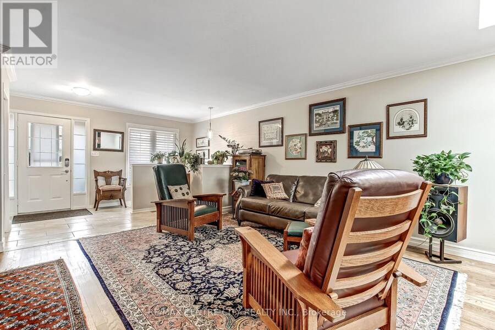
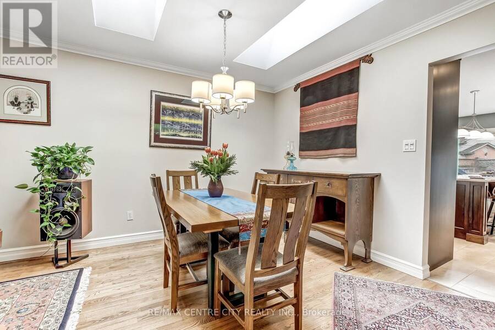
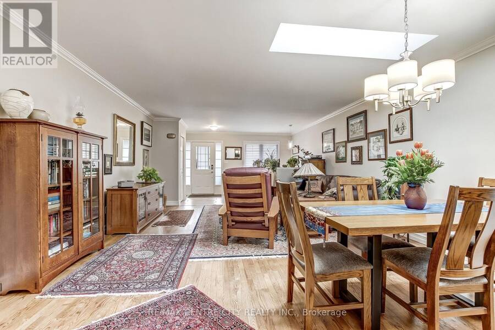
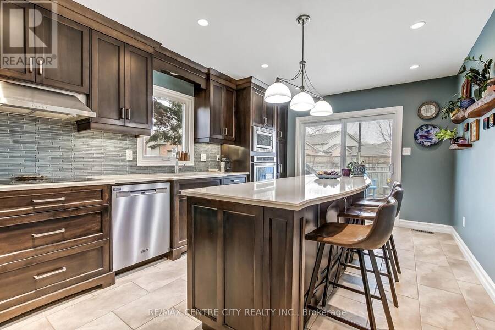
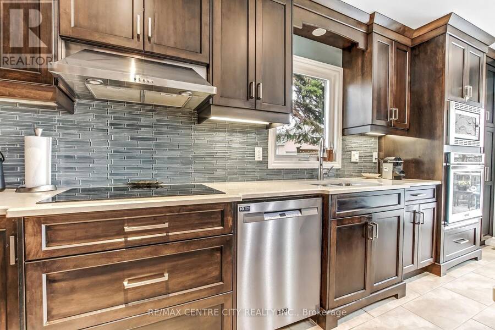
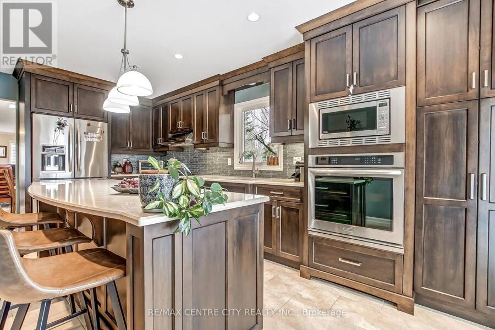
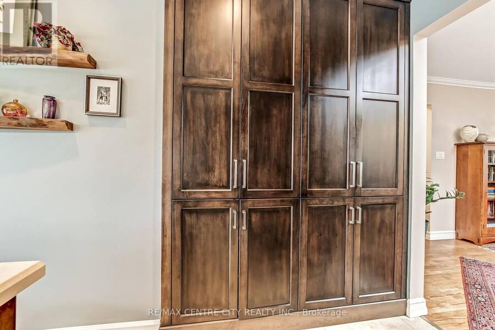
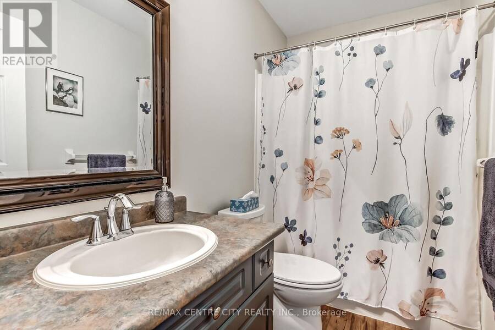
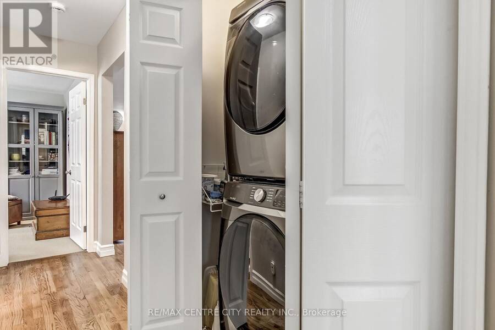
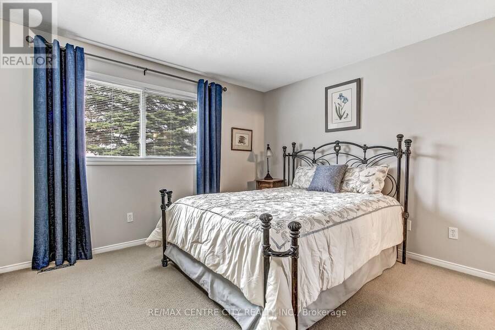
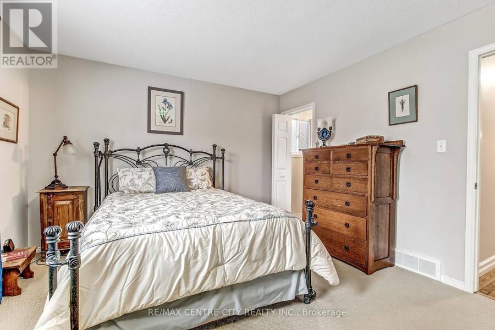
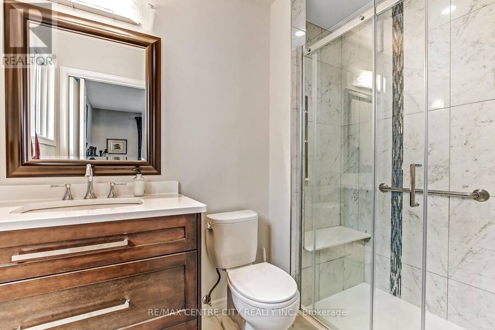
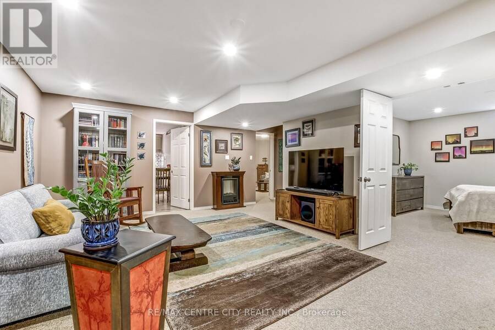
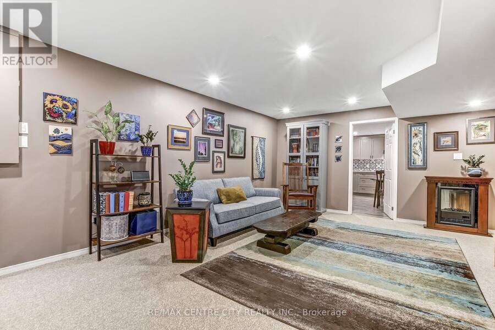
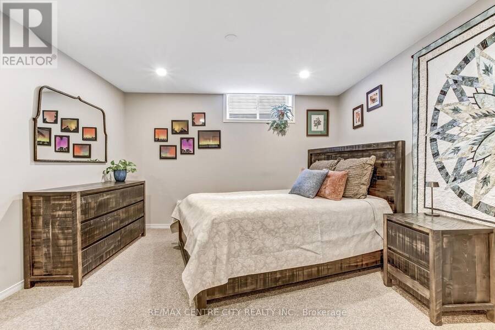
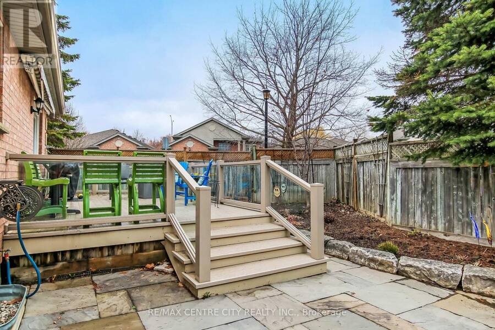
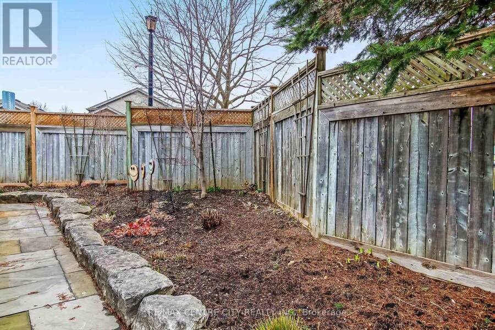
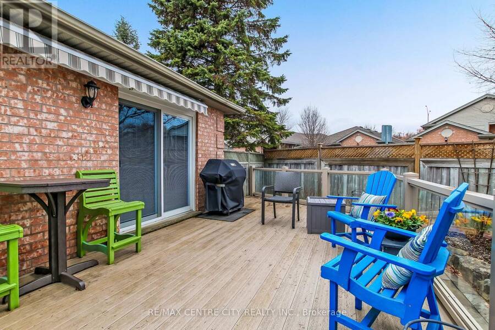
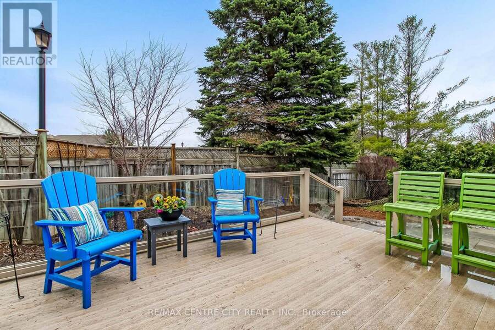
North London prime location, 5 minute walk to Masonville and in the best school district in London. Boasting $90,000 of major renovations (2022-2026). This multi-generational, gorgeous, meticulously kept, freehold bungalow condo with private, landscaped, fenced yard on a large, landscaped corner lot with mature trees, offers over 2300 square ft. finished living space. The main floor consists of a Great Room with skylights, renovated kitchen with quartz countertops and large island, Master bedroom with renovated ensuite, 2nd bedroom, 4-piece main bath, and laundry. Patio doors off the kitchen lead to a private yard with a large sundeck, perennial ... read more
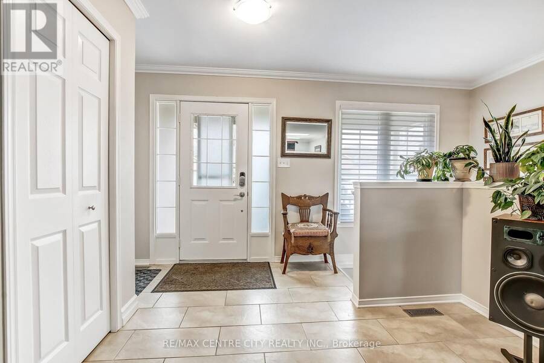
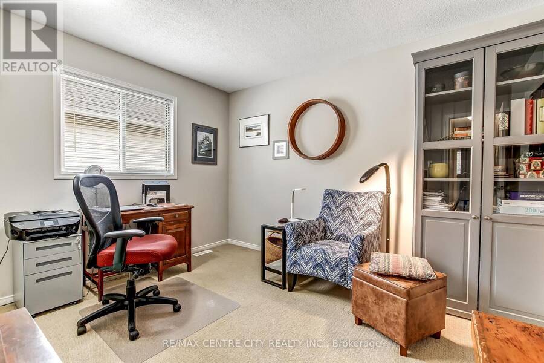
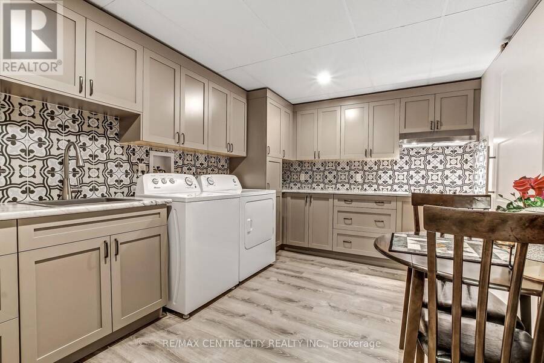
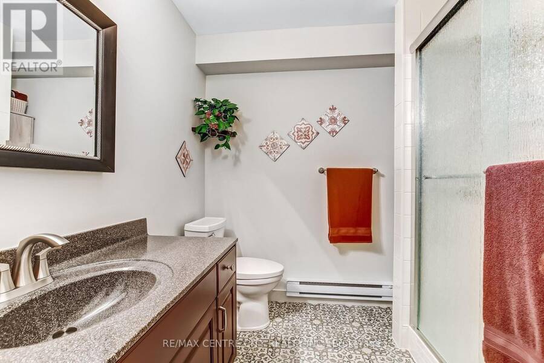
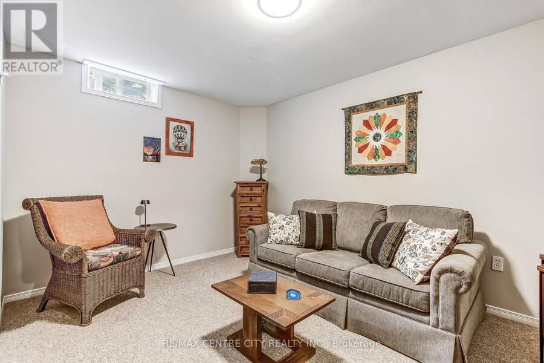
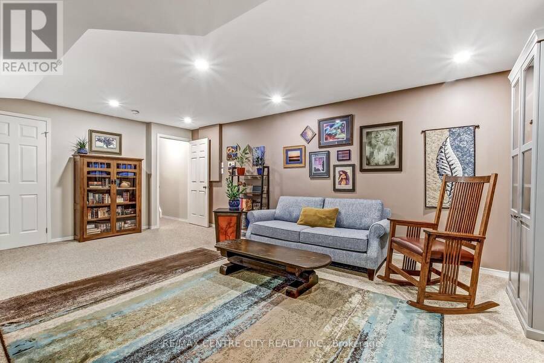
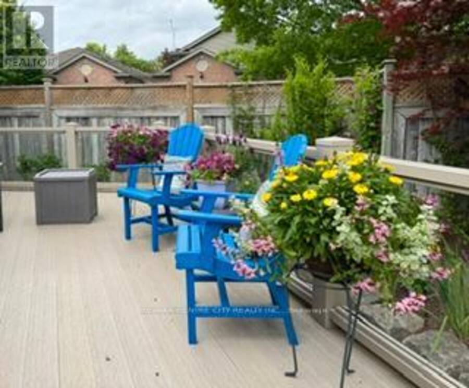
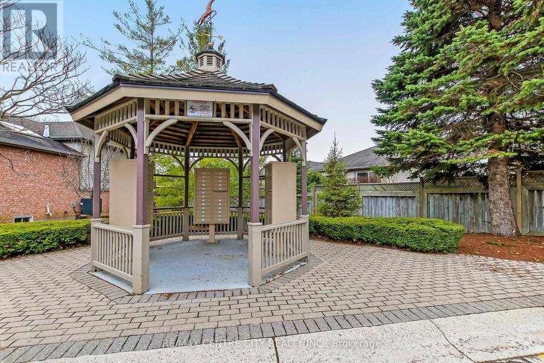
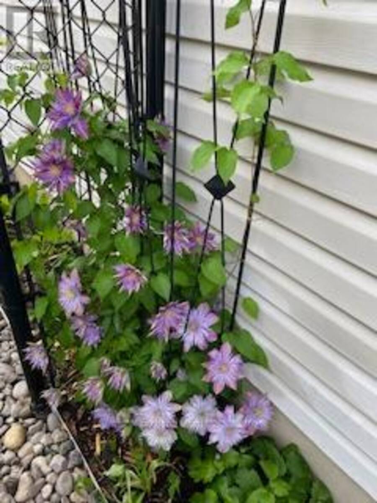
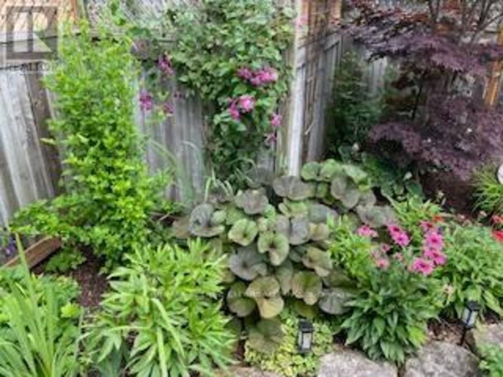
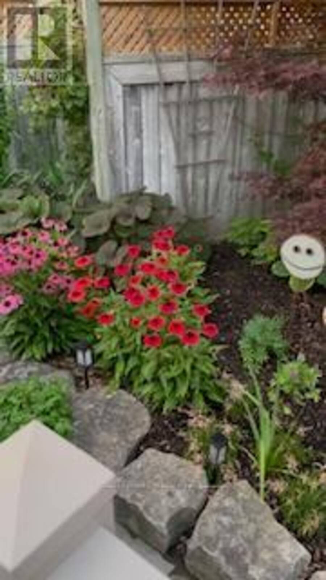
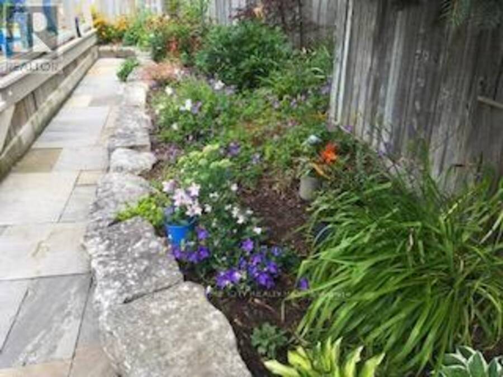
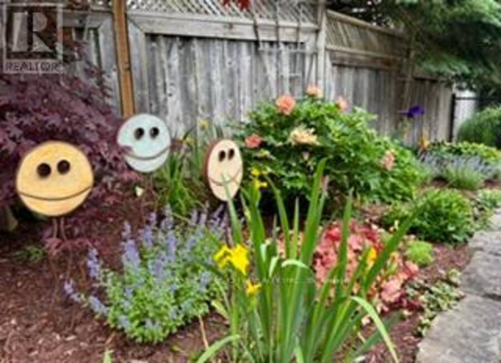
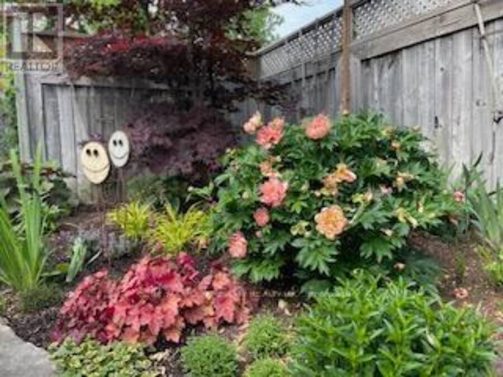
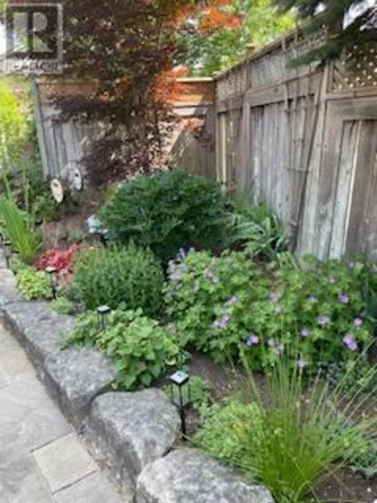
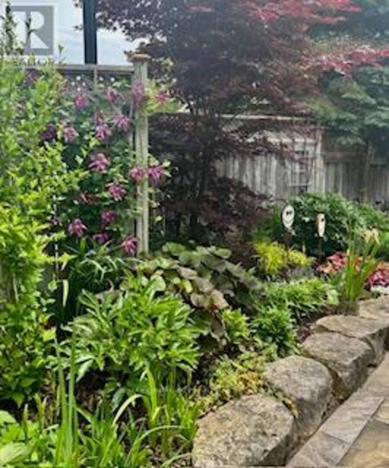
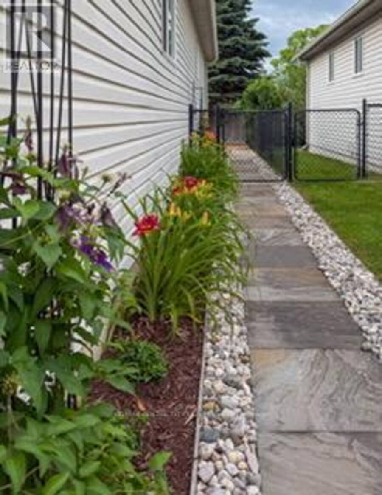
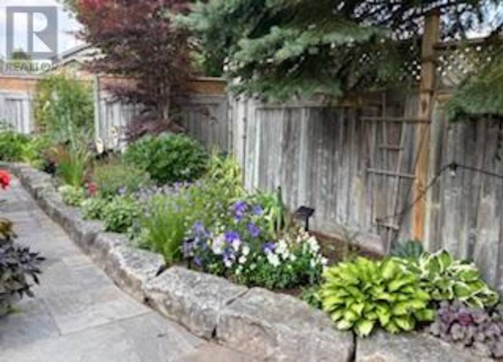
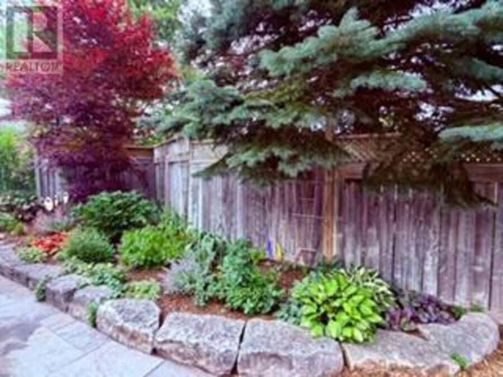
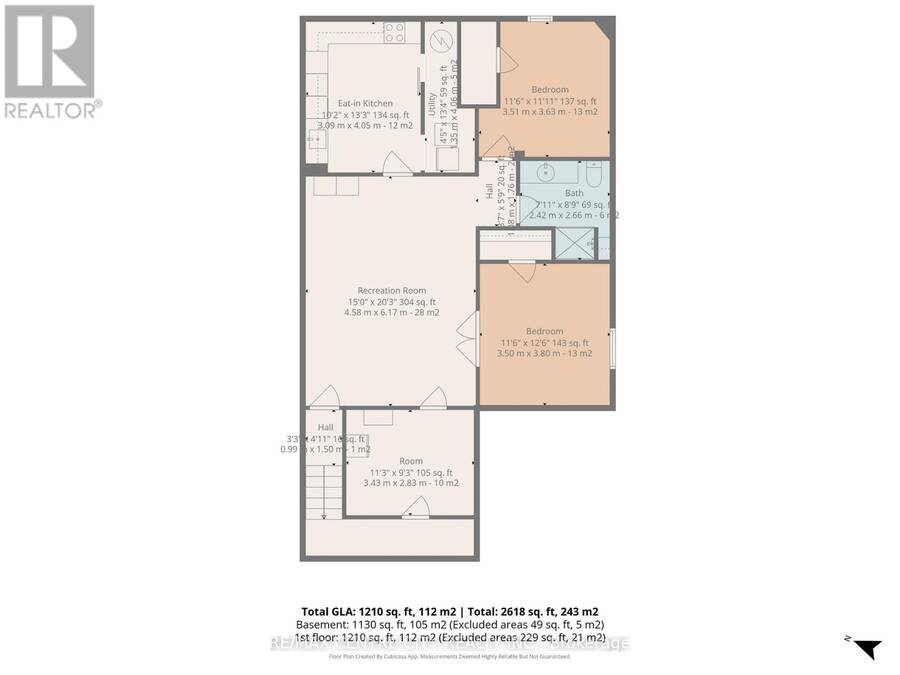
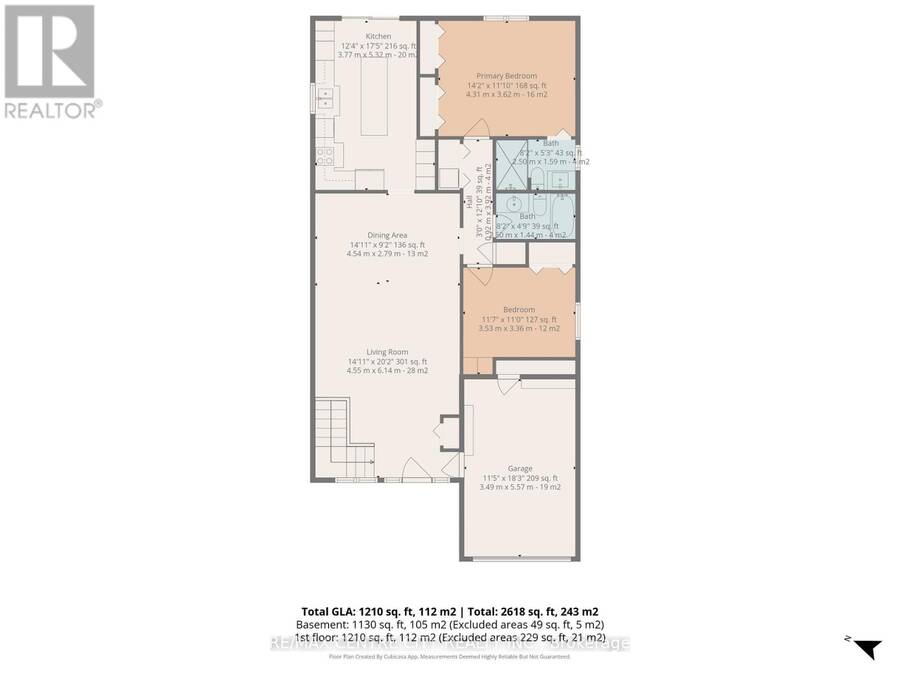
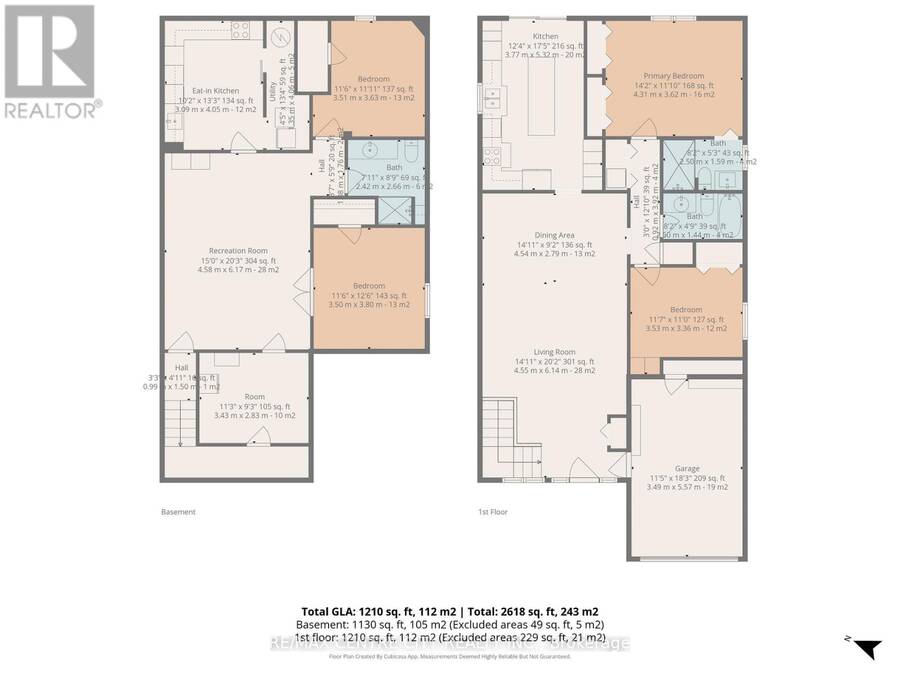
North London prime location, 5 minute walk to Masonville and in the best school district in London. Boasting $90,000 of major renovations (2022-2026). This multi-generational, gorgeous, meticulously kept, freehold bungalow condo with private, landscaped, fenced yard on a large, landscaped corner lot with mature trees, offers over 2300 square ft. finished living space. The main floor consists of a Great Room with skylights, renovated kitchen with quartz countertops and large island, Master bedroom with renovated ensuite, 2nd bedroom, 4-piece main bath, and laundry. Patio doors off the kitchen lead to a private yard with a large sundeck, perennial garden, extensive stone work (approx. $20,000) and electric awning. An attractive staircase off the front entrance, with a large window, leads to a beautifully finished lower level with a huge family room, large den, spacious office, newer trendy grey kitchen, fully renovated 4-piece bath, laundry facilities and plenty of storage. Unbeatable condo fees are $165 per month which covers snow removal and maintenance of roads inside the complex. Other features of this exceptional home are hardwood floors, 200 amp service, inside entry to deep garage, all newer 2 sets of quality stainless appliances, Newer A/C, sump pump, and water tank. Please refer to the floor plan and the list of all the renovations and upgrades in the documents on the listing. Don't miss this great opportunity! (id:25417)
- Listing ID: X13223090
- Property Type: Single Family
| Property | |
|---|---|
| Style: | Bungalow |
| Ownership: | Freehold |
| Lot Size: | 1 FT Fenced Yard and Landscaped |
| Parking: | Attached Garage 2 Spaces |
| Building | |
|---|---|
| Type: | Single Family House |
| Appliances: | Dryer, Microwave, Oven, Oven - Built-In, Range, Stove, Two Refrigerators, Two Washers, Water Heater, Window Coverings and Garage Door Opener Remote(s) |
| HVAC: | Central Air Conditioning, Fireplace and Forced Air Natural Gas |
| Exterior: | Brick and Vinyl Siding |
| Basement: | N/A |
| Utilities: | Sanitary Sewer |
| Location | |
|---|---|
| City: | London |
| Province: | Ontario |
| Nearby Amenities: | Hospital, Public Transit and Schools |
| Rooms | Level | Dimensions |
|---|---|---|
| Family room | Lower level | 6.17 m x 4.58 m |
| Kitchen | Lower level | 4.05 m x 3.09 m |
| Den | Lower level | 3.5 m x 3.8 m |
| Office | Lower level | 3.51 m x 3.36 m |
| Utility room | Lower level | 3.43 m x 2.83 m |
| Living room | Main level | 4.55 m x 6.14 m |
| Dining room | Main level | 4.54 m x 2.79 m |
| Kitchen | Main level | 5.32 m x 3.77 m |
| Primary Bedroom | Main level | 4.31 m x 3.62 m |
| Bedroom | Main level | 3.53 m x 3.36 m |
Book a showing to see this North Centre Road Home in London
This property has so much to offer. Book a private showing now, as you do not want to miss out on 39 - 145 NORTH CENTRE ROAD in London, Ontario!
Private Showing Request
Send a request to book a private showing for
.
Please Note: Information you supply in the contact form will be kept fully confidential.
Is this home the right property for you? Start a conversation to find out.
Get Directions to this Property
Not sure where this property is? Get directions to this North Centre Road Home in London.


Provided by RE/MAX CENTRE CITY REALTY INC.. MLS®, REALTOR®, and the associated logos are trademarks of the Canadian Real Estate Association.

This REALTOR.ca listing content is owned and licensed by REALTOR® members of the Canadian Real Estate Association.
Have questions or need more information about this home? Don't know where to begin? Then, let us connect you with the best real estate agent to guide you.

Inquiries submitted through this website will be responded to by a local sales representative from Royal LePage®.
Start a Conversation by Text
Provide your full name, phone and email to start a conversation by text message.
Please Note: Information you supply in the contact form will be kept fully confidential.
Start a Conversation by Email
Provide your full name and email to start a conversation by email.
Please Note: Information you supply in the contact form will be kept fully confidential.