
3835 BIG LEAF TRAIL, London, Ontario N6P 0A3

$829,900.00
- 5 bedrooms
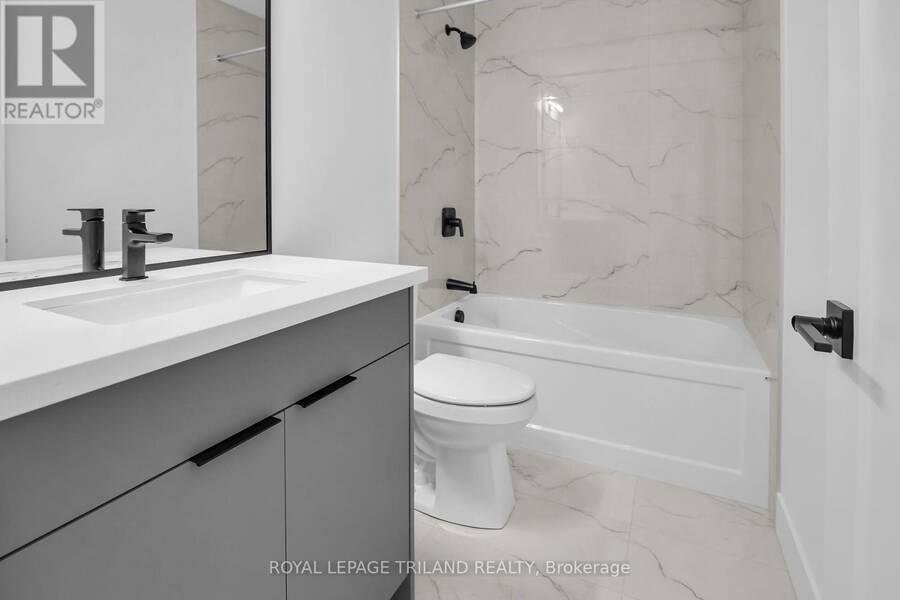
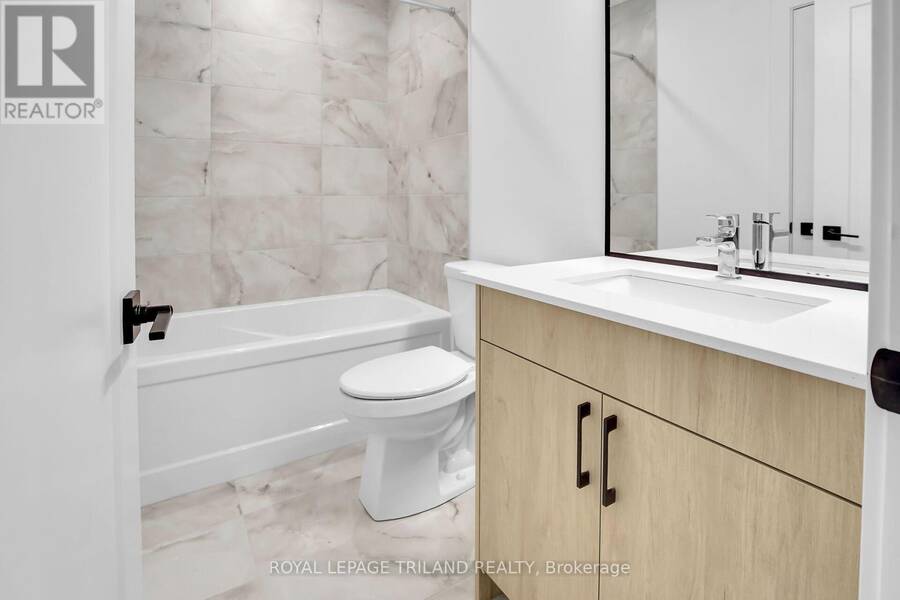
- 4 bathrooms
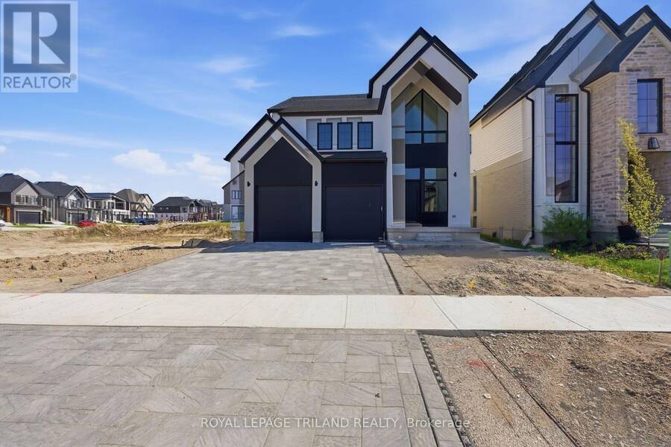
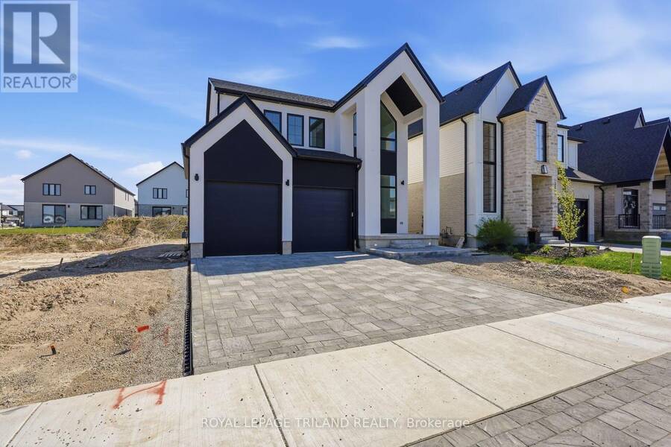
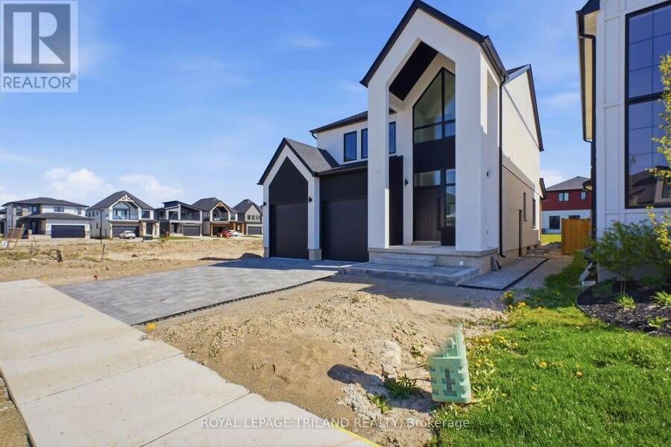
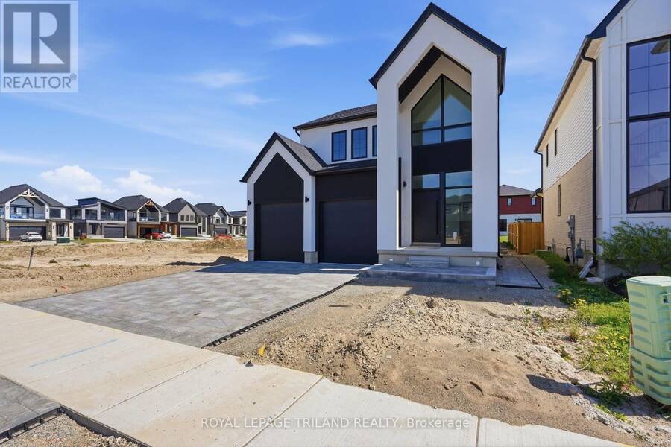
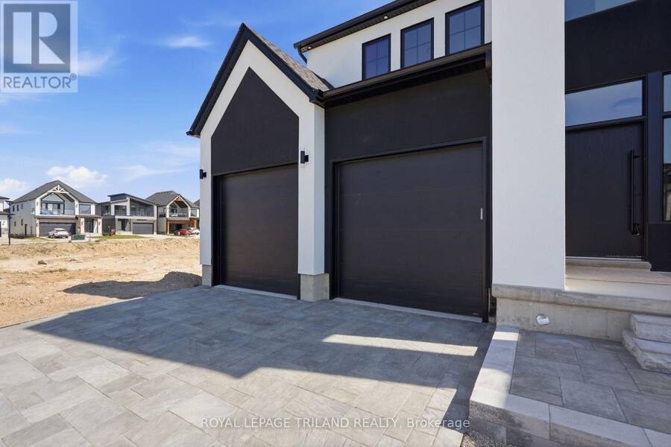
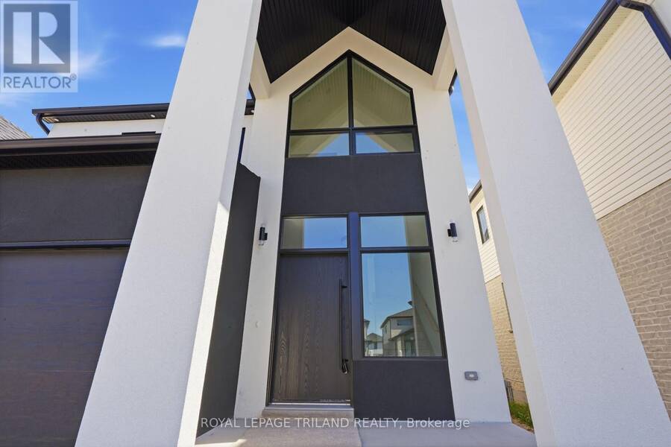
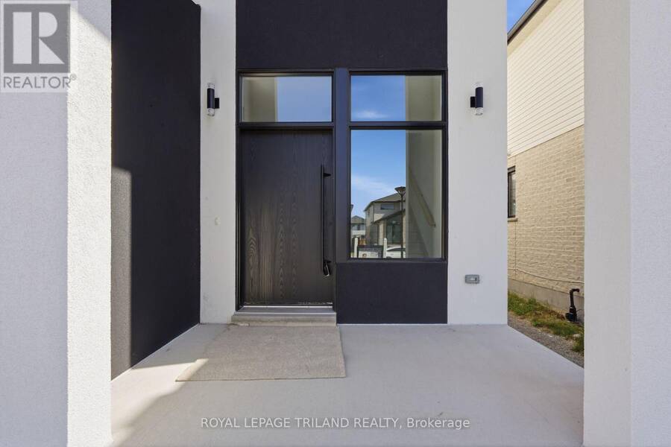
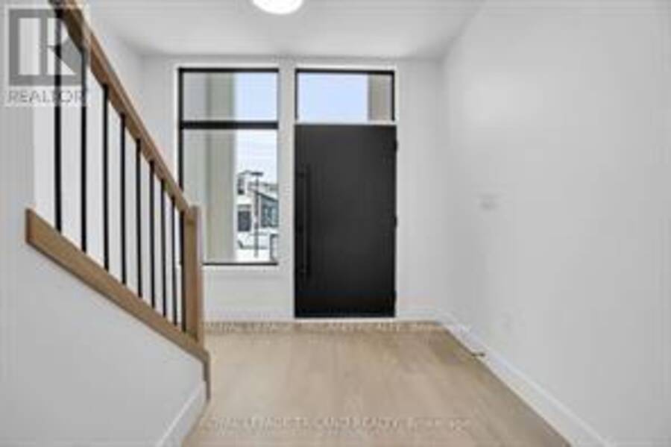
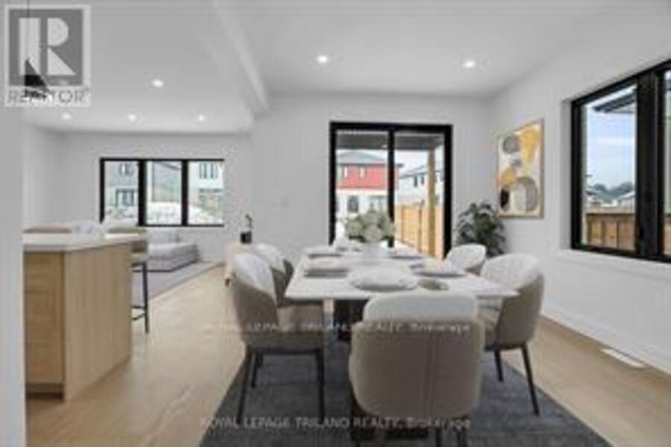
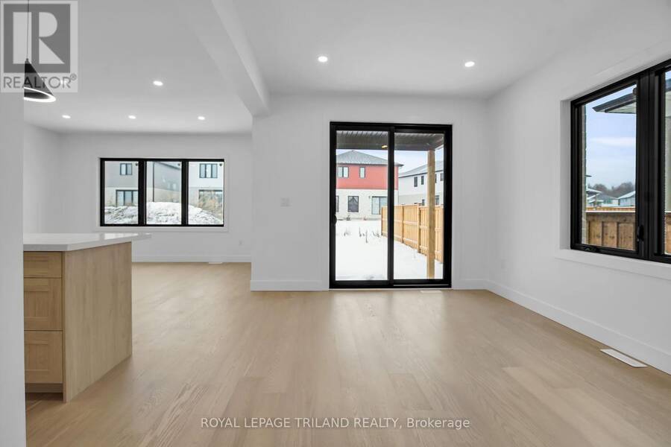
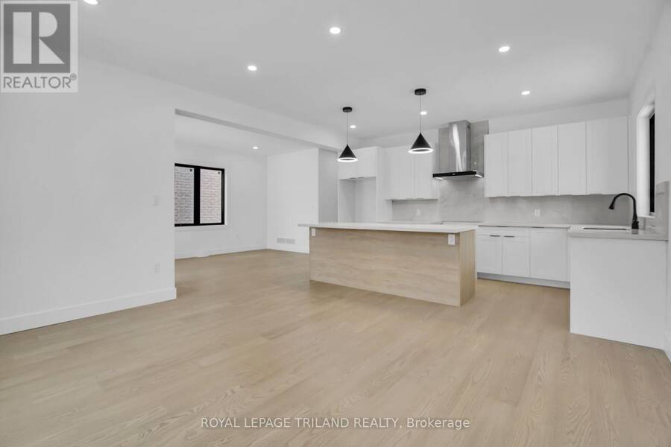
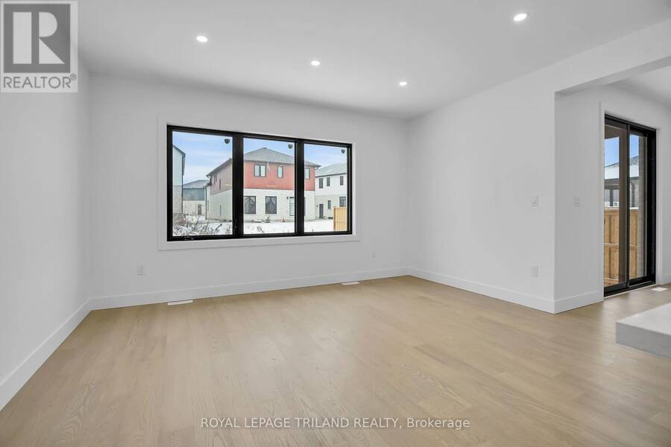
TO BE BUILT (Price includes HST Rebate assigned back to Builder) Stunning New Build in Lambeth by Grand Oak Homes. Welcome to your dream home! This brand-new 3-bedroom, + office/den 2 storey with lower level apartment from Grand Oak Homes is a modern masterpiece, showcasing clean lines and a dramatic front entrance that sets the tone for what's inside. The expensive open-concept layout spans over 2000 sq. ft. on the main and upper levels, offering a wide-plank hardwood floor throughout the main level, sleek black-on-black windows, and a covered porch perfect for relaxing or entertaining. At the heart of the home is the oversized kitchen, featuring a ... read more
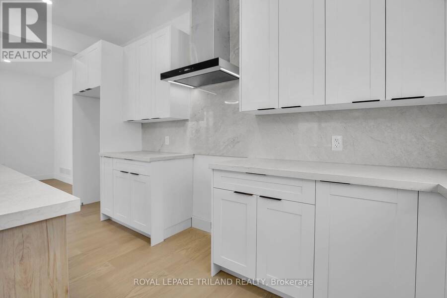
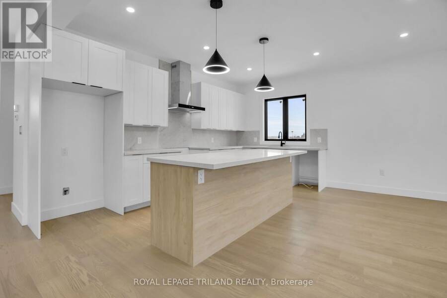
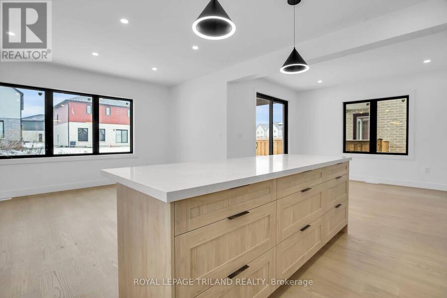
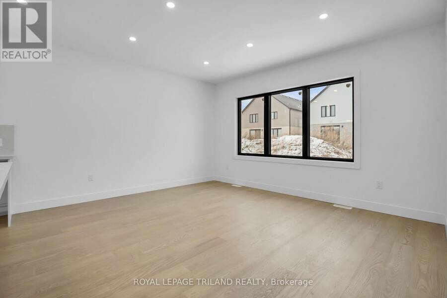
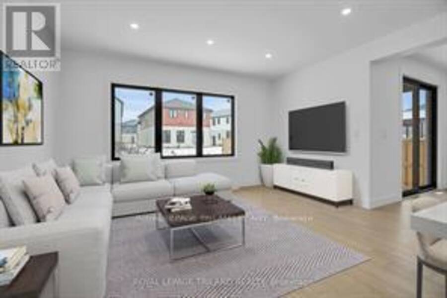
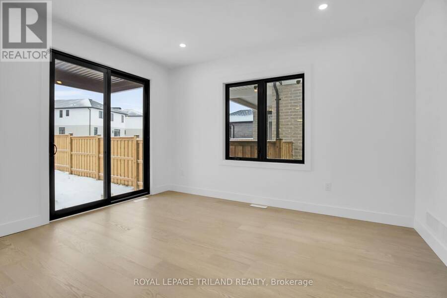
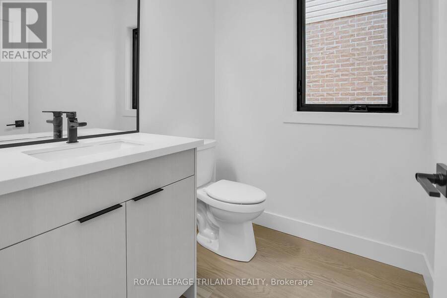
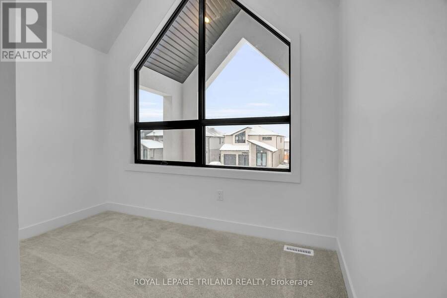
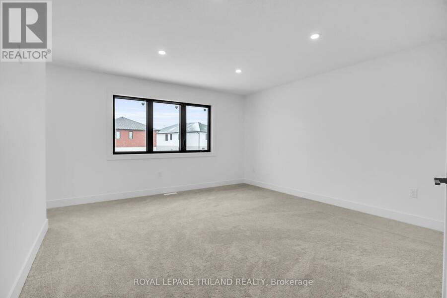
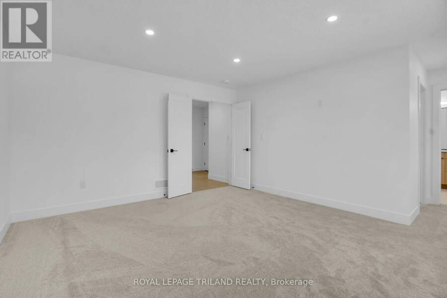
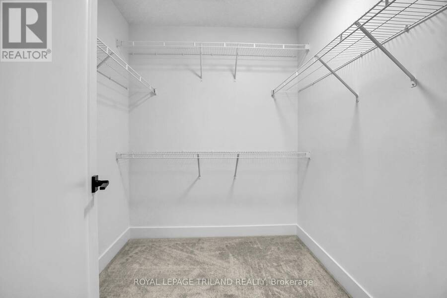
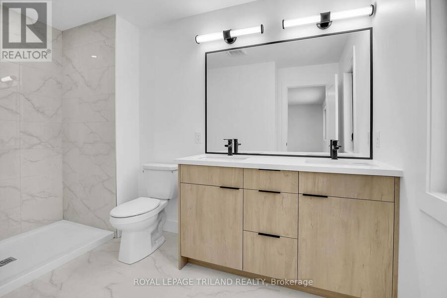
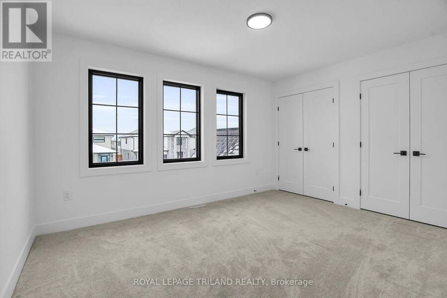
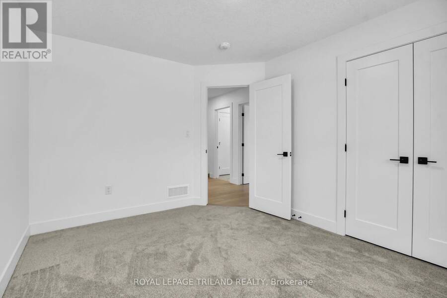
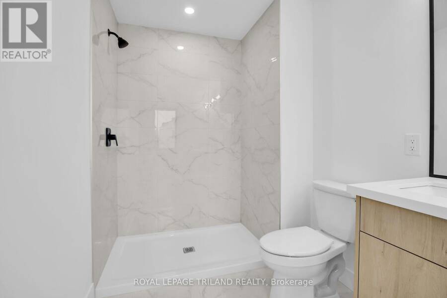
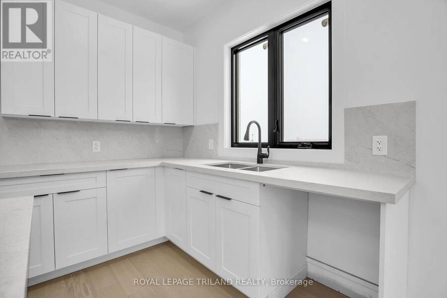
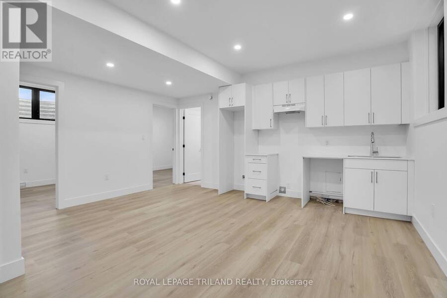
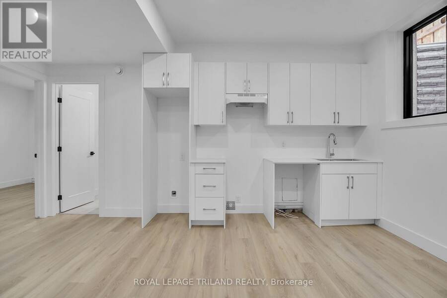
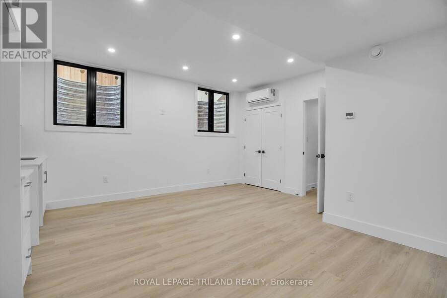
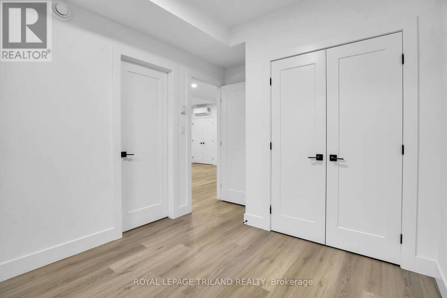
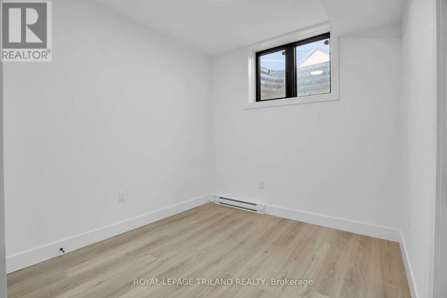
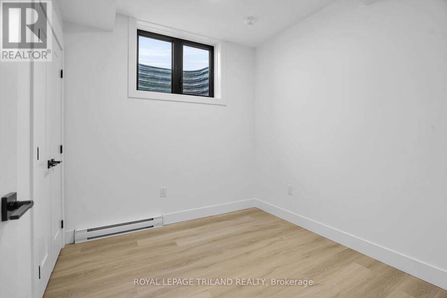
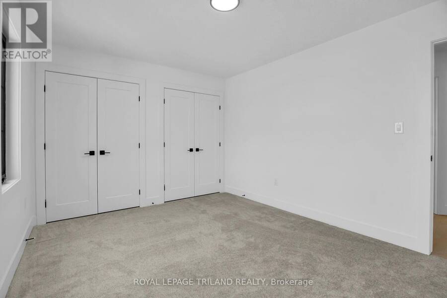
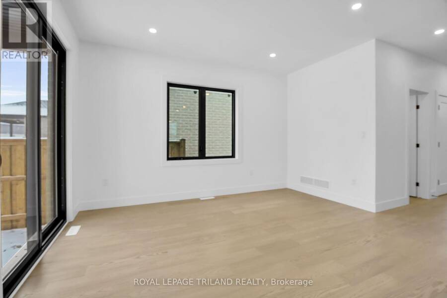
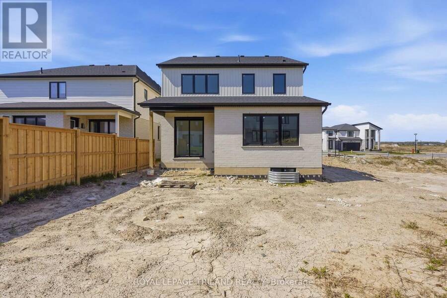
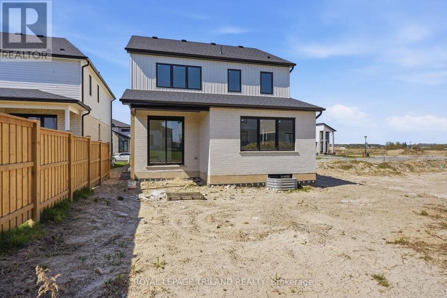
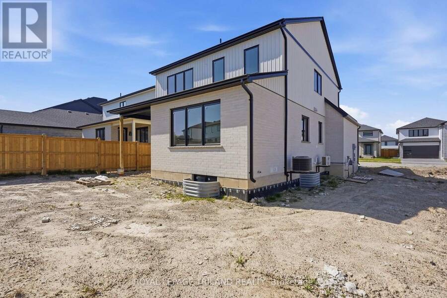
TO BE BUILT (Price includes HST Rebate assigned back to Builder) Stunning New Build in Lambeth by Grand Oak Homes. Welcome to your dream home! This brand-new 3-bedroom, + office/den 2 storey with lower level apartment from Grand Oak Homes is a modern masterpiece, showcasing clean lines and a dramatic front entrance that sets the tone for what's inside. The expensive open-concept layout spans over 2000 sq. ft. on the main and upper levels, offering a wide-plank hardwood floor throughout the main level, sleek black-on-black windows, and a covered porch perfect for relaxing or entertaining. At the heart of the home is the oversized kitchen, featuring a large island that's ideal for hosting family and friends. Whether you're cooking a gourmet meal or simply enjoying a quiet breakfast, this space blends functionality and style seamlessly. The spacious design creates an inviting atmosphere, perfect for everyday living with plenty of room for all your needs. Adding extra value and flexibility, this home includes a self-contained 2-bedroom lower level apartment with a private entrance. Whether you're looking for a rental opportunity, a space for extended family, or a home office, this separate living area is the perfect bonus feature. Grand Oak Homes is known for their premium upgrades, and this home doesn't disappoint. From custom finishes to thoughtful touches throughout every aspect of this home has been designed with care and attention to detail. Located just minutes from Hwy 401 & 402, shopping, parks, nature trails, and a gym, this home offers the ideal balance of tranquility and convenience. (id:25417)
- Listing ID: X14033572
- Property Type: Single Family
| Property | |
|---|---|
| Ownership: | Freehold |
| Lot Size: | 40 by 114.9 FT |
| Parking: | Attached Garage 4 Spaces |
| Building | |
|---|---|
| Type: | Single Family House |
| Appliances: | Water Heater - Tankless |
| HVAC: | Central Air Conditioning, Fireplace and Forced Air Natural Gas |
| Exterior: | Brick and Stucco |
| Basement: | N/A, N/A, Full, N/A (Finished) |
| Utilities: | Sanitary Sewer |
| Location | |
|---|---|
| City: | London |
| Province: | Ontario |
| Rooms | Level | Dimensions |
|---|---|---|
| Primary Bedroom | Second level | 4.24 m x 4.3 m |
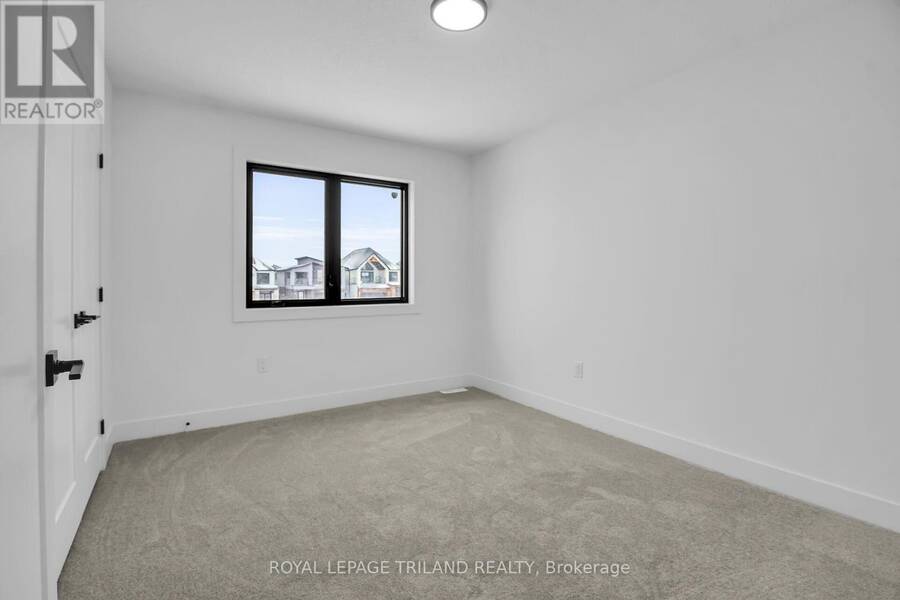
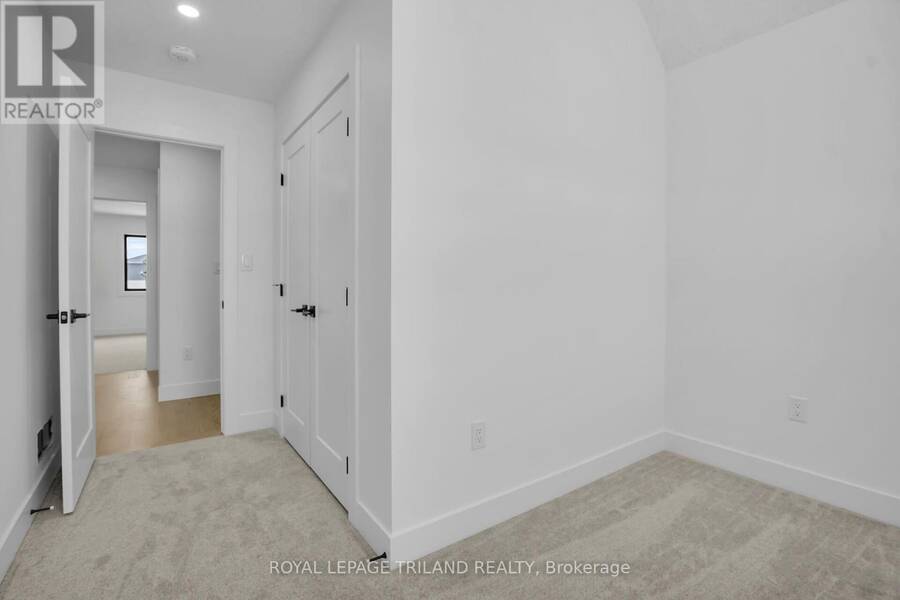
| Bedroom 2 | Second level | 3.69 m x 3.05 m |
| Bedroom 3 | Second level | 4.15 m x 3.05 m |
| Bedroom 4 | Second level | 3.69 m x 2.01 m |
| Kitchen | Basement | 4.91 m x 5.21 m |
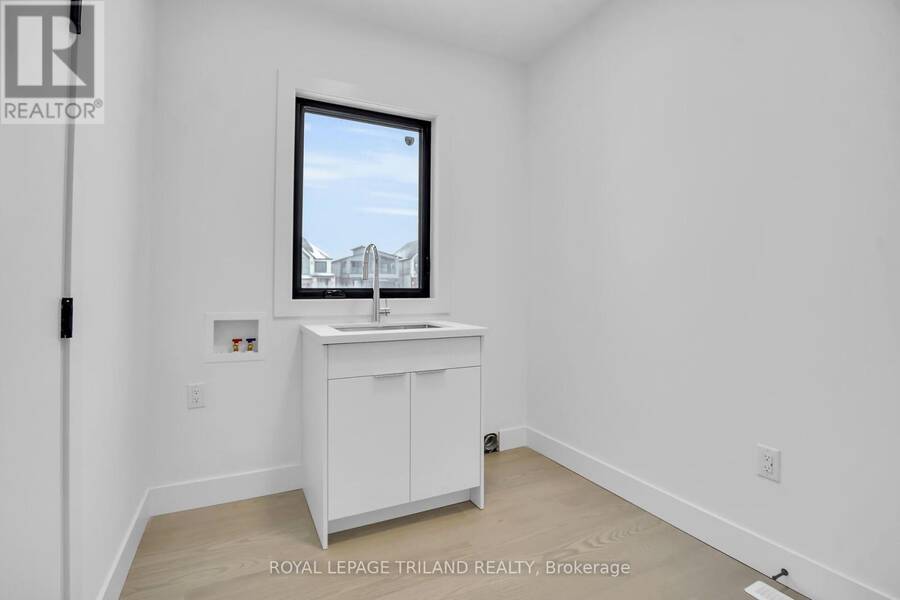
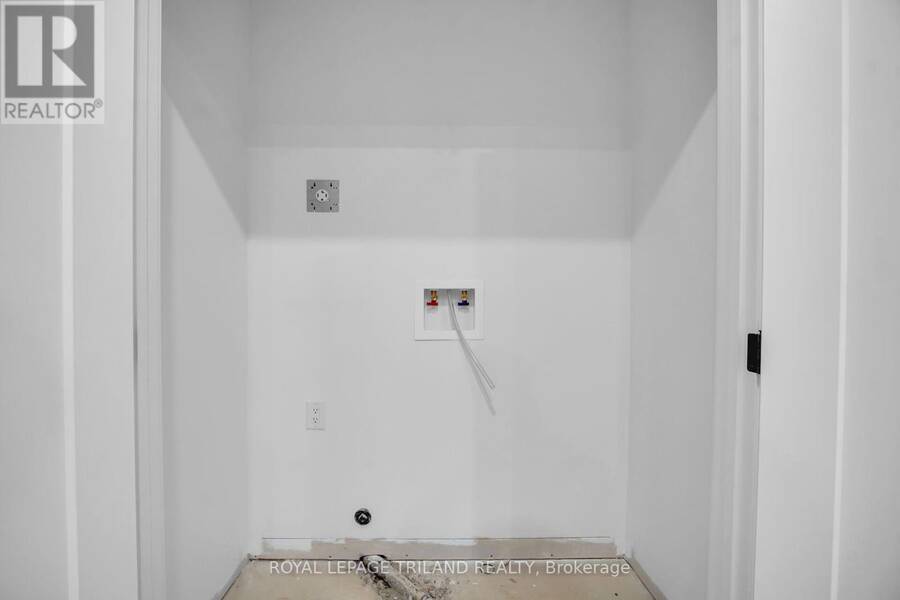
| Laundry room | Basement | 0.59 m x 0.84 m |
| Bedroom | Basement | 2.87 m x 2.65 m |
| Bedroom | Basement | 2.93 m x 2.87 m |
| Kitchen | Main level | 4.6 m x 2.62 m |
| Dining room | Main level | 3.14 m x 4.27 m |
| Great room | Main level | 4.63 m x 4.08 m |
| Laundry room | Main level | 2.32 m x 2.26 m |
Book a showing to see this Big Leaf Trail Home in London
This property has so much to offer. Book a private showing now, as you do not want to miss out on 3835 BIG LEAF TRAIL in London, Ontario!
Private Showing Request
Send a request to book a private showing for
.
Please Note: Information you supply in the contact form will be kept fully confidential.
Is this home the right property for you? Start a conversation to find out.
Get Directions to this Property
Not sure where this property is? Get directions to this Big Leaf Trail Home in London.


Provided by ROYAL LEPAGE TRILAND REALTY. MLS®, REALTOR®, and the associated logos are trademarks of the Canadian Real Estate Association.

This REALTOR.ca listing content is owned and licensed by REALTOR® members of the Canadian Real Estate Association.
Have questions or need more information about this home? Don't know where to begin? Then, let us connect you with the best real estate agent to guide you.

Inquiries submitted through this website will be responded to by a local sales representative from Royal LePage®.
Start a Conversation by Text
Provide your full name, phone and email to start a conversation by text message.
Please Note: Information you supply in the contact form will be kept fully confidential.
Start a Conversation by Email
Provide your full name and email to start a conversation by email.
Please Note: Information you supply in the contact form will be kept fully confidential.