
3833 CAMPBELL STREET N, London, Ontario N6P 0J7

$949,000.00
- 5 bedrooms
- 5 bathrooms
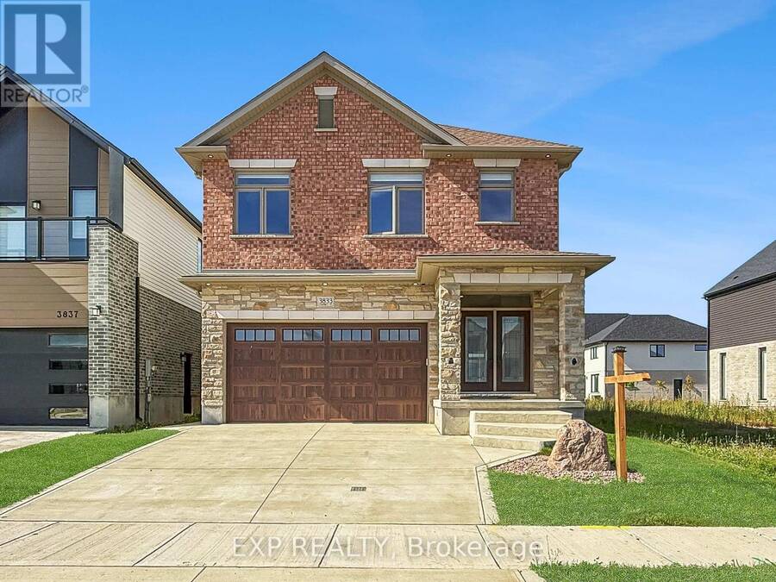
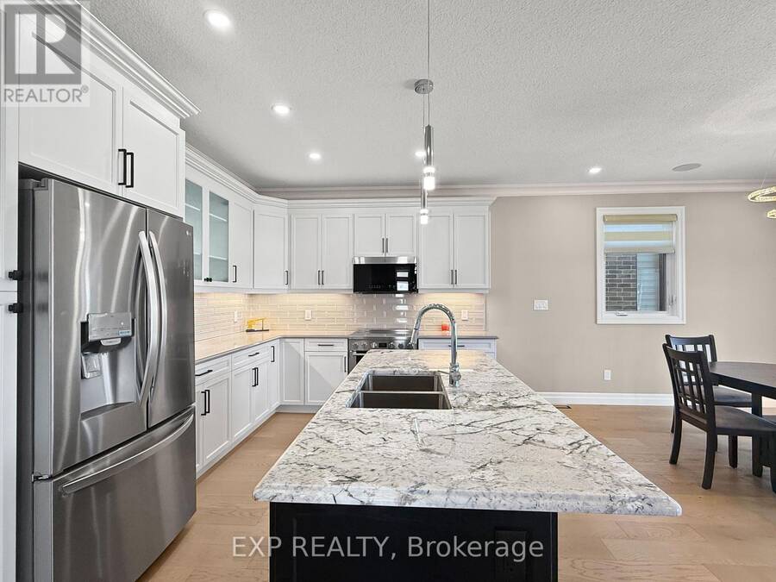
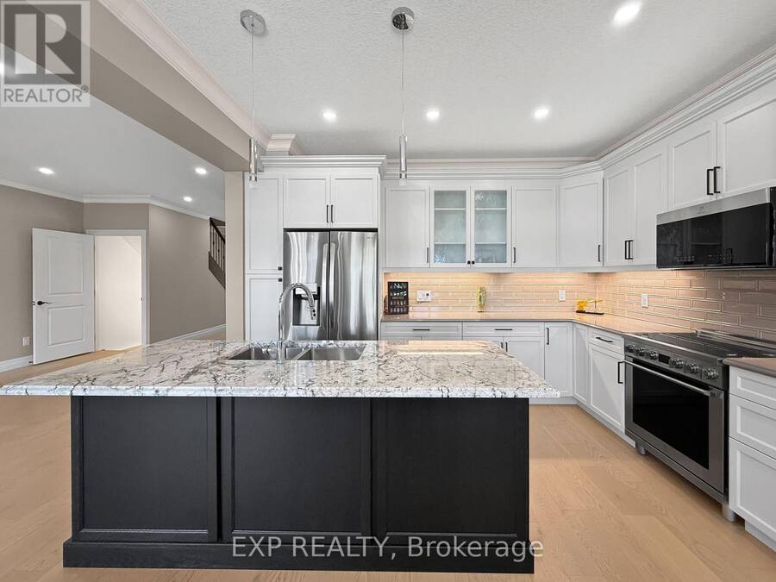
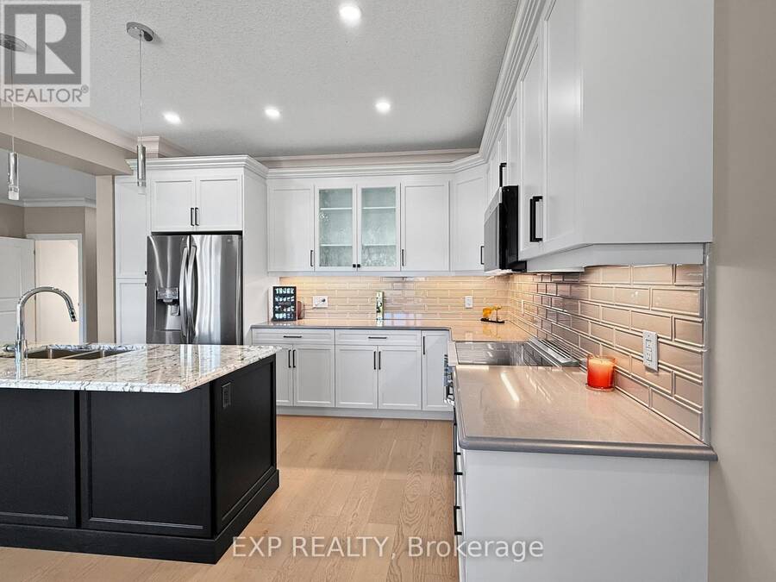
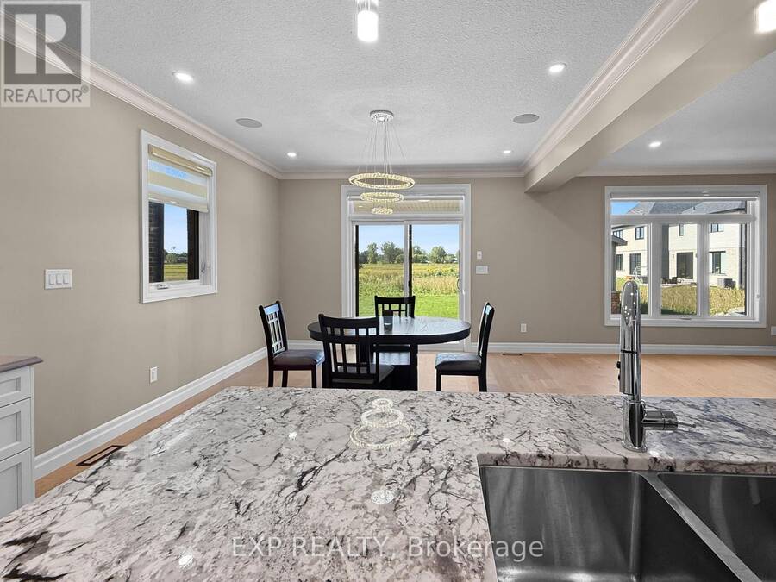
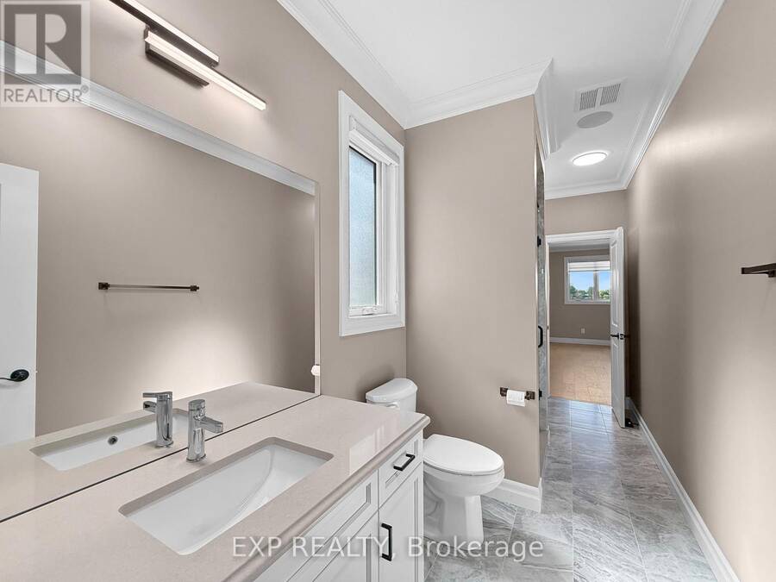
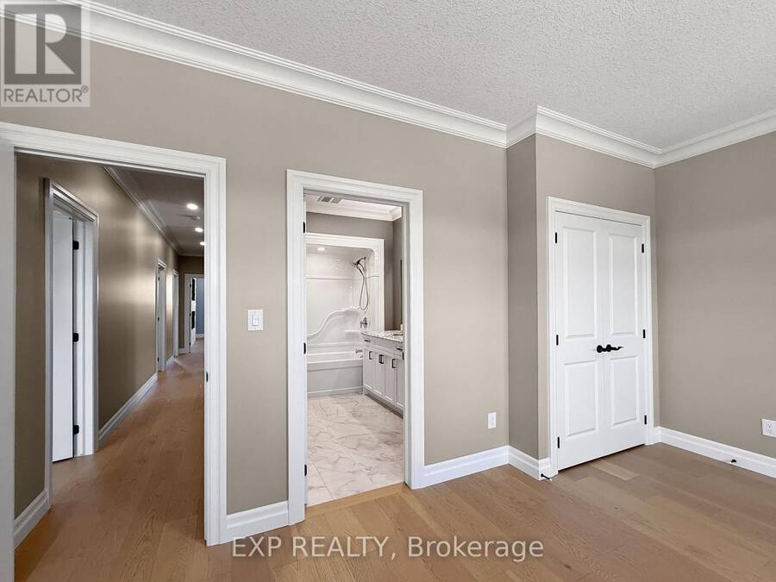
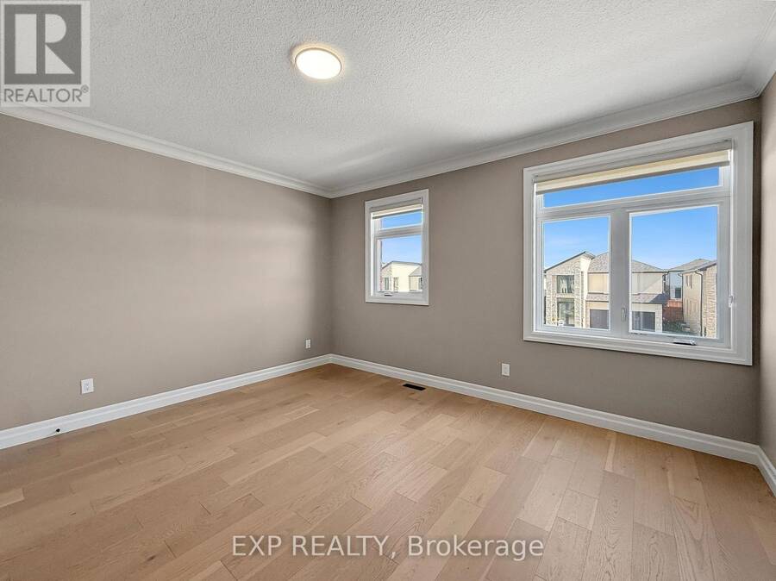
Welcome to a BRAND NEW 3833 Campbell Street in Lambeth's highly sought-after Magnolia Fields, where small-town charm meets Modern Luxury living. This exceptional Custom-Built Two-Storey home offers over 3,400 sq. ft. of beautifully finished living space, featuring 5 bedrooms and 5 bathrooms, with meticulous craftsmanship and attention to detail throughout. The Open-Concept main floor showcases Engineered Hardwood flooring, 9-foot ceilings, elegant crown moulding, and a stunning designer living room with a feature wall and fireplace insert. The spacious Kitchen is designed for both everyday living and entertaining, complete with Granite Countertops and ... read more
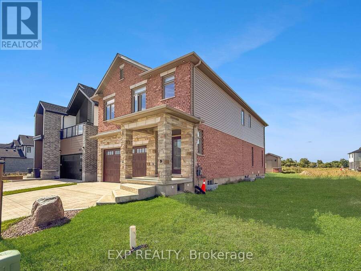
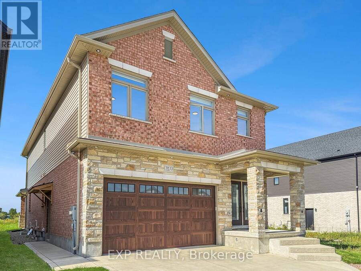
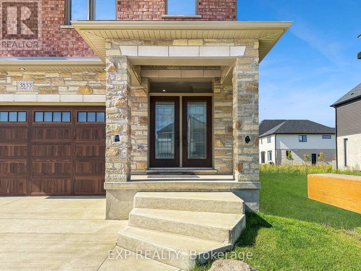
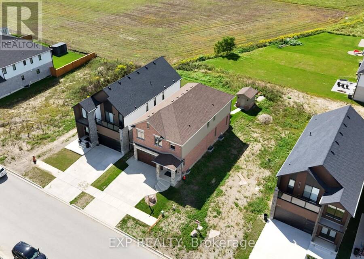
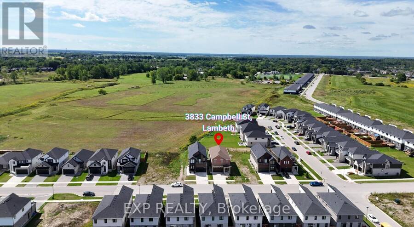
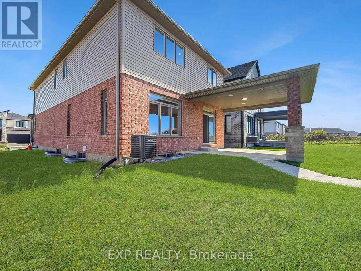
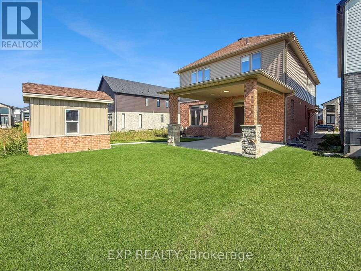
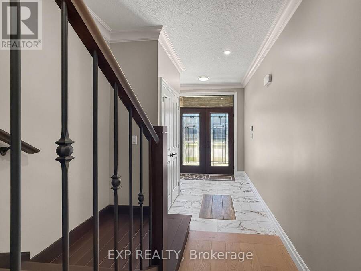
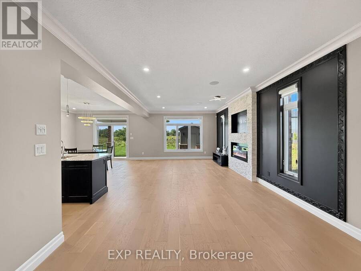
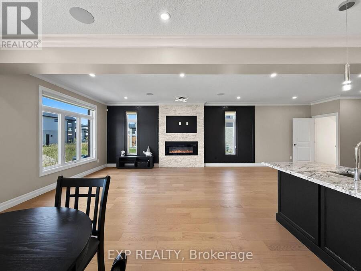
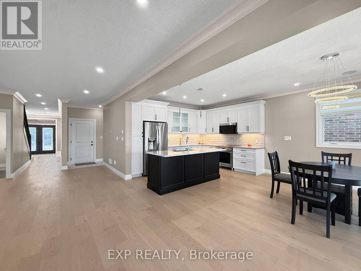
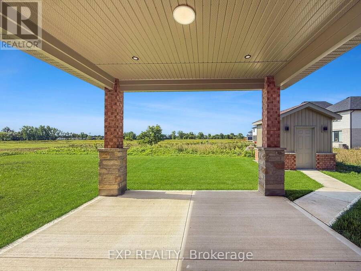
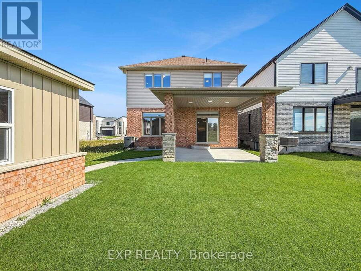
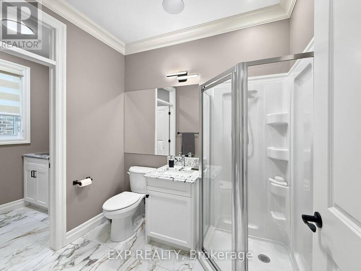
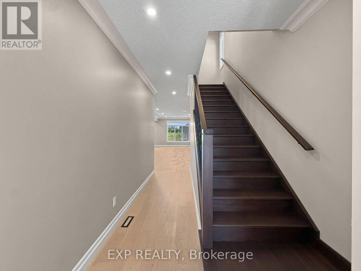
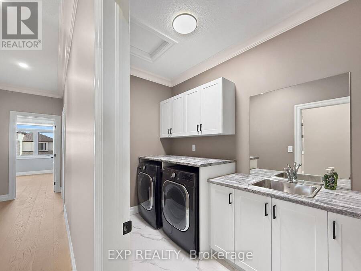
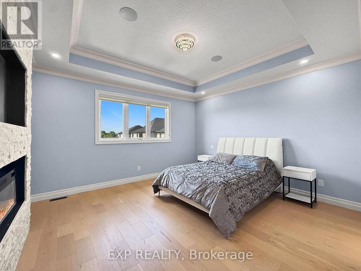
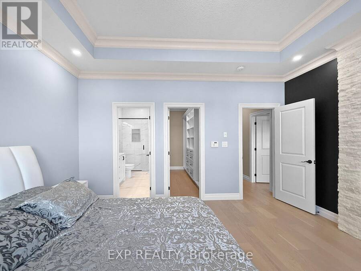
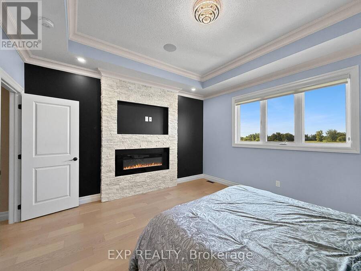
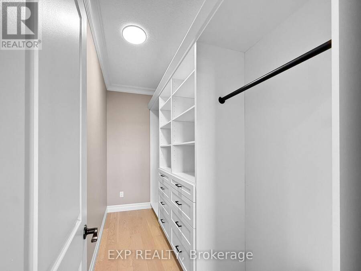
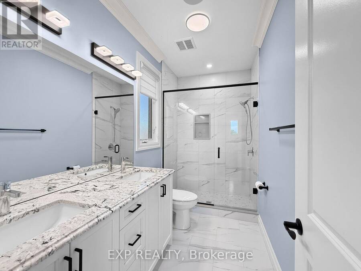
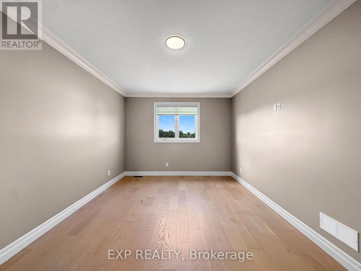
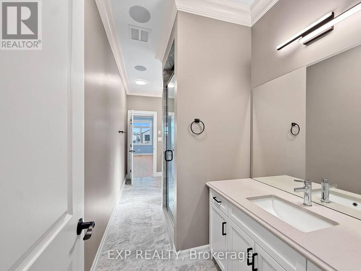
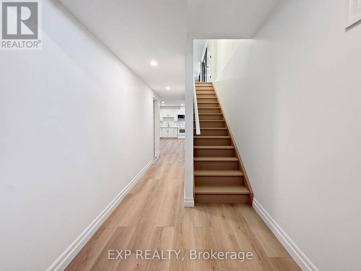
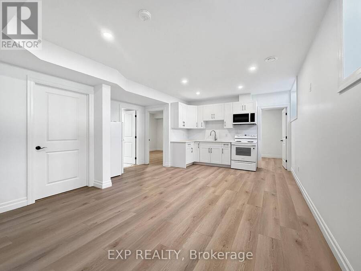
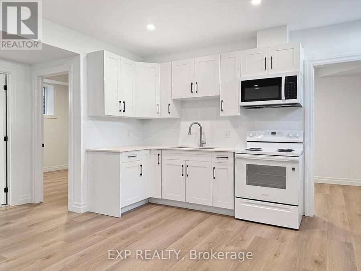
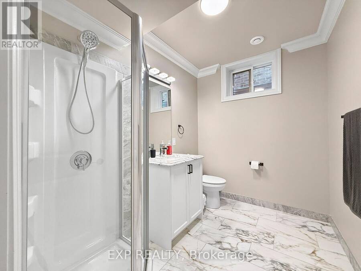
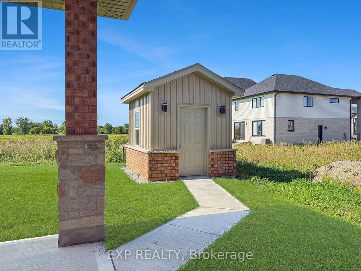
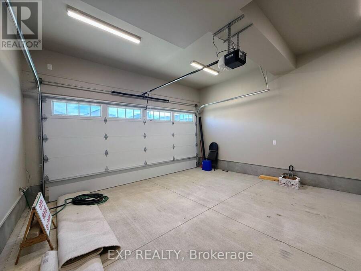
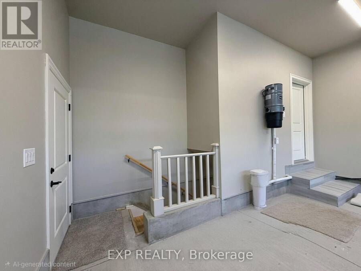
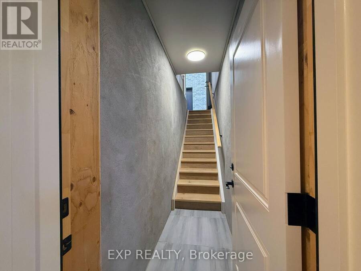
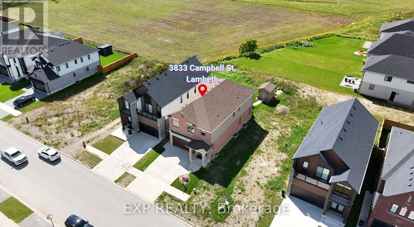
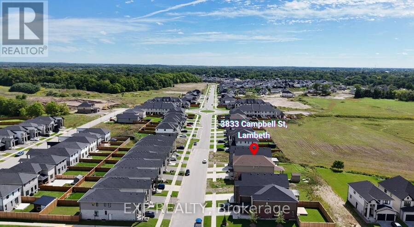
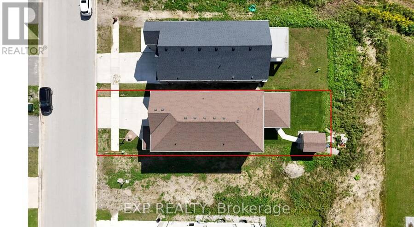
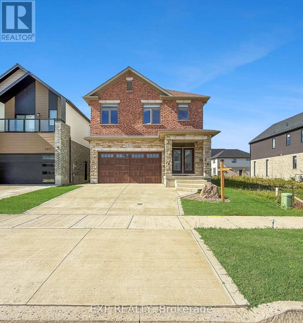
Welcome to a BRAND NEW 3833 Campbell Street in Lambeth's highly sought-after Magnolia Fields, where small-town charm meets Modern Luxury living. This exceptional Custom-Built Two-Storey home offers over 3,400 sq. ft. of beautifully finished living space, featuring 5 bedrooms and 5 bathrooms, with meticulous craftsmanship and attention to detail throughout. The Open-Concept main floor showcases Engineered Hardwood flooring, 9-foot ceilings, elegant crown moulding, and a stunning designer living room with a feature wall and fireplace insert. The spacious Kitchen is designed for both everyday living and entertaining, complete with Granite Countertops and a bonus garburator. Convenience is thoughtfully built into this home with laundry rooms on both the main and second floors. The finished lower level includes a versatile in-law suite with walk-up access to the double garage, providing excellent space for extended family or guests. The attention to detail continues outdoors with an attractive Brick exterior, Concrete Driveway, Covered Front porch, and a beautifully finished brick storage shed. The backyard features a concrete patio with a covered roof, creating the perfect setting for family gatherings, BBQs, and outdoor entertaining. Even the primary bedroom offers an extra touch of luxury with its own fireplace - because sometimes, you simply deserve it! Built by an experienced Italian family builder, this home reflects quality workmanship, thoughtful design, and pride of ownership from top to bottom. Located in the welcoming Lambeth community with convenient access to Highways 401 and 402, excellent schools, parks, shopping, and everyday amenities. A rare opportunity to own a truly custom home in one of London's desirable growing communities. Come experience 3833 Campbell Street for yourself - book your Private Showing today! (id:25417)
Open House this Sunday, September 13th, from 2:00 PM to 4:00 PM.
- Listing ID: X13773522
- Property Type: Single Family
| Property | |
|---|---|
| Ownership: | Freehold |
| Lot Size: | 11 by 34 M|under 1/2 Acre |
| Parking: | Attached Garage 4 Spaces |
| Building | |
|---|---|
| Type: | Single Family House |
| Appliances: | Dryer, Refrigerator, Stove, Washer and Dishwasher |
| HVAC: | Central Air Conditioning, Fireplace, Forced Air and Ventilation System Natural Gas |
| Exterior: | Brick |
| Basement: | N/A (Finished) |
| Utilities: | Cable and Sanitary Sewer |
| Location | |
|---|---|
| City: | London |
| Province: | Ontario |
| Rooms | Level | Dimensions |
|---|---|---|
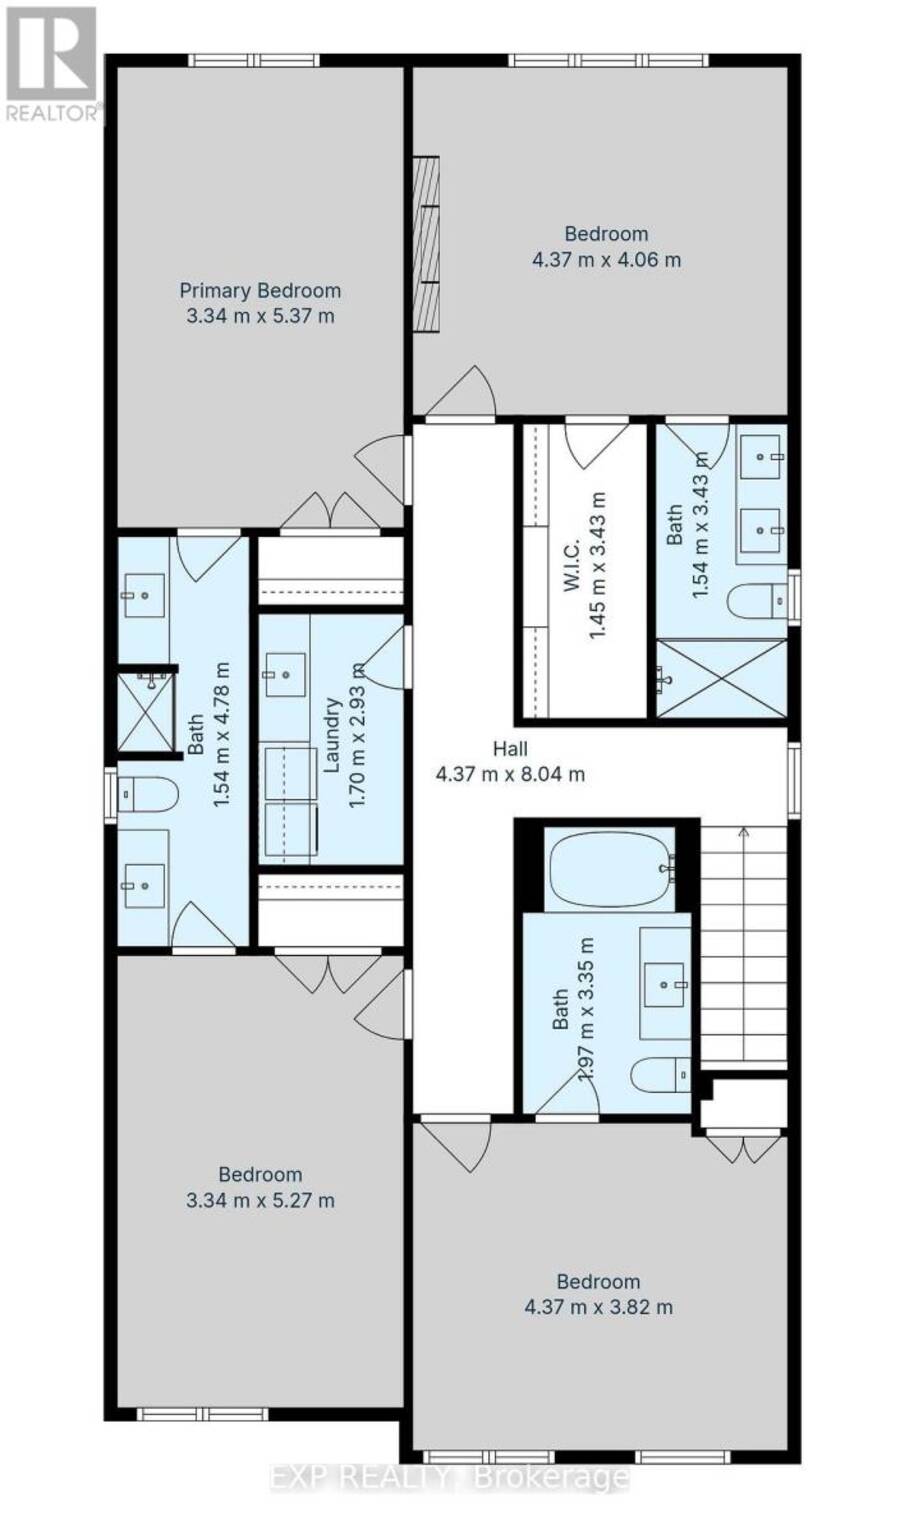
| Bedroom 3 | Second level | 3.34 m x 5.27 m |
| Bedroom 4 | Second level | 4.37 m x 3.82 m |
| Bathroom | Second level | 1.97 m x 3.35 m |
| Bedroom 2 | Second level | 4.37 m x 4.06 m |
| Bathroom | Second level | 1.54 m x 3.43 m |
| Laundry room | Second level | 1.7 m x 2.93 m |
| Primary Bedroom | Second level | 3.34 m x 5.37 m |
| Bathroom | Second level | 1.54 m x 4.78 m |
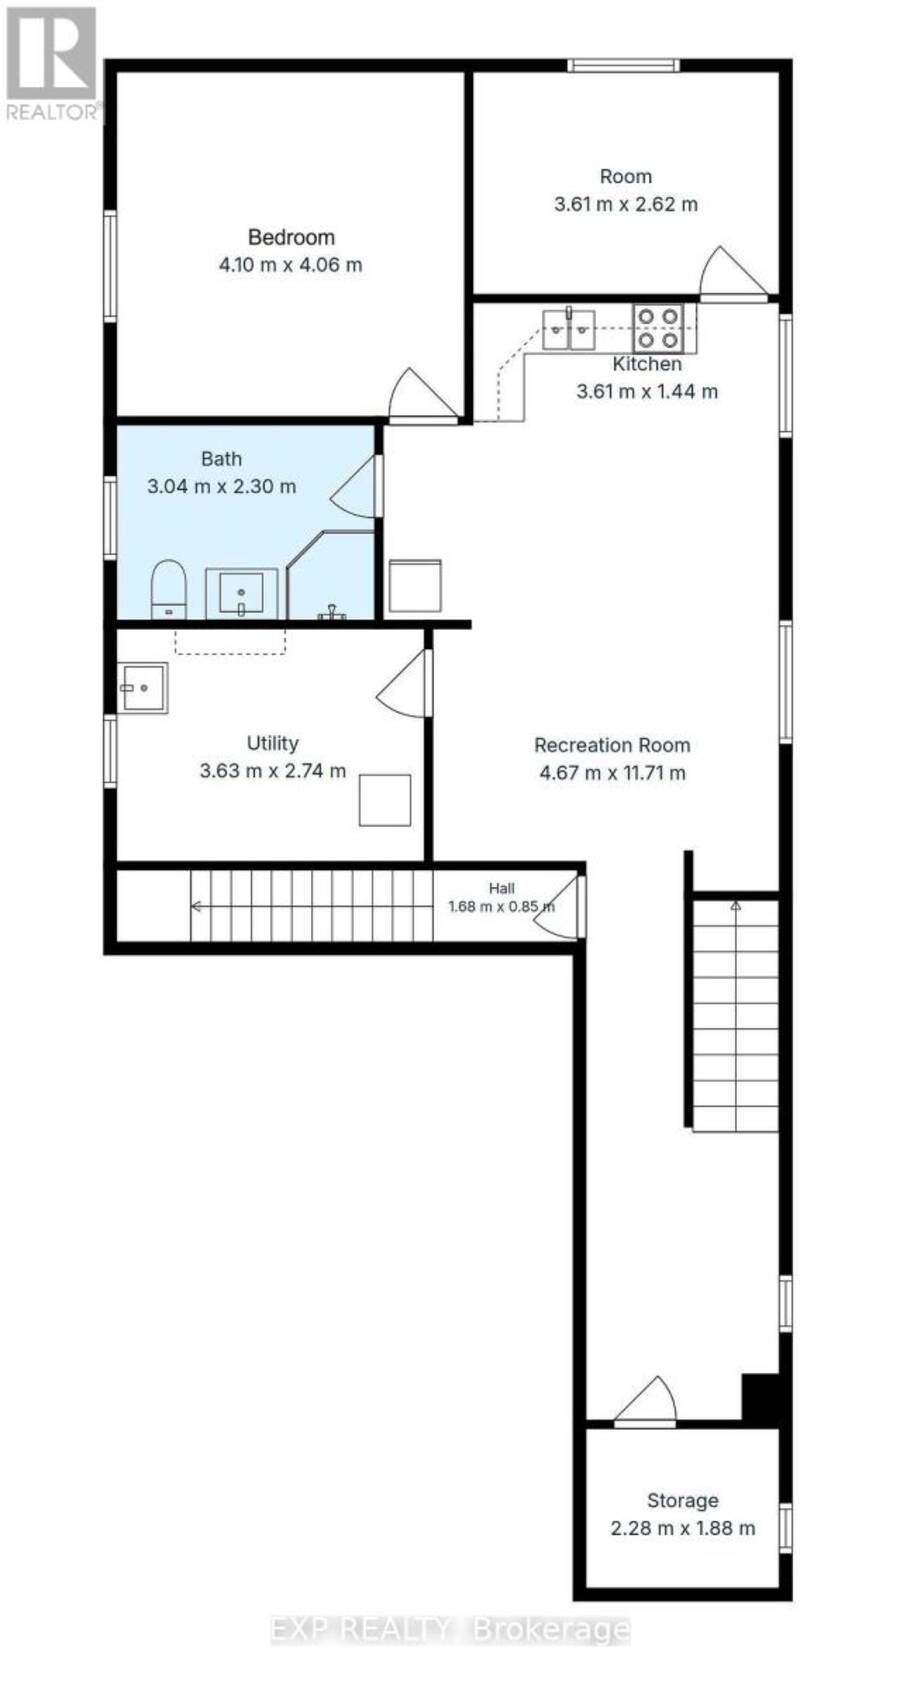
| Cold room | Basement | 2.28 m x 1.88 m |
| Recreational, Games room | Basement | 4.67 m x 11.71 m |
| Kitchen | Basement | 3.61 m x 1.44 m |
| Utility room | Basement | 3.63 m x 2.74 m |
| Bathroom | Basement | 3.04 m x 2.3 m |
| Bedroom 5 | Basement | 4.1 m x 4.06 m |
| Den | Basement | 3.61 m x 2.62 m |
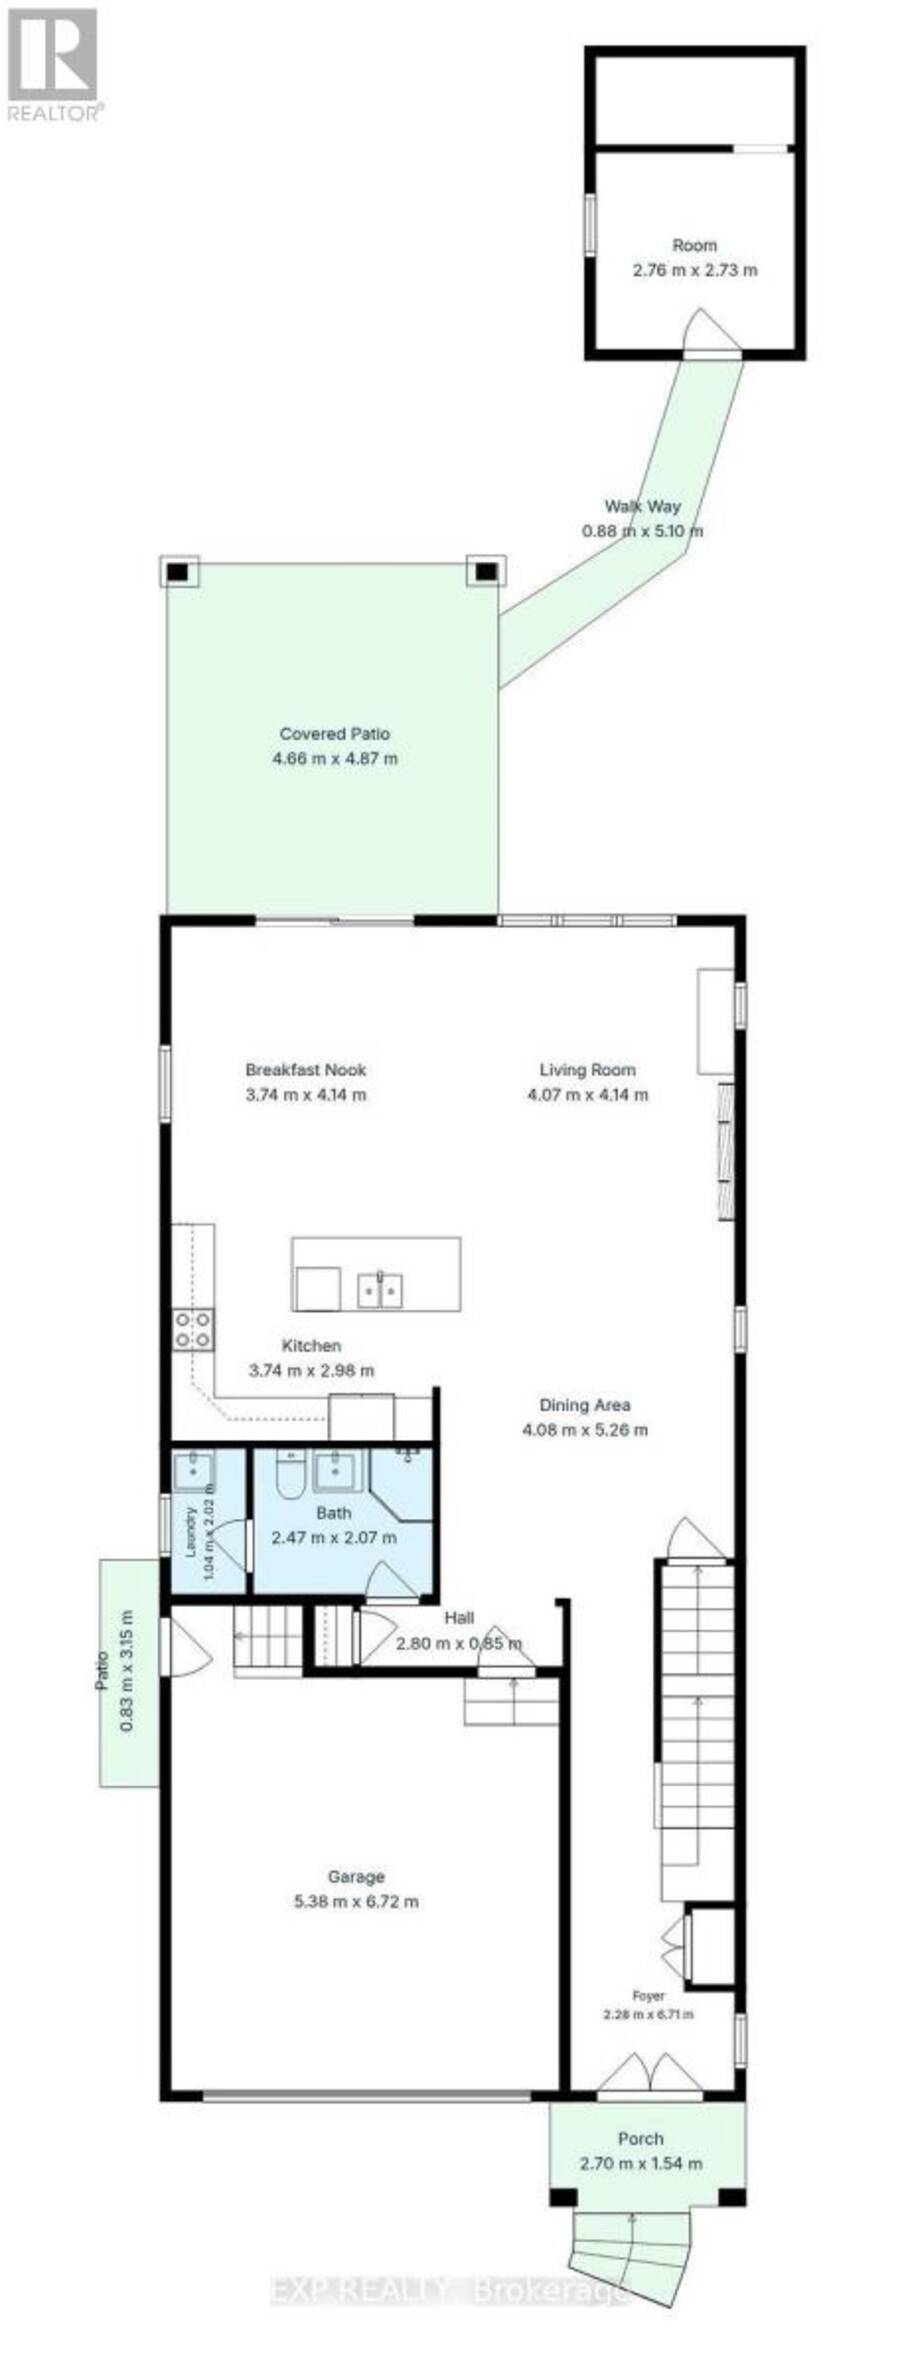
| Foyer | Main level | 2.28 m x 6.71 m |
| Dining room | Main level | 4.08 m x 5.26 m |
| Laundry room | Main level | 1.04 m x 2.02 m |
| Bathroom | Main level | 2.47 m x 2.07 m |
| Living room | Main level | 4.07 m x 4.14 m |
| Kitchen | Main level | 3.74 m x 2.98 m |
| Eating area | Main level | 3.74 m x 4.14 m |
Book a showing to see this CAMPBELL Street North Home in London
This property has so much to offer. Book a private showing now, as you do not want to miss out on 3833 CAMPBELL STREET N in London, Ontario!
Private Showing Request
Send a request to book a private showing for
.
Please Note: Information you supply in the contact form will be kept fully confidential.
Is this home the right property for you? Start a conversation to find out.
Get Directions to this Property
Not sure where this property is? Get directions to this CAMPBELL Street North Home in London.


Provided by EXP REALTY. MLS®, REALTOR®, and the associated logos are trademarks of the Canadian Real Estate Association.

This REALTOR.ca listing content is owned and licensed by REALTOR® members of the Canadian Real Estate Association.
Have questions or need more information about this home? Don't know where to begin? Then, let us connect you with the best real estate agent to guide you.

Inquiries submitted through this website will be responded to by a local sales representative from Royal LePage®.
Start a Conversation by Text
Provide your full name, phone and email to start a conversation by text message.
Please Note: Information you supply in the contact form will be kept fully confidential.
Start a Conversation by Email
Provide your full name and email to start a conversation by email.
Please Note: Information you supply in the contact form will be kept fully confidential.