
38 SILVERDALE CRESCENT, London, Ontario N5Z 4A6

$499,900.00
- 5 bedrooms
- 2 bathrooms
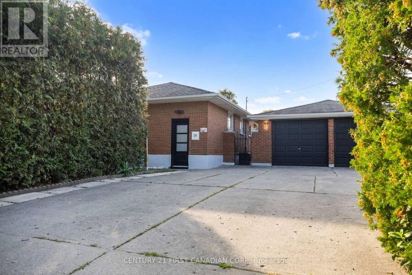
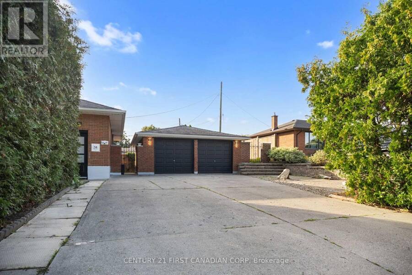
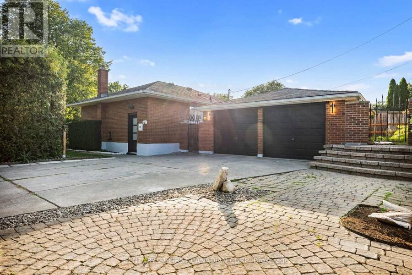
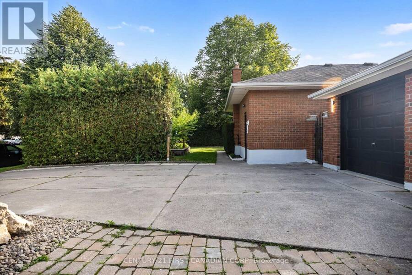
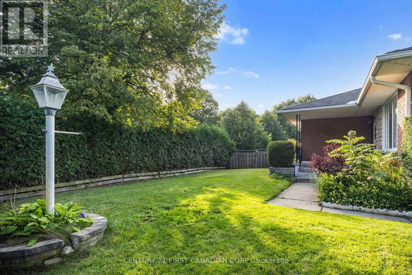
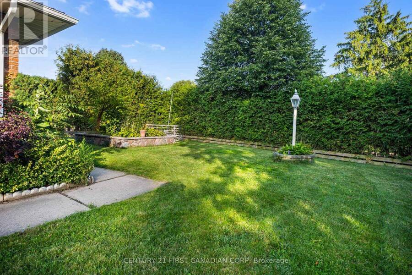
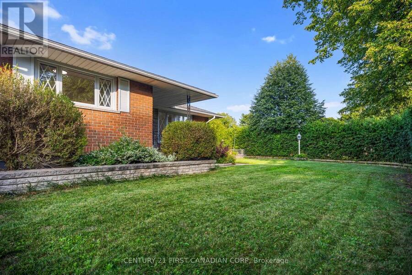
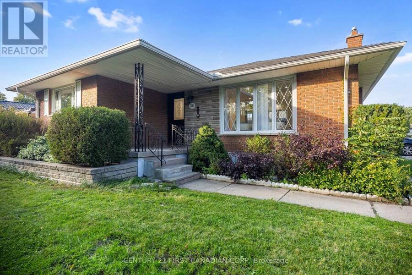
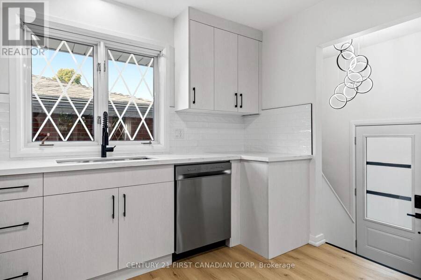
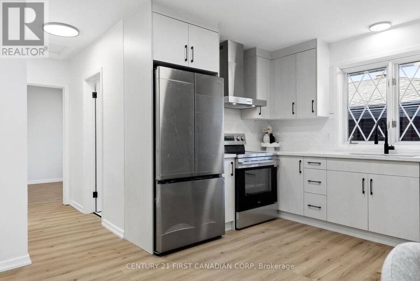
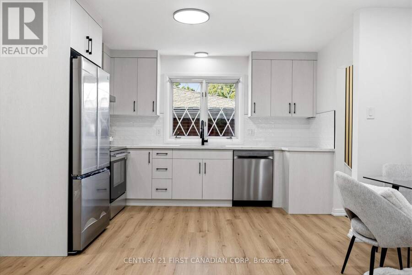
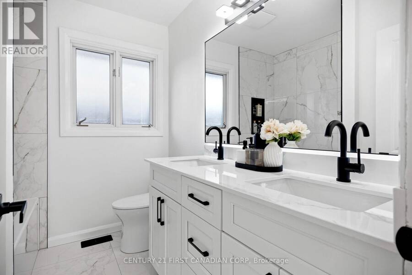
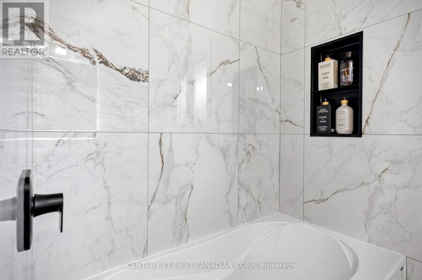
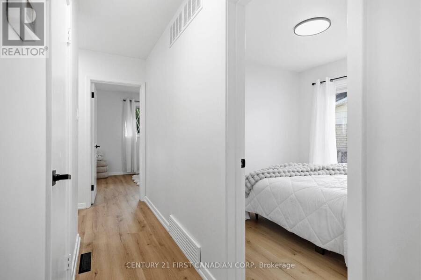
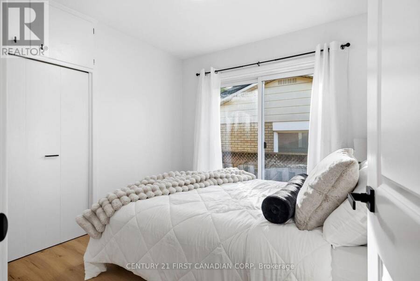
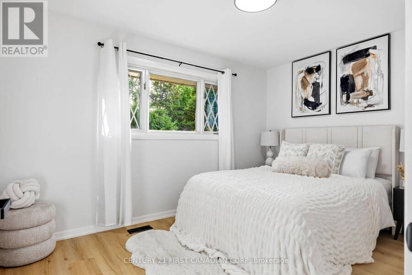
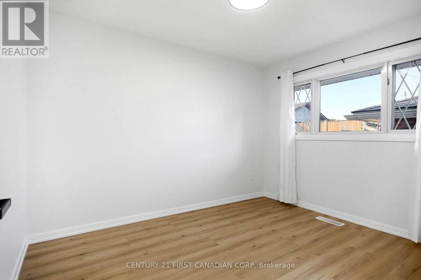
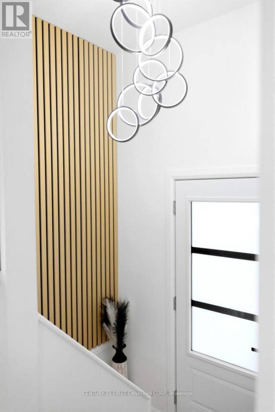
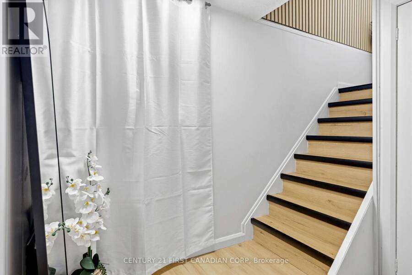
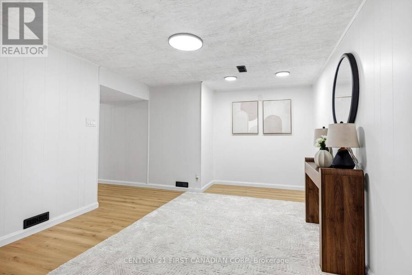
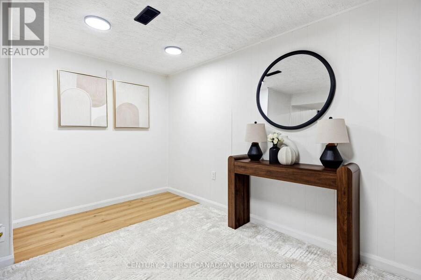
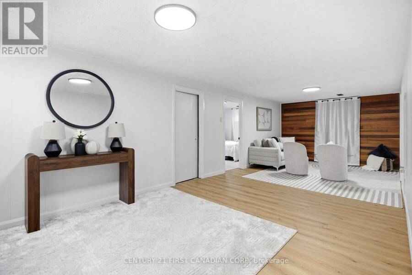
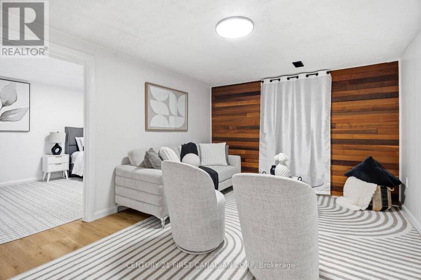
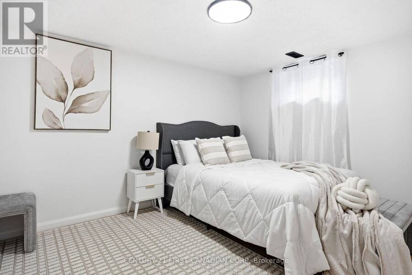
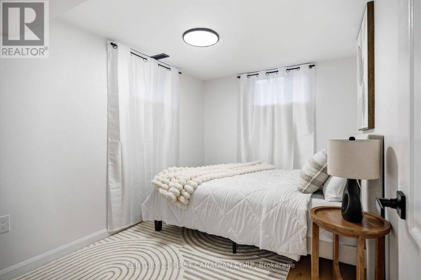
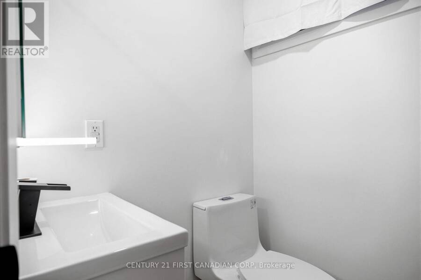
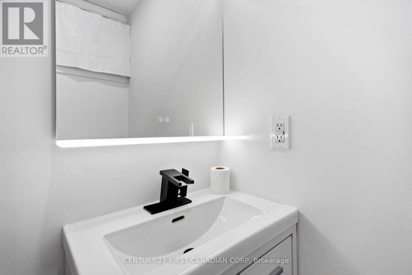
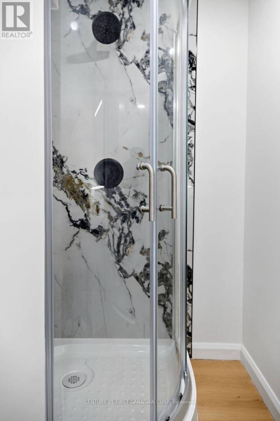
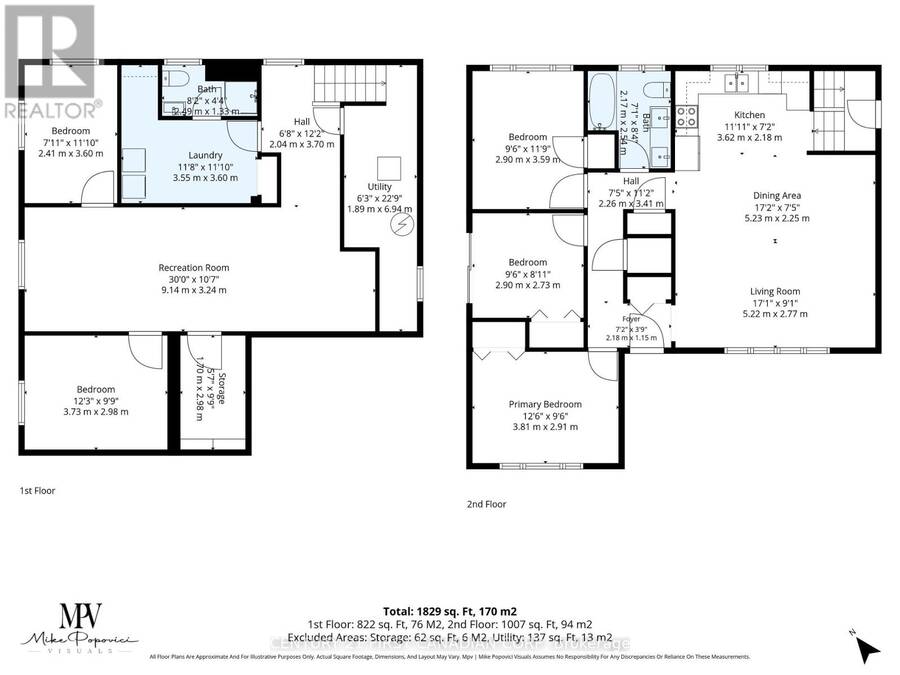
WELCOME TO 38 SILVERDALE CRESCENT, A BEAUTIFULLY RENOVATED 5-BEDROOM HOME OFFERING MODERN FINISHES, GENEROUS LIVING SPACE, AND AN EXCEPTIONAL LOT! FEATURING 3 BEDROOMS AND A FULL BATHROOM ON THE MAIN LEVEL, PLUS 2 LARGE BEDROOMS, A SECOND FULL BATHROOM, AND A HUGE LIVING AREA DOWNSTAIRS, THIS HOME OFFERS PLENTY OF SPACE AND FLEXIBILITY FOR FAMILIES OF ALL SIZES. THE BRIGHT, UPDATED KITCHEN FEATURES BRAND-NEW CABINETRY, NEW APPLIANCES, A MODERN BACKSPLASH, AND CONTEMPORARY FINISHES, WHILE THE STUNNING MAIN-FLOOR BATHROOM HAS BEEN COMPLETELY REDONE. EXTENSIVE UPDATES CONTINUE THROUGHOUT THE HOME WITH NEW FLOORING, FRESH PAINT, NEW DOORS, MODERN ... read more
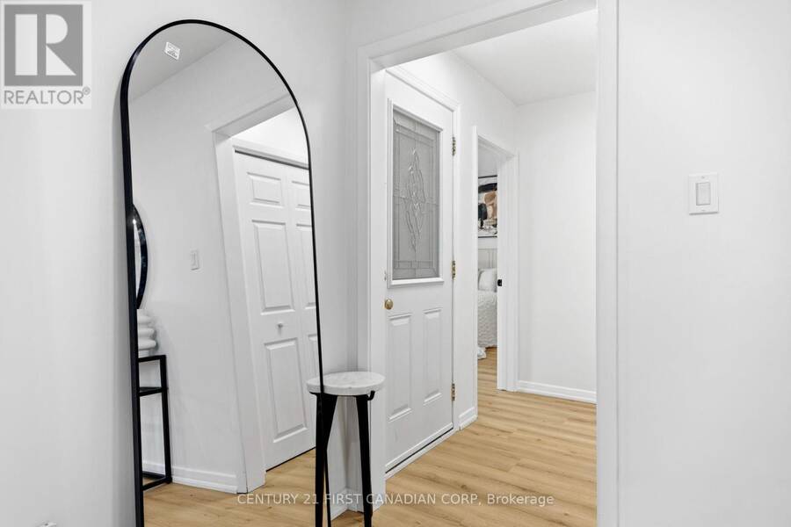
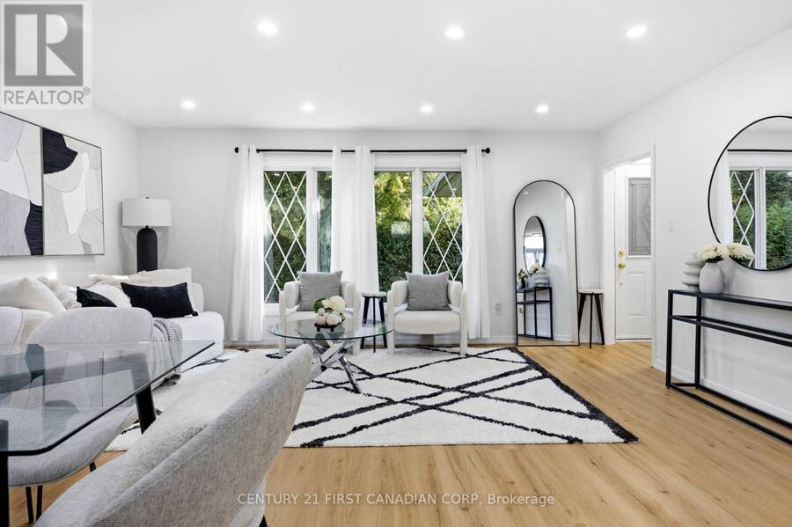
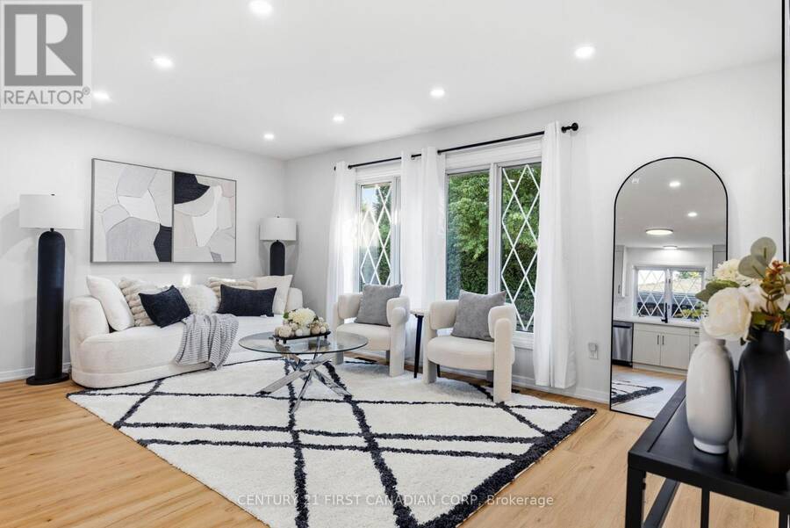
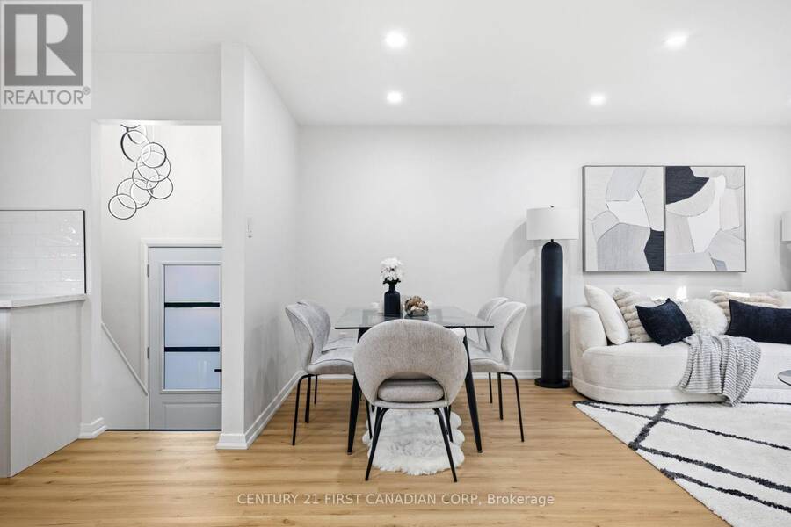
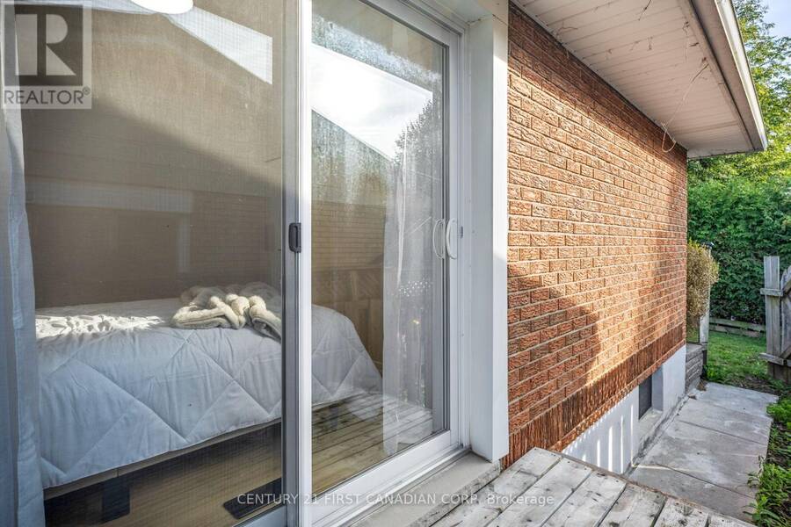
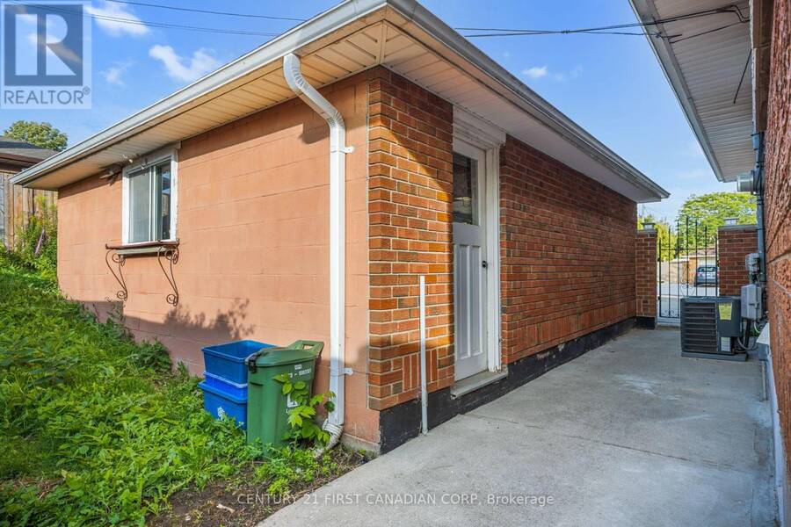
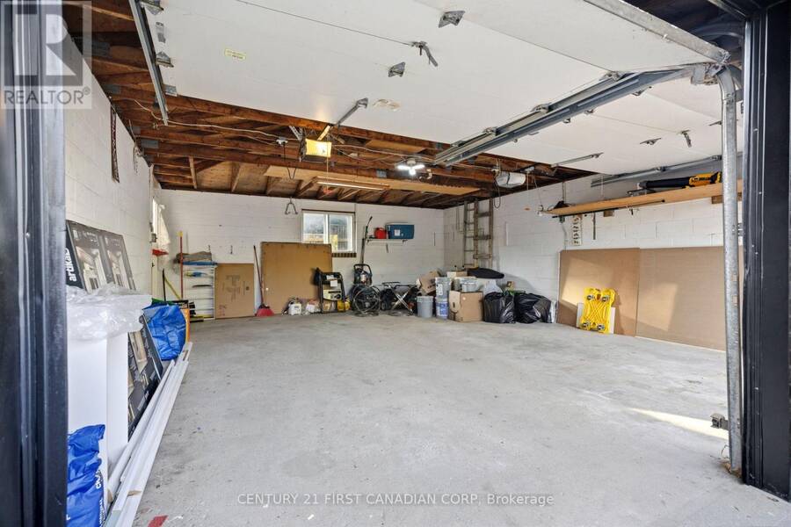
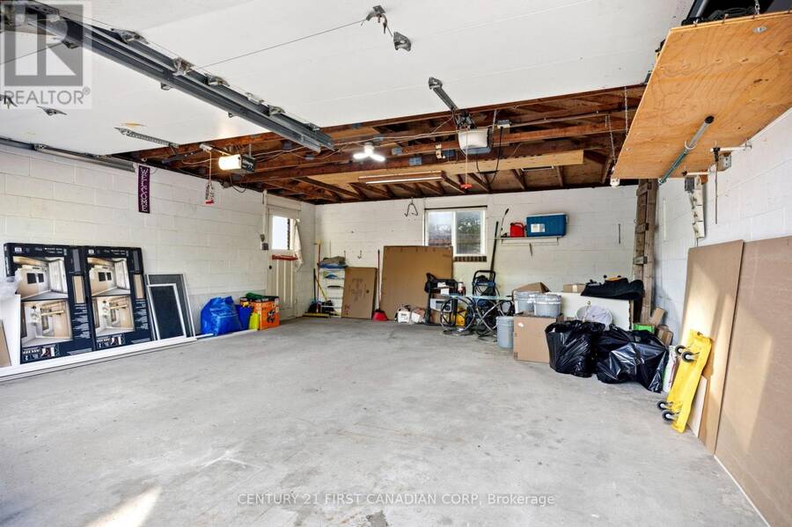
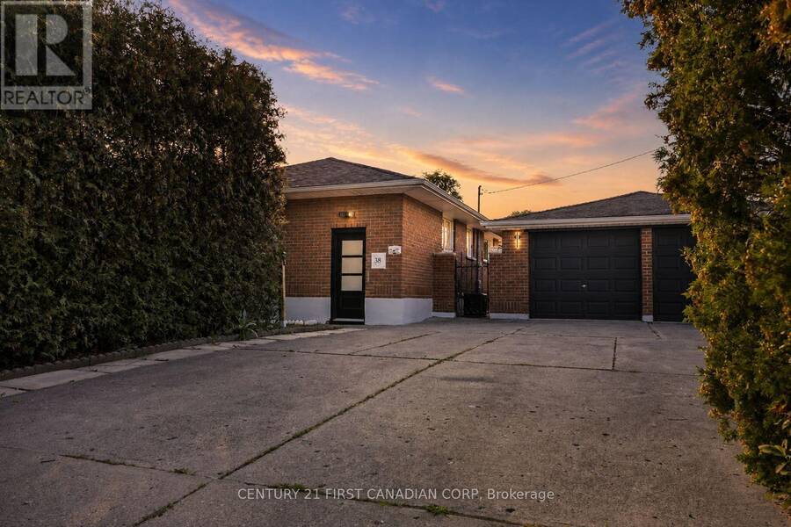
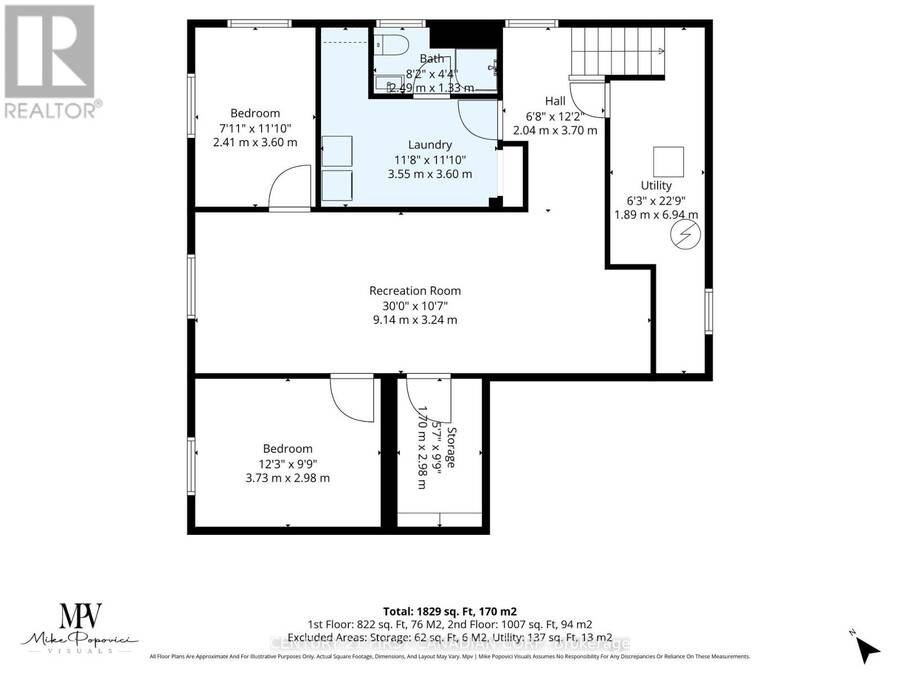
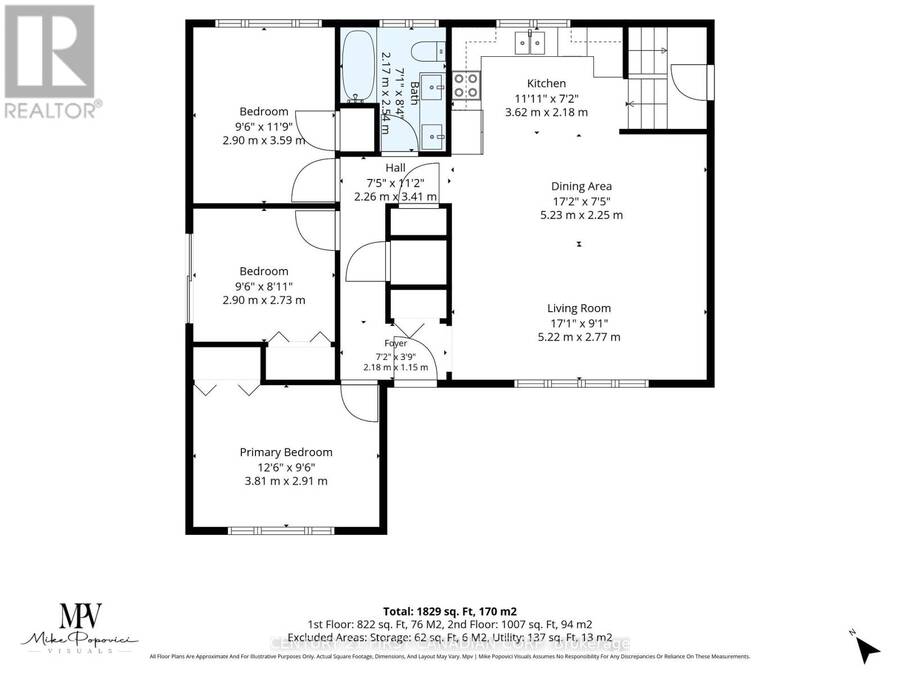
WELCOME TO 38 SILVERDALE CRESCENT, A BEAUTIFULLY RENOVATED 5-BEDROOM HOME OFFERING MODERN FINISHES, GENEROUS LIVING SPACE, AND AN EXCEPTIONAL LOT! FEATURING 3 BEDROOMS AND A FULL BATHROOM ON THE MAIN LEVEL, PLUS 2 LARGE BEDROOMS, A SECOND FULL BATHROOM, AND A HUGE LIVING AREA DOWNSTAIRS, THIS HOME OFFERS PLENTY OF SPACE AND FLEXIBILITY FOR FAMILIES OF ALL SIZES. THE BRIGHT, UPDATED KITCHEN FEATURES BRAND-NEW CABINETRY, NEW APPLIANCES, A MODERN BACKSPLASH, AND CONTEMPORARY FINISHES, WHILE THE STUNNING MAIN-FLOOR BATHROOM HAS BEEN COMPLETELY REDONE. EXTENSIVE UPDATES CONTINUE THROUGHOUT THE HOME WITH NEW FLOORING, FRESH PAINT, NEW DOORS, MODERN LIGHTING, AND CLEAN FINISHES THROUGHOUT. OUTSIDE IS WHERE THIS PROPERTY REALLY STANDS OUT, FEATURING A MASSIVE FENCED YARD SURROUNDED BY MATURE HEDGES FOR ADDED PRIVACY, A BEAUTIFUL PAVER PATIO, A DOUBLE-CAR GARAGE WITH ADDITIONAL YARD SPACE WRAPPING AROUND IT, AND AN OVERSIZED DRIVEWAY WITH PARKING FOR UP TO 6 VEHICLES. BRIGHT, SPACIOUS, MOVE-IN READY, AND THOUGHTFULLY UPDATED INSIDE AND OUT, 38 SILVERDALE CRESCENT IS AN INCREDIBLE OPPORTUNITY TO ENJOY A TURNKEY HOME WITH THE SPACE, PARKING, PRIVACY, AND FLEXIBILITY THAT ARE HARD TO FIND! WELCOME HOME! (id:25417)
- Listing ID: X13720550
- Property Type: Single Family
| Property | |
|---|---|
| Style: | Bungalow |
| Ownership: | Freehold |
| Lot Size: | 92.2 by 66.7 FT Landscaped |
| Parking: | Detached Garage 6 Spaces |
| Building | |
|---|---|
| Type: | Single Family House |
| Appliances: | Dishwasher, Dryer, Refrigerator, Stove, Washer and Water Heater |
| HVAC: | Central Air Conditioning, Fireplace and Forced Air Natural Gas |
| Exterior: | Brick |
| Basement: | Full |
| Utilities: | Sanitary Sewer |
| Location | |
|---|---|
| City: | London |
| Province: | Ontario |
| Rooms | Level | Dimensions |
|---|---|---|
| Bedroom 5 | Lower level | 7.11 m x 11.1 m |
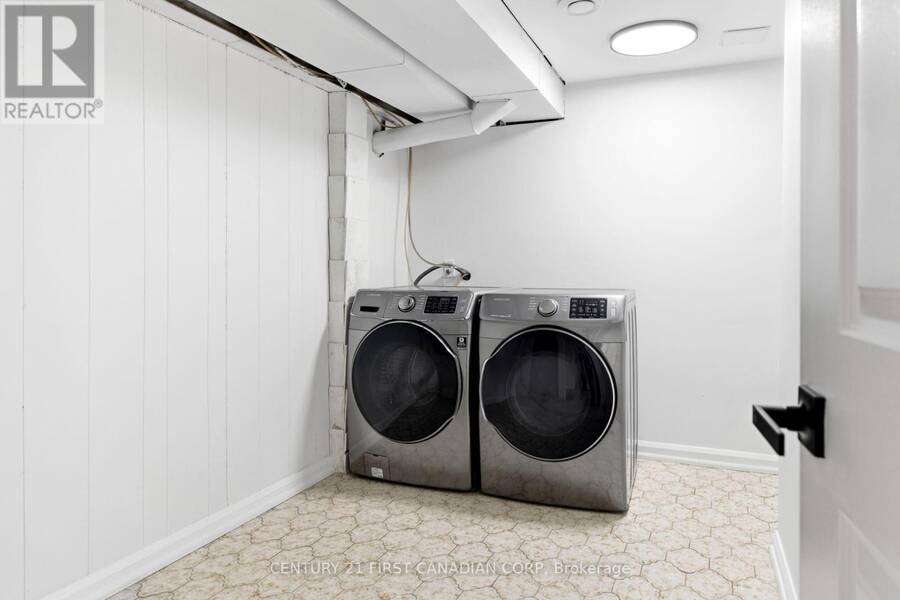
| Laundry room | Lower level | 11.8 m x 11.1 m |
| Bathroom | Lower level | 8.2 m x 4.4 m |
| Utility room | Lower level | 6 m x 22.9 m |
| Recreational, Games room | Lower level | 12 m x 9.9 m |
| Bedroom 4 | Lower level | 12 m x 9 m |
| Kitchen | Main level | 12 m x 7 m |
| Dining room | Main level | 17 m x 7.5 m |
| Living room | Main level | 17 m x 9 m |
| Bathroom | Main level | 7 m x 8 m |
| Bedroom | Main level | 9.6 m x 12 m |
| Bedroom 2 | Main level | 9.6 m x 9 m |
| Bedroom 3 | Main level | 12.6 m x 9.6 m |
Book a showing to see this silverdale Crescent Home in London
This property has so much to offer. Book a private showing now, as you do not want to miss out on 38 SILVERDALE CRESCENT in London, Ontario!
Private Showing Request
Send a request to book a private showing for
.
Please Note: Information you supply in the contact form will be kept fully confidential.
Is this home the right property for you? Start a conversation to find out.
Get Directions to this Property
Not sure where this property is? Get directions to this silverdale Crescent Home in London.


Provided by CENTURY 21 FIRST CANADIAN CORP. MLS®, REALTOR®, and the associated logos are trademarks of the Canadian Real Estate Association.

This REALTOR.ca listing content is owned and licensed by REALTOR® members of the Canadian Real Estate Association.
Have questions or need more information about this home? Don't know where to begin? Then, let us connect you with the best real estate agent to guide you.

Inquiries submitted through this website will be responded to by a local sales representative from Royal LePage®.
Start a Conversation by Text
Provide your full name, phone and email to start a conversation by text message.
Please Note: Information you supply in the contact form will be kept fully confidential.
Start a Conversation by Email
Provide your full name and email to start a conversation by email.
Please Note: Information you supply in the contact form will be kept fully confidential.