
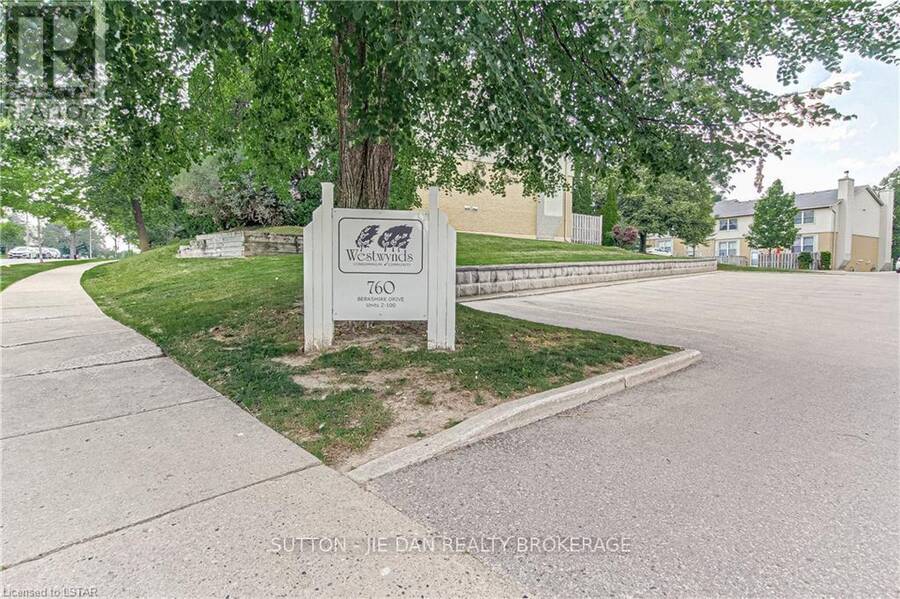
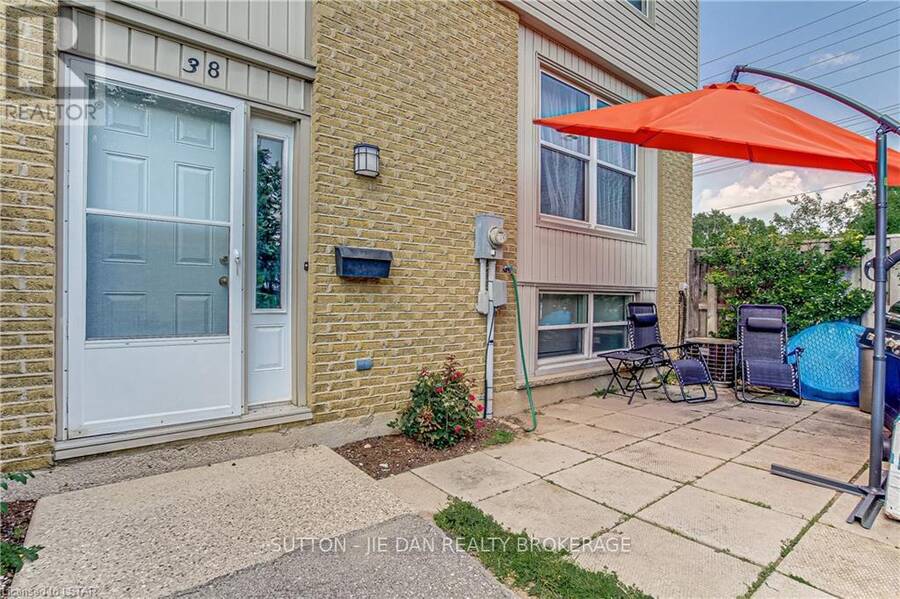
38 - 760 BERKSHIRE DRIVE, London, Ontario N6J 4A5

$429,900.00
- 3 bedrooms
- 2 bathrooms
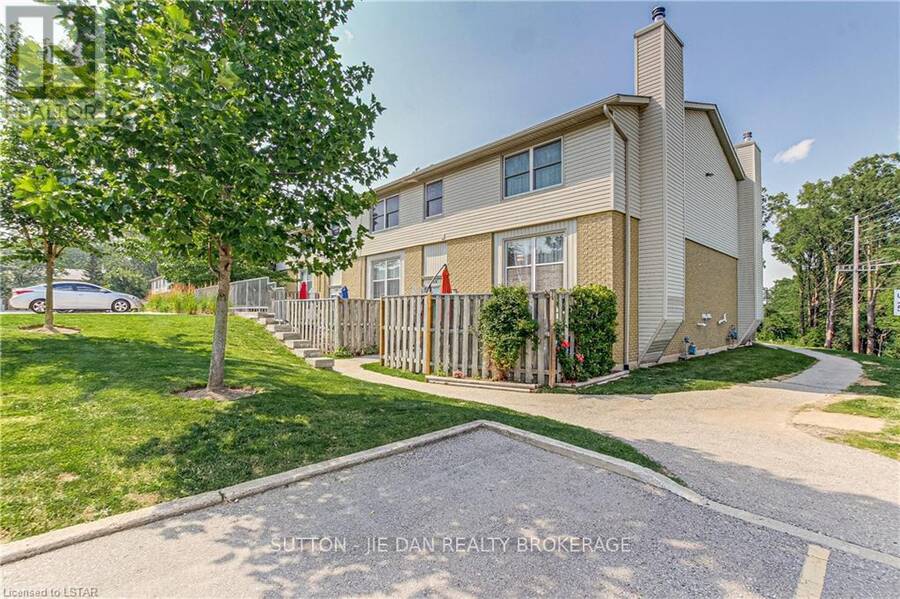
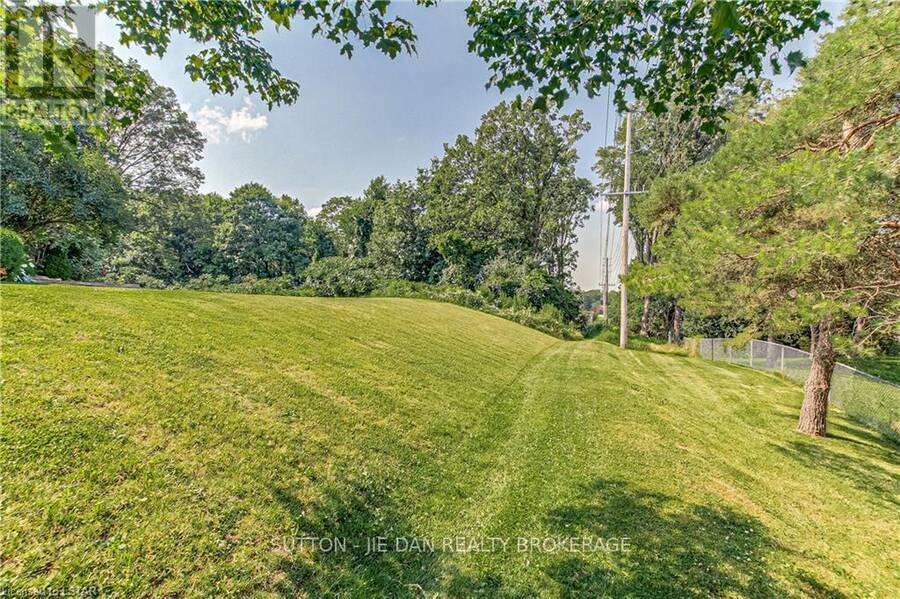
Excellent Location! Beautiful 2+1 bedroom End Unit Condo located in family friendly Berkshire Village. Very spacious 2 story condo features gas heat and central air, a wood burning fireplace in the living room, a formal dining room, eat-in kitchen and a large master bedroom with walk-in closet and a cheater ensuite. The semi finished basement has a bonus room that could be used as a bedroom or could be an excellent recreational room. Close to many amenities including schools, parks, churches and bus routes. Don't miss your chance to own this beautiful condo before it is SOLD!!! Call today to book your showing. FULLY RENOVATED WITH ALL NEW FLOORING, ... read more
Excellent Location! Beautiful 2+1 bedroom End Unit Condo located in family friendly Berkshire Village. Very spacious 2 story condo features gas heat and central air, a wood burning fireplace in the living room, a formal dining room, eat-in kitchen and a large master bedroom with walk-in closet and a cheater ensuite. The semi finished basement has a bonus room that could be used as a bedroom or could be an excellent recreational room. Close to many amenities including schools, parks, churches and bus routes. Don't miss your chance to own this beautiful condo before it is SOLD!!! Call today to book your showing. FULLY RENOVATED WITH ALL NEW FLOORING, BATHROOMS, KITCHEN, PAINTING, DOORS AND TRIM, POTLIGHTS AND MUCH MORE. (id:25417)
- Listing ID: X14136332
- Property Type: Single Family
| Property | |
|---|---|
| Ownership: | Condo Corporation $446.00 / Monthly |
| Parking: | No Garage 2 Spaces |
| Building | |
|---|---|
| Type: | Single Family Row / Townhouse |
| Appliances: | Dryer, Refrigerator, Stove, Washer and Dishwasher |
| HVAC: | Central Air Conditioning, Fireplace and Forced Air Natural Gas |
| Exterior: | Brick |
| Basement: | Partial (Partially Finished) |
| Location | |
|---|---|
| City: | London |
| Province: | Ontario |
| Community Features: | Pets Allowed With Restrictions |
| Rooms | Level | Dimensions |
|---|---|---|
| Primary Bedroom | Second level | 4.87 m x 3.04 m |
| Bedroom | Second level | 3.5 m x 3.65 m |
| Bathroom | Second level | Measurements not available |
| Bedroom | Lower level | 3.35 m x 3.35 m |
| Laundry room | Lower level | 3.35 m x 2.43 m |
| Bathroom | Lower level | Measurements not available |
| Kitchen | Main level | 4.87 m x 3.04 m |
| Living room | Main level | 4.87 m x 3.75 m |
| Dining room | Main level | 3.04 m x 3.04 m |
Book a showing to see this BERKSHIRE Drive Condo in London
This property has so much to offer. Book a private showing now, as you do not want to miss out on 38 - 760 BERKSHIRE DRIVE in London, Ontario!
Private Showing Request
Send a request to book a private showing for
.
Please Note: Information you supply in the contact form will be kept fully confidential.
Is this condo the right property for you? Start a conversation to find out.
Get Directions to this Property
Not sure where this property is? Get directions to this BERKSHIRE Drive Condo in London.


Provided by SUTTON - JIE DAN REALTY BROKERAGE. MLS®, REALTOR®, and the associated logos are trademarks of the Canadian Real Estate Association.

This REALTOR.ca listing content is owned and licensed by REALTOR® members of the Canadian Real Estate Association.
Have questions or need more information about this condo? Don't know where to begin? Then, let us connect you with the best real estate agent to guide you.

Inquiries submitted through this website will be responded to by a local sales representative from Royal LePage®.
Start a Conversation by Text
Provide your full name, phone and email to start a conversation by text message.
Please Note: Information you supply in the contact form will be kept fully confidential.
Start a Conversation by Email
Provide your full name and email to start a conversation by email.
Please Note: Information you supply in the contact form will be kept fully confidential.