
3718 SOUTHBRIDGE AVENUE, London, Ontario N6L 0G4

$689,900.00
- 3 bedrooms
- 3 bathrooms
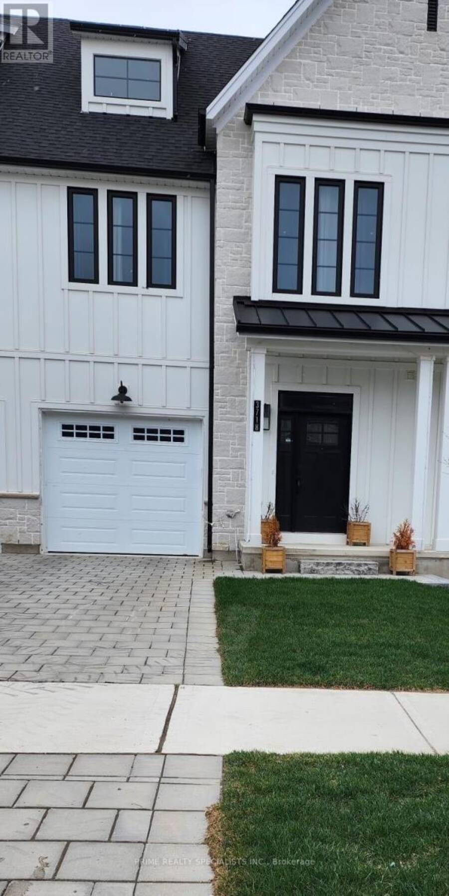
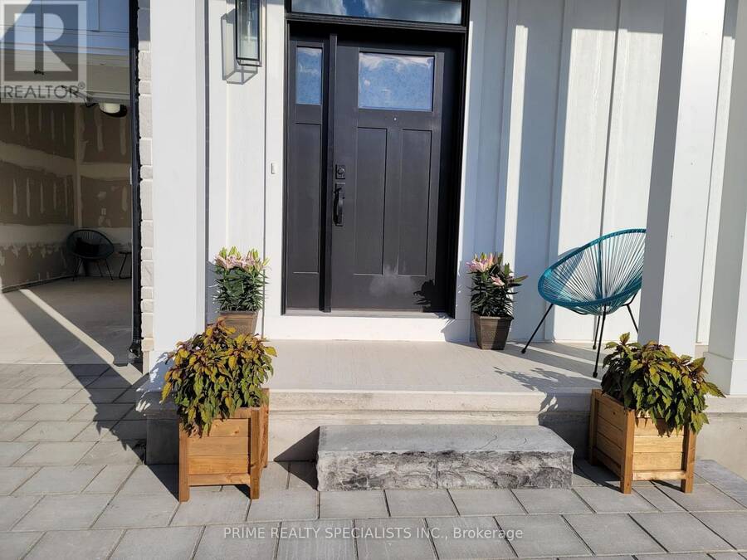
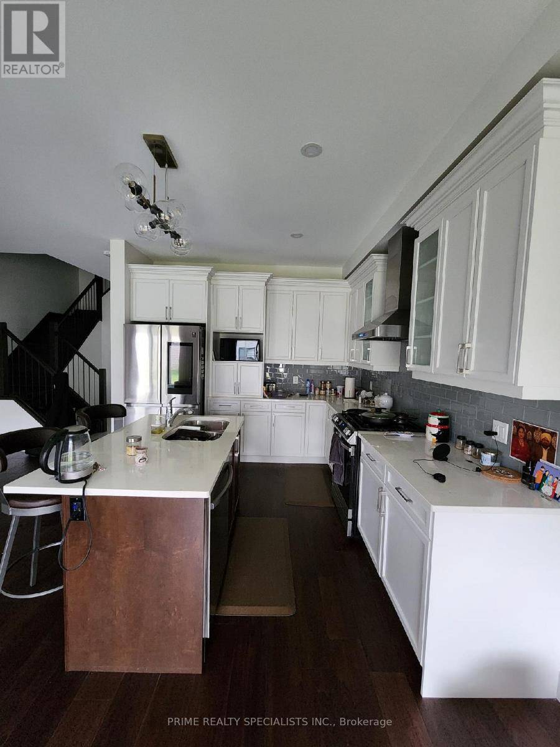
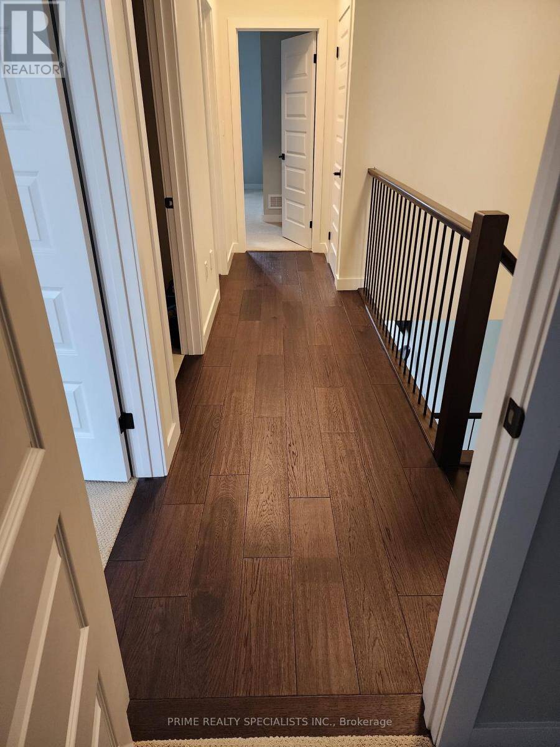
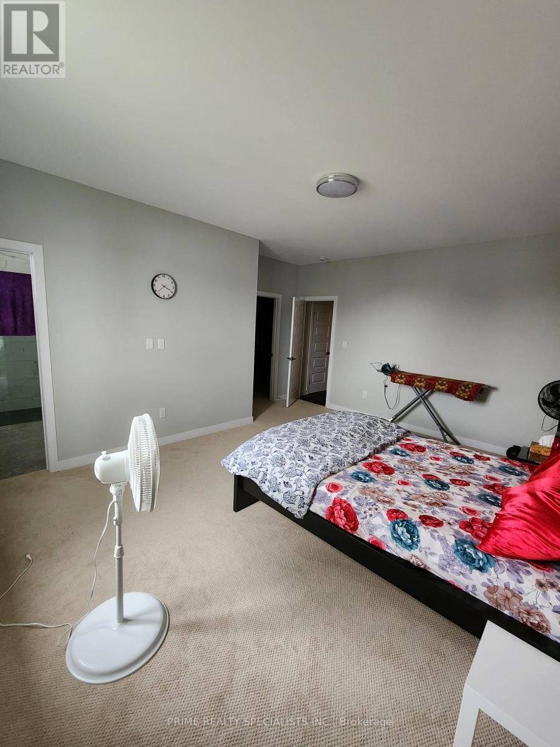
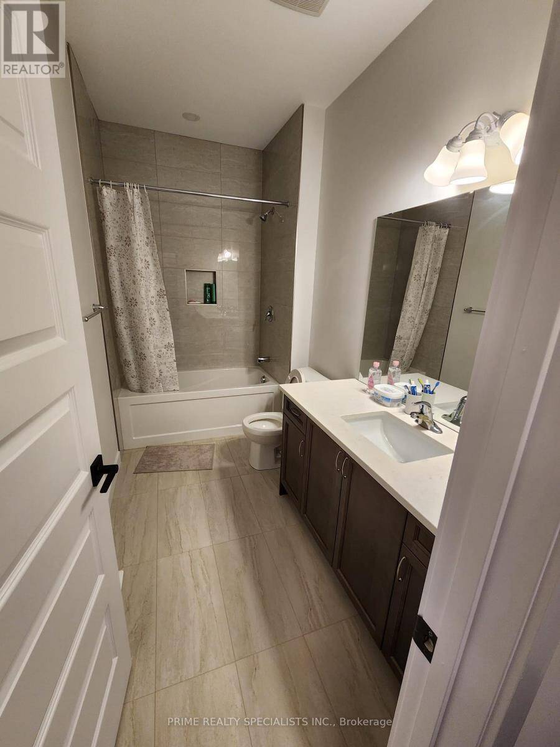
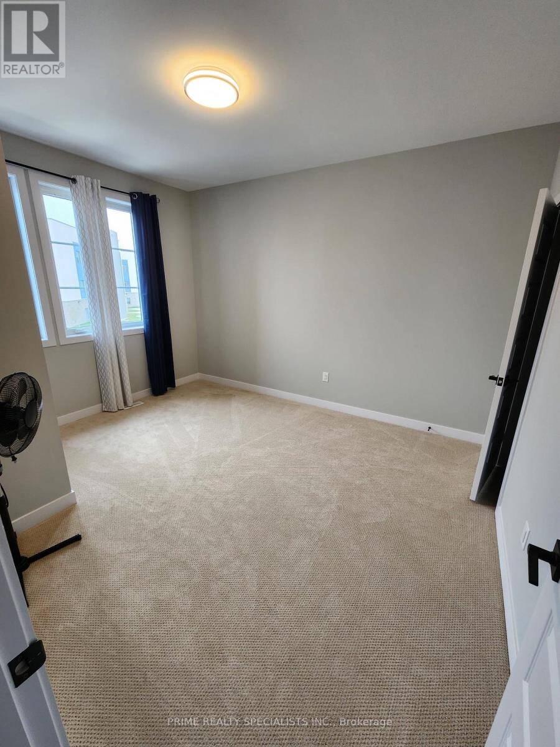
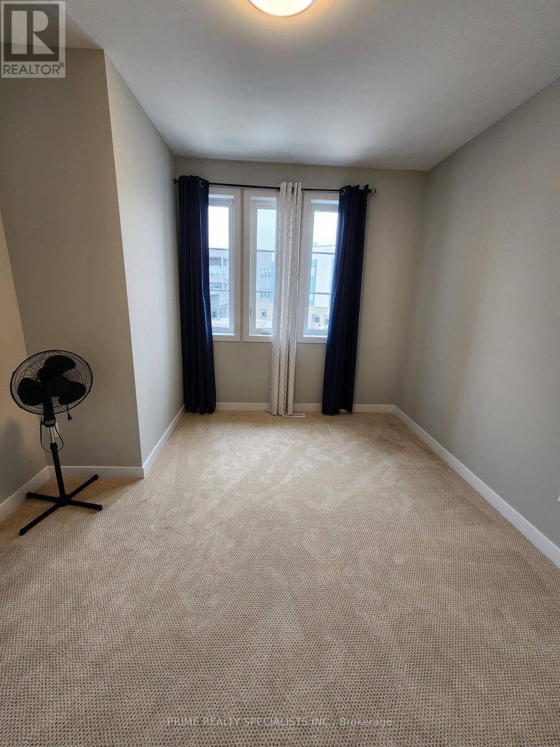
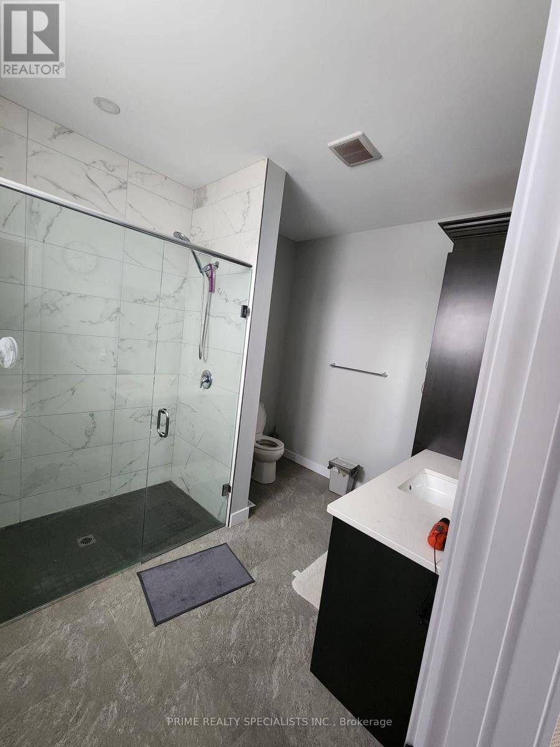
Discover comfortable, modern living in South London's Middleton community, conveniently located near Highway 401. Built by the renowned Rock Mount Homes, this two-year-old freehold end-unit townhome offers 1,794 square feet of thoughtfully designed living space, ideal for first-time buyers, transportation professionals, and those working from home. Quality finishes include elegant quartz countertops and hardwood flooring throughout, while second-floor laundry adds everyday convenience. As an end unit, the home enjoys added privacy and abundant natural light, creating a bright and welcoming atmosphere. The basement offers potential for a future legal ... read more
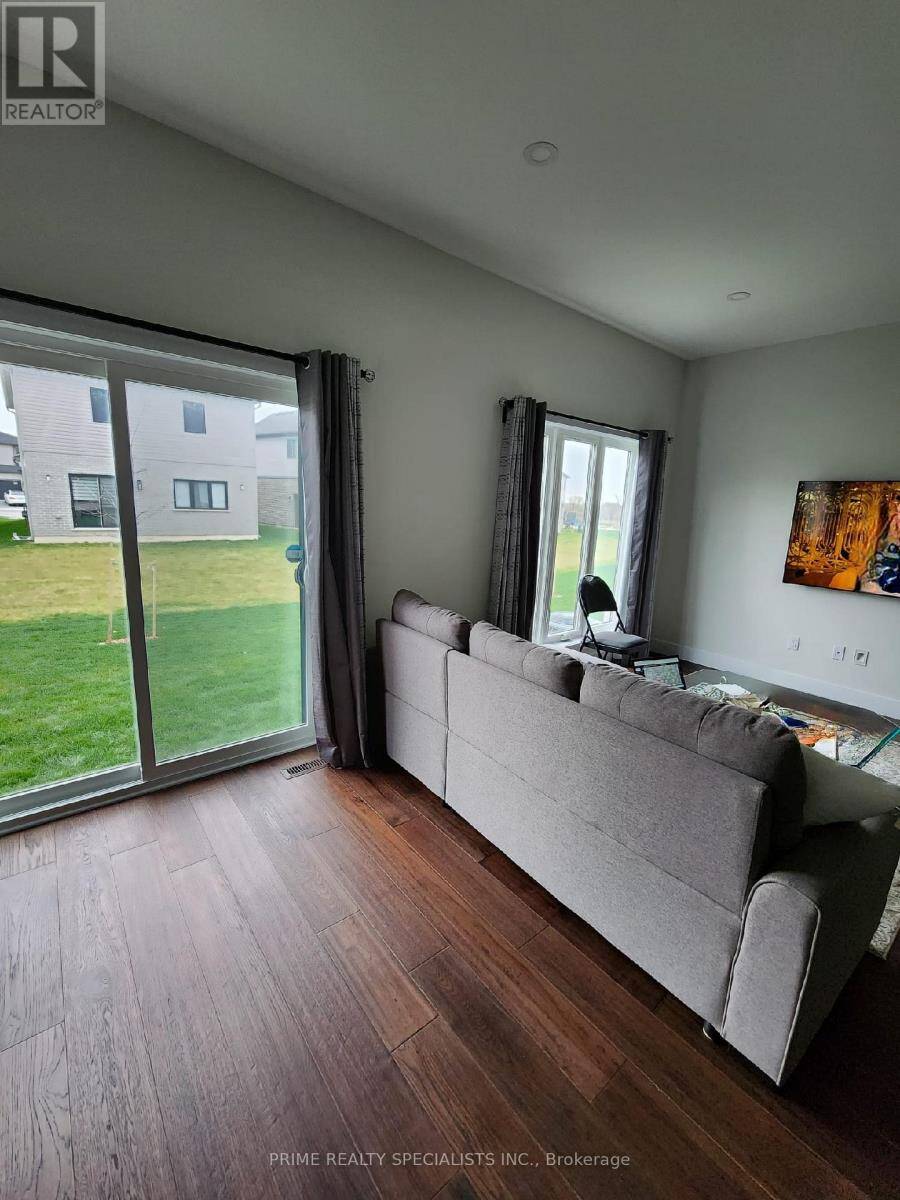
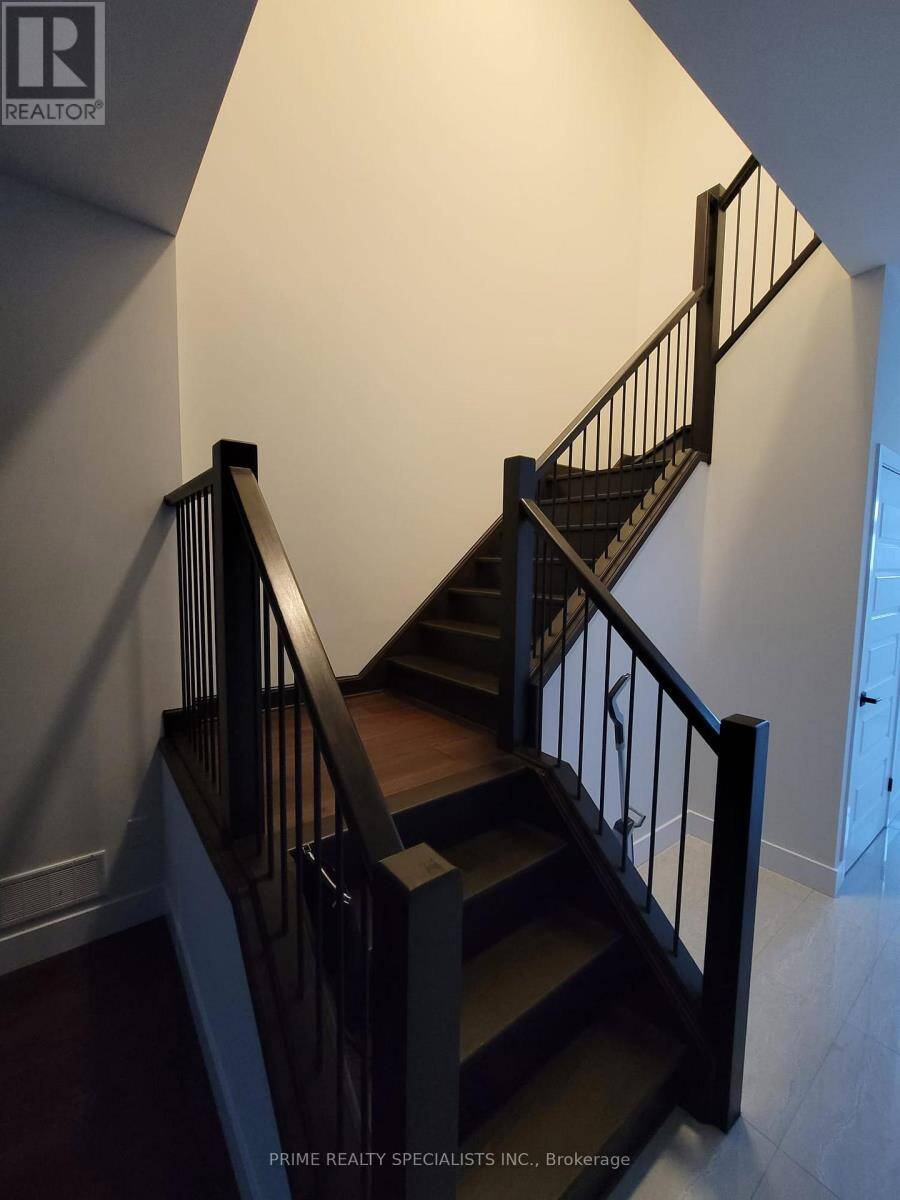
Discover comfortable, modern living in South London's Middleton community, conveniently located near Highway 401. Built by the renowned Rock Mount Homes, this two-year-old freehold end-unit townhome offers 1,794 square feet of thoughtfully designed living space, ideal for first-time buyers, transportation professionals, and those working from home. Quality finishes include elegant quartz countertops and hardwood flooring throughout, while second-floor laundry adds everyday convenience. As an end unit, the home enjoys added privacy and abundant natural light, creating a bright and welcoming atmosphere. The basement offers potential for a future legal apartment, subject to municipal approvals, providing options for rental income or extended family living. A wonderful opportunity to enjoy space, style, and convenience in a desirable community! (id:25417)
- Listing ID: X14136578
- Property Type: Single Family
| Property | |
|---|---|
| Ownership: | Freehold |
| Lot Size: | 22.4 by 99.2 FT|under 1/2 Acre |
| Parking: | Garage 2 Spaces |
| Building | |
|---|---|
| Type: | Single Family Row / Townhouse |
| HVAC: | Central Air Conditioning, Fireplace and Forced Air Natural Gas |
| Basement: | N/A (Unfinished) |
| Utilities: | Cable and Sanitary Sewer |
| Location | |
|---|---|
| City: | London |
| Province: | Ontario |
| Rooms | Level | Dimensions |
|---|---|---|
| Bedroom | Second level | 5.2 m x 6.4 m |
| Bathroom | Second level | 2.7 m x 3.3 m |
| Bedroom 2 | Second level | 3.9 m x 4.3 m |
| Bedroom 3 | Second level | 3.3 m x 4.3 m |
| Laundry room | Second level | 3.9 m x 5.7 m |
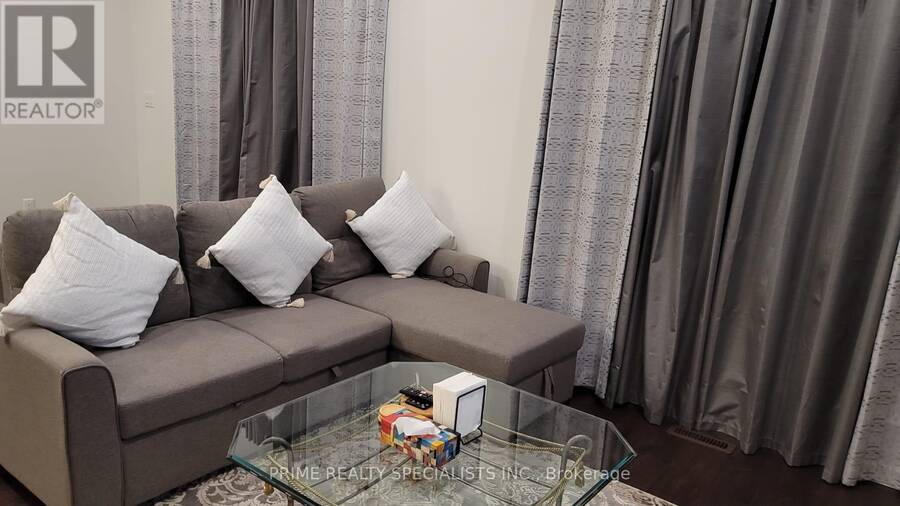
| Great room | Main level | 7.16 m x 4.4 m |
| Dining room | Main level | 8.6 m x 9.4 m |
| Kitchen | Main level | 3.86 m x 4.87 m |
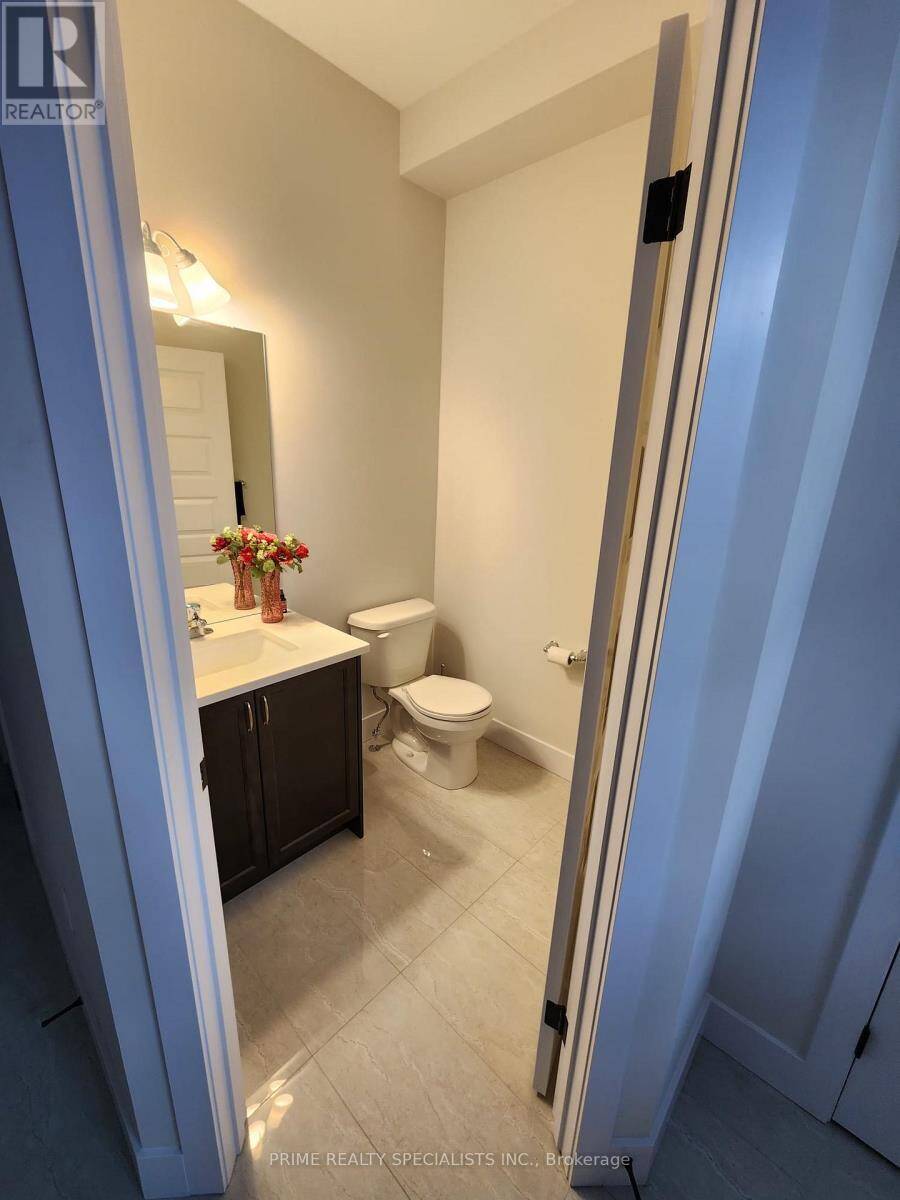
| Bathroom | Main level | 5.1 m x 5.6 m |
Book a showing to see this Southbridge Avenue Home in London
This property has so much to offer. Book a private showing now, as you do not want to miss out on 3718 SOUTHBRIDGE AVENUE in London, Ontario!
Private Showing Request
Send a request to book a private showing for
.
Please Note: Information you supply in the contact form will be kept fully confidential.
Is this home the right property for you? Start a conversation to find out.
Get Directions to this Property
Not sure where this property is? Get directions to this Southbridge Avenue Home in London.


Provided by PRIME REALTY SPECIALISTS INC.. MLS®, REALTOR®, and the associated logos are trademarks of the Canadian Real Estate Association.

This REALTOR.ca listing content is owned and licensed by REALTOR® members of the Canadian Real Estate Association.
Have questions or need more information about this home? Don't know where to begin? Then, let us connect you with the best real estate agent to guide you.

Inquiries submitted through this website will be responded to by a local sales representative from Royal LePage®.
Start a Conversation by Text
Provide your full name, phone and email to start a conversation by text message.
Please Note: Information you supply in the contact form will be kept fully confidential.
Start a Conversation by Email
Provide your full name and email to start a conversation by email.
Please Note: Information you supply in the contact form will be kept fully confidential.