
37 EMERY STREET W, London, Ontario N6J 1R7

$499,900.00
- 4 bedrooms
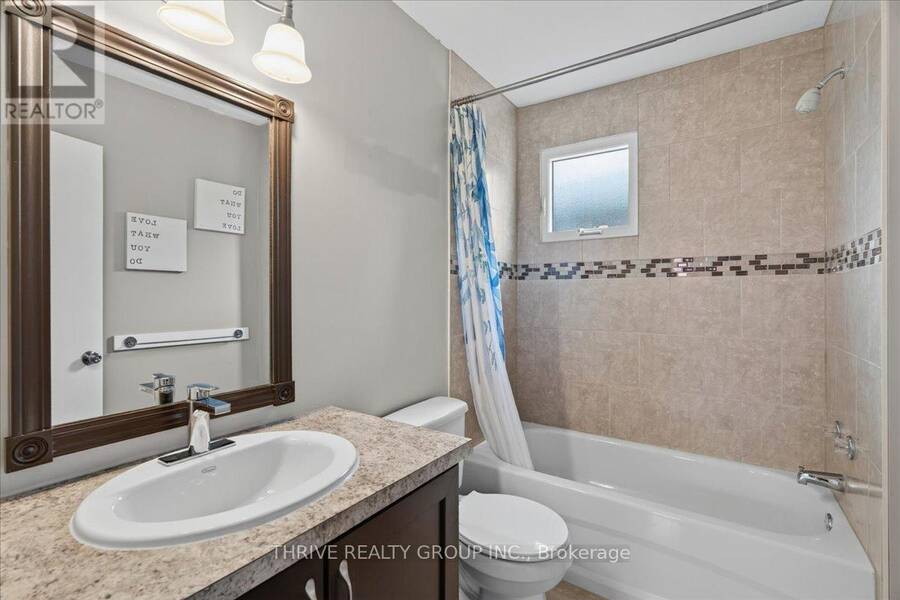
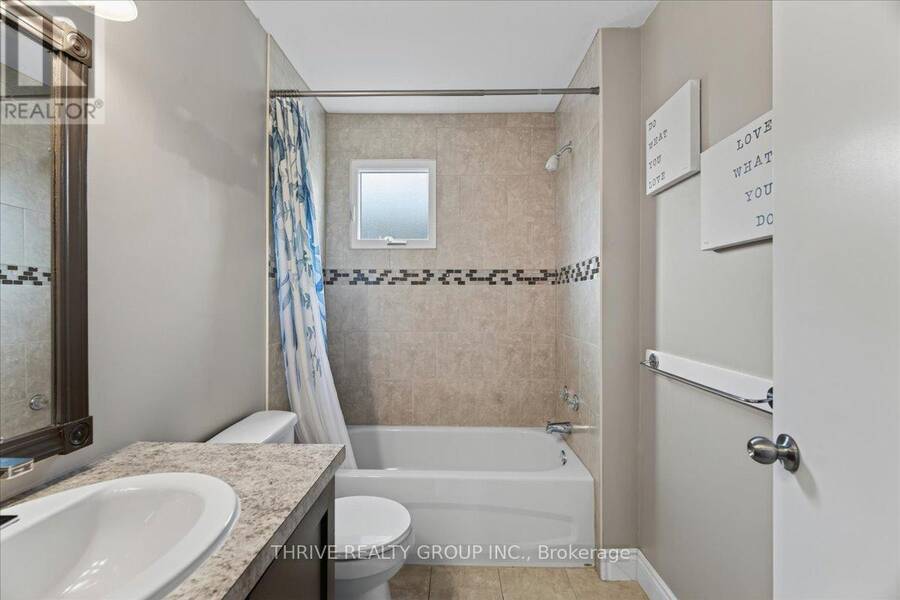
- 3 bathrooms
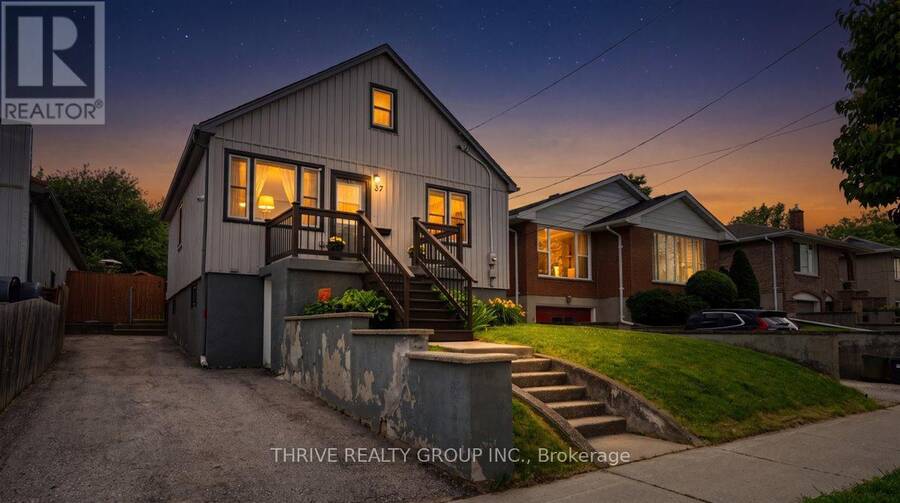
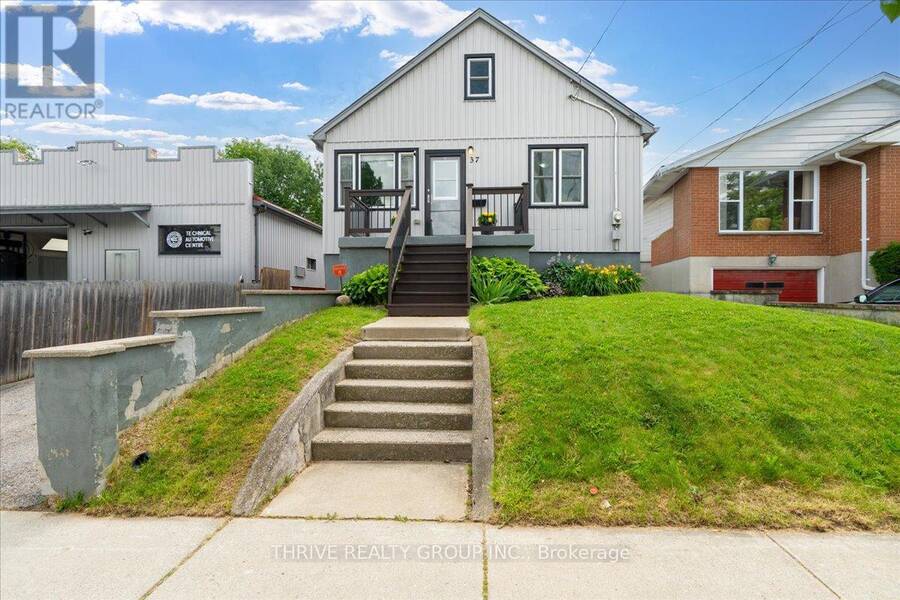
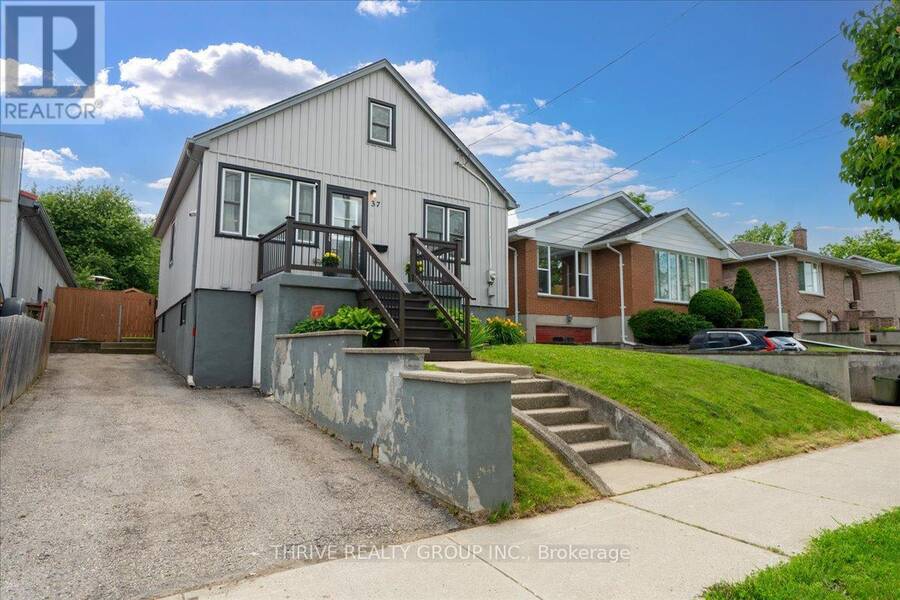
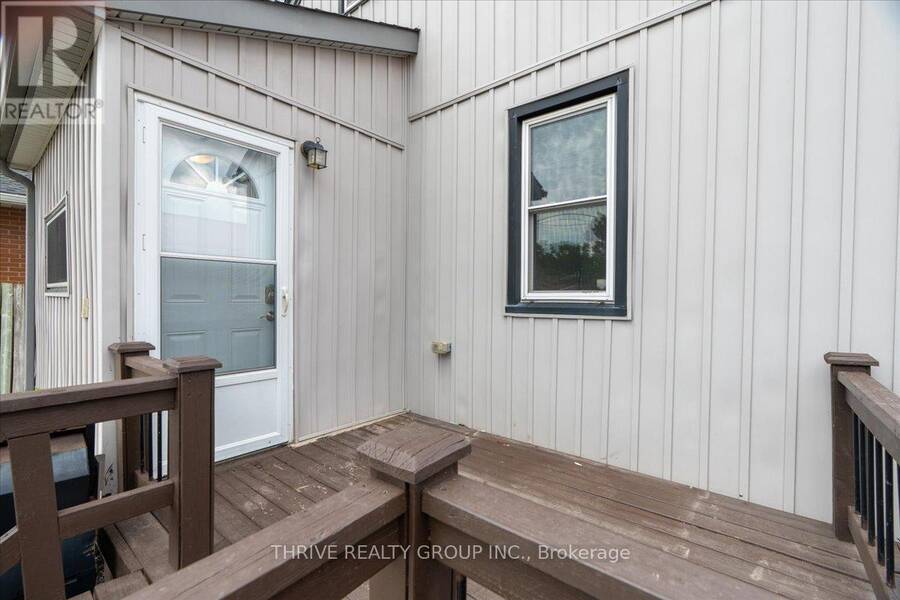
Much larger than it appears, this beautifully updated 4-bedroom, 3-bathroom home offers exceptional flexibility for families, multi-generational living, or savvy buyers looking for additional income. Backing directly onto Euston Park and the natural beauty of the Coves area, you'll enjoy a rare combination of privacy, green space, and city convenience, with no back neighbours, ever. Thoughtfully renovated in 2016, the home features two updated kitchens, three full bathrooms, updated flooring, trim, hardware, exterior siding, insulation, plumbing, electrical, furnace, and air conditioning. The bright and spacious main level offers generous living and ... read more
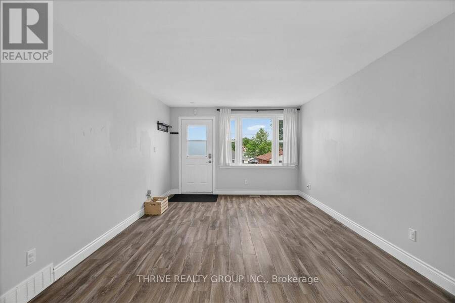
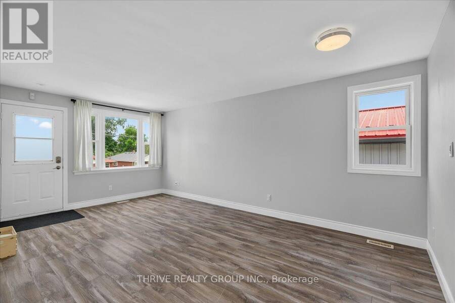
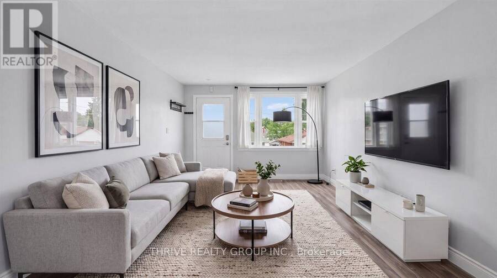
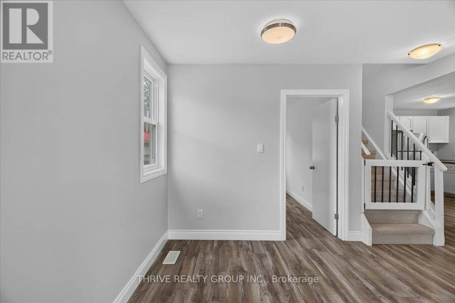
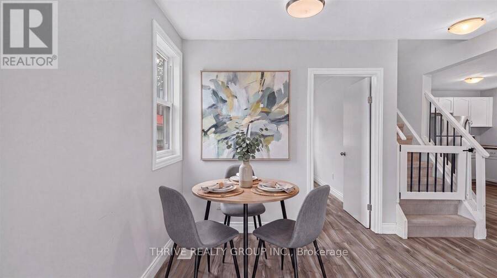
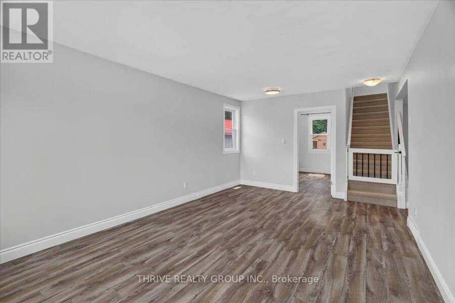
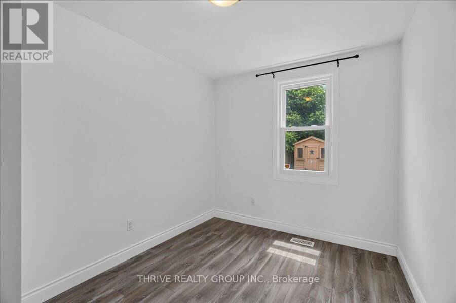
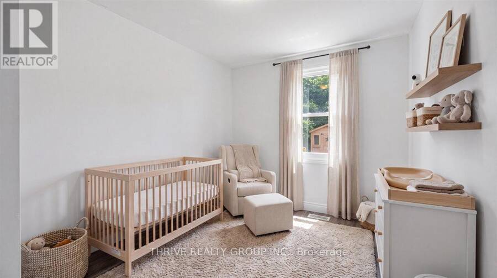
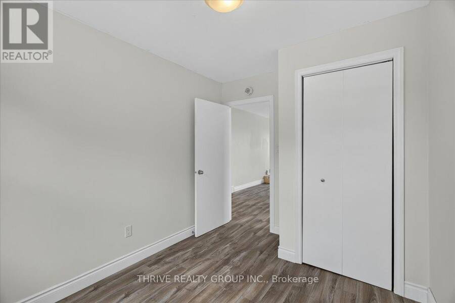
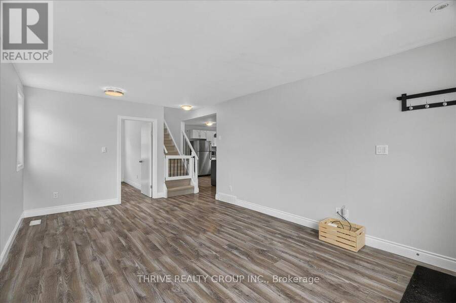
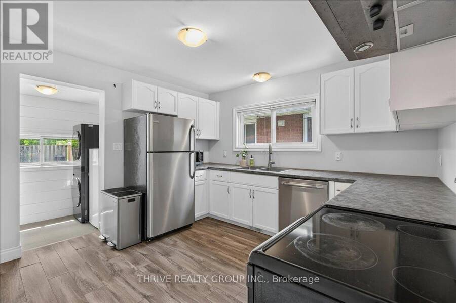
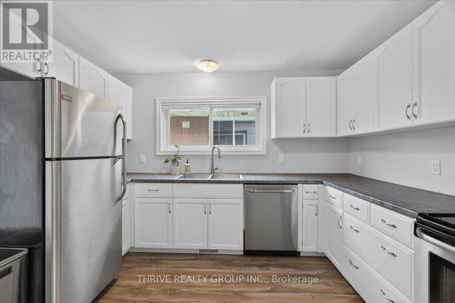
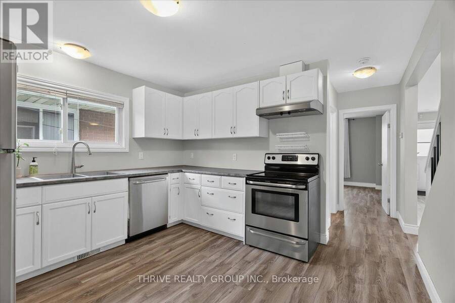
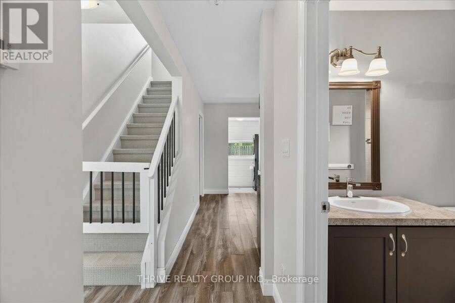
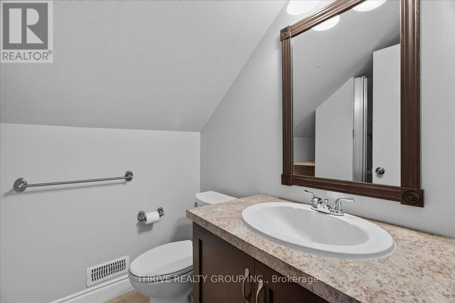
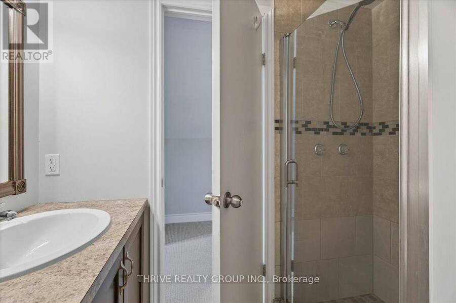
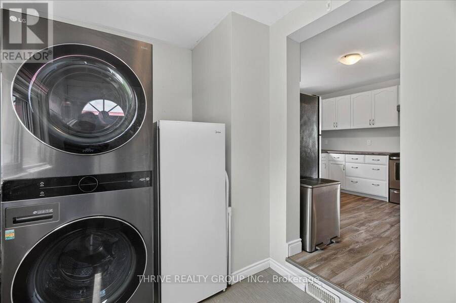
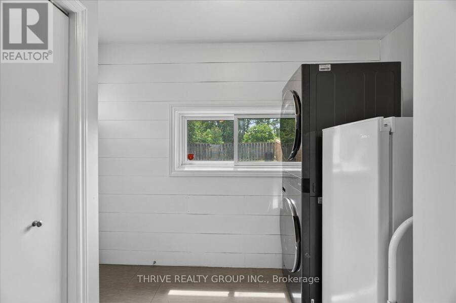
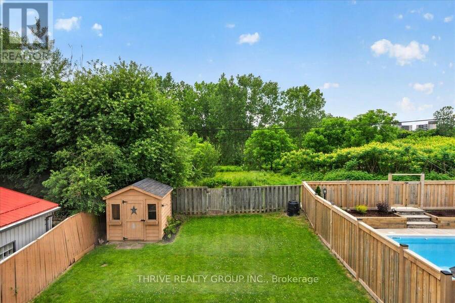
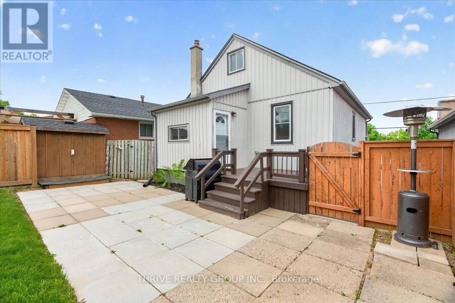
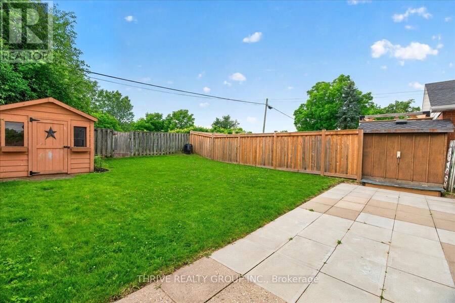
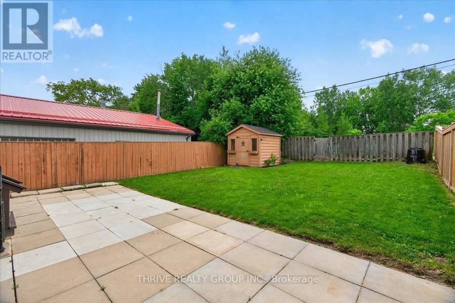
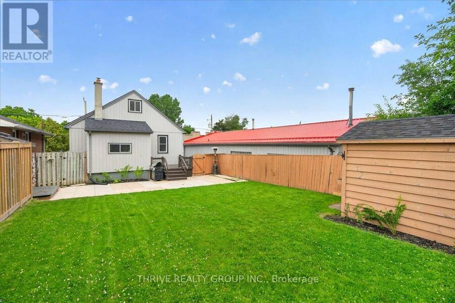
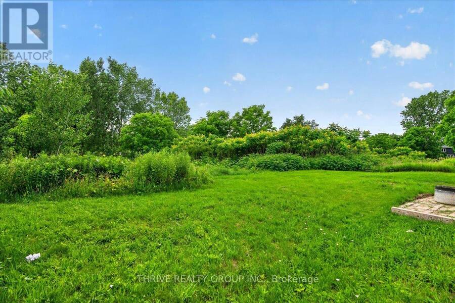
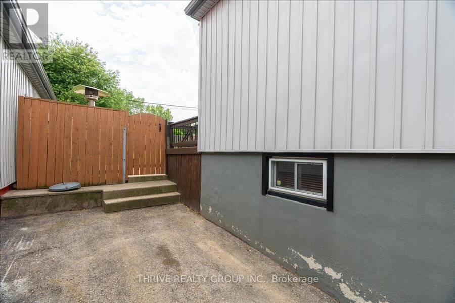
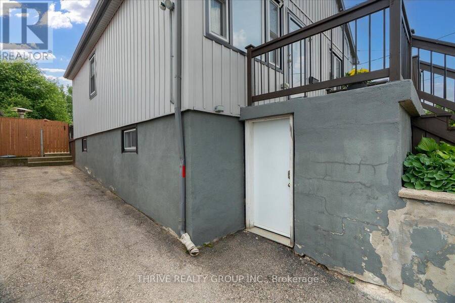
Much larger than it appears, this beautifully updated 4-bedroom, 3-bathroom home offers exceptional flexibility for families, multi-generational living, or savvy buyers looking for additional income. Backing directly onto Euston Park and the natural beauty of the Coves area, you'll enjoy a rare combination of privacy, green space, and city convenience, with no back neighbours, ever. Thoughtfully renovated in 2016, the home features two updated kitchens, three full bathrooms, updated flooring, trim, hardware, exterior siding, insulation, plumbing, electrical, furnace, and air conditioning. The bright and spacious main level offers generous living and dining spaces, a large eat-in kitchen, convenient main floor laundry, and direct access to the sunny south-facing backyard. One of the standout features is the self-contained lower-level suite with its own entrance, kitchen, bathroom, and laundry. Currently leased month-to-month to an excellent long-term tenant for $1,200/month inclusive of utilities, it provides an outstanding mortgage helper, with the tenant eager to remain if desired. Step outside to a private backyard retreat complete with a gas line-fed BBQ (incl.), storage shed, and direct access to Euston Park. The park stretches out behind the property with grasslands, walking paths, and a connection to the environmentally significant Coves area, creating a peaceful backdrop rarely found within the city. Evenings and weekends are especially quiet here, with just one active side neighbour and nothing but green space at the back. This is also a smart location for attracting tenants: a city bus route runs nearby, offering easy access to nearby amenities, an easy sell for future renters. Additional features include parking for up to three vehicles and proximity to schools, shopping, parks, and everyday conveniences. This is a rare opportunity to own a spacious, income-generating home with a truly remarkable natural setting right in the heart of the city. (id:25417)
Open House this Saturday, October 3rd, from 11:00 AM to 1:00 PM.
- Listing ID: X13833930
- Property Type: Single Family
| Property | |
|---|---|
| Ownership: | Freehold |
| Lot Size: | 35 by 110 FT Fenced Yard |
| Parking: | No Garage 3 Spaces |
| Building | |
|---|---|
| Type: | Single Family House |
| Appliances: | Freezer, Hood Fan, Microwave, Refrigerator, Stove, Washer and Dryer |
| HVAC: | Central Air Conditioning, Fireplace and Forced Air Natural Gas |
| Exterior: | Vinyl Siding |
| Basement: | N/A, N/A |
| Utilities: | Sanitary Sewer |
| Location | |
|---|---|
| City: | London |
| Province: | Ontario |
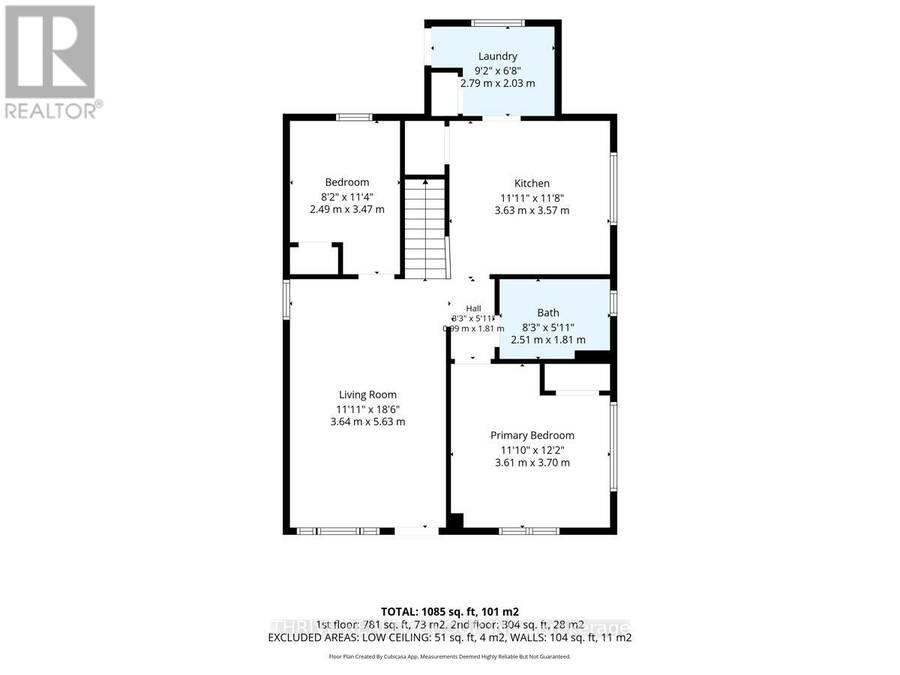
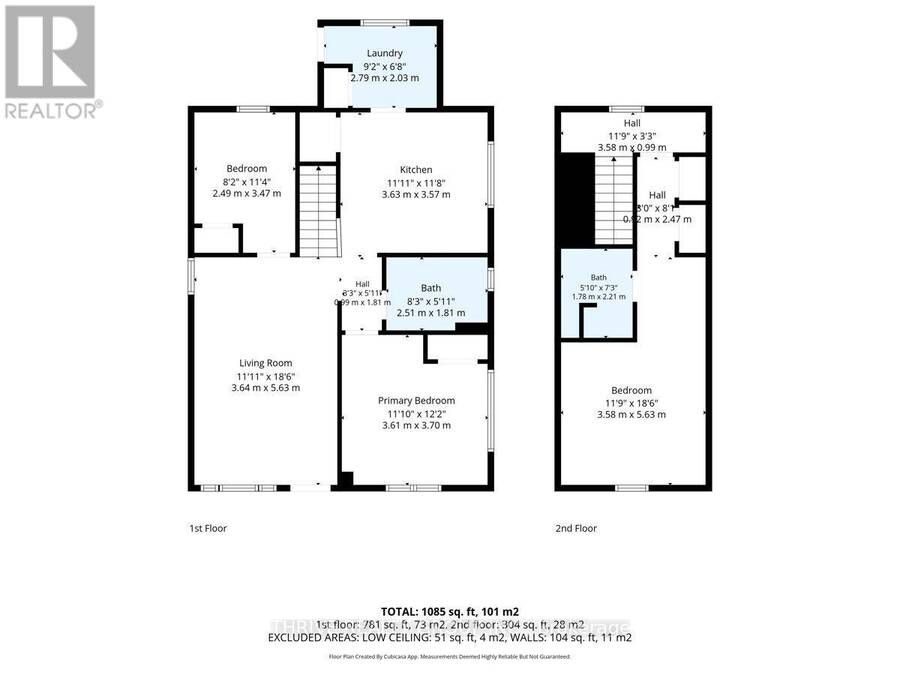
| Rooms | Level | Dimensions |
|---|---|---|
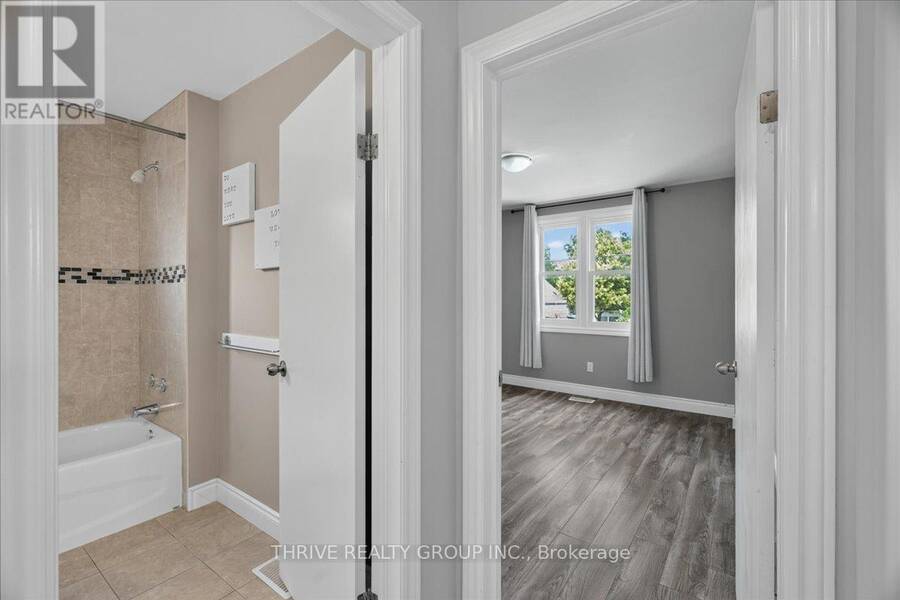
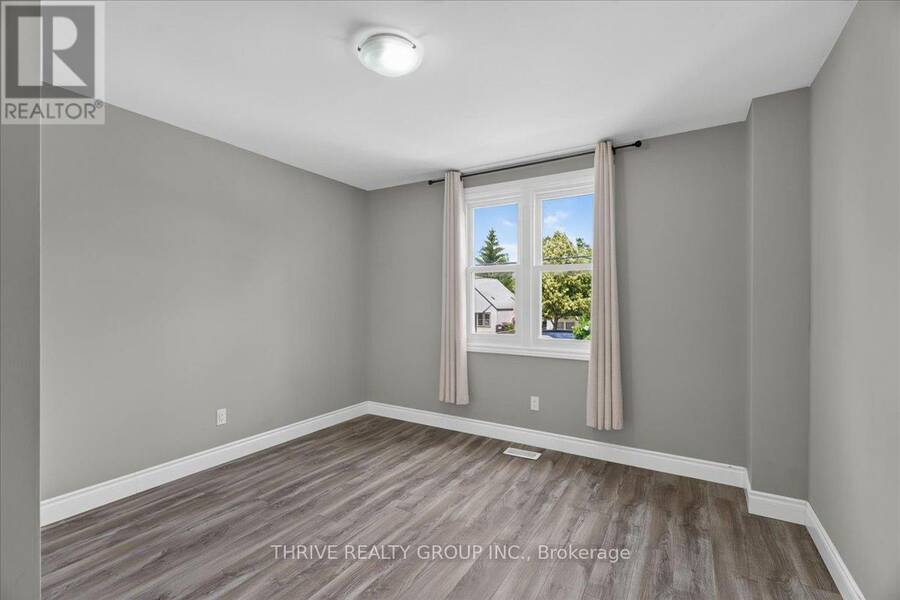
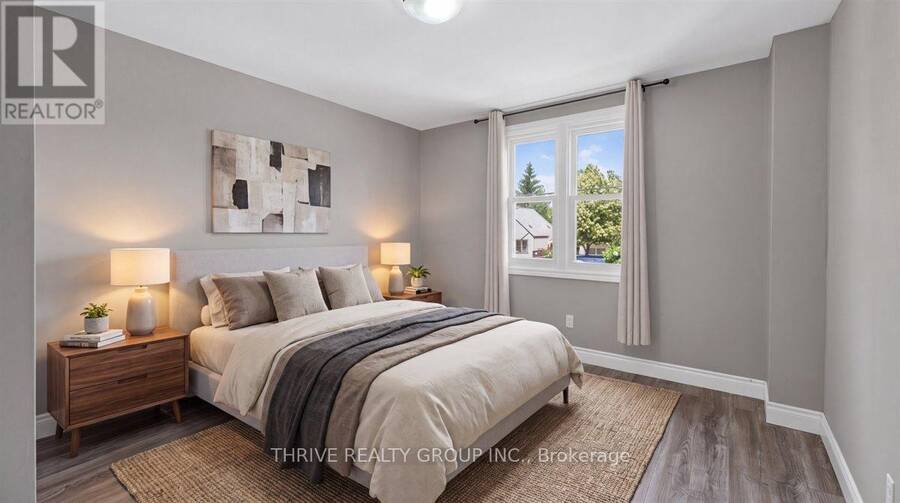
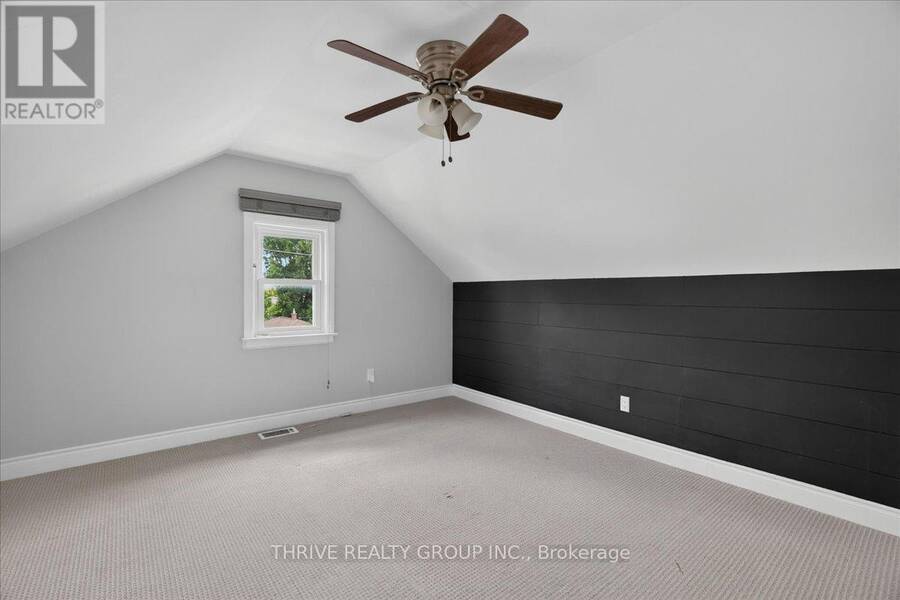
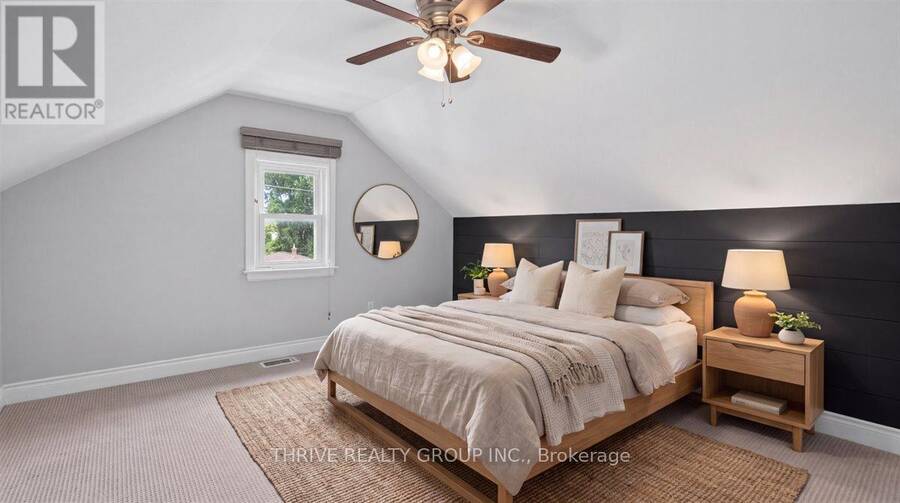
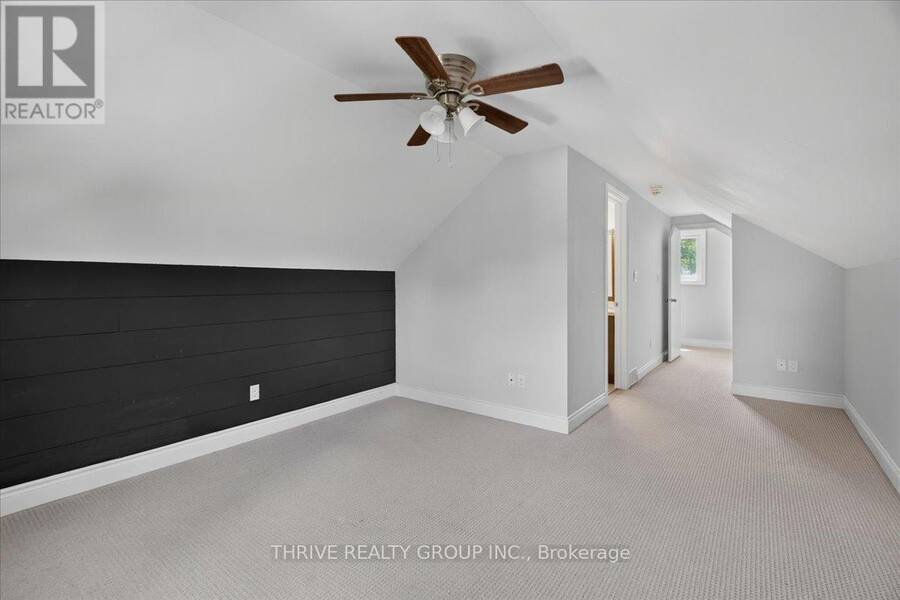
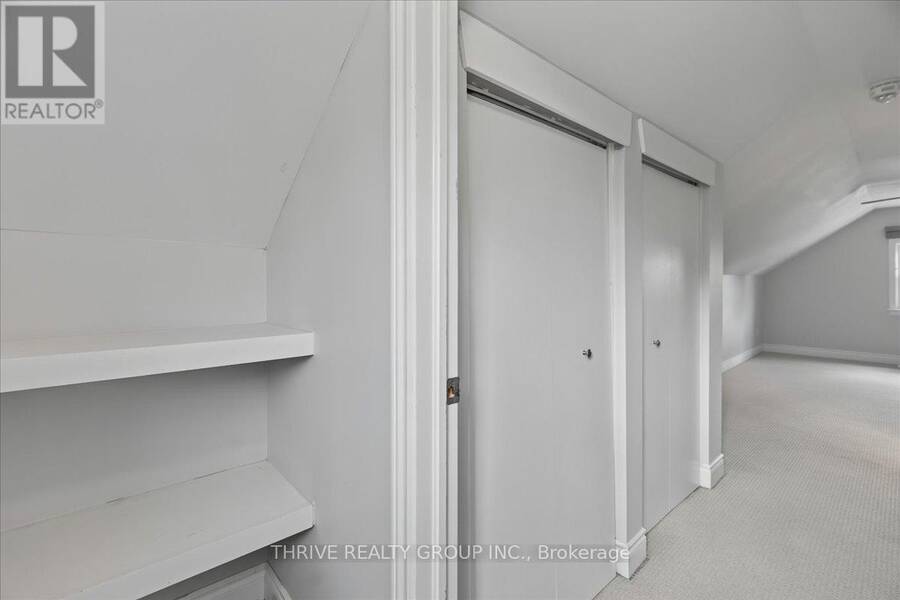
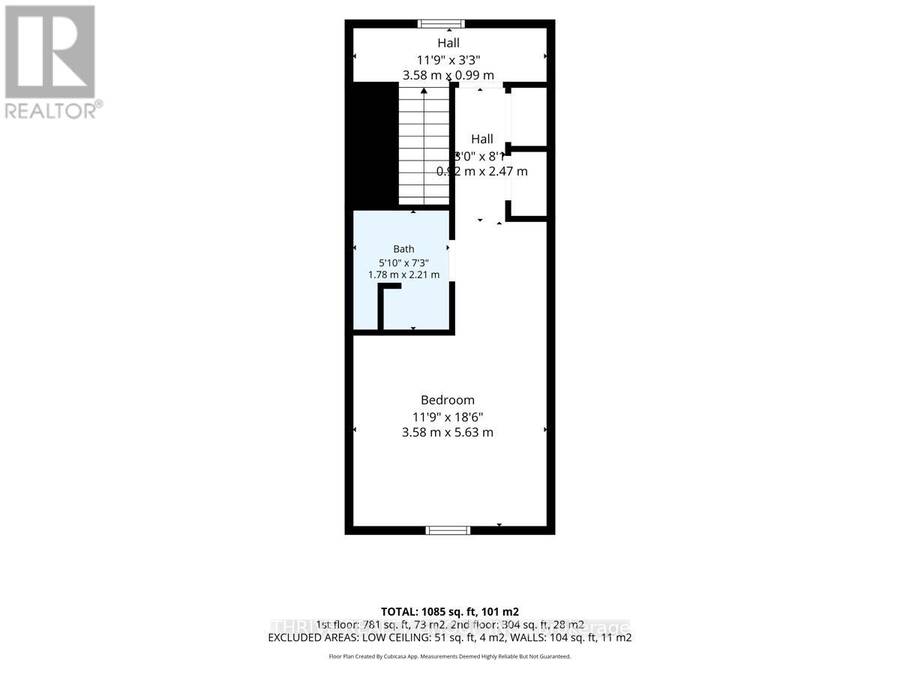
| Primary Bedroom | Second level | 5.63 m x 3.58 m |
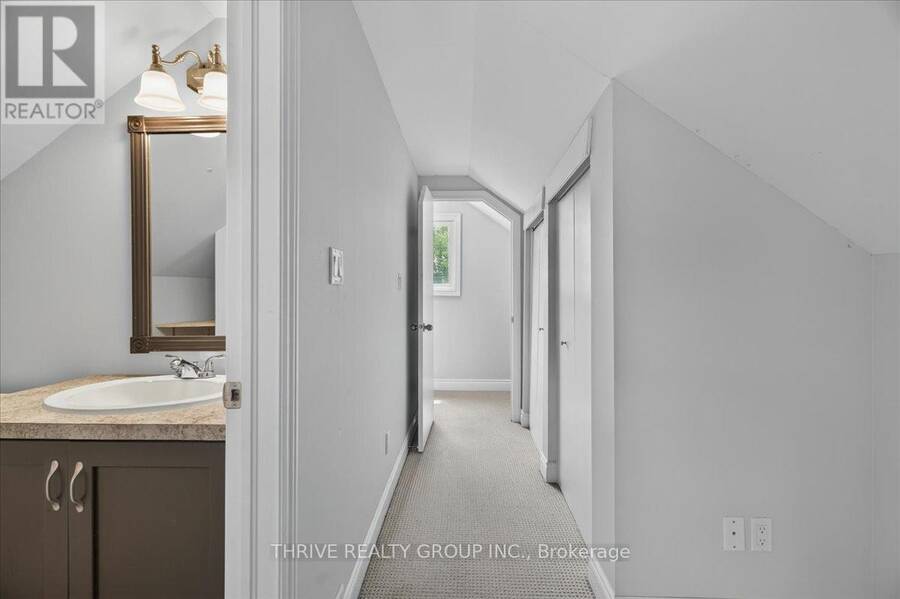
| Bathroom | Second level | 2.21 m x 1.78 m |
| Living room | Main level | 5.63 m x 3.64 m |
| Kitchen | Main level | 3.57 m x 3.63 m |
| Laundry room | Main level | 2.03 m x 2.79 m |
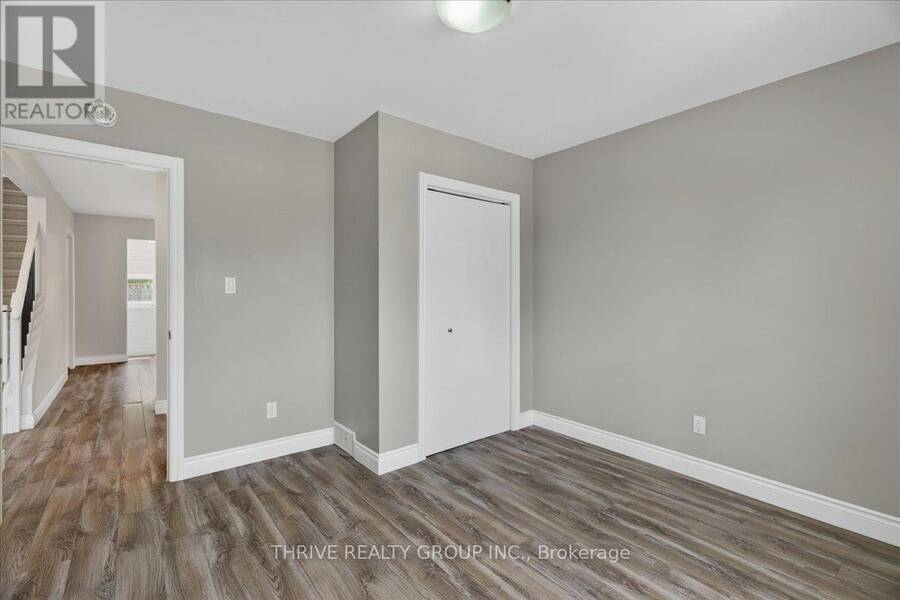
| Bedroom 2 | Main level | 3.7 m x 3.61 m |
| Bedroom 3 | Main level | 3.47 m x 2.49 m |
| Bathroom | Main level | 1.81 m x 2.51 m |
Book a showing to see this Emery Street West Home in London
This property has so much to offer. Book a private showing now, as you do not want to miss out on 37 EMERY STREET W in London, Ontario!
Private Showing Request
Send a request to book a private showing for
.
Please Note: Information you supply in the contact form will be kept fully confidential.
Is this home the right property for you? Start a conversation to find out.
Get Directions to this Property
Not sure where this property is? Get directions to this Emery Street West Home in London.


Provided by THRIVE REALTY GROUP INC.. MLS®, REALTOR®, and the associated logos are trademarks of the Canadian Real Estate Association.

This REALTOR.ca listing content is owned and licensed by REALTOR® members of the Canadian Real Estate Association.
Have questions or need more information about this home? Don't know where to begin? Then, let us connect you with the best real estate agent to guide you.

Inquiries submitted through this website will be responded to by a local sales representative from Royal LePage®.
Start a Conversation by Text
Provide your full name, phone and email to start a conversation by text message.
Please Note: Information you supply in the contact form will be kept fully confidential.
Start a Conversation by Email
Provide your full name and email to start a conversation by email.
Please Note: Information you supply in the contact form will be kept fully confidential.