
36 BRAEMAR CRESCENT, London, Ontario N6H 2X1

$649,000.00
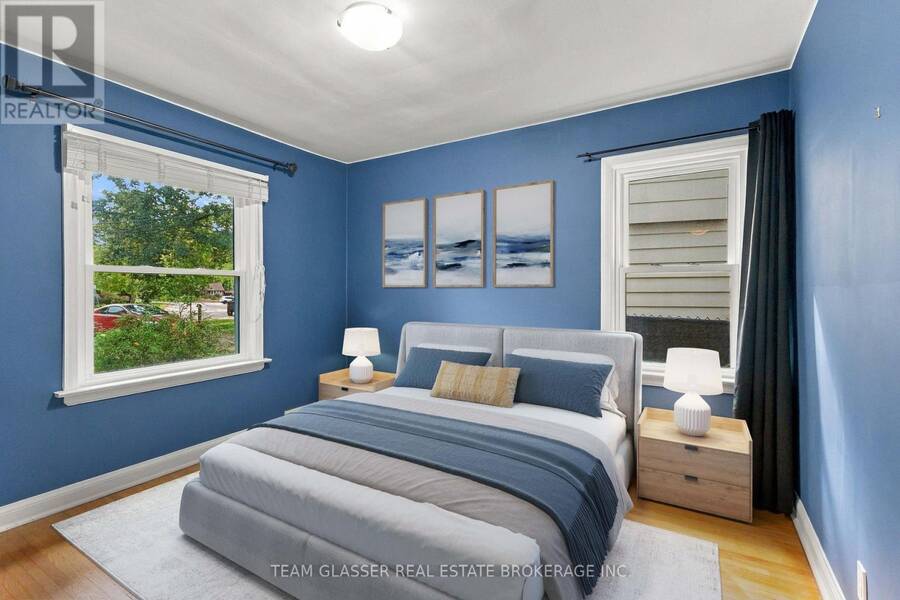
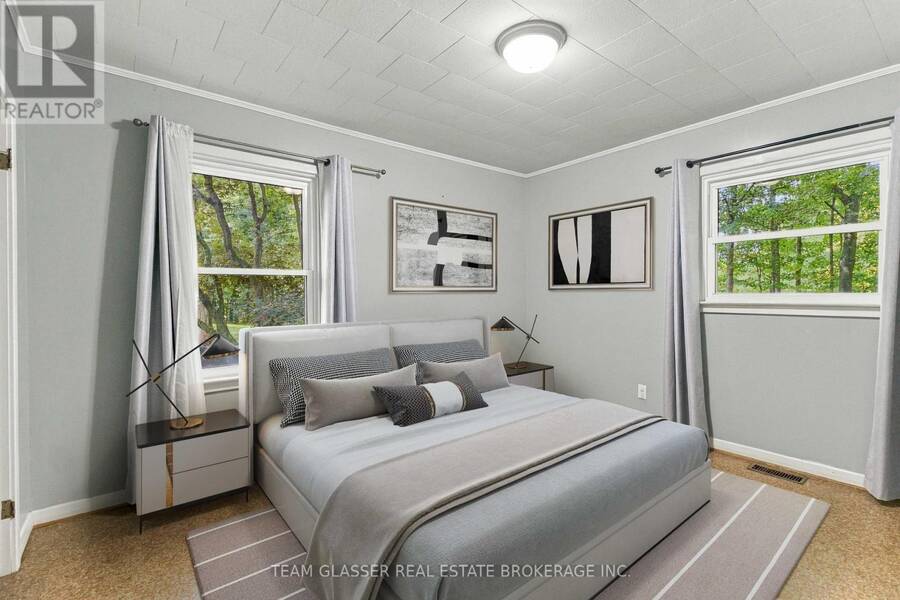
- 4 bedrooms
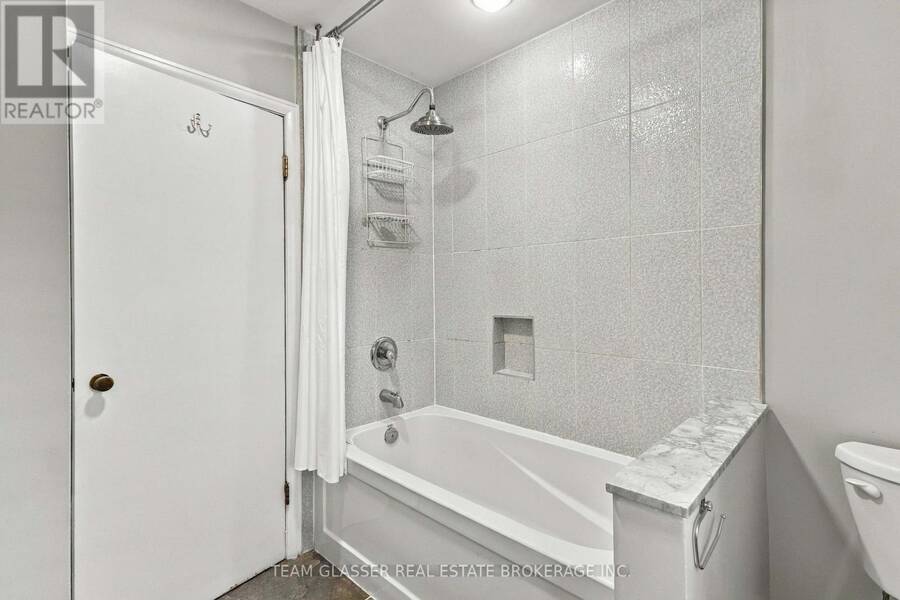
- 2 bathrooms
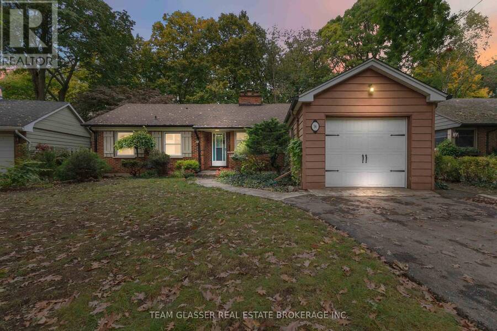
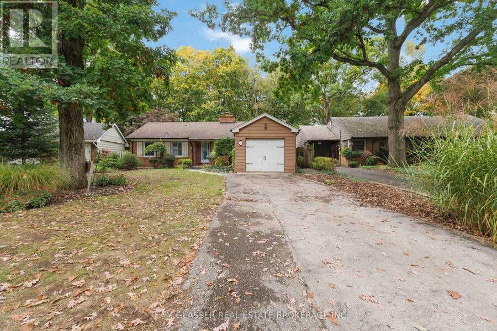
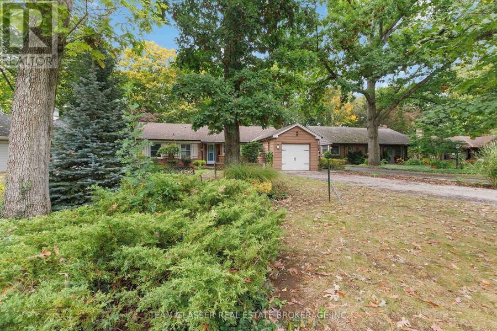
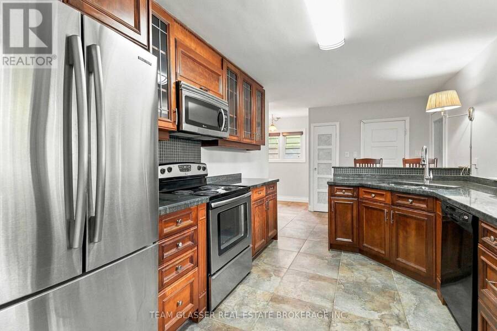
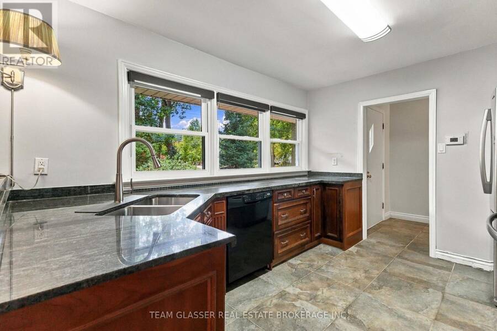
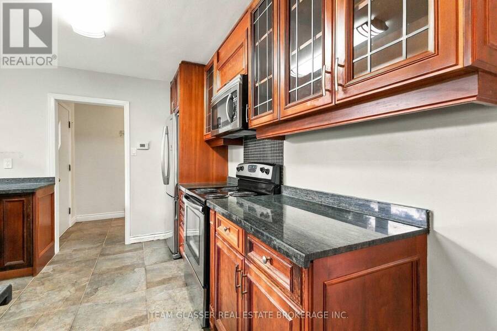
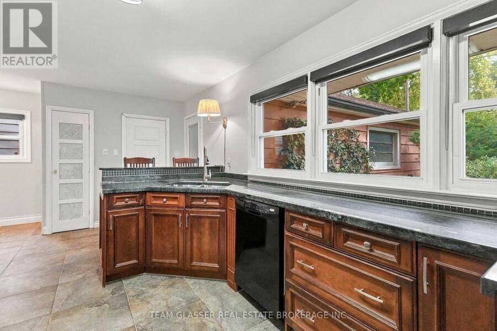
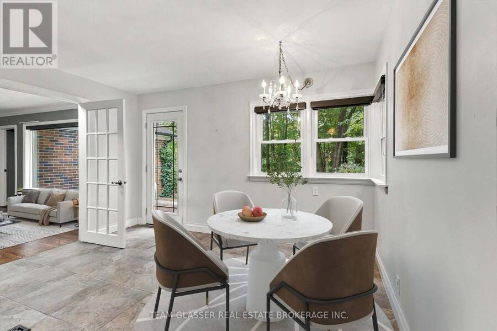
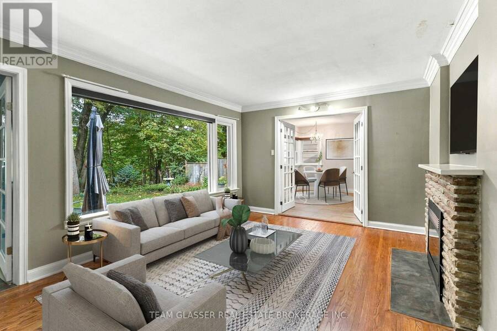
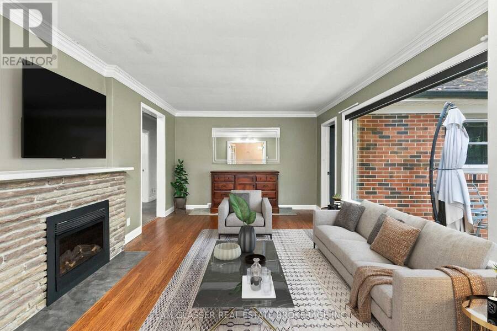
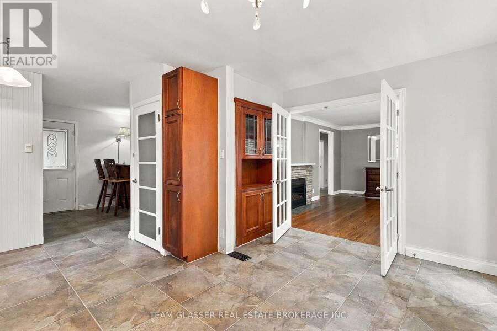
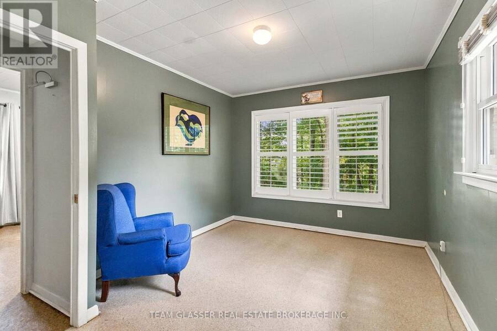
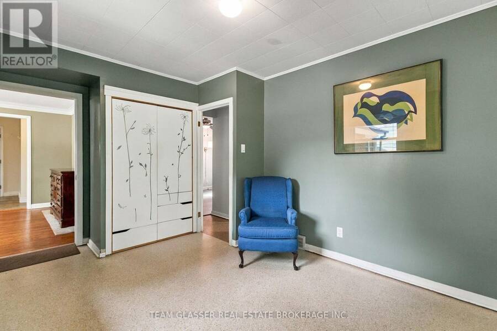
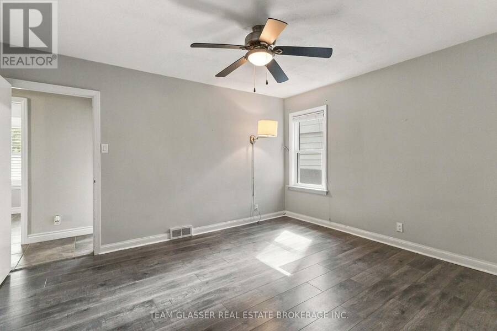
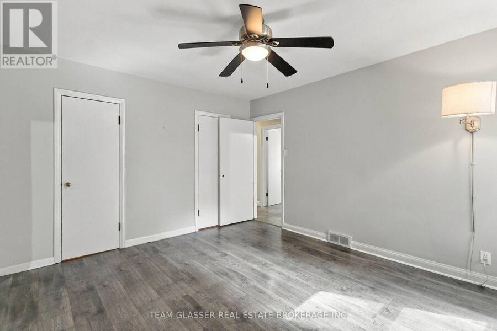
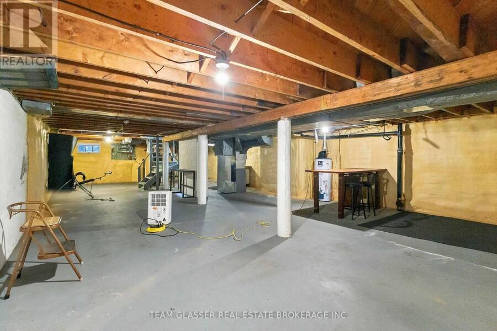
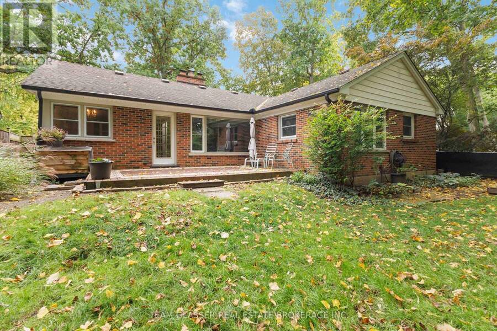
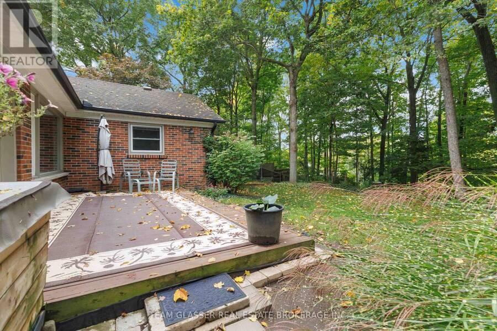
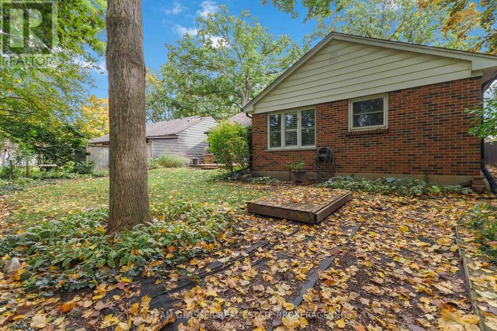
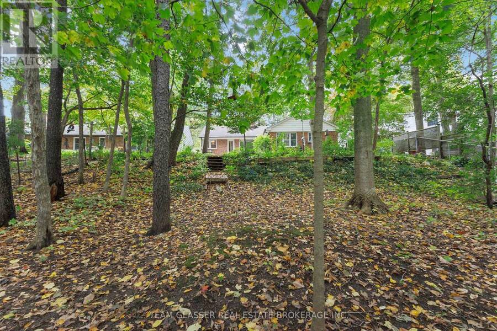
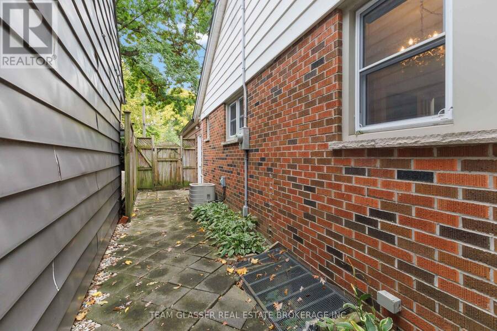
Ravine lot! Turnkey, 4 beds, 2 baths on the main floor, this bungalow nestles on a quiet crescent in the prestigious Riverside neighbourhood. 60' x 180' lot with no back neighbours. The front garden is beautifully landscaped and the backyard extends into lush woods. This home is carpet-free. Heated floors with custom tiling in the kitchen and dining areas, hardwood flooring and electric fireplace in the living room. The full basement is professionally insulated, very spacious and has great ceiling height. 36 Braemar is in a very sought after school district, minutes to Costco, restaurants, UWO, downtown and Springbank Park. Nothing to do but move in, ... read more
Ravine lot! Turnkey, 4 beds, 2 baths on the main floor, this bungalow nestles on a quiet crescent in the prestigious Riverside neighbourhood. 60' x 180' lot with no back neighbours. The front garden is beautifully landscaped and the backyard extends into lush woods. This home is carpet-free. Heated floors with custom tiling in the kitchen and dining areas, hardwood flooring and electric fireplace in the living room. The full basement is professionally insulated, very spacious and has great ceiling height. 36 Braemar is in a very sought after school district, minutes to Costco, restaurants, UWO, downtown and Springbank Park. Nothing to do but move in, 36 Braemar is ready to be your new home! (id:25417)
Open House this Saturday, October 10th, from 2:00 PM to 4:00 PM.
- Listing ID: X13867178
- Property Type: Single Family
| Property | |
|---|---|
| Style: | Bungalow |
| Ownership: | Freehold |
| Lot Size: | 60.3 by 180 FT Fenced Yard |
| Parking: | Attached Garage 7 Spaces |
| Building | |
|---|---|
| Type: | Single Family House |
| Appliances: | Dryer, Microwave, Refrigerator, Stove, Washer, Window Coverings and Dishwasher |
| HVAC: | Central Air Conditioning, Fireplace and Forced Air Natural Gas |
| Exterior: | Brick |
| Basement: | Full |
| Utilities: | Sanitary Sewer |
| Location | |
|---|---|
| City: | London |
| Province: | Ontario |
| Nearby Amenities: | Park and Schools |
| Rooms | Level | Dimensions |
|---|---|---|
| Bedroom | Main level | 4.95 m x 3.5 m |
| Dining room | Main level | 4.36 m x 2.94 m |
| Kitchen | Main level | 4.77 m x 2.43 m |
| Bedroom | Main level | 3.42 m x 3.04 m |
| Bedroom | Main level | 3.78 m x 3.22 m |
| Bedroom | Main level | 4.44 m x 3.04 m |
| Family room | Main level | 4.11 m x 3.55 m |
Book a showing to see this BRAEMAR Crescent Home in London
This property has so much to offer. Book a private showing now, as you do not want to miss out on 36 BRAEMAR CRESCENT in London, Ontario!
Private Showing Request
Send a request to book a private showing for
.
Please Note: Information you supply in the contact form will be kept fully confidential.
Is this home the right property for you? Start a conversation to find out.
Get Directions to this Property
Not sure where this property is? Get directions to this BRAEMAR Crescent Home in London.


Provided by TEAM GLASSER REAL ESTATE BROKERAGE INC.. MLS®, REALTOR®, and the associated logos are trademarks of the Canadian Real Estate Association.

This REALTOR.ca listing content is owned and licensed by REALTOR® members of the Canadian Real Estate Association.
Have questions or need more information about this home? Don't know where to begin? Then, let us connect you with the best real estate agent to guide you.

Inquiries submitted through this website will be responded to by a local sales representative from Royal LePage®.
Start a Conversation by Text
Provide your full name, phone and email to start a conversation by text message.
Please Note: Information you supply in the contact form will be kept fully confidential.
Start a Conversation by Email
Provide your full name and email to start a conversation by email.
Please Note: Information you supply in the contact form will be kept fully confidential.