
36 ADELAIDE STREET S, London, Ontario N5Z 3K2



$324,999.00
- 5 bedrooms
- 2 bathrooms
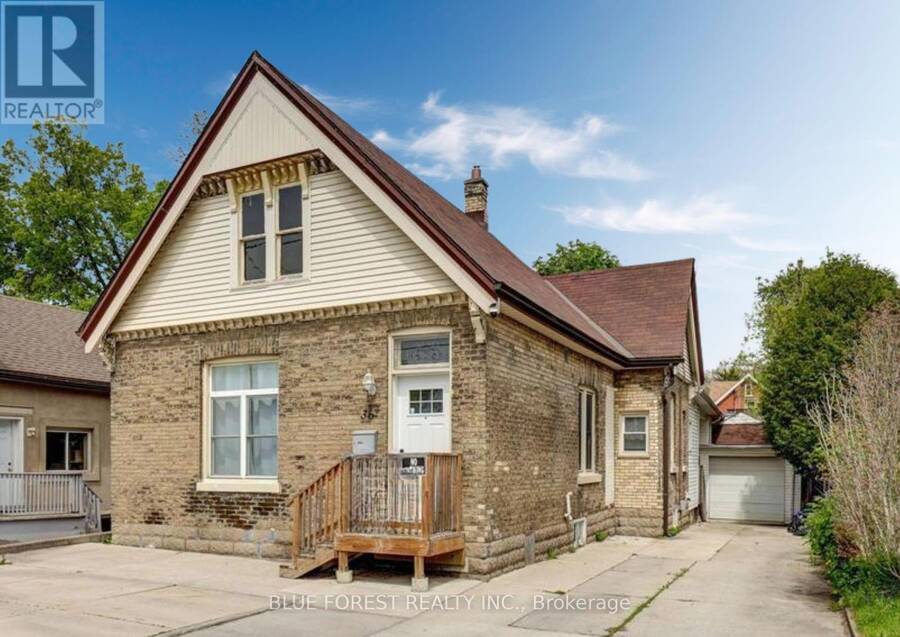
R2 Zoning - Possibility for legal duplex. Attention investors and first time buyers. Move in ready prime Adelaide South location steps from schools, shopping, LHSC, downtown London, Cineplex, and White Oaks Mall, with a bus stop nearby and easy access to parks and the Thames Valley walking path. This bungalow is much larger than it looks. Five bedrooms, attic space available and a newer rear addition with separate entrance and huge basement space. Single attached garage with its own electrical panel ready for a workshop, a powered shed with lighting, and a concrete driveway that widens to double at the street accommodating up to six vehicles. The home ... read more
R2 Zoning - Possibility for legal duplex. Attention investors and first time buyers. Move in ready prime Adelaide South location steps from schools, shopping, LHSC, downtown London, Cineplex, and White Oaks Mall, with a bus stop nearby and easy access to parks and the Thames Valley walking path. This bungalow is much larger than it looks. Five bedrooms, attic space available and a newer rear addition with separate entrance and huge basement space. Single attached garage with its own electrical panel ready for a workshop, a powered shed with lighting, and a concrete driveway that widens to double at the street accommodating up to six vehicles. The home has seen meaningful updates including a main furnace (2019), central air (2016), flat roof replacement, shed and garage roof, rear deck, new fence (2026), newer windows, updated kitchen with new backsplash and dishwasher (2026), both bathrooms updated including a new toilet (2026), fresh paint throughout (2026), and newer sewer and water line from the road. Fiber optic internet available. Four security cameras and system included. This is opportunity. (id:25417)
Price reduced $24,901 (7.12%) from the list price.
- Listing ID: X13415176
- Property Type: Single Family
| Property | |
|---|---|
| Style: | Bungalow |
| Ownership: | Freehold |
| Lot Size: | 40.1 by 125.4 FT|under 1/2 Acre |
| Parking: | Detached Garage 7 Spaces |
| Building | |
|---|---|
| Type: | Single Family House |
| Appliances: | Dishwasher, Refrigerator, Stove and Water Heater |
| HVAC: | Central Air Conditioning, Fireplace and Forced Air Natural Gas |
| Exterior: | Vinyl Siding and Brick |
| Basement: | Full (Unfinished) |
| Utilities: | Cable, Wireless and Sanitary Sewer |
| Location | |
|---|---|
| City: | London |
| Province: | Ontario |
| Rooms | Level | Dimensions |
|---|---|---|
| Bathroom | Main level | 2.67 m x 2.34 m |
| Primary Bedroom | Main level | 4.88 m x 3.25 m |
| Bathroom | Main level | 1.42 m x 1.07 m |
| Den | Main level | 2.11 m x 3.07 m |
| Other | Main level | 2.97 m x 4.7 m |
| Bedroom | Main level | 3 m x 2.95 m |
| Bedroom | Main level | 2.54 m x 3 m |
| Bedroom | Main level | 2.51 m x 3 m |
| Bedroom | Main level | 4.11 m x 2.11 m |
| Living room | Main level | 5.03 m x 3.38 m |
| Dining room | Main level | 2.01 m x 3.89 m |
| Kitchen | Main level | 2.72 m x 4.47 m |
| Laundry room | Main level | 2.79 m x 3.23 m |
Book a showing to see this ADELAIDE Street South Home in London
This property has so much to offer. Book a private showing now, as you do not want to miss out on 36 ADELAIDE STREET S in London, Ontario!
Private Showing Request
Send a request to book a private showing for
.
Please Note: Information you supply in the contact form will be kept fully confidential.
Is this home the right property for you? Start a conversation to find out.
Get Directions to this Property
Not sure where this property is? Get directions to this ADELAIDE Street South Home in London.


Provided by BLUE FOREST REALTY INC.. MLS®, REALTOR®, and the associated logos are trademarks of the Canadian Real Estate Association.

This REALTOR.ca listing content is owned and licensed by REALTOR® members of the Canadian Real Estate Association.
Have questions or need more information about this home? Don't know where to begin? Then, let us connect you with the best real estate agent to guide you.

Inquiries submitted through this website will be responded to by a local sales representative from Royal LePage®.
Start a Conversation by Text
Provide your full name, phone and email to start a conversation by text message.
Please Note: Information you supply in the contact form will be kept fully confidential.
Start a Conversation by Email
Provide your full name and email to start a conversation by email.
Please Note: Information you supply in the contact form will be kept fully confidential.