
34 SPEIGHT COURT, London, Ontario N5V 3J3




$474,900.00
- 3 bedrooms
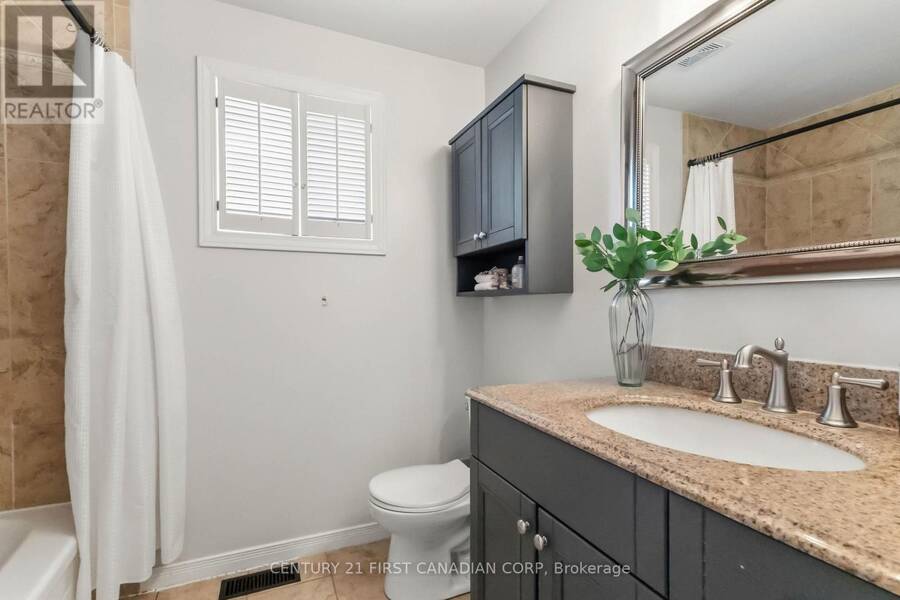
- 1 bathrooms
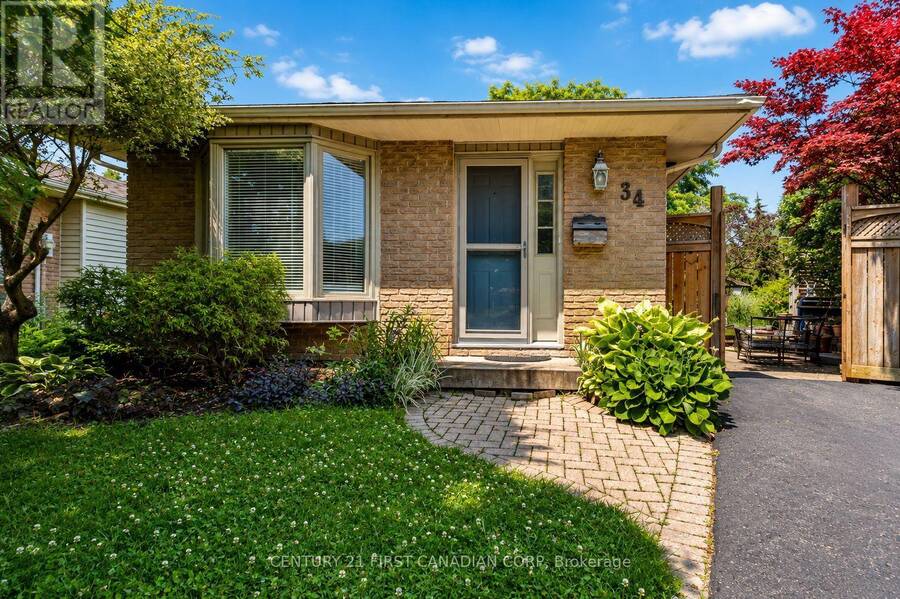
Tucked away at the end of a quiet, low-traffic cul-de-sac, this well-maintained 3-bedroom backsplit offers the space, privacy, and value that you have been looking for. One of the real standout features is the lot: an oversized pie-shaped property that widens at the back into a private yard framed by mature trees and established landscaping. There's plenty of room for kids to play, a garden, a play structure, or even a future garage or workshop (buyer to verify with municipality). Lots like this are increasingly hard to find, and the cul-de-sac setting means minimal through-traffic and a quieter street for kids to ride bikes and play. Inside, the ... read more
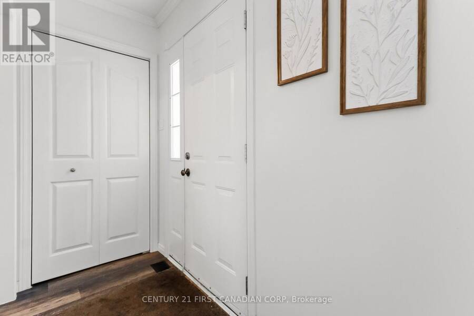
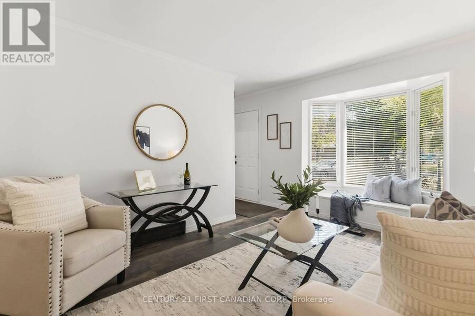
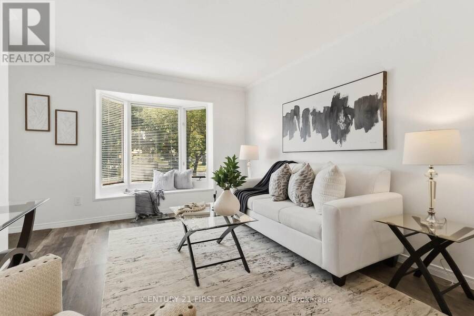
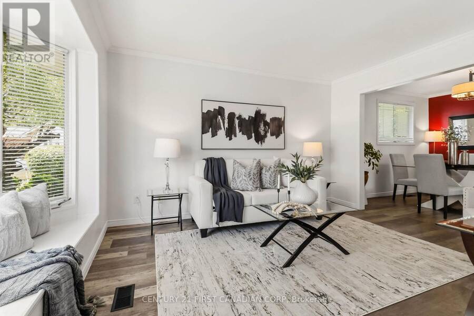
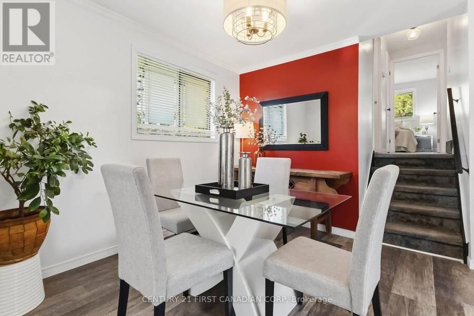
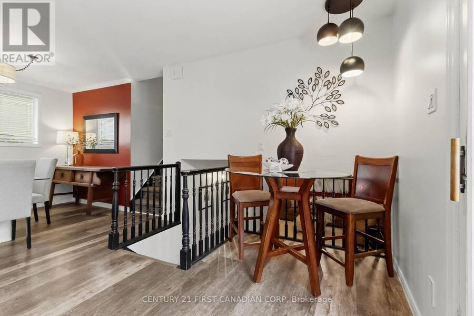
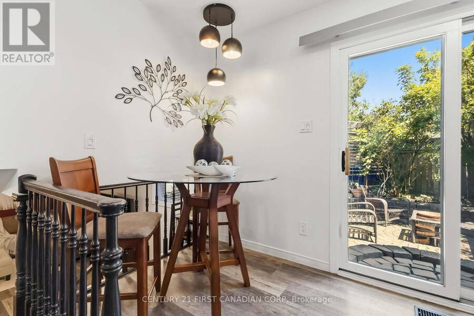
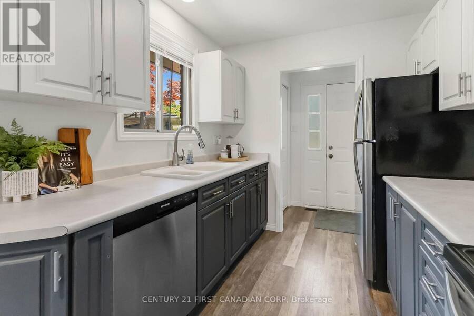
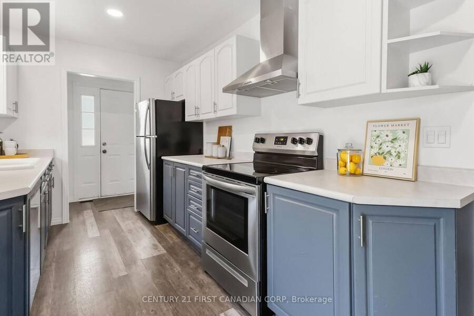
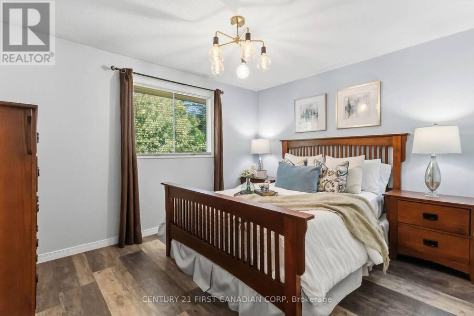
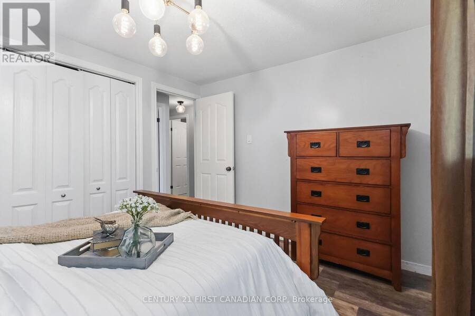
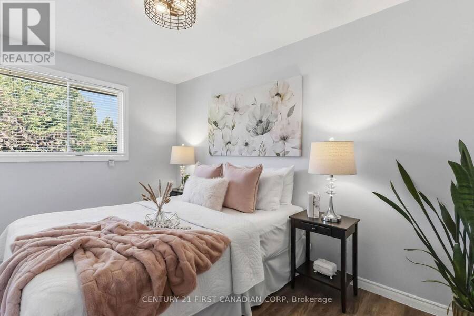
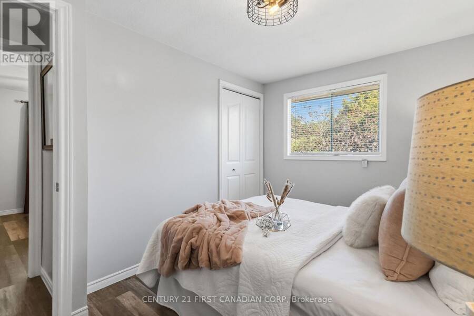
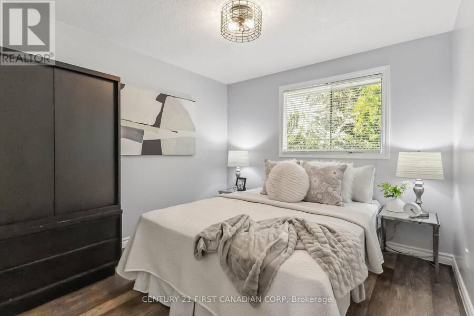
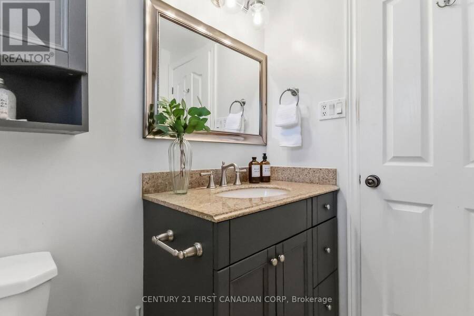
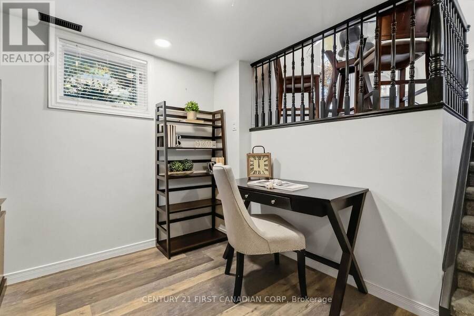
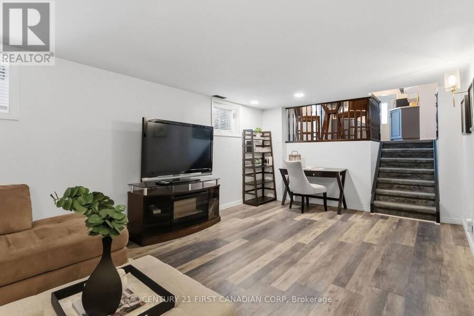
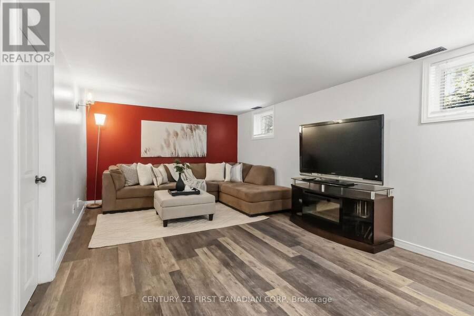
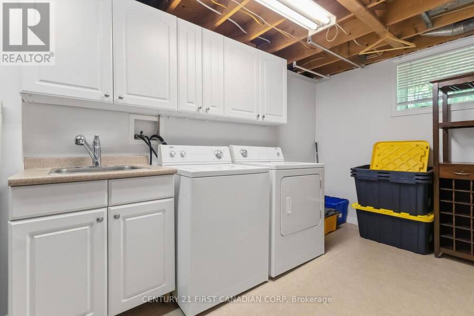
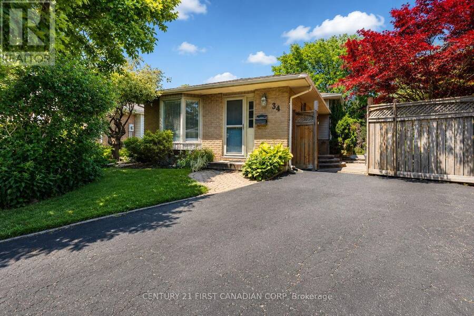
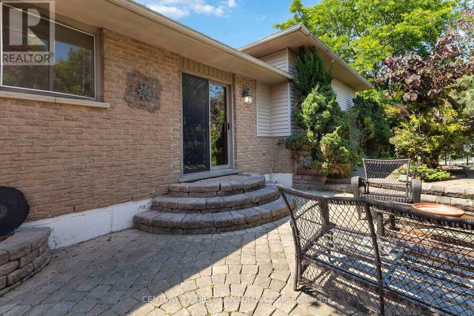
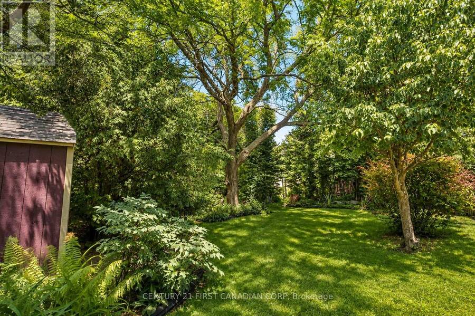
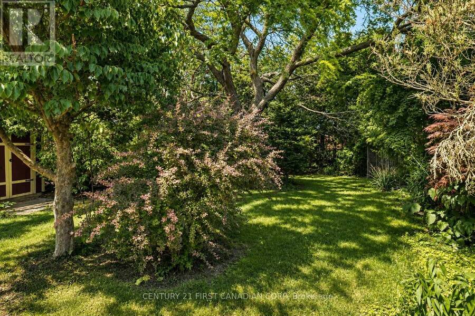
Tucked away at the end of a quiet, low-traffic cul-de-sac, this well-maintained 3-bedroom backsplit offers the space, privacy, and value that you have been looking for. One of the real standout features is the lot: an oversized pie-shaped property that widens at the back into a private yard framed by mature trees and established landscaping. There's plenty of room for kids to play, a garden, a play structure, or even a future garage or workshop (buyer to verify with municipality). Lots like this are increasingly hard to find, and the cul-de-sac setting means minimal through-traffic and a quieter street for kids to ride bikes and play. Inside, the carpet-free layout features updated flooring throughout and three genuinely spacious bedrooms. The galley kitchen opens to a bright eat-in dining area, where sliding patio doors lead out to a paver-stone patio, perfect for morning coffee and summer BBQs. The finished lower level adds a flexible rec room that works well as a family room, playroom, home office, or gym. A large laundry and utility area, plus an expansive crawl space, provides excellent storage for everyday life. Quiet street, big backyard, and room to grow. It's a great opportunity to get into the market without compromising on outdoor space. (id:25417)
- Listing ID: X13690920
- Property Type: Single Family
| Property | |
|---|---|
| Ownership: | Freehold |
| Lot Size: | 28.6 by 119.5 FT |
| Parking: | No Garage 3 Spaces |
| Building | |
|---|---|
| Type: | Single Family House |
| Appliances: | Dryer, Refrigerator, Stove, Washer and Dishwasher |
| HVAC: | Central Air Conditioning, Fireplace and Forced Air Natural Gas |
| Exterior: | Brick Veneer |
| Basement: | Partial, N/A (Finished), Crawl Space |
| Utilities: | Sanitary Sewer |
| Location | |
|---|---|
| City: | London |
| Province: | Ontario |
Book a showing to see this Speight Court Home in London
This property has so much to offer. Book a private showing now, as you do not want to miss out on 34 SPEIGHT COURT in London, Ontario!
Private Showing Request
Send a request to book a private showing for
.
Please Note: Information you supply in the contact form will be kept fully confidential.
Is this home the right property for you? Start a conversation to find out.
Get Directions to this Property
Not sure where this property is? Get directions to this Speight Court Home in London.


Provided by CENTURY 21 FIRST CANADIAN CORP. MLS®, REALTOR®, and the associated logos are trademarks of the Canadian Real Estate Association.

This REALTOR.ca listing content is owned and licensed by REALTOR® members of the Canadian Real Estate Association.
Have questions or need more information about this home? Don't know where to begin? Then, let us connect you with the best real estate agent to guide you.

Inquiries submitted through this website will be responded to by a local sales representative from Royal LePage®.
Start a Conversation by Text
Provide your full name, phone and email to start a conversation by text message.
Please Note: Information you supply in the contact form will be kept fully confidential.
Start a Conversation by Email
Provide your full name and email to start a conversation by email.
Please Note: Information you supply in the contact form will be kept fully confidential.