
34 PADDINGTON AVENUE, London, Ontario N6J 2S3

$499,900.00
- 3 bedrooms
- 2 bathrooms
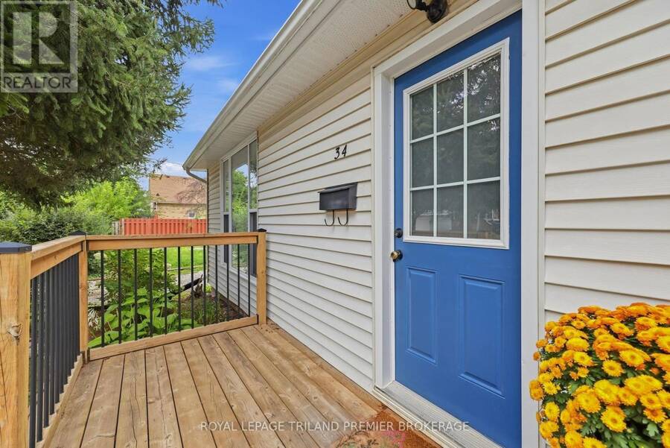
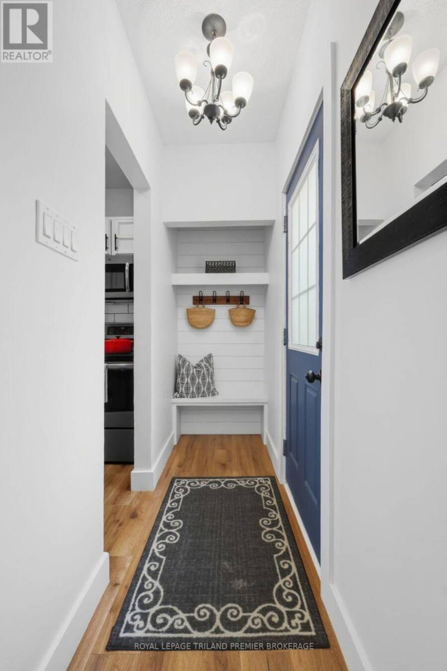
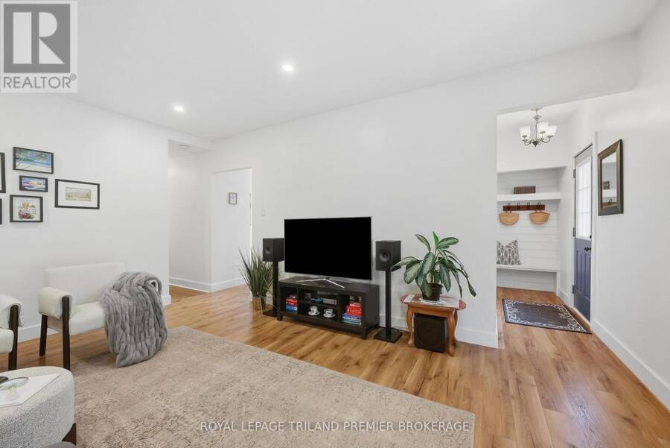
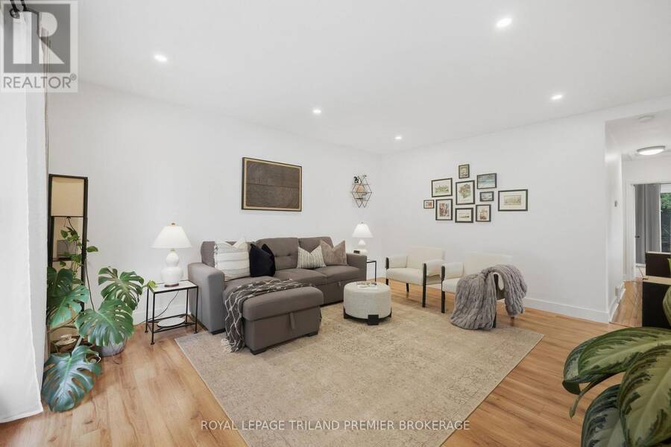
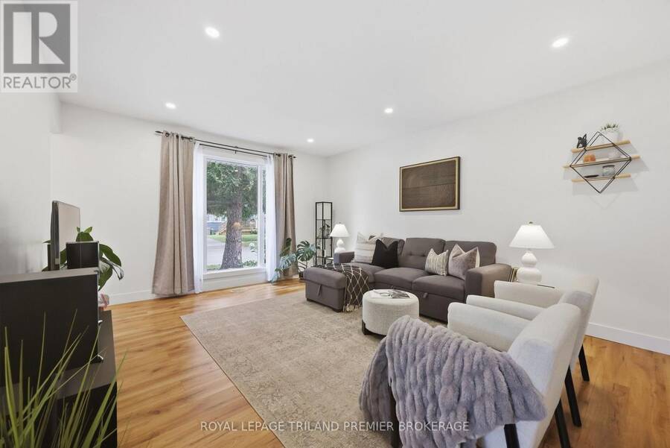
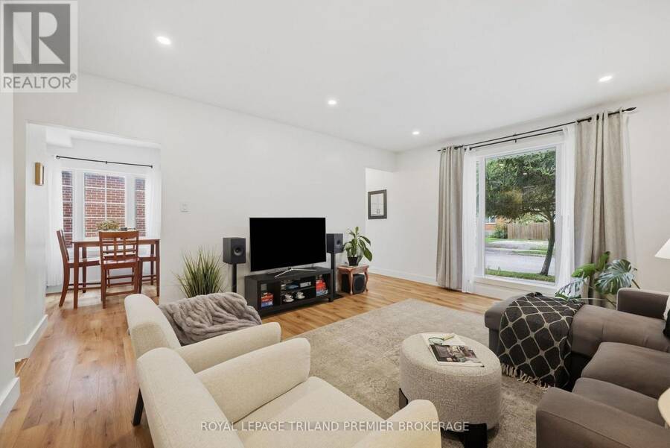
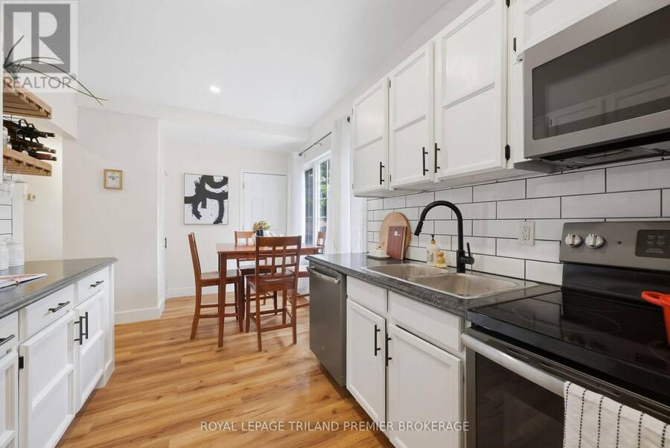
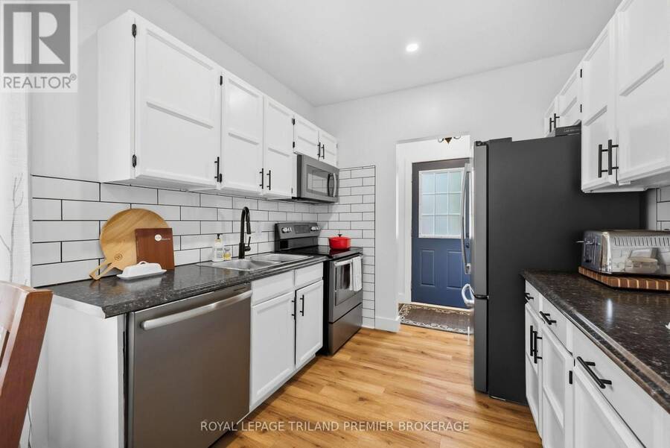
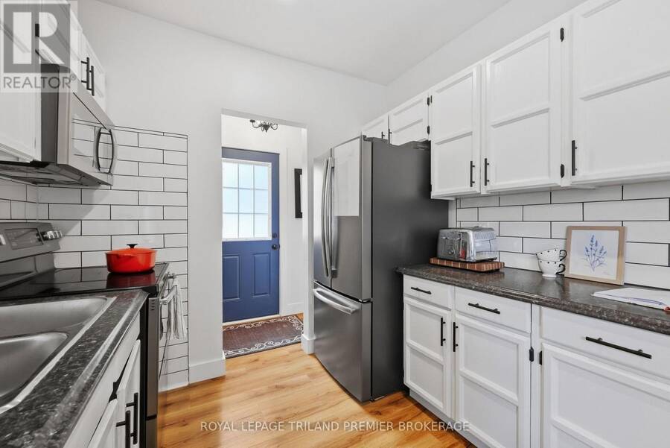
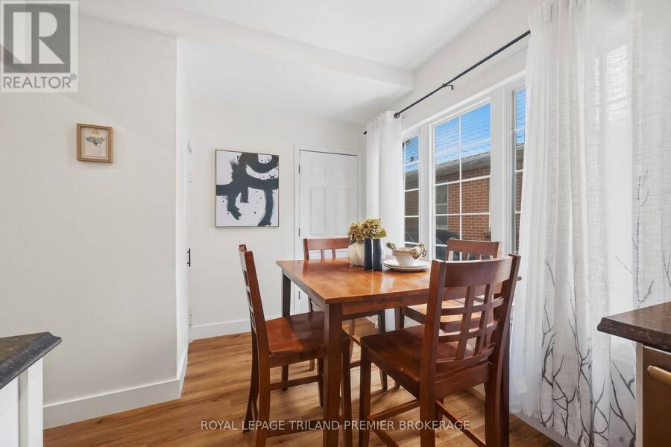
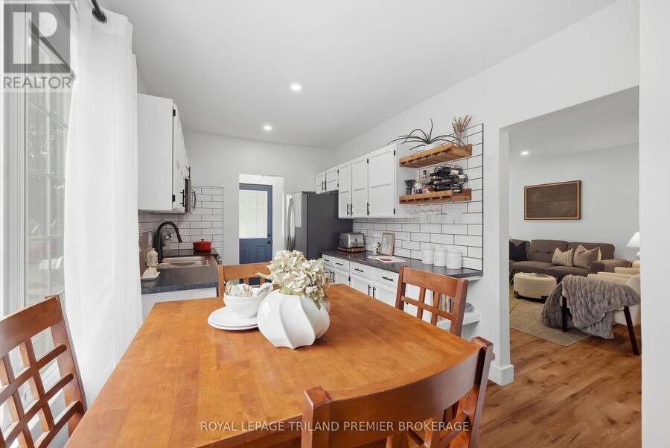
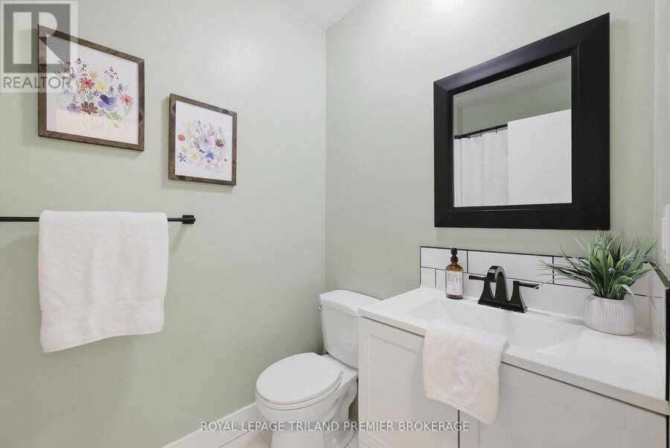
Welcome to 34 Paddington Avenue - a bright, updated home with just the right mix of character, function and easy living. Offering 3 bedrooms, 1.5 bathrooms and a partially finished lower level, this is one of those homes that simply feels good the minute you walk through the door. The main floor is fresh and inviting with warm flooring, crisp neutral finishes and plenty of natural light. The spacious living room offers lots of room to relax and flows into the dining area and updated kitchen, featuring white cabinetry, subway tile backsplash, stainless steel appliances and modern black accents. A thoughtfully designed front entry with built-in bench ... read more
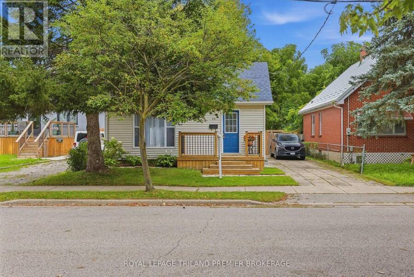
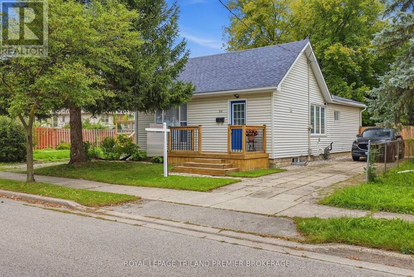
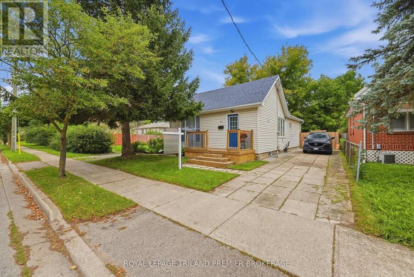
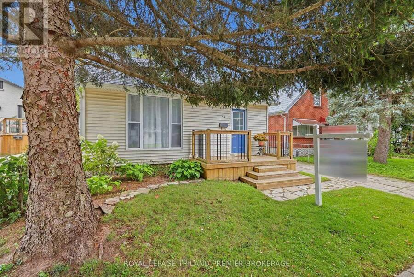
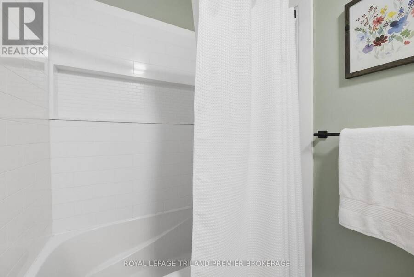
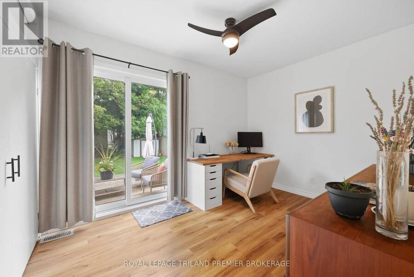
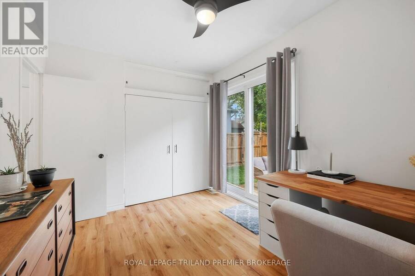
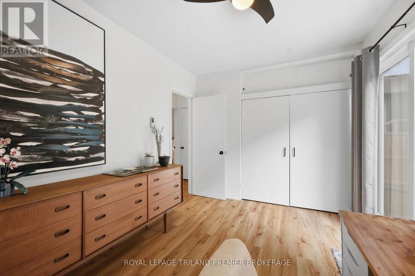
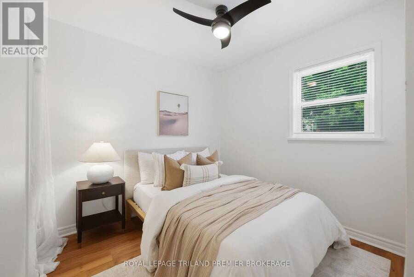
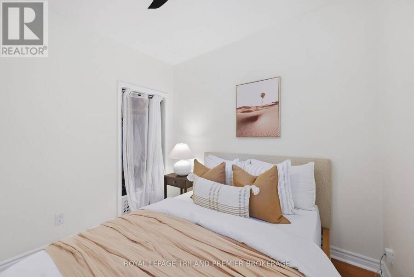
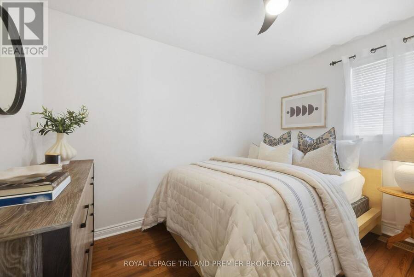
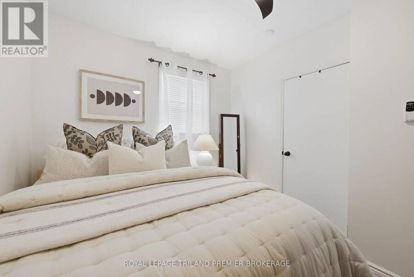
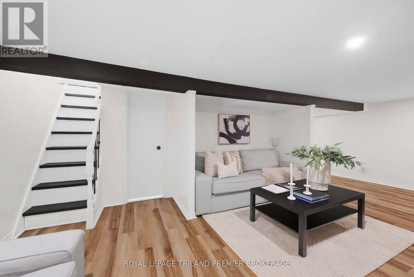
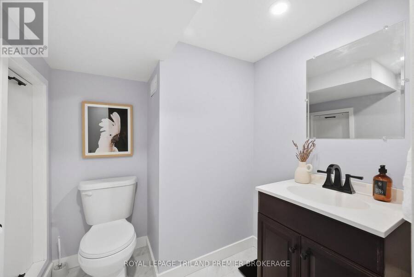
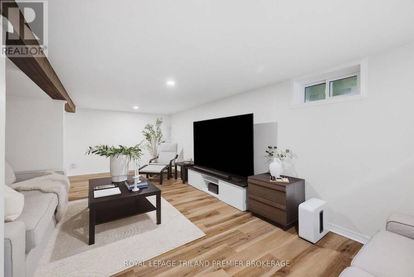
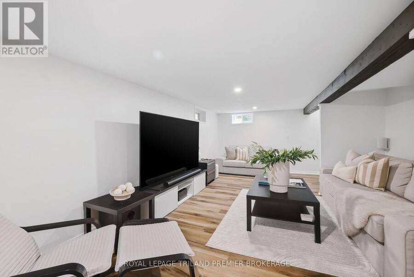
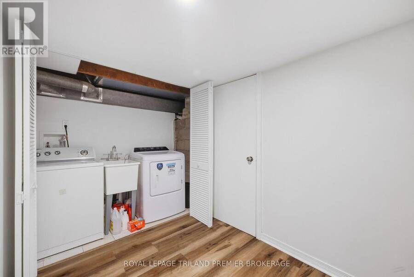
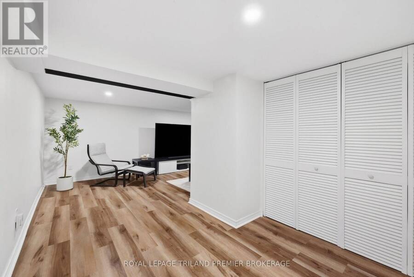
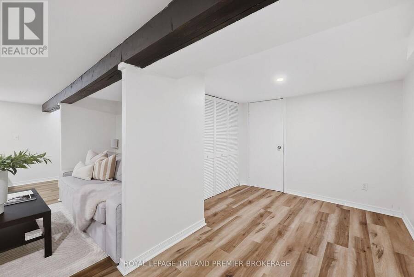
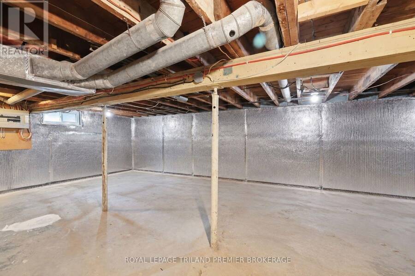
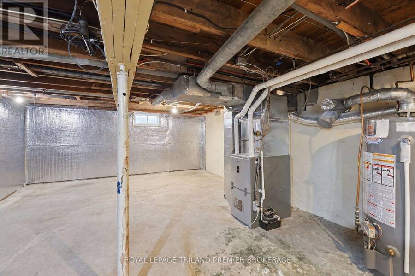
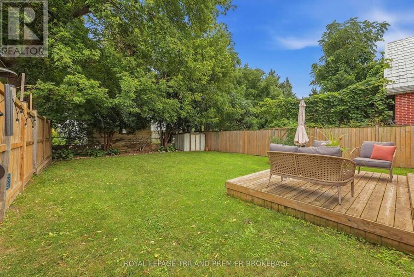
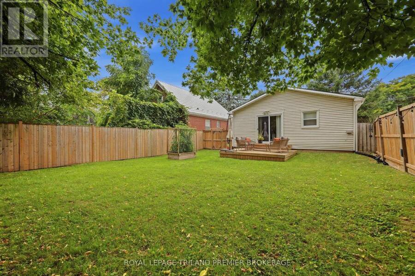
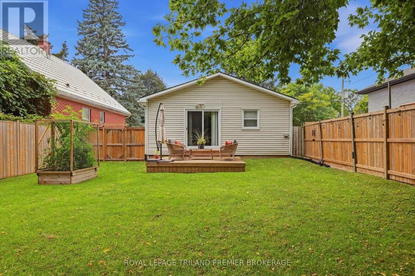
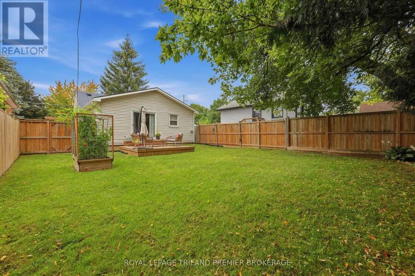
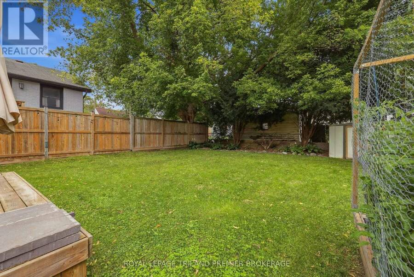
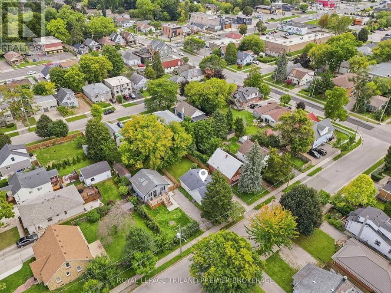
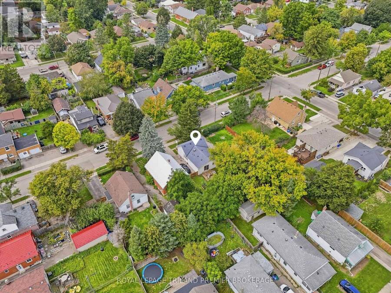
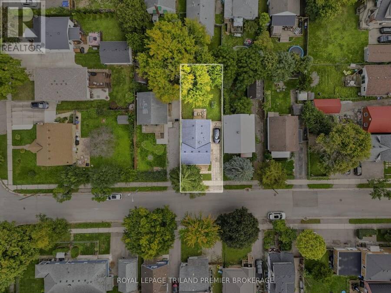
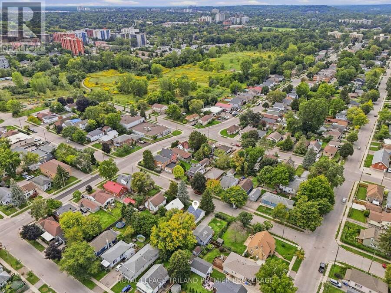
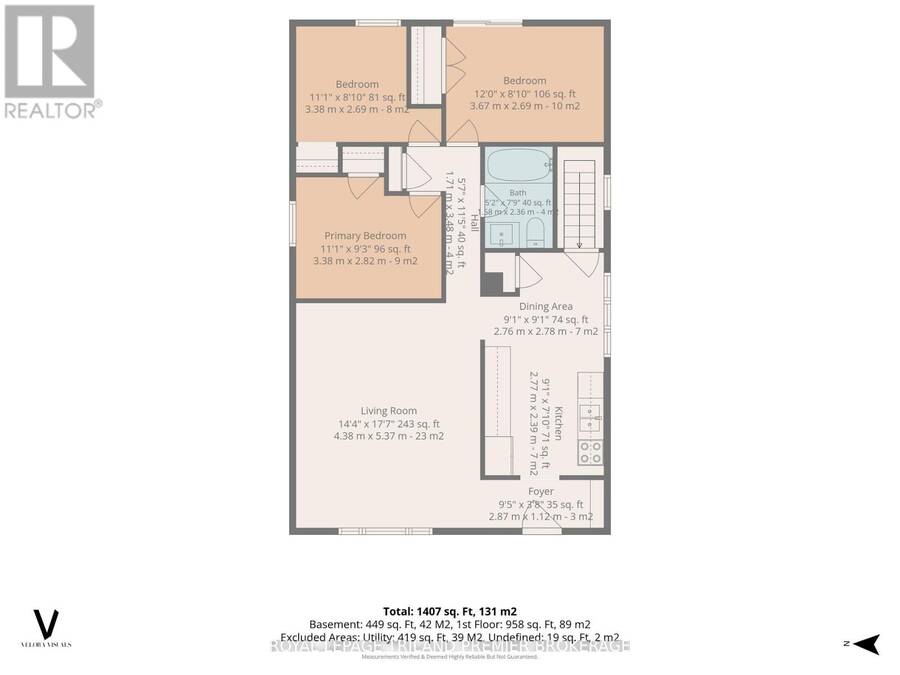
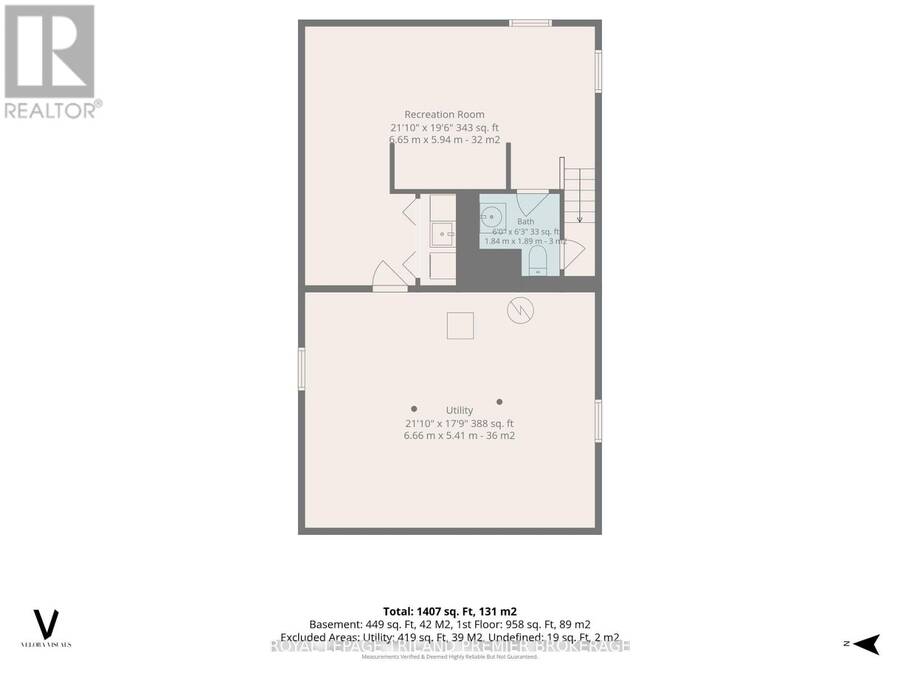
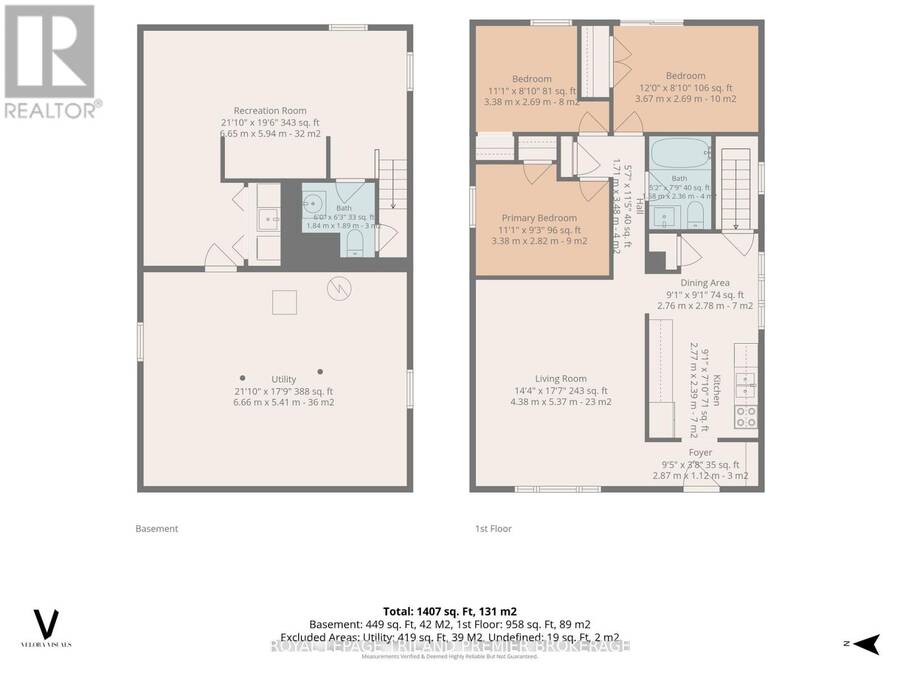
Welcome to 34 Paddington Avenue - a bright, updated home with just the right mix of character, function and easy living. Offering 3 bedrooms, 1.5 bathrooms and a partially finished lower level, this is one of those homes that simply feels good the minute you walk through the door. The main floor is fresh and inviting with warm flooring, crisp neutral finishes and plenty of natural light. The spacious living room offers lots of room to relax and flows into the dining area and updated kitchen, featuring white cabinetry, subway tile backsplash, stainless steel appliances and modern black accents. A thoughtfully designed front entry with built-in bench and storage adds both charm and everyday function. One of the bedrooms is currently set up as a home office and features sliding doors directly to the backyard - a great option for anyone working from home while still offering the flexibility of a true third bedroom. Downstairs, the partially finished lower level provides additional living space with plenty of opportunity to make it your own, whether you need a rec room, workout area, play space or extra storage. Outside is where this home really shines. The fully fenced backyard offers plenty of greenspace, mature surroundings and a deck just off the house - perfect for summer dinners, morning coffee or simply letting the dog out without a second thought. A private driveway provides convenient off-street parking. Well maintained, nicely updated and easy to move into, this is a home that makes a lot of sense- whether you're buying your first place, downsizing or simply looking for something manageable without sacrificing outdoor space. Move in, unpack and enjoy! (id:25417)
- Listing ID: X13803364
- Property Type: Single Family
| Property | |
|---|---|
| Style: | Bungalow |
| Ownership: | Freehold |
| Lot Size: | 39 by 98 FT |
| Parking: | No Garage 3 Spaces |
| Building | |
|---|---|
| Type: | Single Family House |
| Appliances: | All, Dishwasher, Dryer, Refrigerator, Stove, Window Coverings and Water Heater |
| HVAC: | Central Air Conditioning, Fireplace and Forced Air Natural Gas |
| Exterior: | Vinyl Siding |
| Basement: | N/A (Partially Finished) |
| Utilities: | Sanitary Sewer |
| Location | |
|---|---|
| City: | London |
| Province: | Ontario |
| Rooms | Level | Dimensions |
|---|---|---|
| Bedroom | Lower level | 6.65 m x 5.94 m |
| Utility room | Lower level | 6.66 m x 5.41 m |
| Living room | Main level | 4.38 m x 5.37 m |
| Kitchen | Main level | 2.77 m x 2.38 m |
| Dining room | Main level | 2.76 m x 2.78 m |
| Primary Bedroom | Main level | 3.38 m x 2.82 m |
| Bedroom 2 | Main level | 3.38 m x 2.69 m |
| Bedroom 3 | Main level | 3.67 m x 2.69 m |
Book a showing to see this Paddington Avenue Home in London
This property has so much to offer. Book a private showing now, as you do not want to miss out on 34 PADDINGTON AVENUE in London, Ontario!
Private Showing Request
Send a request to book a private showing for
.
Please Note: Information you supply in the contact form will be kept fully confidential.
Is this home the right property for you? Start a conversation to find out.
Get Directions to this Property
Not sure where this property is? Get directions to this Paddington Avenue Home in London.


Provided by ROYAL LEPAGE TRILAND PREMIER BROKERAGE. MLS®, REALTOR®, and the associated logos are trademarks of the Canadian Real Estate Association.

This REALTOR.ca listing content is owned and licensed by REALTOR® members of the Canadian Real Estate Association.
Have questions or need more information about this home? Don't know where to begin? Then, let us connect you with the best real estate agent to guide you.

Inquiries submitted through this website will be responded to by a local sales representative from Royal LePage®.
Start a Conversation by Text
Provide your full name, phone and email to start a conversation by text message.
Please Note: Information you supply in the contact form will be kept fully confidential.
Start a Conversation by Email
Provide your full name and email to start a conversation by email.
Please Note: Information you supply in the contact form will be kept fully confidential.