
3301 MCLAUCHLAN COURT, London, Ontario N6P 0A6

$1,750,000.00
- 5 bedrooms
- 3 bathrooms
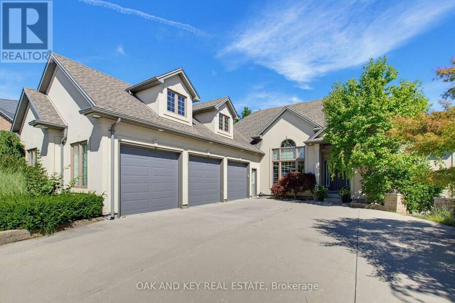
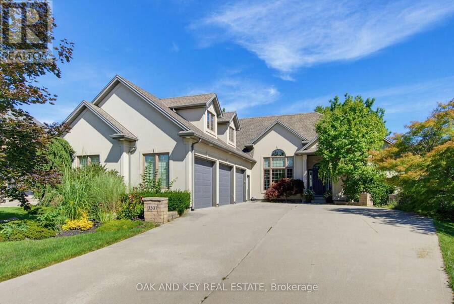
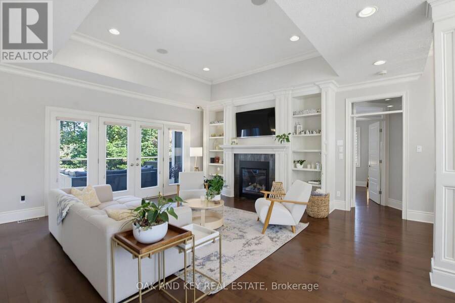
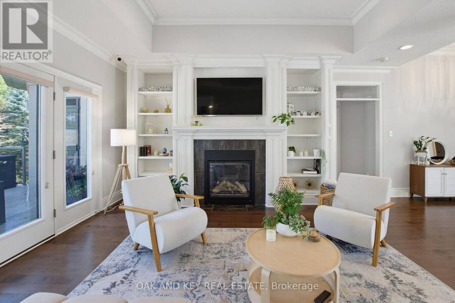
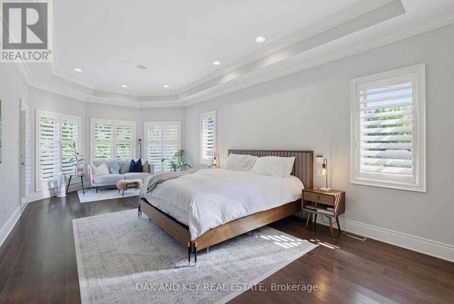
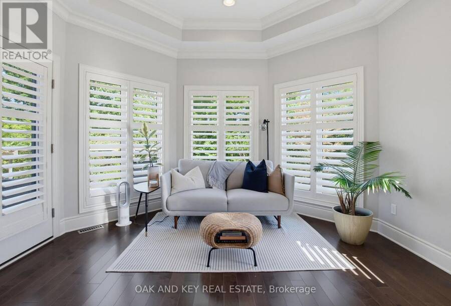
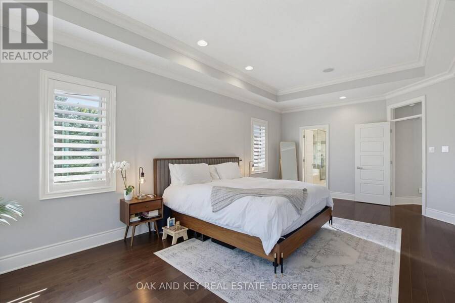
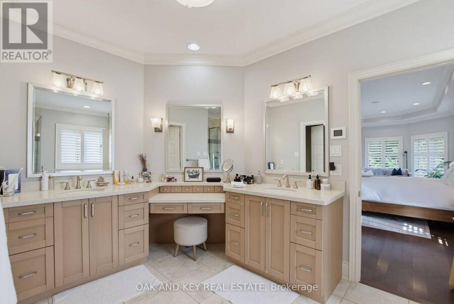
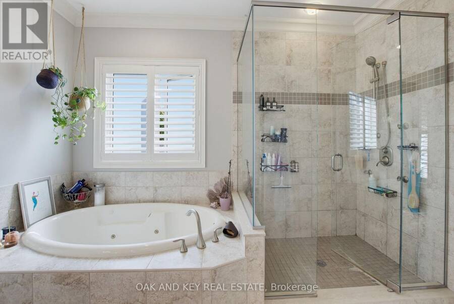
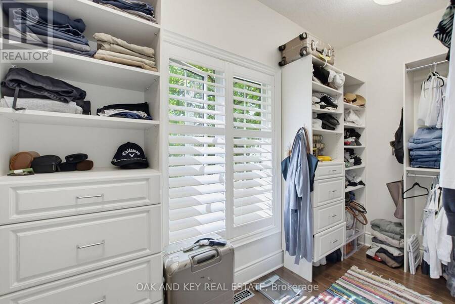
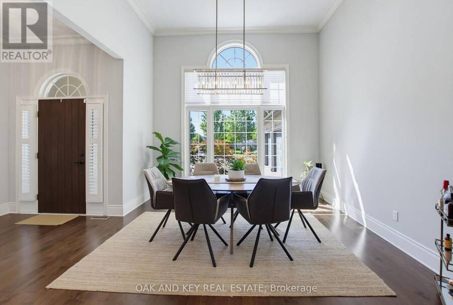
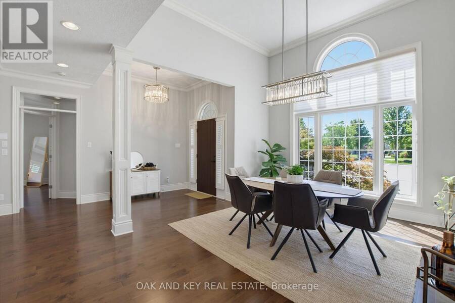
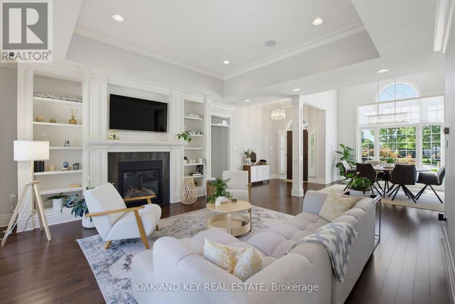
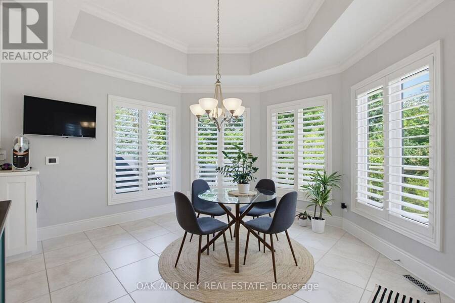
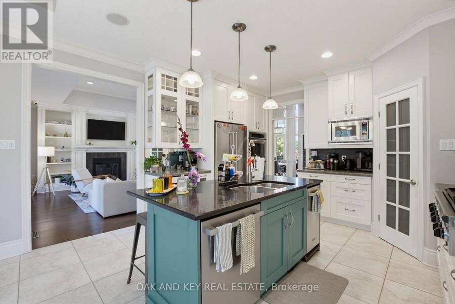
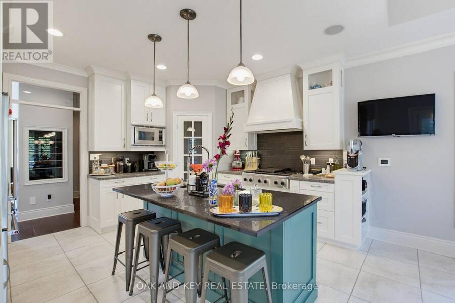
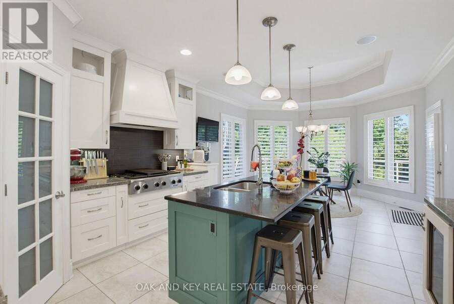
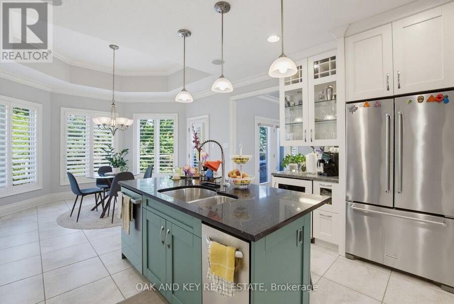
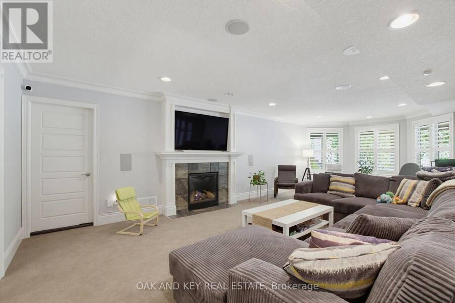
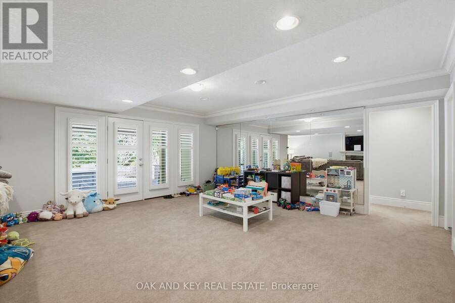
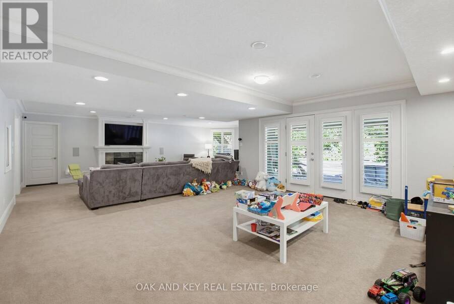
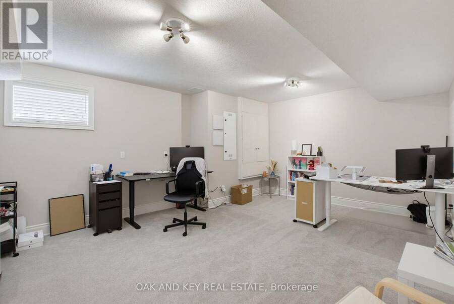
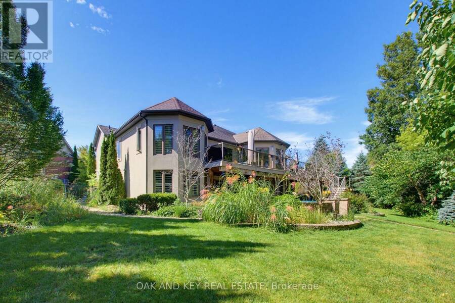
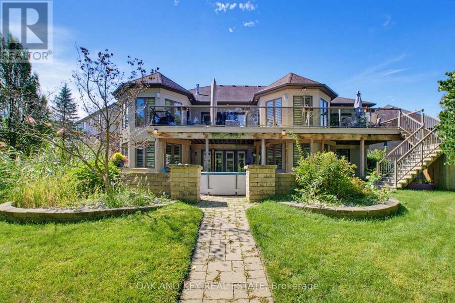
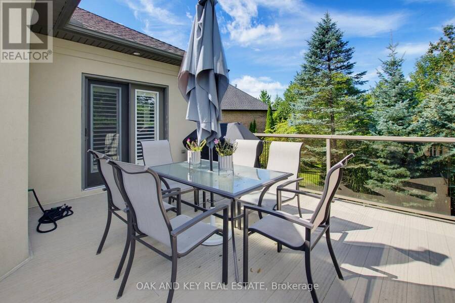
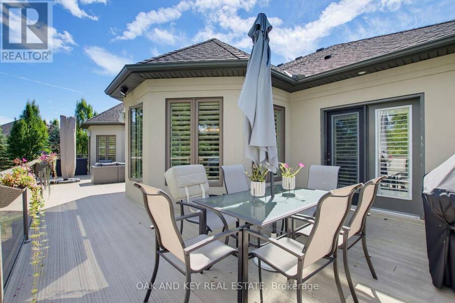
Welcome to 3301 McLauchlan Court, an impressive executive residence in sought-after Talbot Village, offering over 3,200 sq. ft. of beautifully appointed living space on an exceptional lot backing onto scenic trails and nature ponds. Featuring 3+2 bedrooms and 3 bathrooms, this home offers an ideal blend of space, privacy, and indoor-outdoor living. At the heart of the home is a chef-inspired kitchen with generous prep and gathering space, a garburator, and direct access from the kitchen and dinette to the expansive upper deck with gas BBQ connection, perfect for entertaining while enjoying the peaceful natural setting. The primary suite is a true ... read more
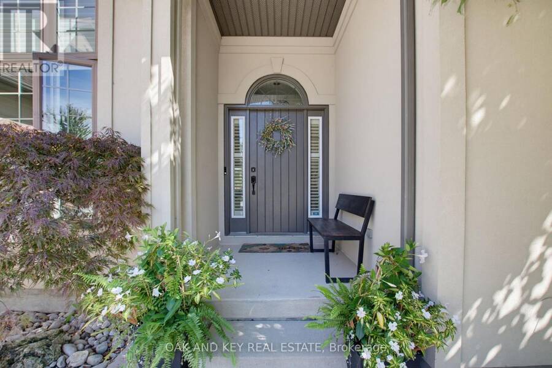
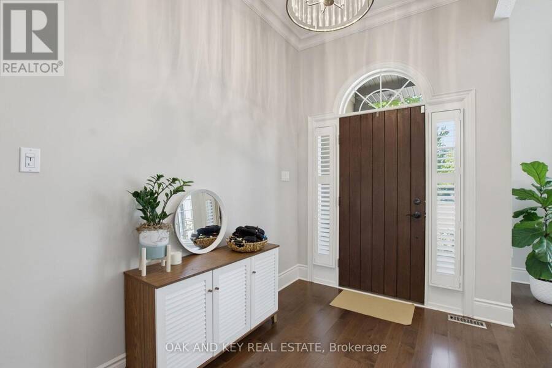
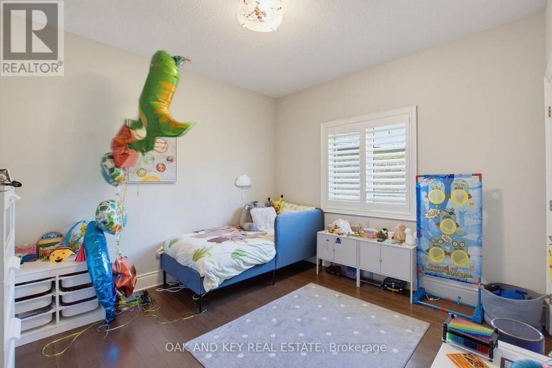
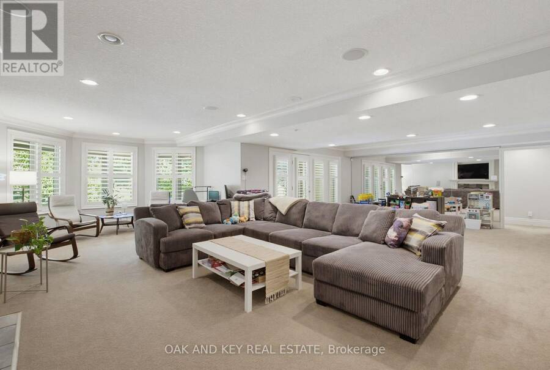
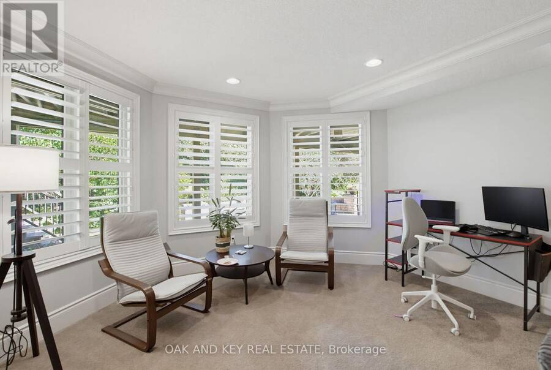
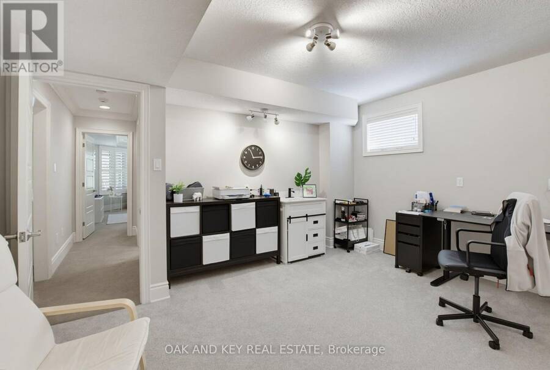
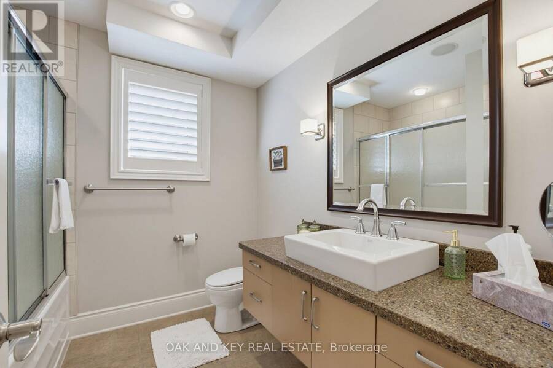
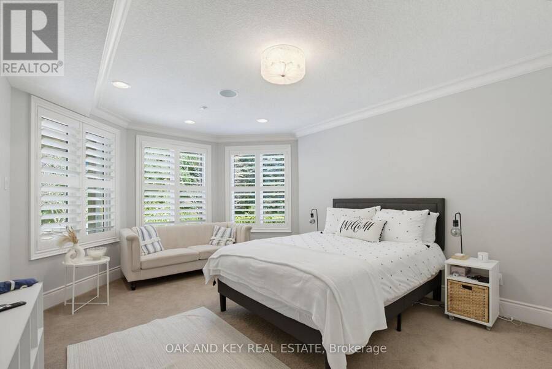
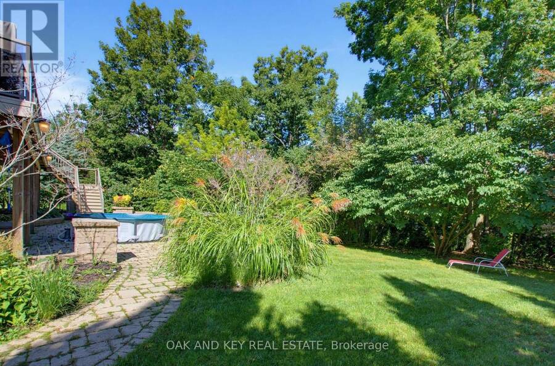
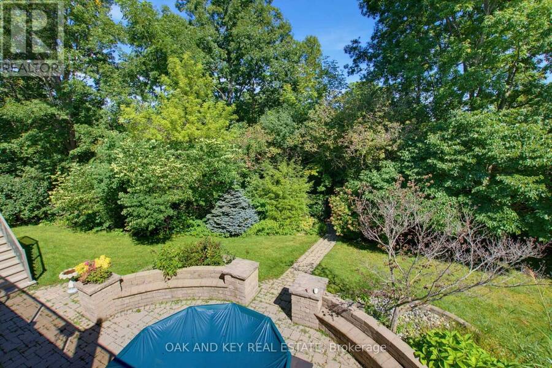
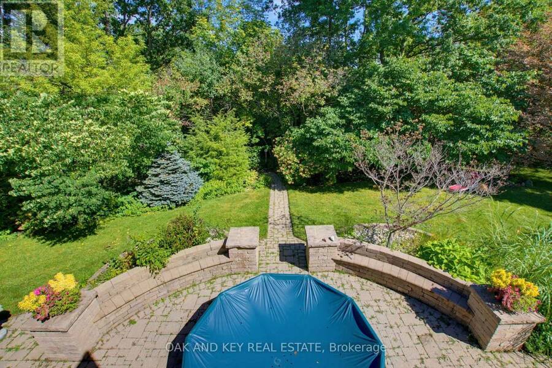
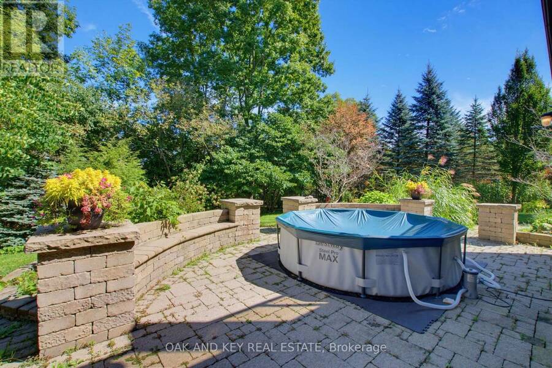
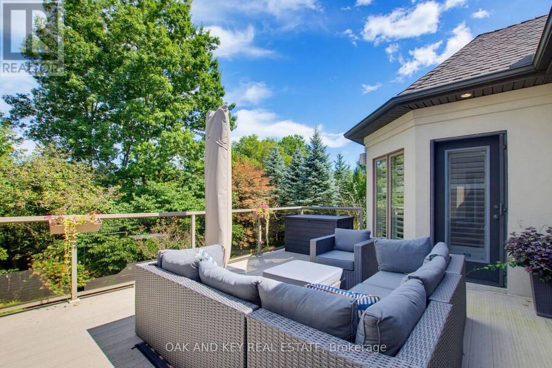
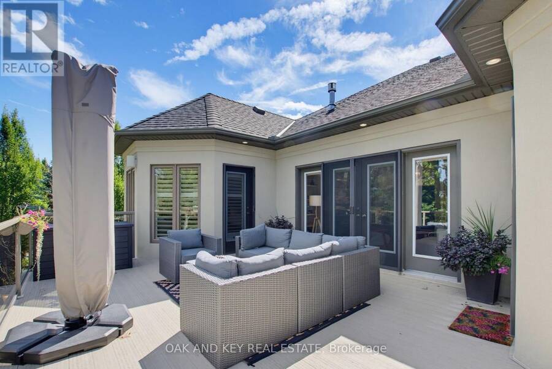
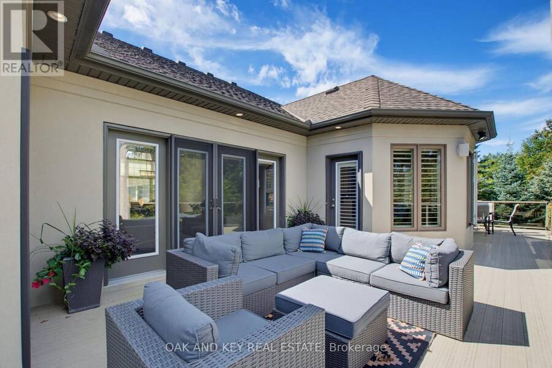
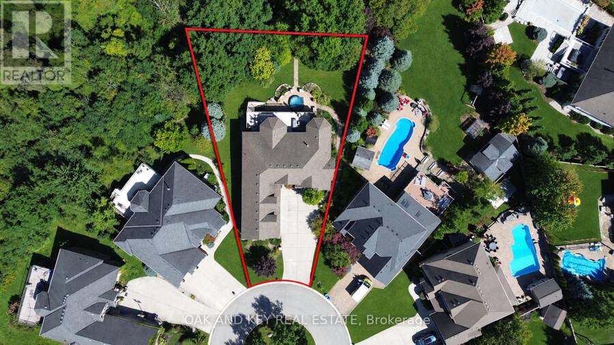
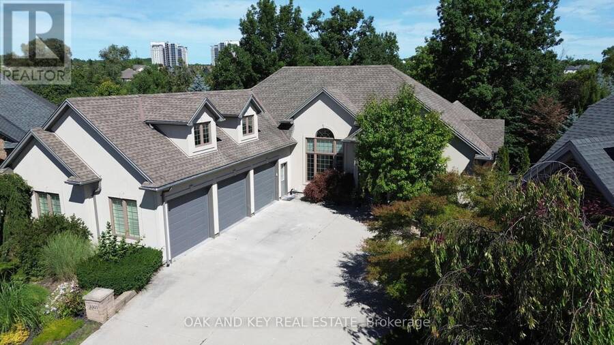
Welcome to 3301 McLauchlan Court, an impressive executive residence in sought-after Talbot Village, offering over 3,200 sq. ft. of beautifully appointed living space on an exceptional lot backing onto scenic trails and nature ponds. Featuring 3+2 bedrooms and 3 bathrooms, this home offers an ideal blend of space, privacy, and indoor-outdoor living. At the heart of the home is a chef-inspired kitchen with generous prep and gathering space, a garburator, and direct access from the kitchen and dinette to the expansive upper deck with gas BBQ connection, perfect for entertaining while enjoying the peaceful natural setting. The primary suite is a true retreat with a spacious walk-in closet and luxurious 5-piece ensuite featuring a jetted tub and built-in dressing table. An integrated stereo and speaker system throughout enhances the home's entertainment experience.The bright walkout lower level offers a spacious recreation and games area, additional bedroom and office space, a bathroom, and direct backyard access ideal for guests, extended family, or entertaining. Step outside to a beautifully landscaped and private backyard oasis featuring a patio, mature landscaping, irrigation system, and direct access to neighbouring trails, with tranquil nature ponds providing a picturesque backdrop. Completing this exceptional property is a 3-car garage, driveway parking for up to 6 additional vehicles, and central vacuum. Offering generous living space, exceptional outdoor areas, and a private setting backing onto nature, this home presents a distinctive opportunity for executive living in southwest London. (id:25417)
- Listing ID: X13797164
- Property Type: Single Family
| Property | |
|---|---|
| Style: | Bungalow |
| Ownership: | Freehold |
| Lot Size: | 42.9 by 200.6 FT Fenced Yard |
| Parking: | Attached Garage 9 Spaces |
| Building | |
|---|---|
| Type: | Single Family House |
| Appliances: | Dishwasher, Dryer, Garage Door Opener, Garage Door Opener Remote(s), Garburator, Gas Stove(s), Hood Fan, Microwave, Oven, Refrigerator, Washer, Water Heater, Water Meter, Window Coverings, Wine Fridge and Central Vacuum |
| HVAC: | Central Air Conditioning, Fireplace and Forced Air Natural Gas |
| Exterior: | Stucco |
| Basement: | N/A (Finished) |
| Utilities: | Sanitary Sewer |
| Location | |
|---|---|
| City: | London |
| Province: | Ontario |
| Rooms | Level | Dimensions |
|---|---|---|
| Recreational, Games room | Basement | 9.18 m x 8.6 m |
| Bedroom 4 | Basement | 3.69 m x 5.52 m |
| Bedroom 5 | Basement | 4.42 m x 5.49 m |
| Bathroom | Basement | 2.65 m x 2.44 m |
| Utility room | Basement | 3.72 m x 9.97 m |
| Utility room | Basement | 6.65 m x 3.72 m |
| Foyer | Main level | 2.5 m x 2.1 m |
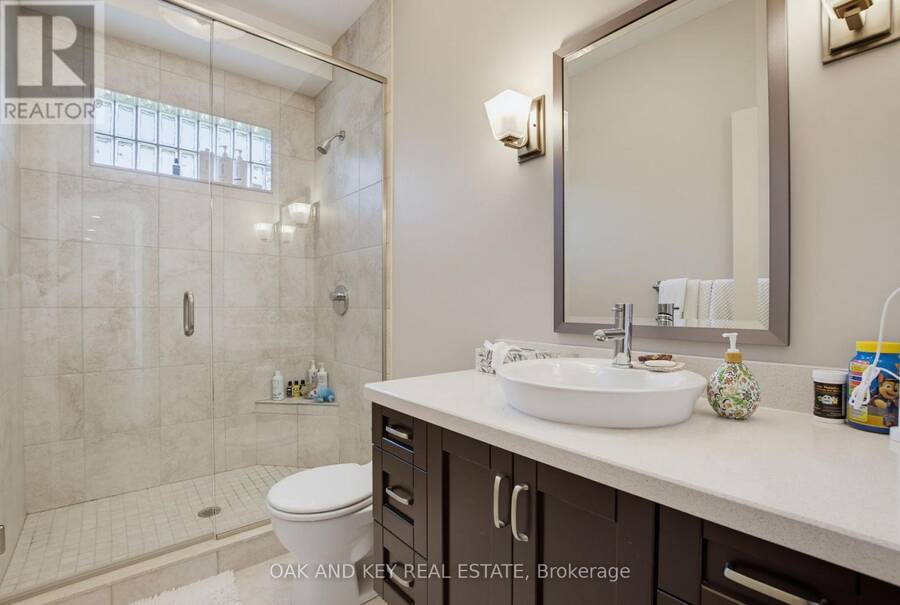
| Bathroom | Main level | 3.57 m x 4.3 m |
| Dining room | Main level | 3.9 m x 3.68 m |
| Living room | Main level | 5.66 m x 5.12 m |
| Kitchen | Main level | 3.87 m x 14 m |
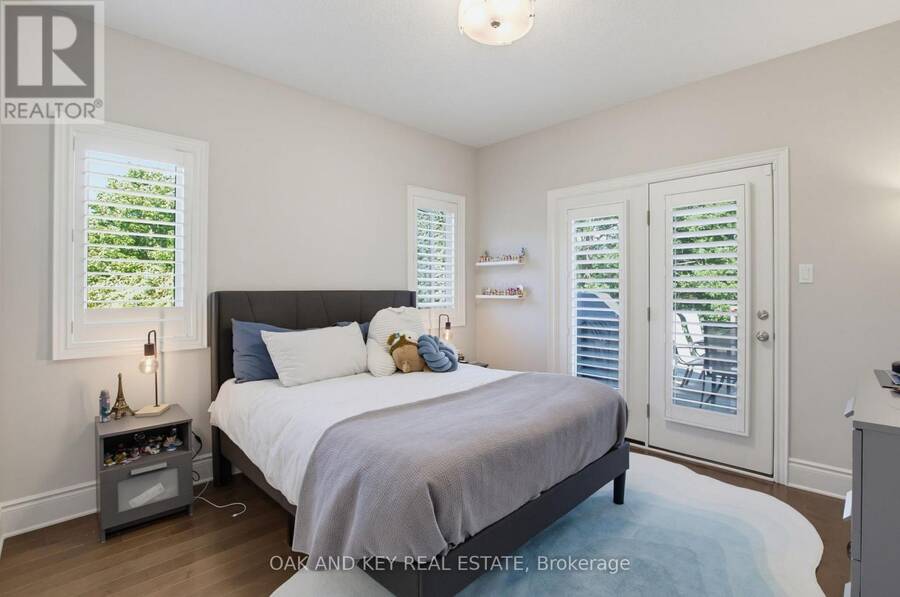
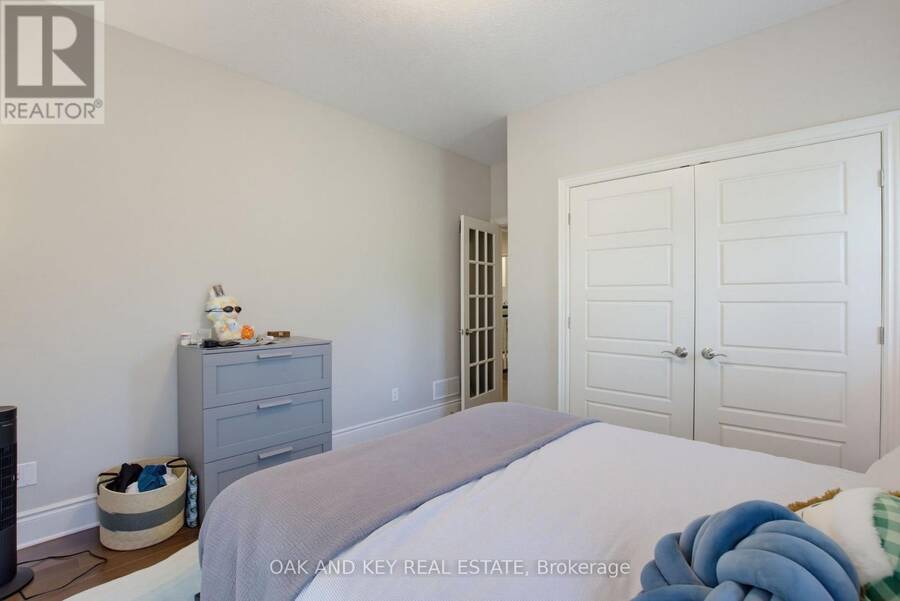
| Bedroom | Main level | 8.17 m x 3.96 m |
| Bedroom 2 | Main level | 4.51 m x 3.39 m |
| Bedroom 3 | Main level | 3.41 m x 3.39 m |
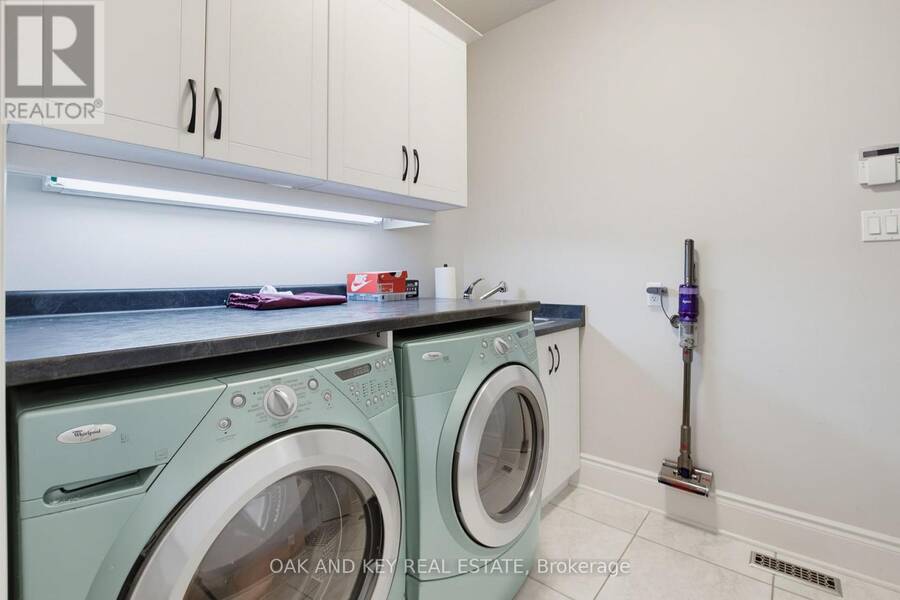
| Laundry room | Main level | 2.13 m x 3.32 m |
| Eating area | Main level | 3.69 m x 4.27 m |
| Bathroom | Main level | 1.25 m x 2.9 m |
Book a showing to see this Mclauchlan Court Home in London
This property has so much to offer. Book a private showing now, as you do not want to miss out on 3301 MCLAUCHLAN COURT in London, Ontario!
Private Showing Request
Send a request to book a private showing for
.
Please Note: Information you supply in the contact form will be kept fully confidential.
Is this home the right property for you? Start a conversation to find out.
Get Directions to this Property
Not sure where this property is? Get directions to this Mclauchlan Court Home in London.


Provided by OAK AND KEY REAL ESTATE. MLS®, REALTOR®, and the associated logos are trademarks of the Canadian Real Estate Association.

This REALTOR.ca listing content is owned and licensed by REALTOR® members of the Canadian Real Estate Association.
Have questions or need more information about this home? Don't know where to begin? Then, let us connect you with the best real estate agent to guide you.

Inquiries submitted through this website will be responded to by a local sales representative from Royal LePage®.
Start a Conversation by Text
Provide your full name, phone and email to start a conversation by text message.
Please Note: Information you supply in the contact form will be kept fully confidential.
Start a Conversation by Email
Provide your full name and email to start a conversation by email.
Please Note: Information you supply in the contact form will be kept fully confidential.