
33 - 474 SOUTHDALE ROAD E, London, Ontario N6E 1A4

$347,500.00
- 3 bedrooms
- 2 bathrooms
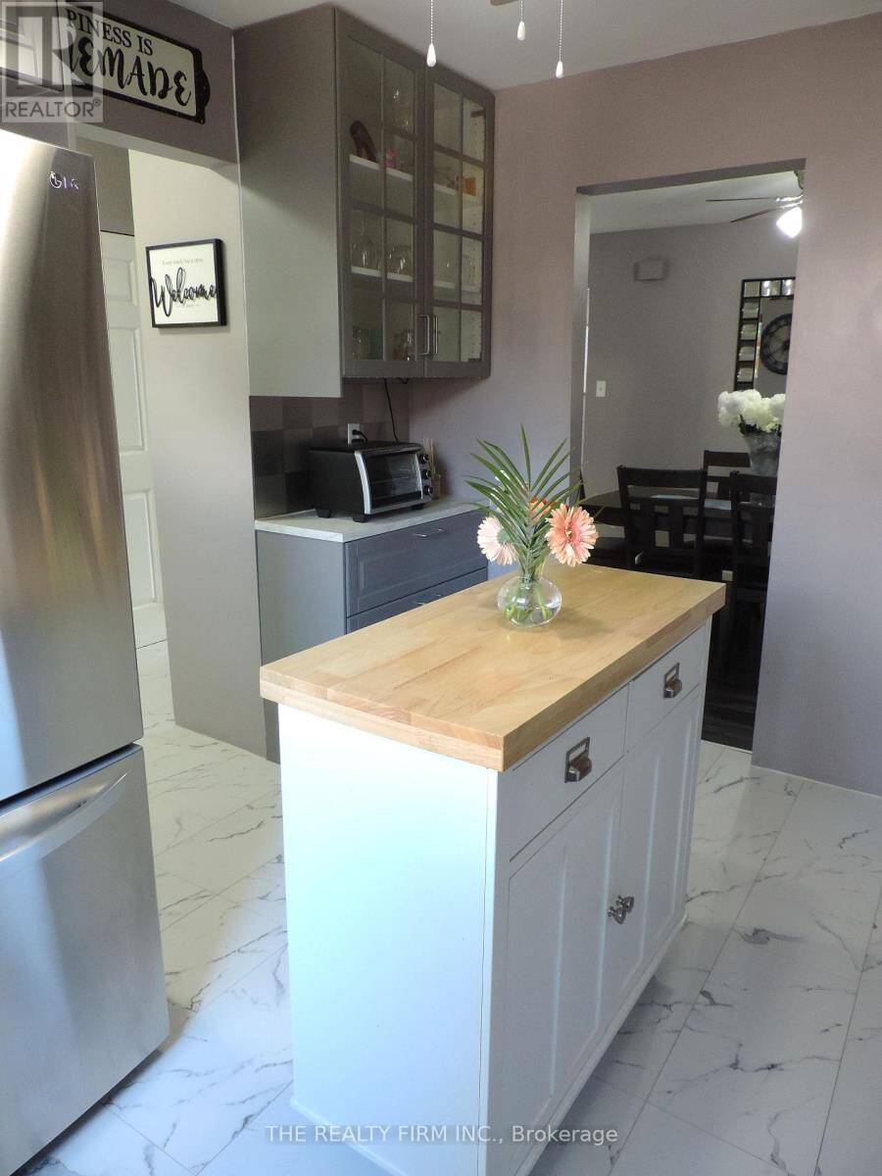
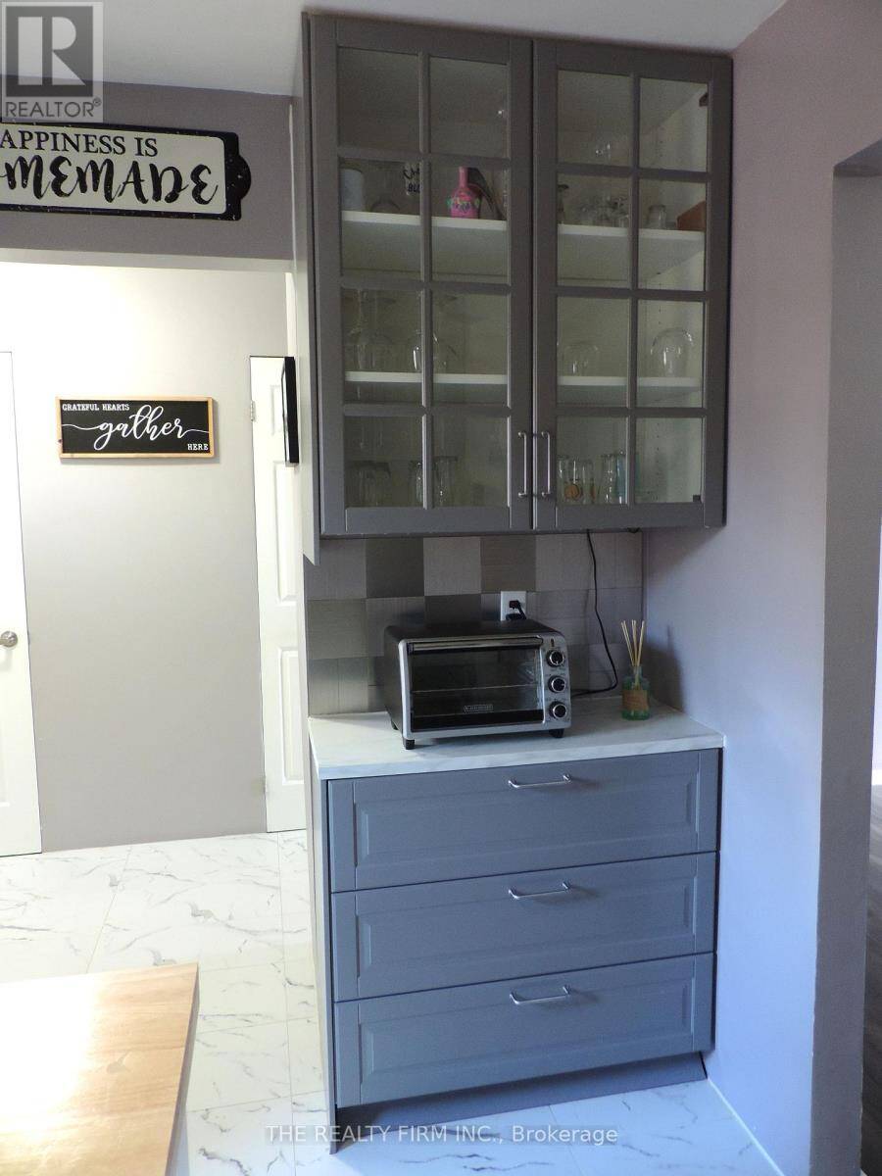
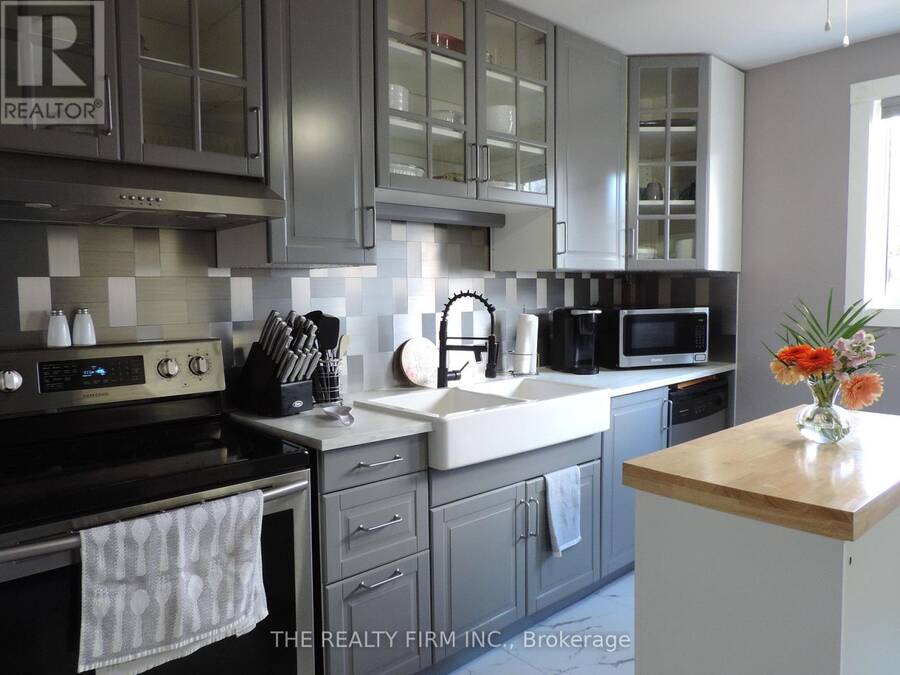
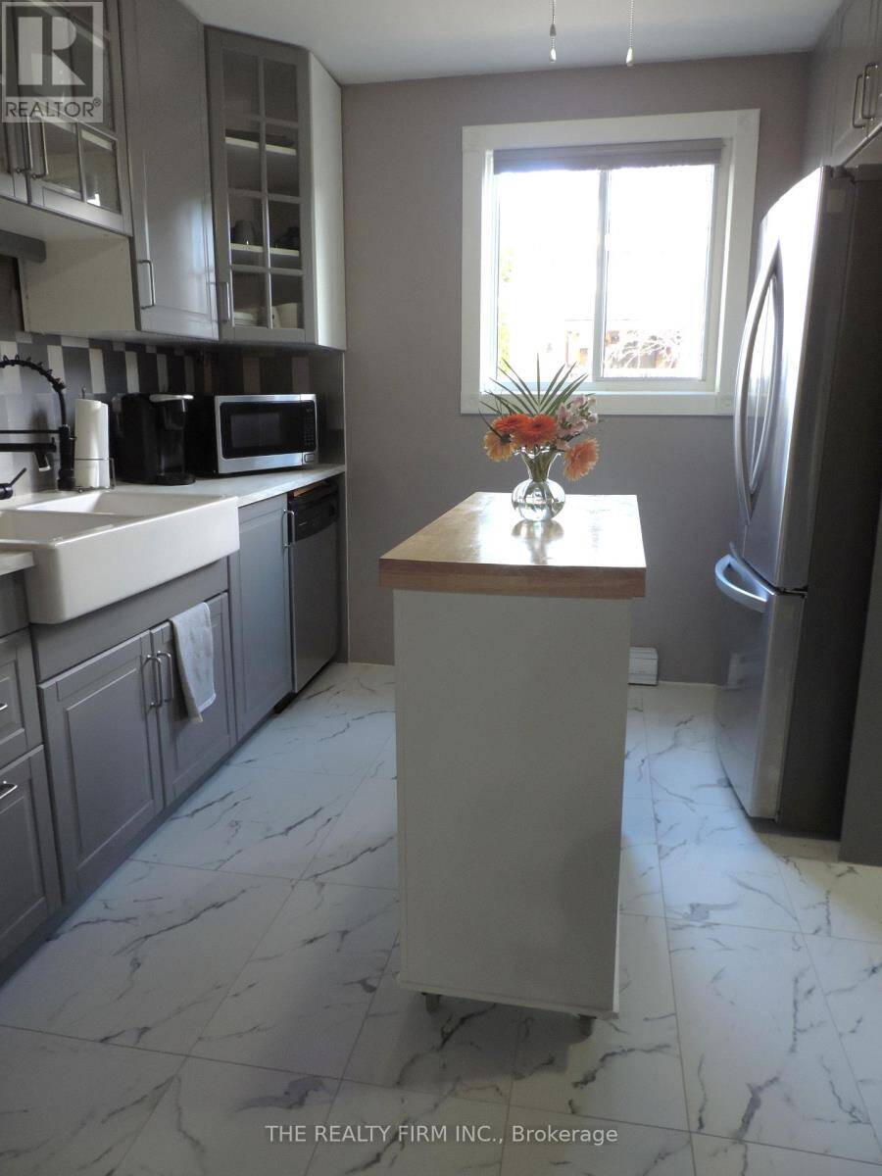
Move in ready! This updated and Affordable Townhouse Condo shows pride of ownership inside and out. Great location in the desireable neighbourhood of Cleardale. This condo unit is loaded with upgrades and renovations that will not disappoint! Located in a family friendly complex, this condo offers 3 spacious bedrooms, 2 baths, and funished lower level with tons of funcional space for everyday living and entertaining. A great option for the first time buyer, young families, or inverstors alike. Updates too much to list but include kitchen, baths, flooring and trim, electrical-200amp, newer appliances and freshly painted. The main floor offers a large ... read more
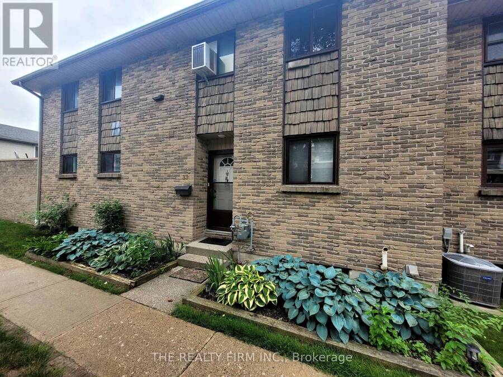
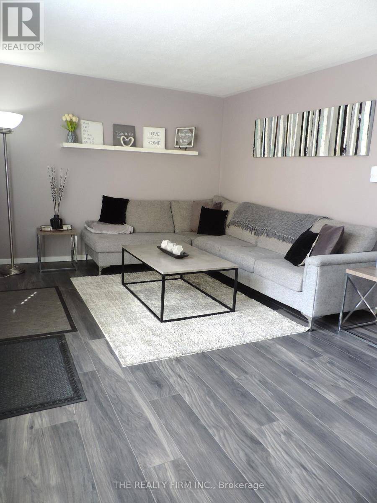
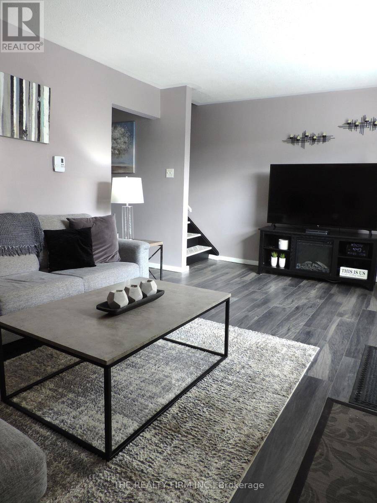
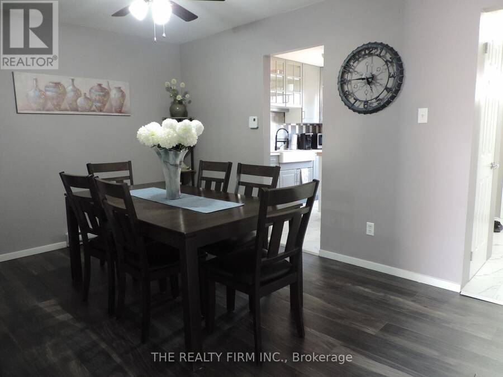
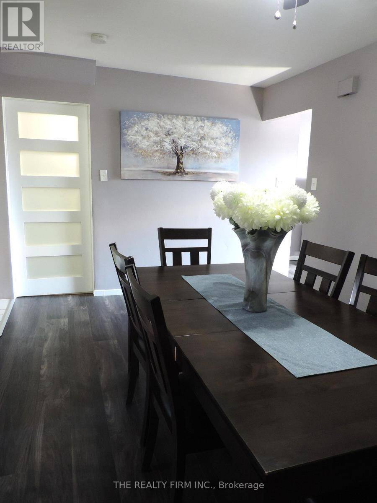
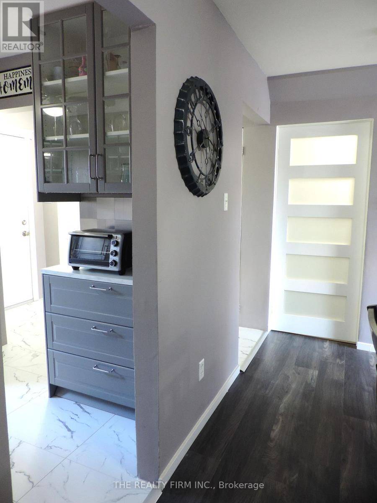
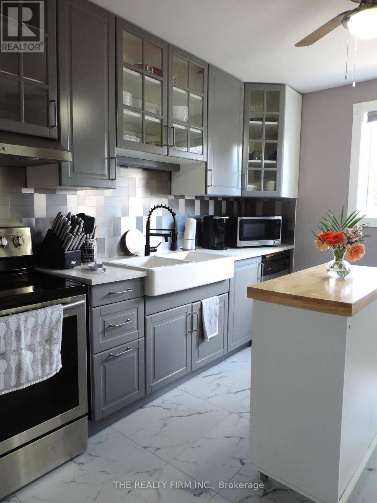
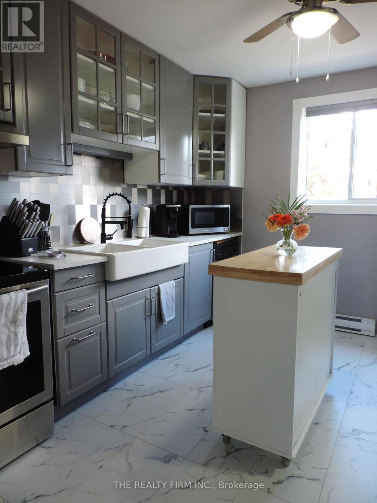
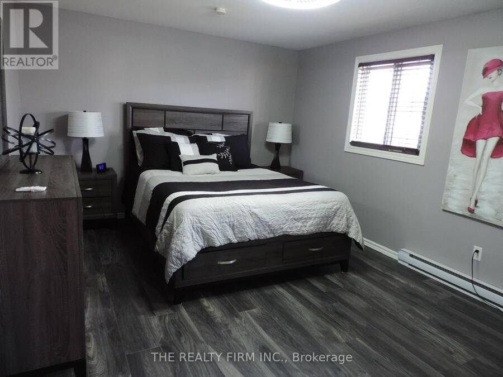
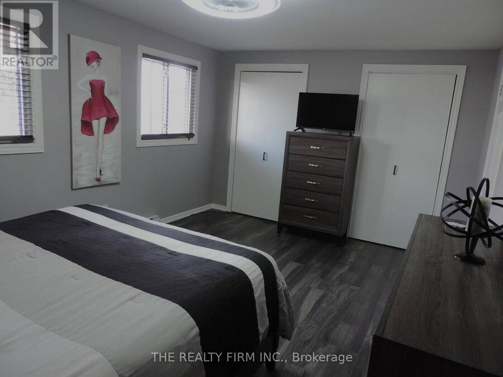
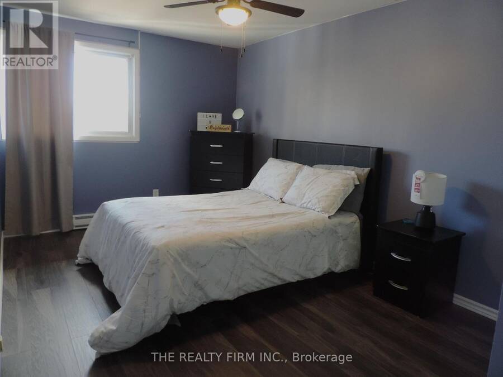
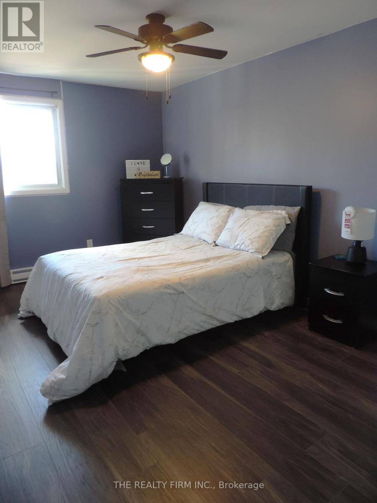
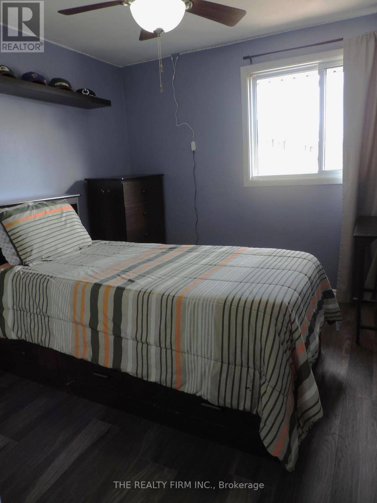
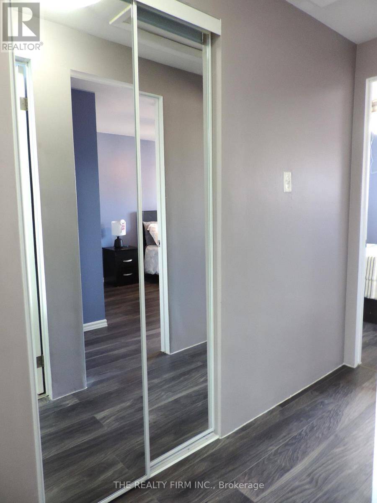
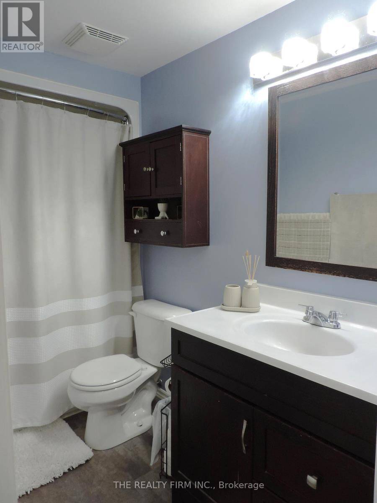
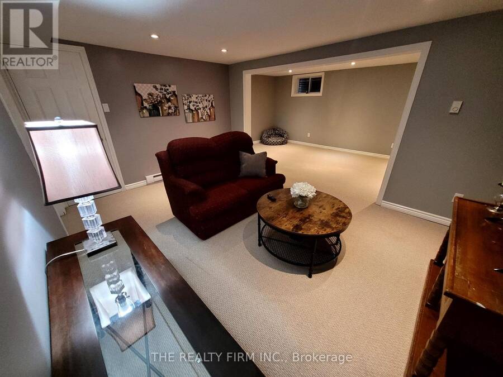
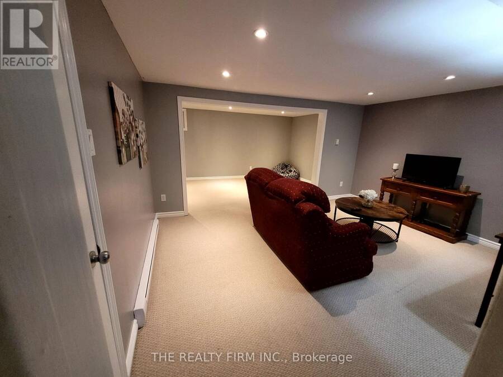
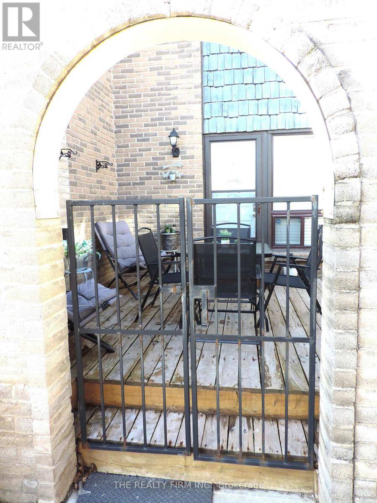
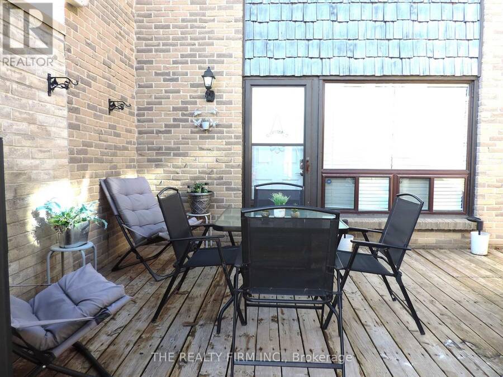
Move in ready! This updated and Affordable Townhouse Condo shows pride of ownership inside and out. Great location in the desireable neighbourhood of Cleardale. This condo unit is loaded with upgrades and renovations that will not disappoint! Located in a family friendly complex, this condo offers 3 spacious bedrooms, 2 baths, and funished lower level with tons of funcional space for everyday living and entertaining. A great option for the first time buyer, young families, or inverstors alike. Updates too much to list but include kitchen, baths, flooring and trim, electrical-200amp, newer appliances and freshly painted. The main floor offers a large living space, spacious dining room, conveniently located powder room, and a bright and functional kitchen. Additional storage on the main floor with pantry and large closet. The second floor features a large primary bedroom with double closets, two more spacious bedrooms, and an updated full bathroom. Great finished space in the lower level with a fantastic family room and additional room for an office or kids play area. Lots of additional space in the utility room for more storage and laundry area. These units feature a charming private outdoor patio area- a great entertaining space to BBQ, entertain and enjoy. Amazing amenities within South London, this townhome is close to the Highway, White Oaks Mall, Schools, Parks, Public Transit, Shoppers, Parks and Playground, and walking distance to 2 gyms. Great value and oppourtunity not to be missed! (id:25417)
- Listing ID: X13520926
- Property Type: Single Family
| Property | |
|---|---|
| Ownership: | Condo Corporation $439.00 / Monthly |
| Parking: | No Garage 1 Spaces |
| Building | |
|---|---|
| Type: | Single Family Row / Townhouse |
| Appliances: | Dryer, Refrigerator, Stove, Washer, Window Coverings and Blinds |
| HVAC: | Baseboard Heaters, Fireplace and Window Air Conditioner Electric |
| Exterior: | Brick and Wood |
| Basement: | Full (Partially Finished) |
| Location | |
|---|---|
| City: | London |
| Province: | Ontario |
| Nearby Amenities: | Park, Place Of Worship, Public Transit and Schools |
| Community Features: | Pets Allowed With Restrictions |
| Rooms | Level | Dimensions |
|---|---|---|
| Primary Bedroom | Second level | 4.88 m x 3.33 m |
| Bedroom 2 | Second level | 2.77 m x 4.8 m |
| Bedroom 3 | Second level | 2.69 m x 3 m |
| Bathroom | Second level | 2.77 m x 1.5 m |
| Utility room | Basement | 5.46 m x 3.4 m |
| Recreational, Games room | Basement | 5.41 m x 2.97 m |
| Family room | Basement | 4.39 m x 3.33 m |
| Living room | Main level | 5.56 m x 3.4 m |
| Dining room | Main level | 4.5 m x 2.9 m |
| Kitchen | Main level | 3.15 m x 3.3 m |
| Bathroom | Main level | 1.98 m x 0.94 m |
Book a showing to see this Southdale Road East Condo in London
This property has so much to offer. Book a private showing now, as you do not want to miss out on 33 - 474 SOUTHDALE ROAD E in London, Ontario!
Private Showing Request
Send a request to book a private showing for
.
Please Note: Information you supply in the contact form will be kept fully confidential.
Is this condo the right property for you? Start a conversation to find out.
Get Directions to this Property
Not sure where this property is? Get directions to this Southdale Road East Condo in London.


Provided by THE REALTY FIRM INC.. MLS®, REALTOR®, and the associated logos are trademarks of the Canadian Real Estate Association.

This REALTOR.ca listing content is owned and licensed by REALTOR® members of the Canadian Real Estate Association.
Have questions or need more information about this condo? Don't know where to begin? Then, let us connect you with the best real estate agent to guide you.

Inquiries submitted through this website will be responded to by a local sales representative from Royal LePage®.
Start a Conversation by Text
Provide your full name, phone and email to start a conversation by text message.
Please Note: Information you supply in the contact form will be kept fully confidential.
Start a Conversation by Email
Provide your full name and email to start a conversation by email.
Please Note: Information you supply in the contact form will be kept fully confidential.