
3293 CASSON WAY, London, Ontario N6L 0B9

$749,900.00
- 5 bedrooms
- 4 bathrooms
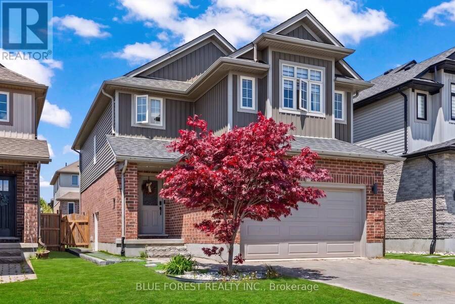
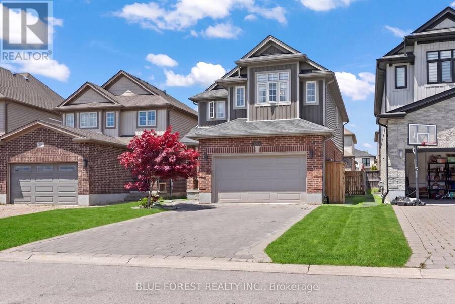
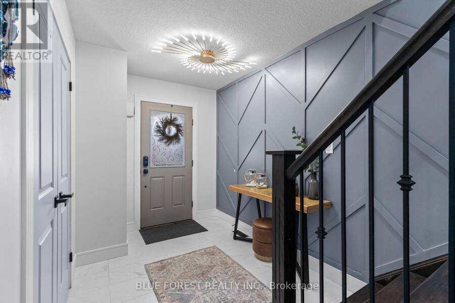
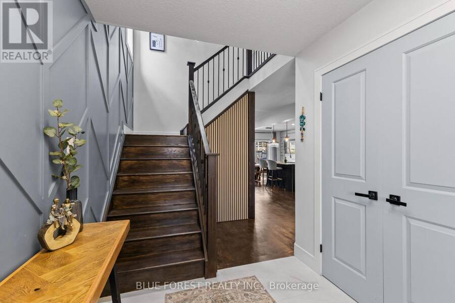
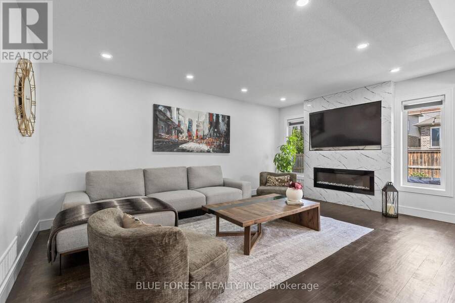
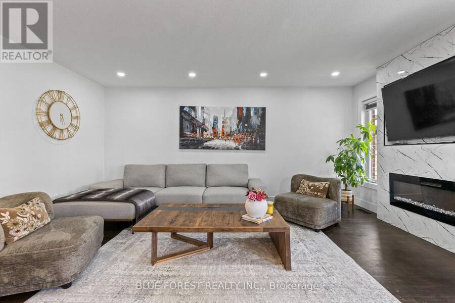
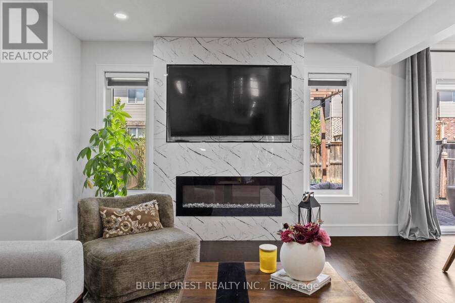
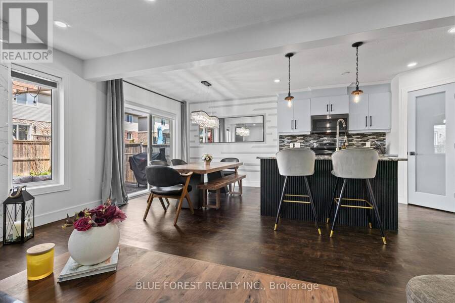
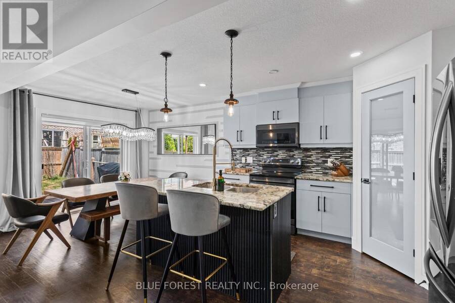
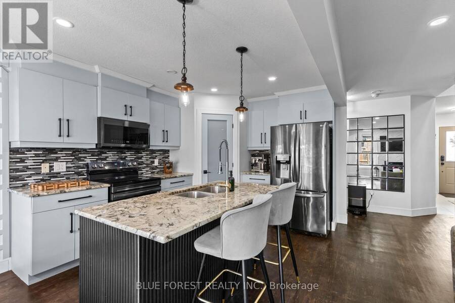
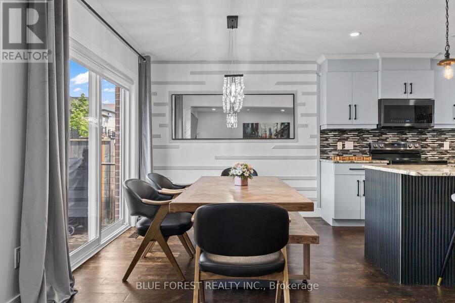
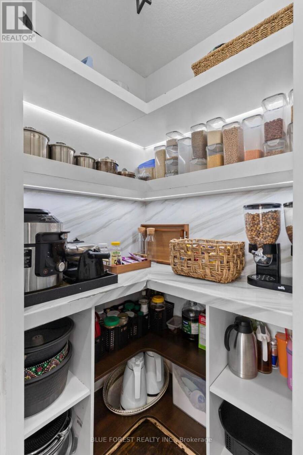
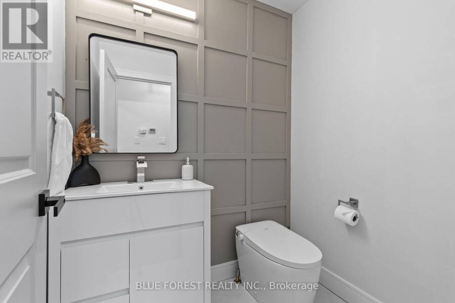
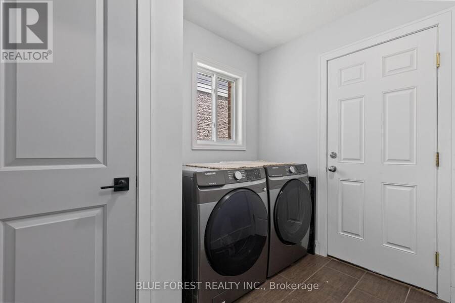
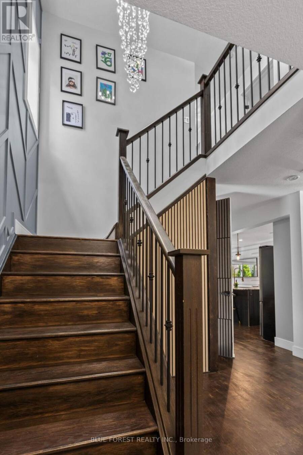
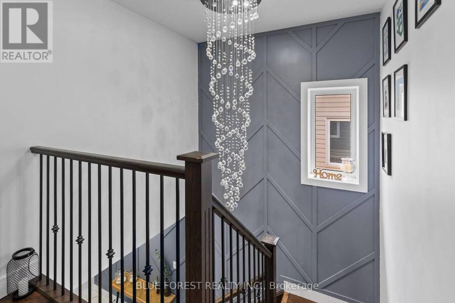
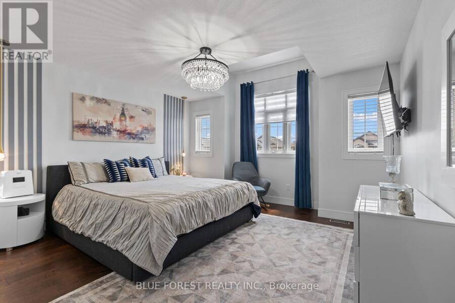
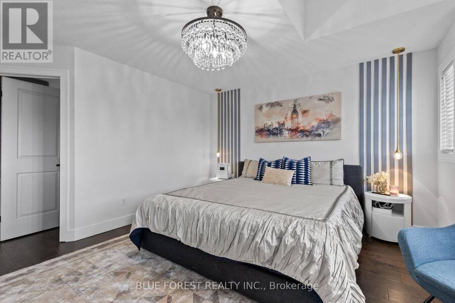
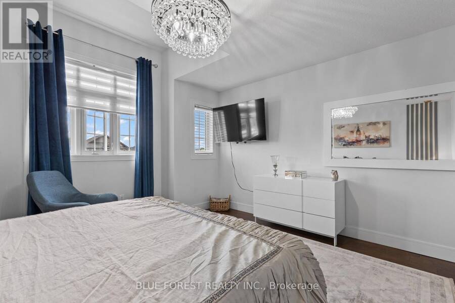
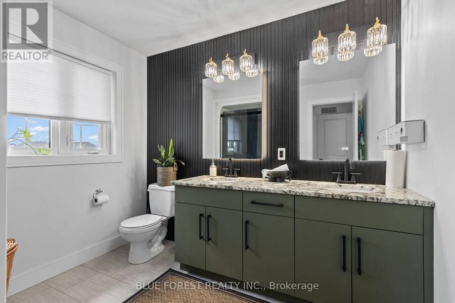
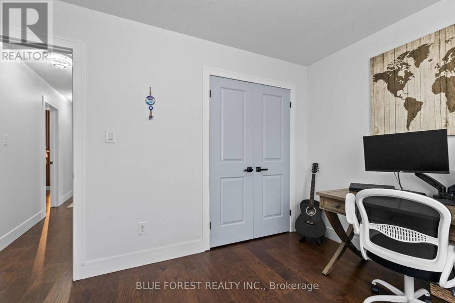
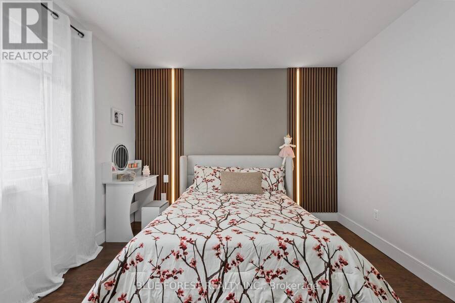
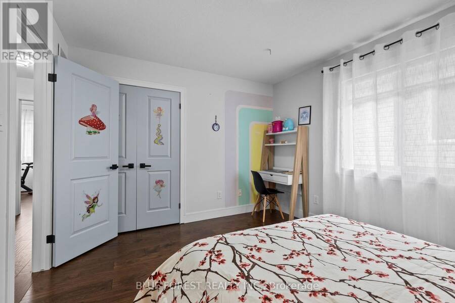
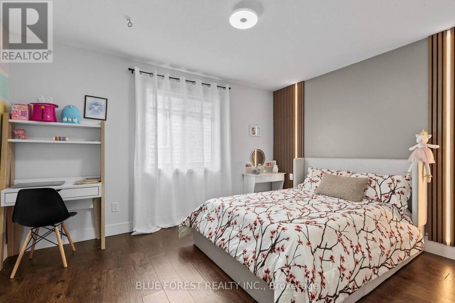
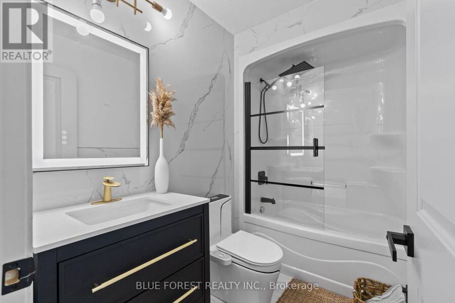
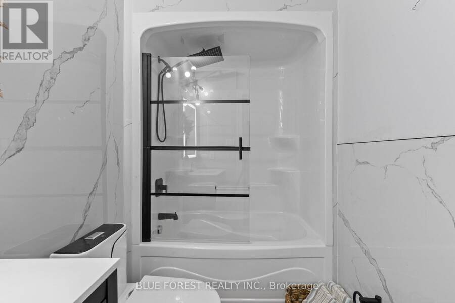
This beautifully updated five bedroom home effortlessly blends style, space, and opportunity and should be at the top of your wish list! The entire property has be thoughtfully designed and renovated with the main level featuring an open concept living space including a gorgeous kitchen, living room, bathroom, laundry and an attached two-car garage. On the second floor you will love the four spacious bedrooms, including a primary bedroom with an ensuite you won't want to leave and an additional four-piece custom bathroom. Downstairs, a fully self-contained suite with a separate entrance offering incredible flexibility, complete with its own kitchen, ... read more
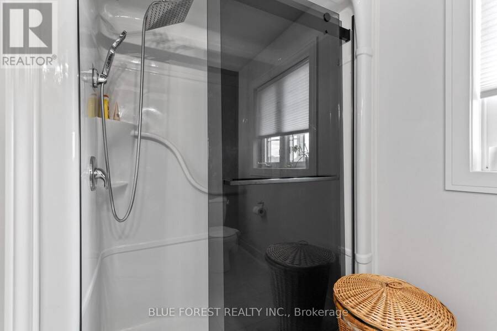
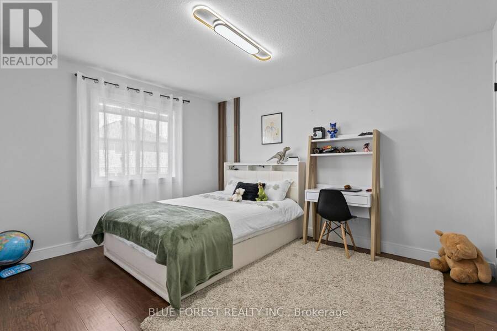
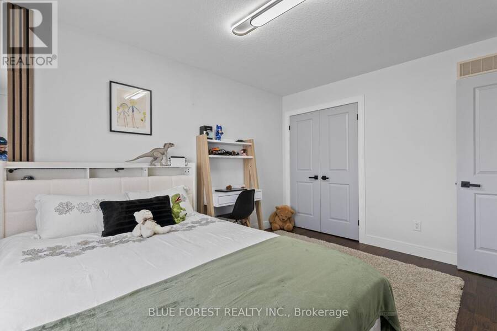
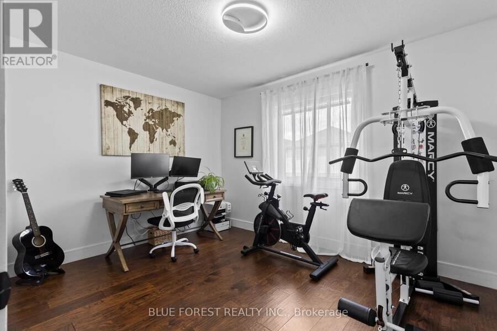
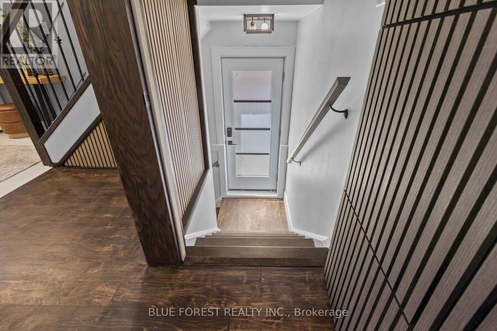
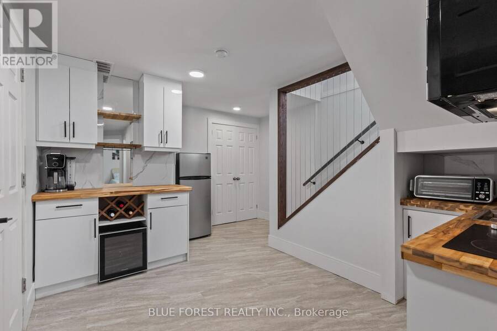
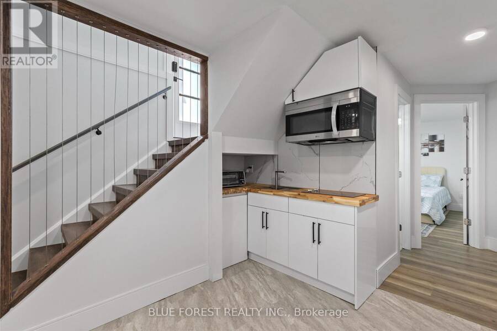
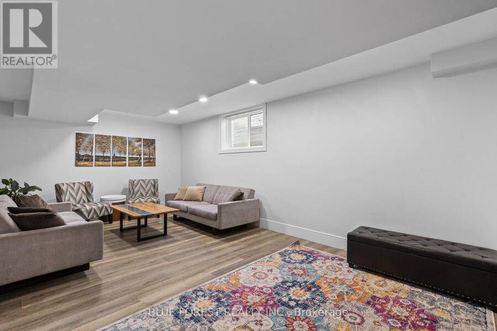
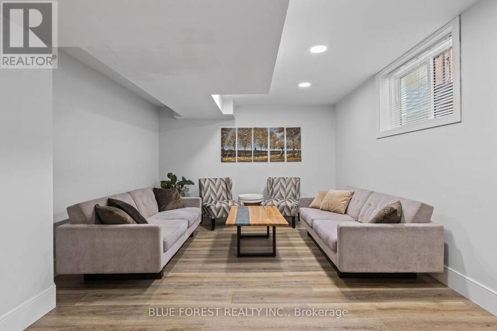
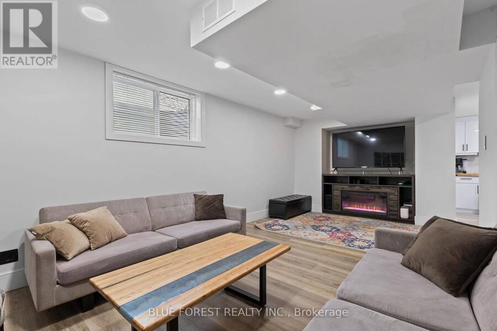
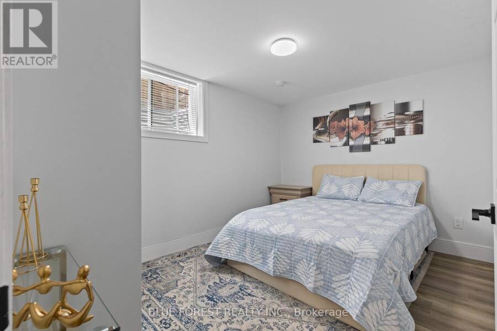
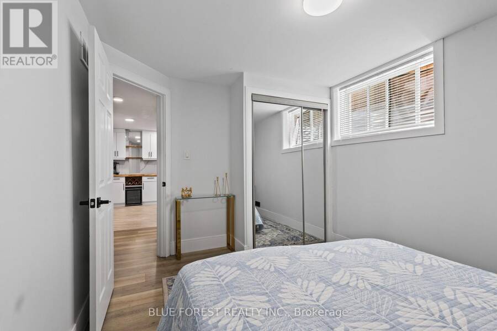
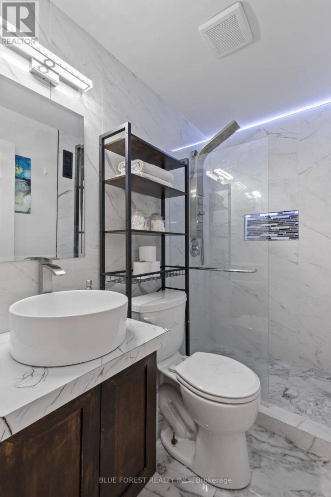
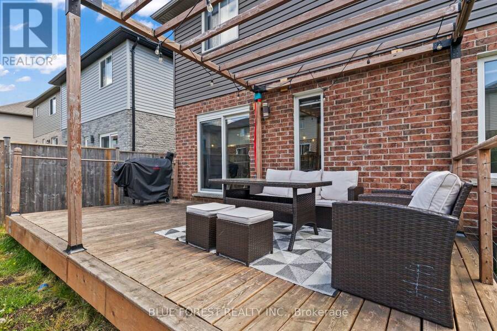
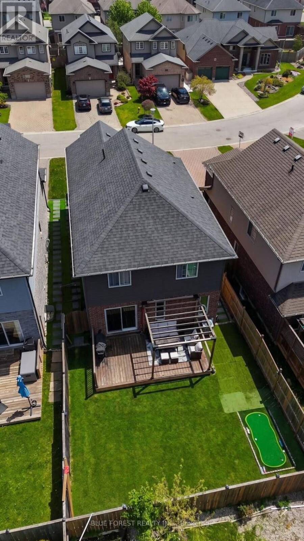
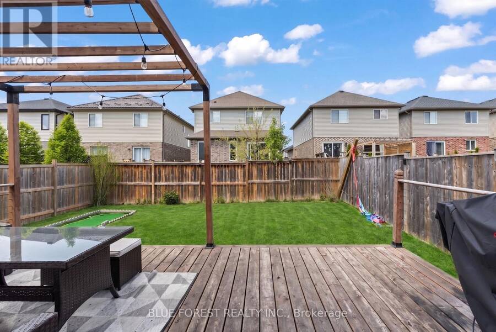
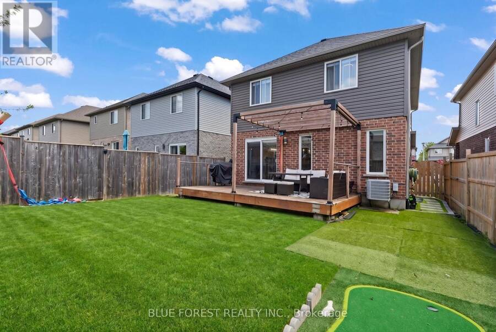
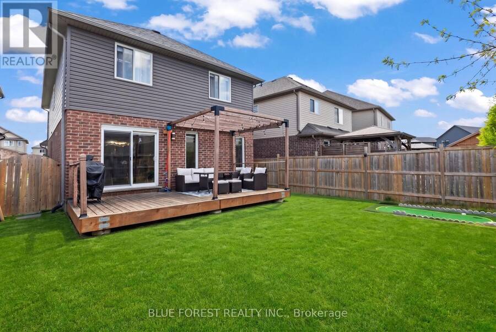
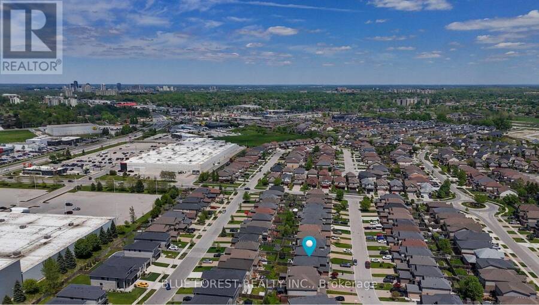
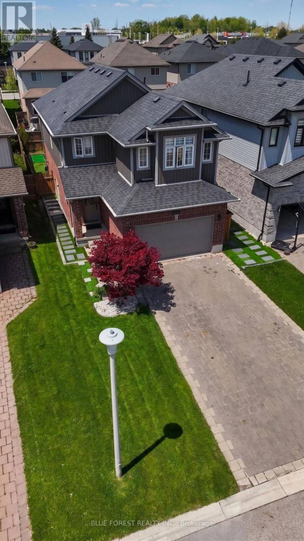
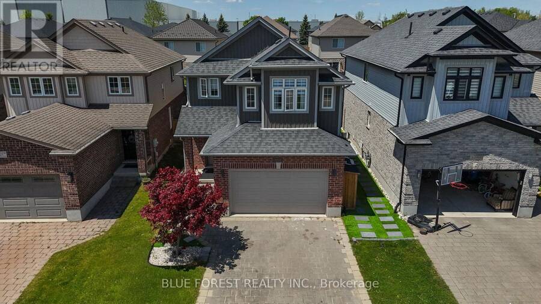
This beautifully updated five bedroom home effortlessly blends style, space, and opportunity and should be at the top of your wish list! The entire property has be thoughtfully designed and renovated with the main level featuring an open concept living space including a gorgeous kitchen, living room, bathroom, laundry and an attached two-car garage. On the second floor you will love the four spacious bedrooms, including a primary bedroom with an ensuite you won't want to leave and an additional four-piece custom bathroom. Downstairs, a fully self-contained suite with a separate entrance offering incredible flexibility, complete with its own kitchen, bedroom, full bathroom, and living space. Perfect for multi-generational living or generating additional income. Enjoy your morning coffee on the large deck in the backyard while practicing your putting skills before work. Located in Copperfield one of London's most desirable locations, you are just minutes from the highway, shopping, parks, and White Oaks Mall. This home truly delivers on every level. (id:25417)
- Listing ID: X14026702
- Property Type: Single Family
| Property | |
|---|---|
| Ownership: | Freehold |
| Lot Size: | 32.8 by 103.4 FT |
| Parking: | Attached Garage 6 Spaces |
| Building | |
|---|---|
| Type: | Single Family House |
| Appliances: | Dryer, Microwave, Refrigerator, Stove, Washer, Water Heater and Dishwasher |
| HVAC: | Central Air Conditioning, Fireplace and Forced Air Electric |
| Exterior: | Brick and Vinyl Siding |
| Basement: | N/A (Finished), N/A, N/A |
| Utilities: | Sanitary Sewer |
| Location | |
|---|---|
| City: | London |
| Province: | Ontario |
| Rooms | Level | Dimensions |
|---|---|---|
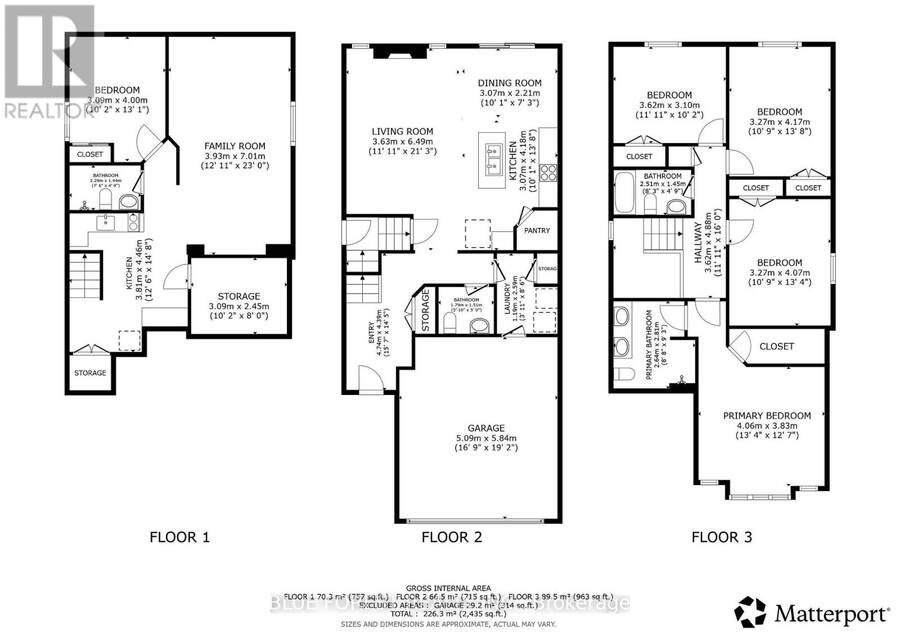
| Bathroom | Second level | 1.45 m x 2.51 m |
| Primary Bedroom | Second level | 3.83 m x 4.06 m |
| Bathroom | Second level | 2.81 m x 2.64 m |
| Bedroom 2 | Second level | 4.07 m x 3.27 m |
| Bedroom 3 | Second level | 4.17 m x 3.27 m |
| Bedroom 4 | Second level | 3.1 m x 3.62 m |
| Family room | Basement | 7.01 m x 3.93 m |
| Bedroom 5 | Basement | 4 m x 3.09 m |
| Kitchen | Basement | 4.46 m x 3.81 m |
| Bathroom | Basement | 1.44 m x 2.29 m |
| Furnace | Basement | 2.45 m x 3.09 m |
| Living room | Main level | 6.49 m x 3.63 m |
| Dining room | Main level | 2.21 m x 3.07 m |
| Kitchen | Main level | 4.18 m x 3.07 m |
| Bathroom | Main level | 1.51 m x 1.79 m |
| Laundry room | Main level | 2.59 m x 1.19 m |
Book a showing to see this Casson Way Home in London
This property has so much to offer. Book a private showing now, as you do not want to miss out on 3293 CASSON WAY in London, Ontario!
Private Showing Request
Send a request to book a private showing for
.
Please Note: Information you supply in the contact form will be kept fully confidential.
Is this home the right property for you? Start a conversation to find out.
Get Directions to this Property
Not sure where this property is? Get directions to this Casson Way Home in London.


Provided by BLUE FOREST REALTY INC.. MLS®, REALTOR®, and the associated logos are trademarks of the Canadian Real Estate Association.

This REALTOR.ca listing content is owned and licensed by REALTOR® members of the Canadian Real Estate Association.
Have questions or need more information about this home? Don't know where to begin? Then, let us connect you with the best real estate agent to guide you.

Inquiries submitted through this website will be responded to by a local sales representative from Royal LePage®.
Start a Conversation by Text
Provide your full name, phone and email to start a conversation by text message.
Please Note: Information you supply in the contact form will be kept fully confidential.
Start a Conversation by Email
Provide your full name and email to start a conversation by email.
Please Note: Information you supply in the contact form will be kept fully confidential.