
320 CULVER PLACE, London, Ontario N5V 3H3

$497,500.00
- 3 bedrooms
- 2 bathrooms
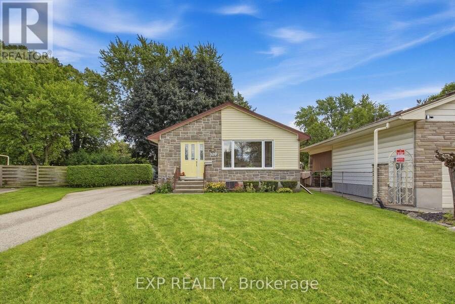
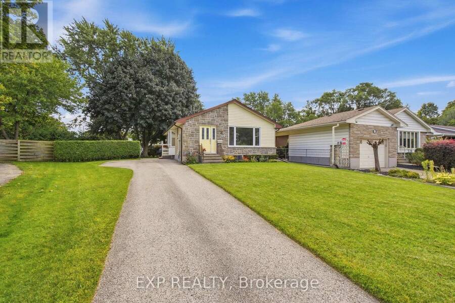
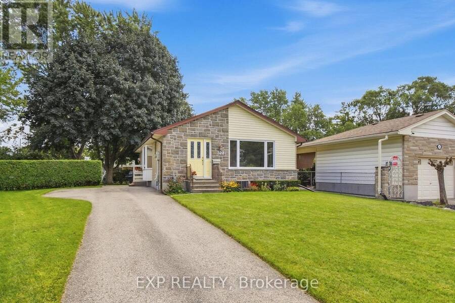
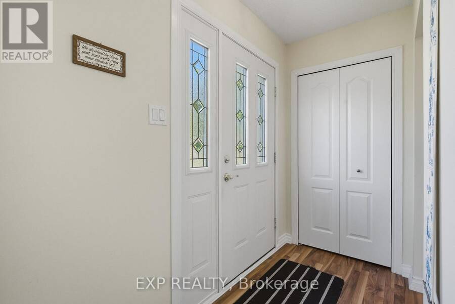
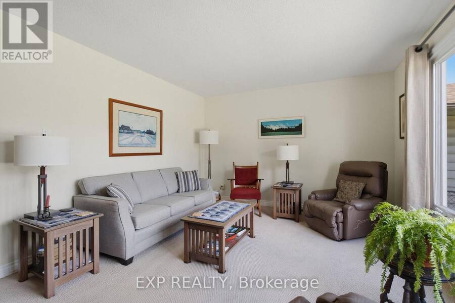
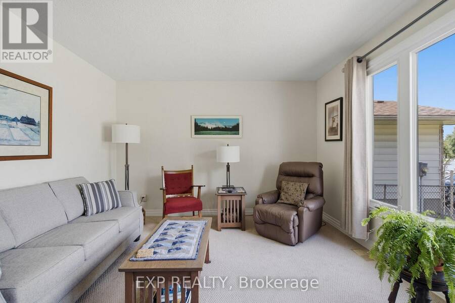
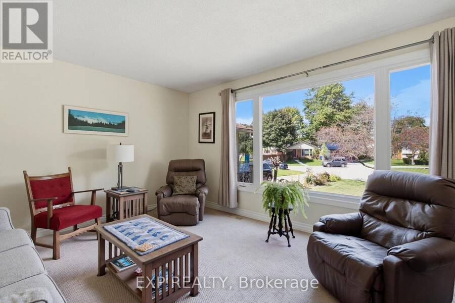
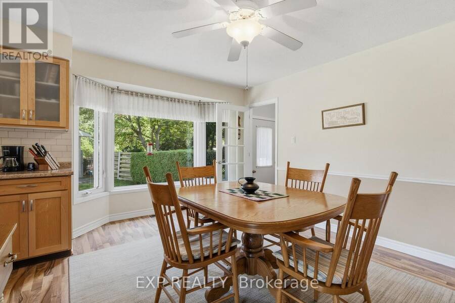
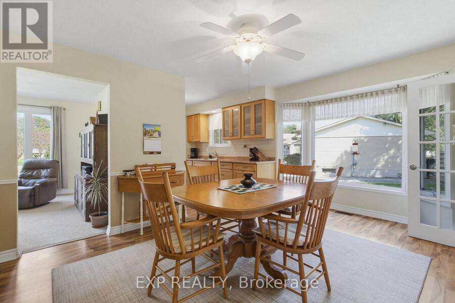
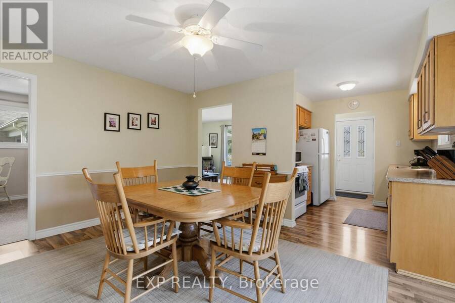
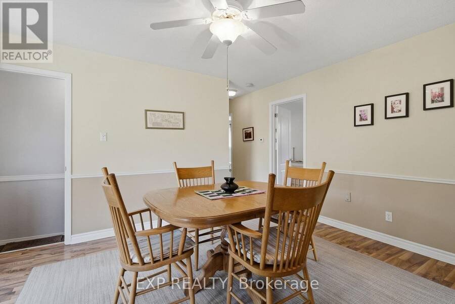
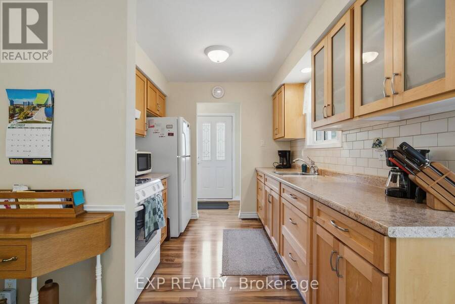
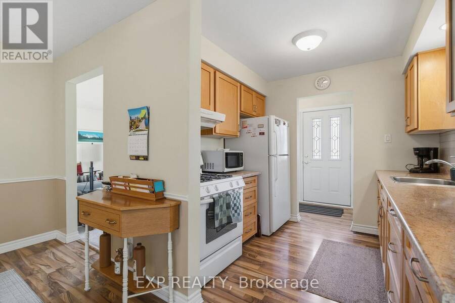
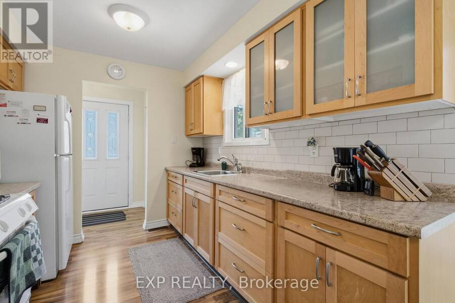
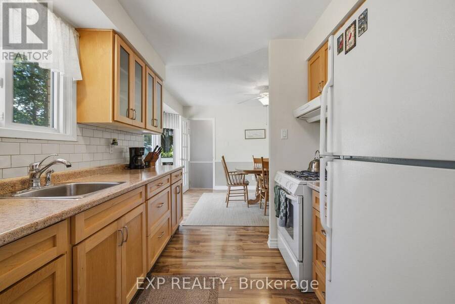
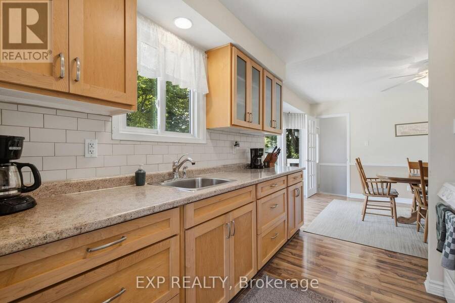
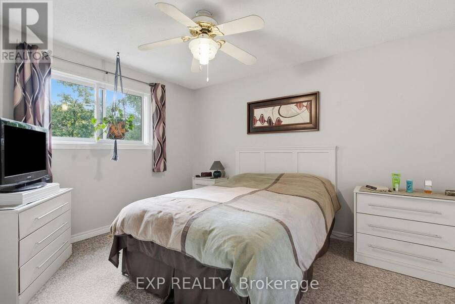
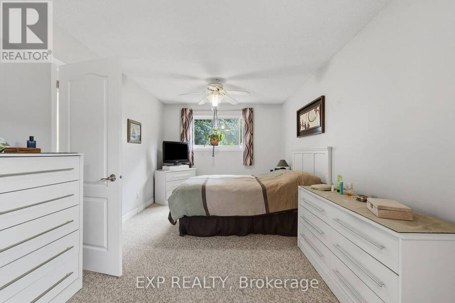
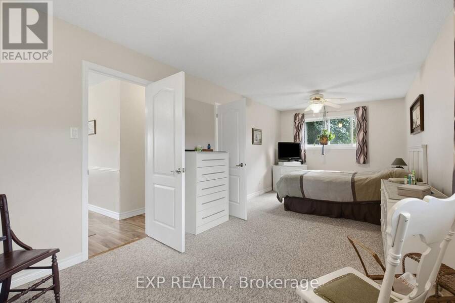
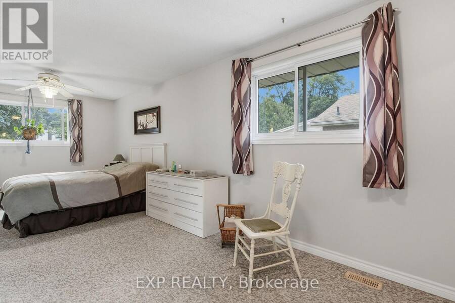
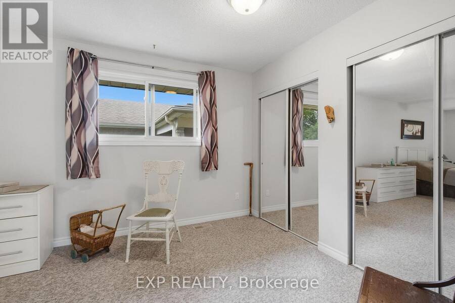
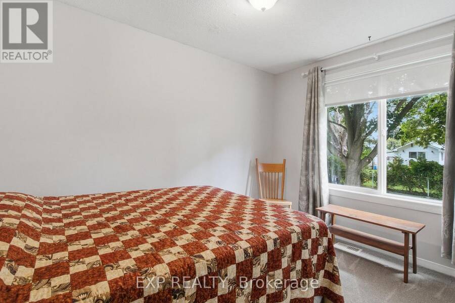
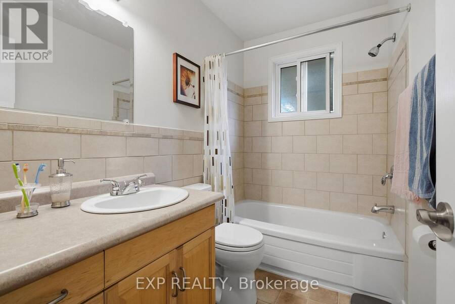
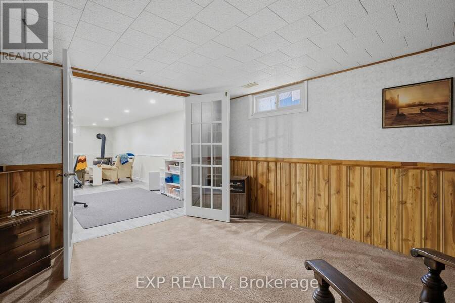
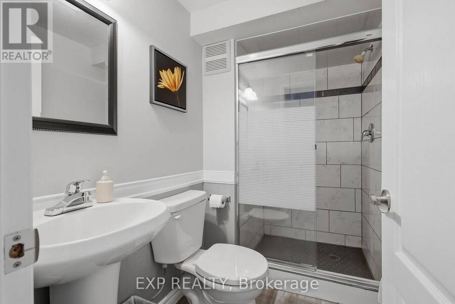
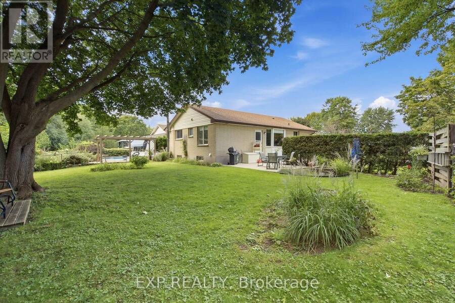
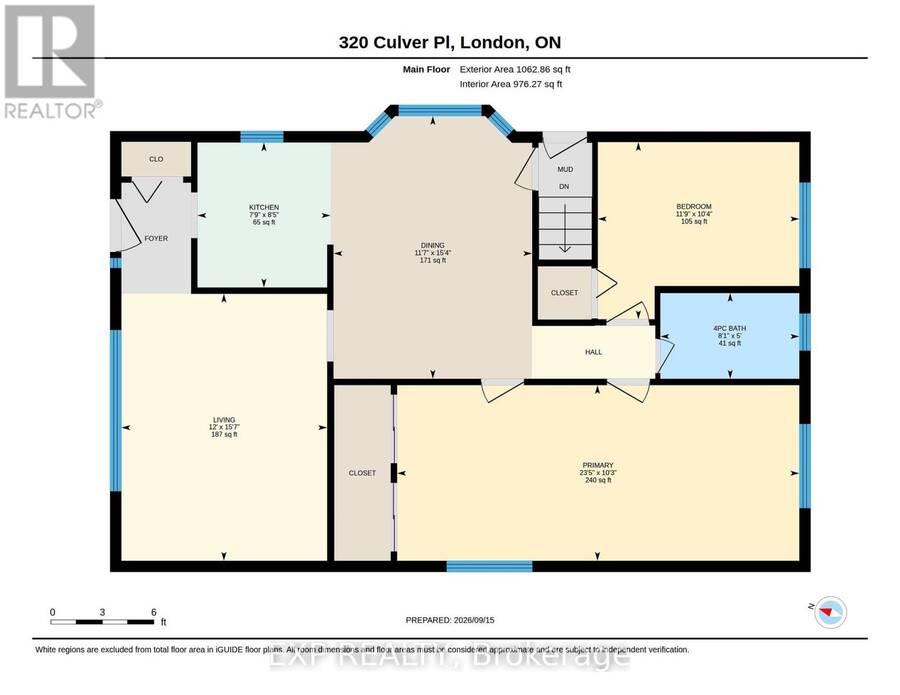
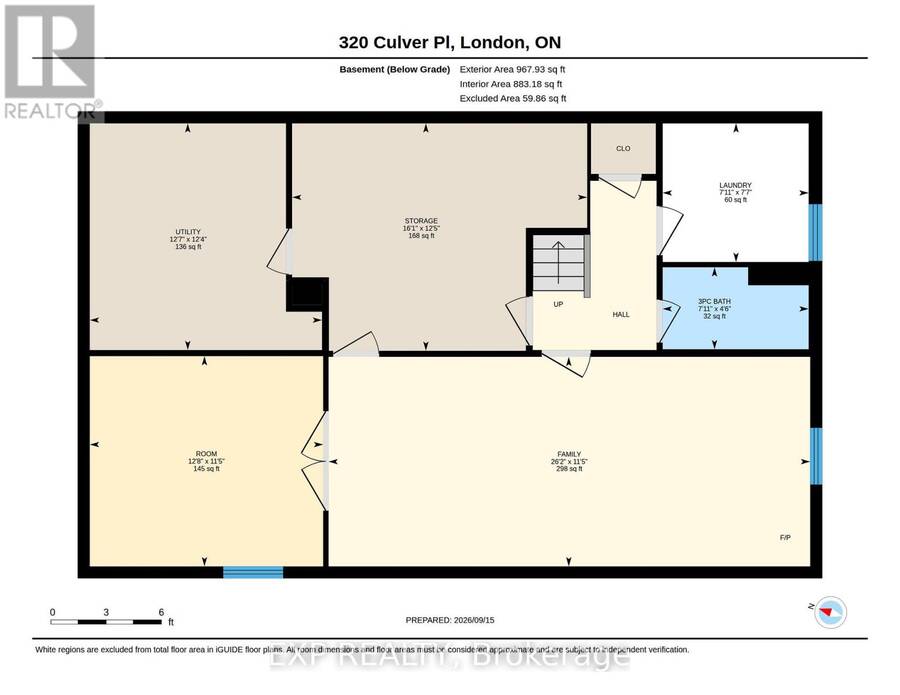
Outstanding value for this fully finished home located on a pretty, tree lined, quiet, court location. This home has been owned by the same owners for 31 years and has been wonderfully maintained. Neat, clean, tidy and move in condition, the upgrades over the years include, shingles, all windows and doors, heating, eaves, front bricking, bathrooms and electrical (200 amp and copper throughout) and hot water heater (owned). Beautiful living room with picture window leading to an eat in kitchen and dining area, 2 bedrooms (can convert back to 3) and 4 pc bath. All of this plus a fully finished lower level featuring a second bathroom and a family room ... read more
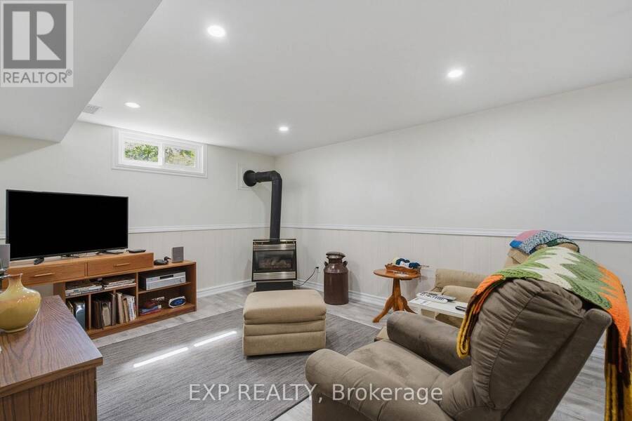
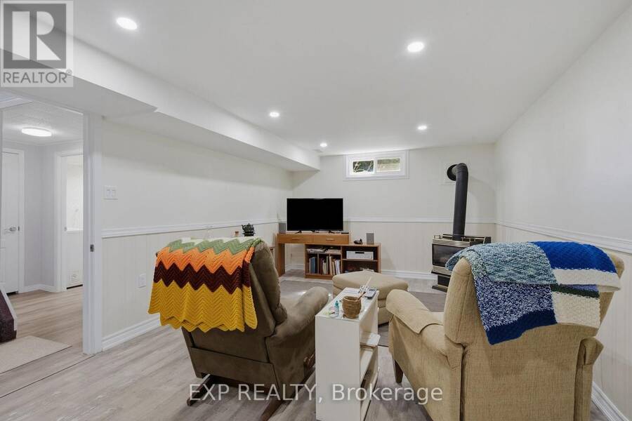
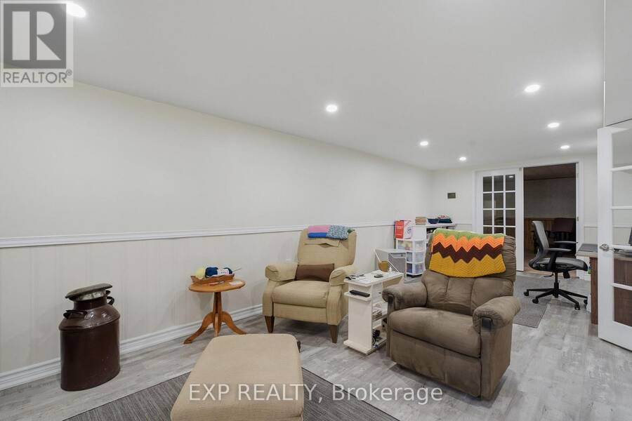
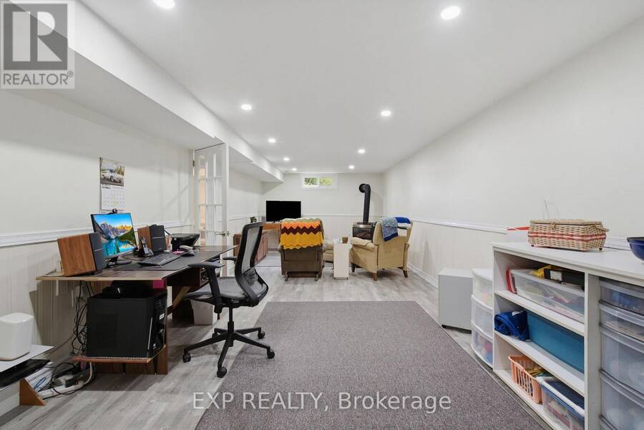
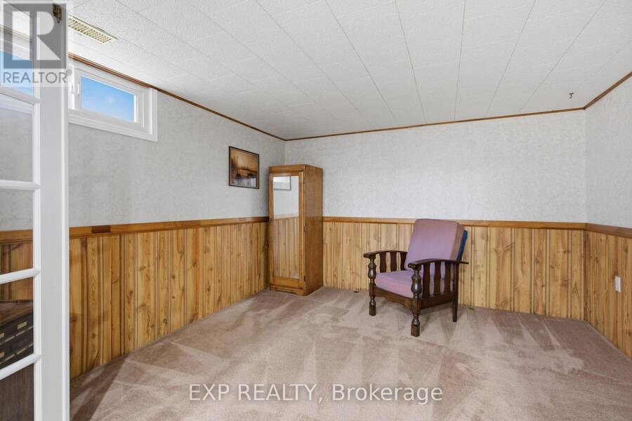
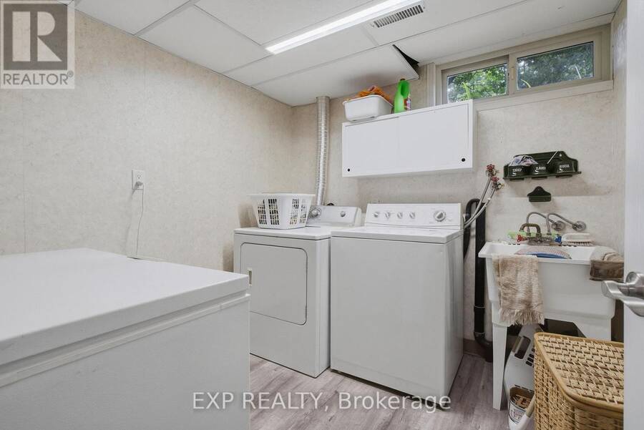
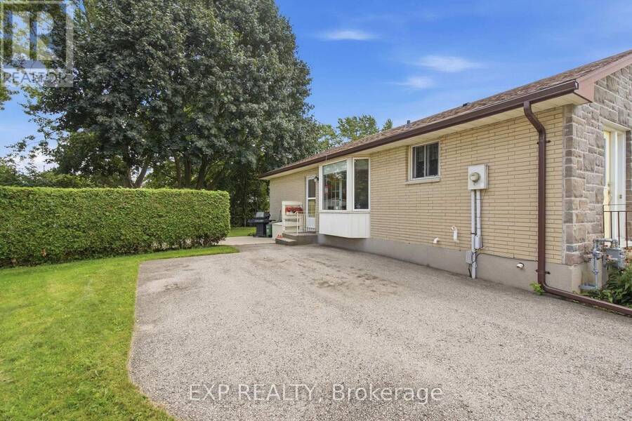
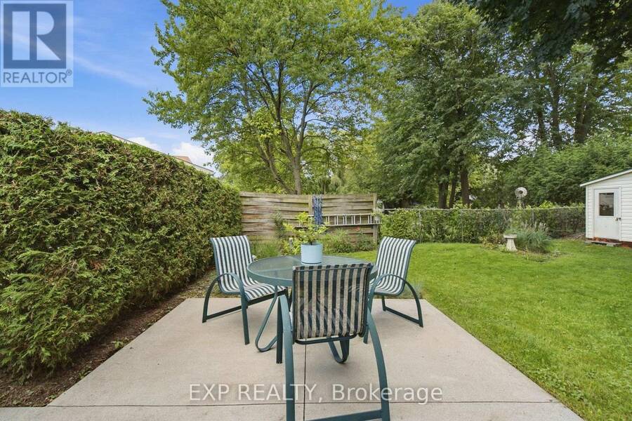
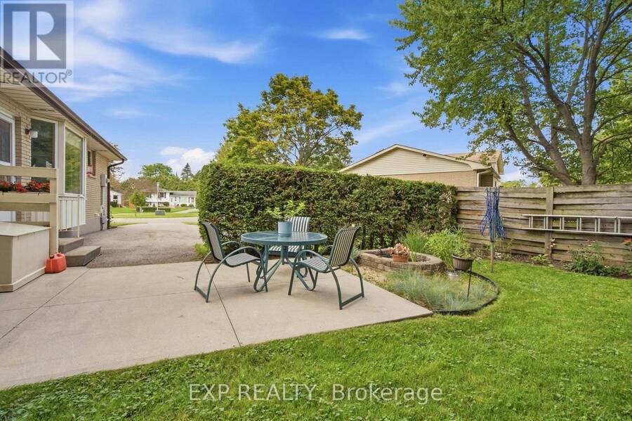
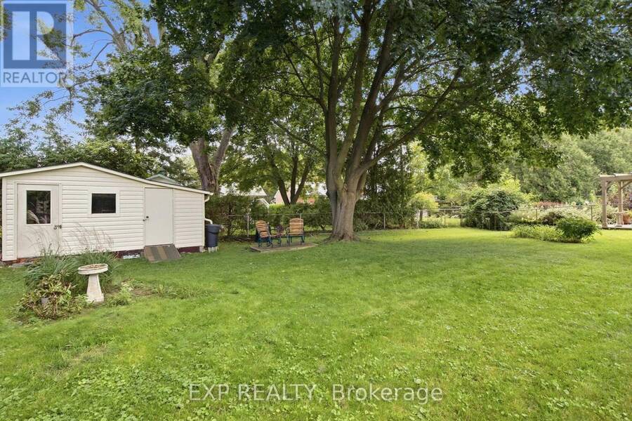
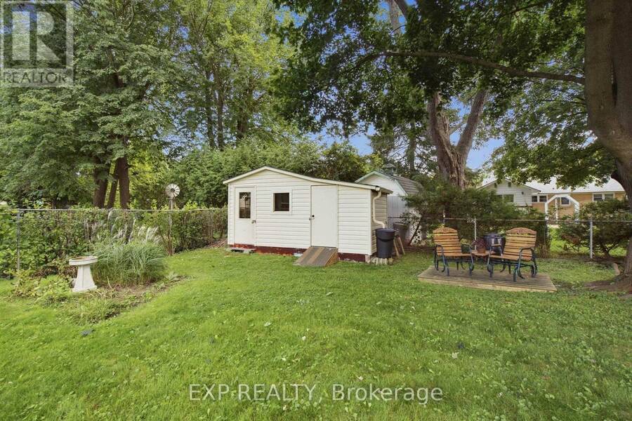
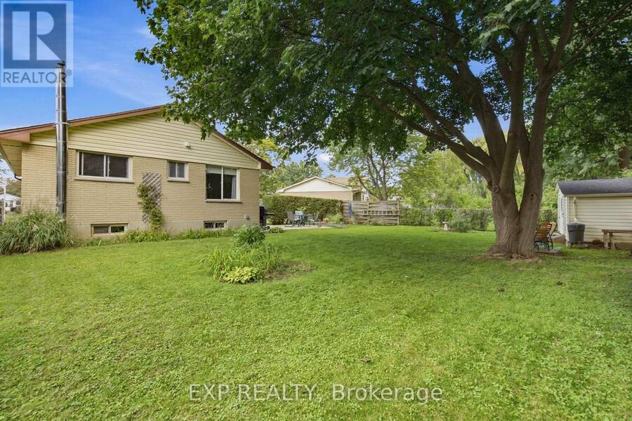
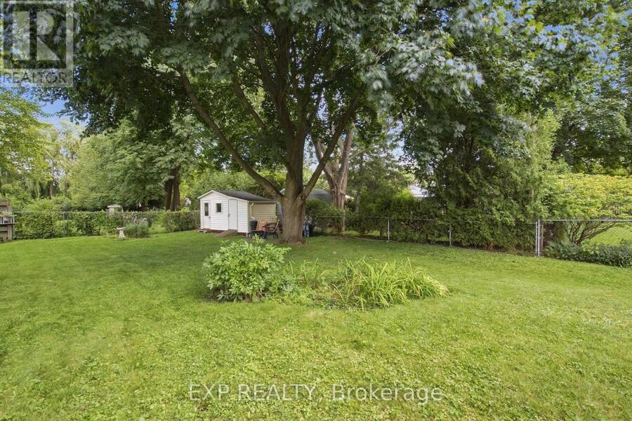
Outstanding value for this fully finished home located on a pretty, tree lined, quiet, court location. This home has been owned by the same owners for 31 years and has been wonderfully maintained. Neat, clean, tidy and move in condition, the upgrades over the years include, shingles, all windows and doors, heating, eaves, front bricking, bathrooms and electrical (200 amp and copper throughout) and hot water heater (owned). Beautiful living room with picture window leading to an eat in kitchen and dining area, 2 bedrooms (can convert back to 3) and 4 pc bath. All of this plus a fully finished lower level featuring a second bathroom and a family room equipped with a with a gas stove and an additional bedroom (non-egress window). Enjoy the long driveway big enough for 5/6 cars and the over sized fenced backyard with large shade tree. (id:25417)
Price reduced $17,400 (3.38%) from the list price.
- Listing ID: X13795996
- Property Type: Single Family
| Property | |
|---|---|
| Style: | Bungalow |
| Ownership: | Freehold |
| Lot Size: | 48 by 125.4 FT |
| Parking: | No Garage 5 Spaces |
| Building | |
|---|---|
| Type: | Single Family House |
| Appliances: | Dryer, Refrigerator, Stove, Washer and Water Heater |
| HVAC: | Central Air Conditioning, Fireplace and Forced Air Natural Gas |
| Exterior: | Brick and Vinyl Siding |
| Basement: | Full (Finished) |
| Utilities: | Sanitary Sewer |
| Location | |
|---|---|
| City: | London |
| Province: | Ontario |
| Rooms | Level | Dimensions |
|---|---|---|
| Family room | Basement | 7.98 m x 3.47 m |
| Bedroom 3 | Basement | 3.87 m x 3.49 m |
| Utility room | Basement | 3.85 m x 3.76 m |
| Other | Basement | 4.89 m x 3.77 m |
| Living room | Main level | 3.66 m x 4.75 m |
| Kitchen | Main level | 2.36 m x 2.58 m |
| Dining room | Main level | 3.53 m x 4.67 m |
| Primary Bedroom | Main level | 7.15 m x 3.12 m |
| Bedroom 2 | Main level | 3.58 m x 3.15 m |
Book a showing to see this Culver Place Home in London
This property has so much to offer. Book a private showing now, as you do not want to miss out on 320 CULVER PLACE in London, Ontario!
Private Showing Request
Send a request to book a private showing for
.
Please Note: Information you supply in the contact form will be kept fully confidential.
Is this home the right property for you? Start a conversation to find out.
Get Directions to this Property
Not sure where this property is? Get directions to this Culver Place Home in London.


Provided by EXP REALTY. MLS®, REALTOR®, and the associated logos are trademarks of the Canadian Real Estate Association.

This REALTOR.ca listing content is owned and licensed by REALTOR® members of the Canadian Real Estate Association.
Have questions or need more information about this home? Don't know where to begin? Then, let us connect you with the best real estate agent to guide you.

Inquiries submitted through this website will be responded to by a local sales representative from Royal LePage®.
Start a Conversation by Text
Provide your full name, phone and email to start a conversation by text message.
Please Note: Information you supply in the contact form will be kept fully confidential.
Start a Conversation by Email
Provide your full name and email to start a conversation by email.
Please Note: Information you supply in the contact form will be kept fully confidential.