
32 HOLBORN AVENUE, London, Ontario N6J 2P8


$549,000.00
- 6 bedrooms
- 2 bathrooms
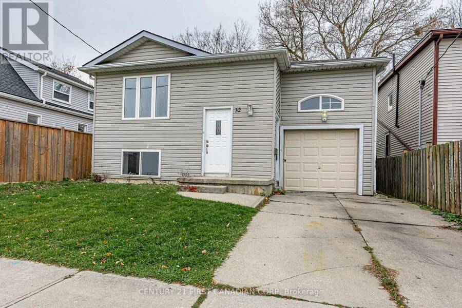
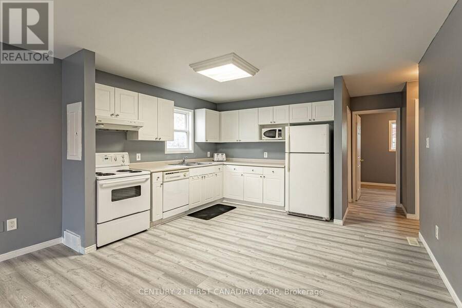
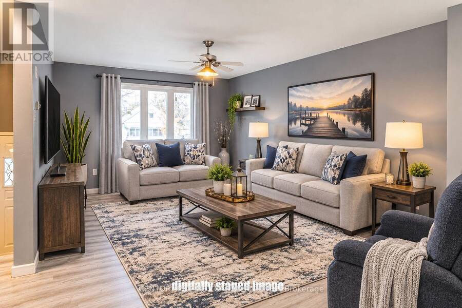
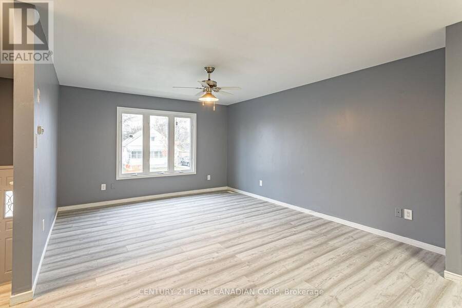
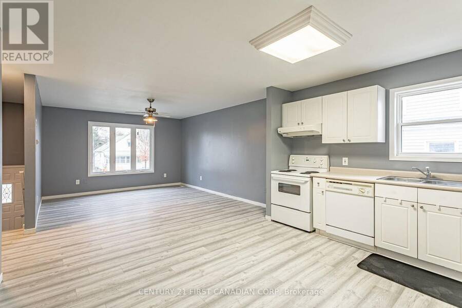
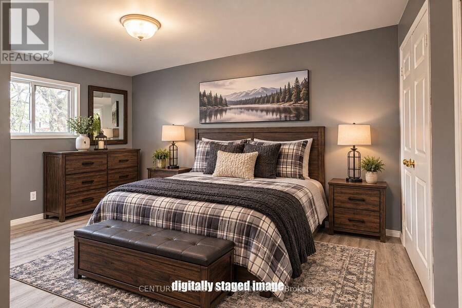
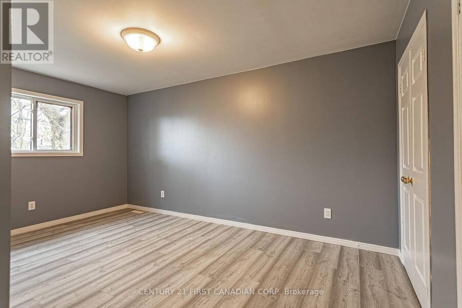
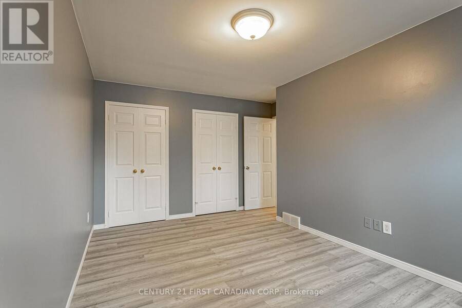
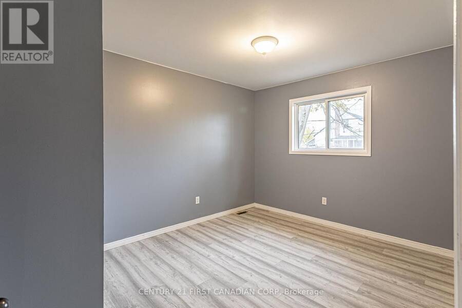
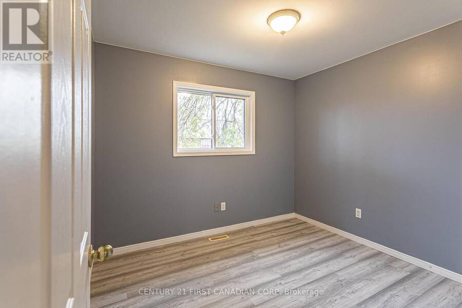
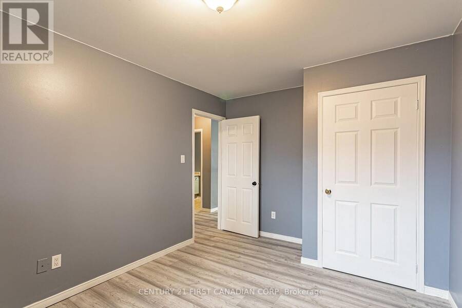
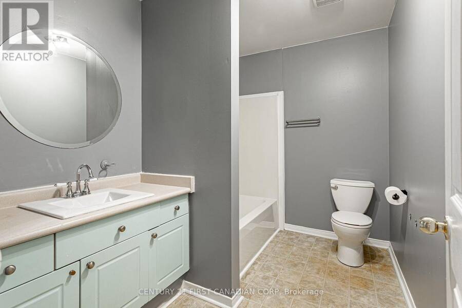
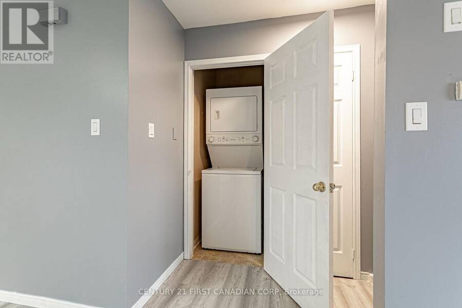
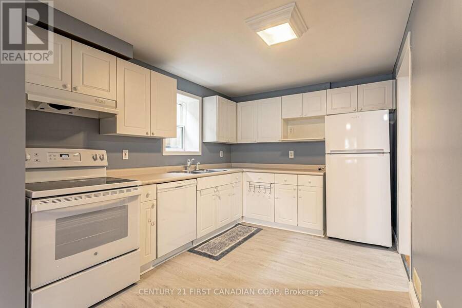
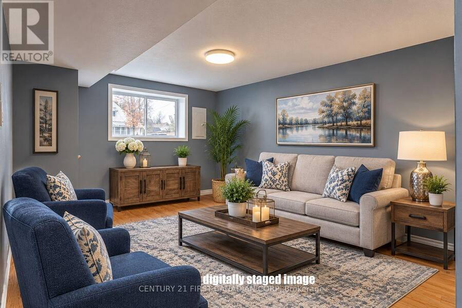
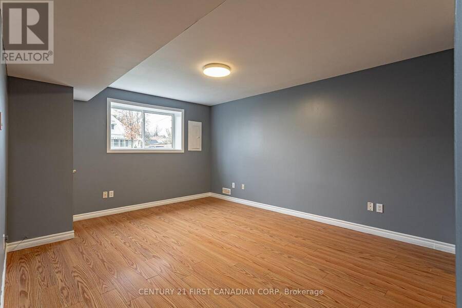
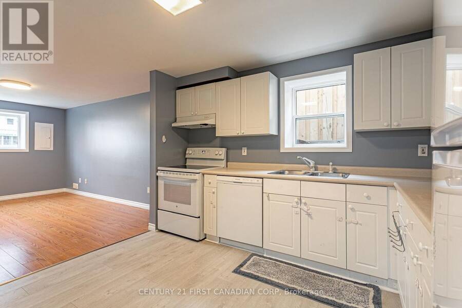
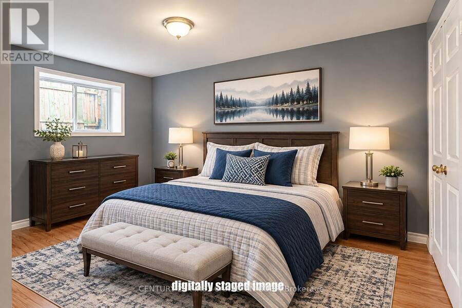
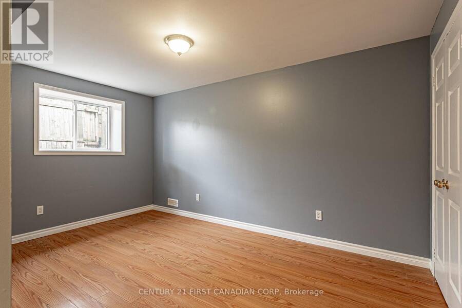
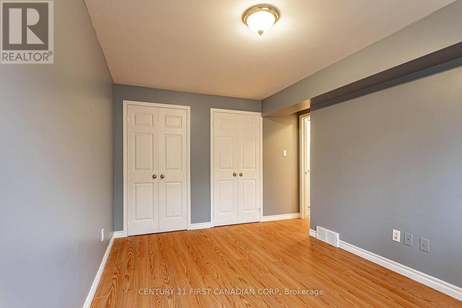
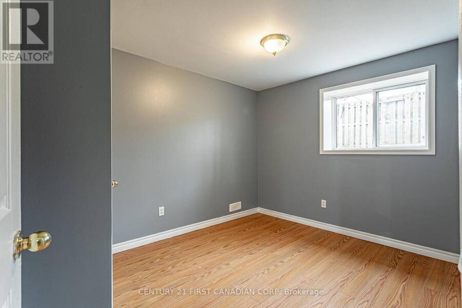
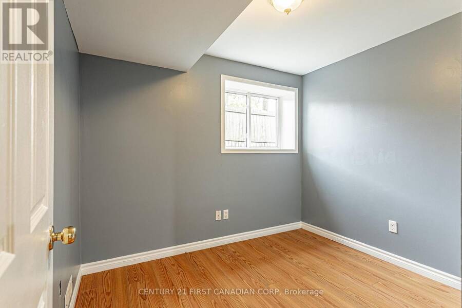
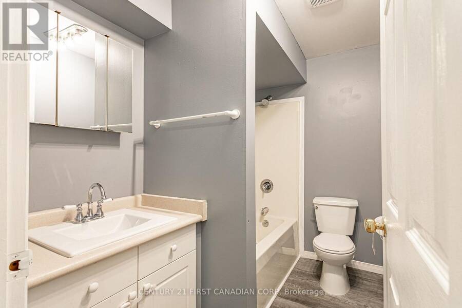
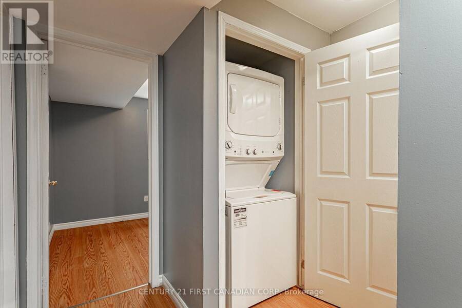
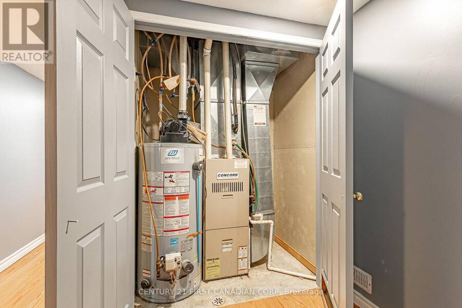
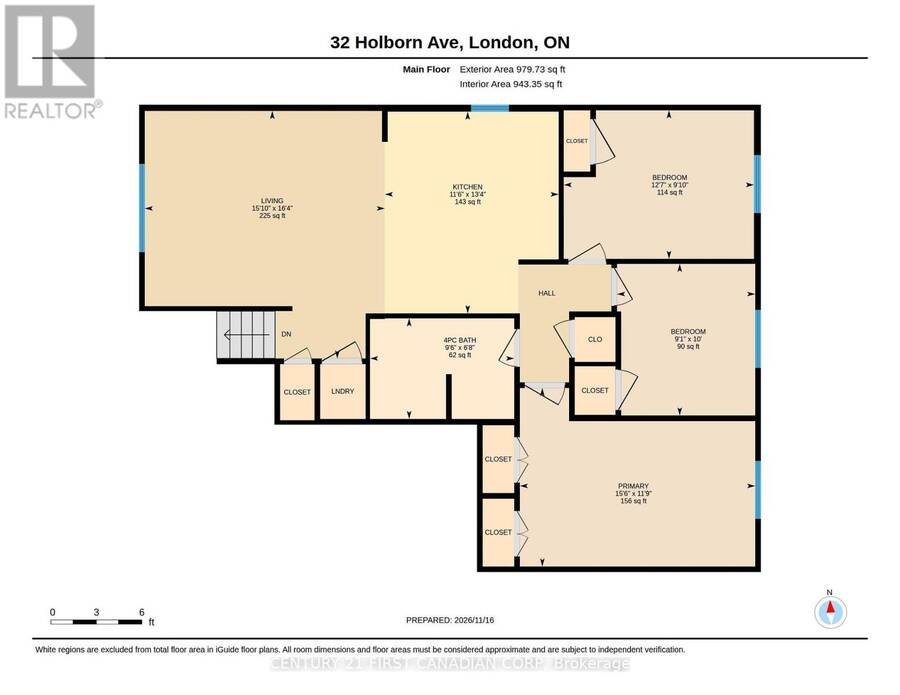
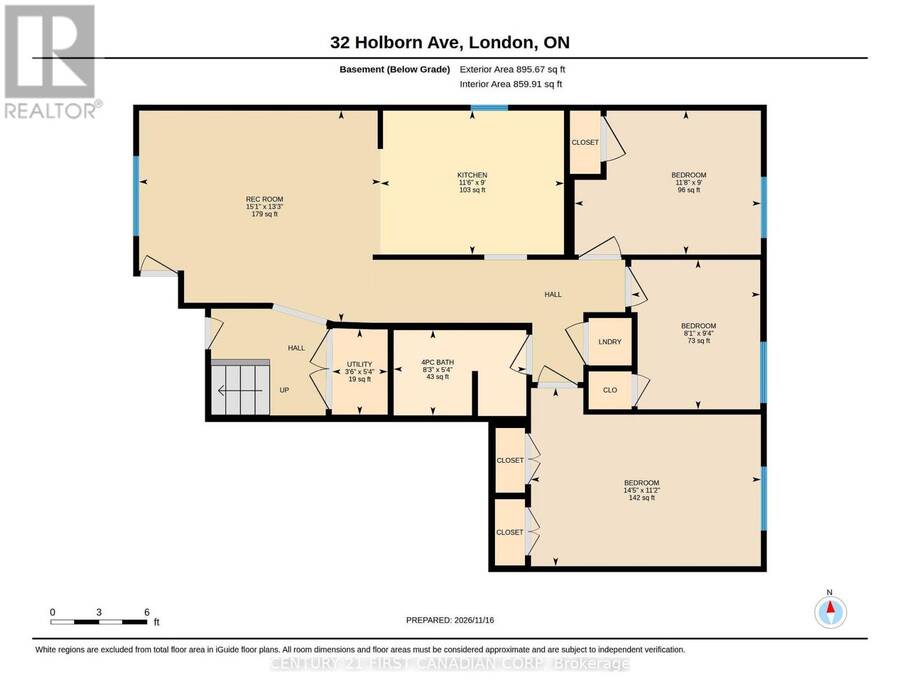
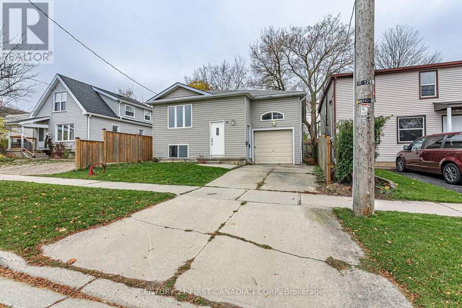
Versatile Purpose-Built Raised Bungalow with In-Law/Income potential. Welcome to this bright, carpet-free, and freshly painted raised bungalow designed for flexible living-ideal for multi-generational families, an in-law suite, or savvy investors seeking strong rental income. Both main and lower levels feature three spacious bedrooms, fully equipped kitchen with dishwasher, 4-piece bathroom, laundry area, separate entrance and plenty of natural lighting. Entire house is carpet-free and freshly painted throughout! Includes 2 fridges (one is new), 2 stoves, 2 dishwashers, two washer/dryer units. Economical gas heat with central air, water heater is ... read more
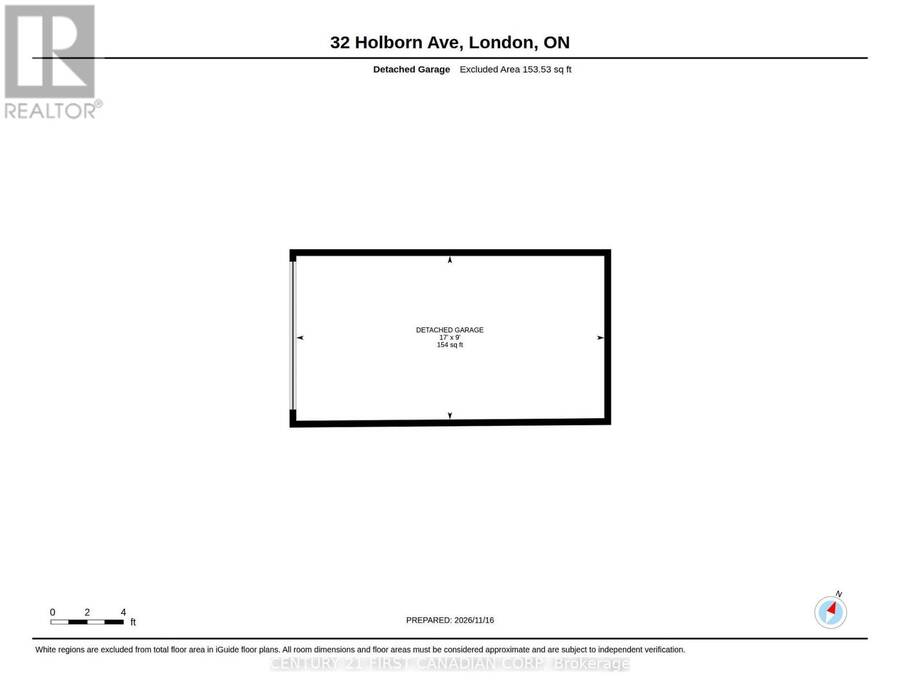
Versatile Purpose-Built Raised Bungalow with In-Law/Income potential. Welcome to this bright, carpet-free, and freshly painted raised bungalow designed for flexible living-ideal for multi-generational families, an in-law suite, or savvy investors seeking strong rental income. Both main and lower levels feature three spacious bedrooms, fully equipped kitchen with dishwasher, 4-piece bathroom, laundry area, separate entrance and plenty of natural lighting. Entire house is carpet-free and freshly painted throughout! Includes 2 fridges (one is new), 2 stoves, 2 dishwashers, two washer/dryer units. Economical gas heat with central air, water heater is owned. Outdoor amenities include attached single car garage with large concrete driveway, fenced yard and low maintenance exterior. Located in a quiet neighborhood within walking distance to shopping/excellent dining, and easy access to public transportation. Move in ready and quick closing is not a problem. (id:25417)
Open House this Sunday, November 22nd, from 2:00 PM to 4:00 PM.
- Listing ID: X14197860
- Property Type: Single Family
| Property | |
|---|---|
| Style: | Raised Bungalow |
| Ownership: | Freehold |
| Lot Size: | 39.2 by 71.2 FT Fenced Yard and Landscaped |
| Parking: | Attached Garage 2 Spaces |
| Building | |
|---|---|
| Type: | Single Family House |
| Appliances: | Dishwasher, Dryer, Two Refrigerators, Two Washers, Two Stoves, Water Meter and Water Heater |
| HVAC: | Central Air Conditioning, Fireplace and Forced Air Natural Gas |
| Exterior: | Vinyl Siding |
| Basement: | N/A (Finished), Full, N/A |
| Utilities: | Sanitary Sewer |
| Location | |
|---|---|
| City: | London |
| Province: | Ontario |
| Community Features: | School Bus |
| Rooms | Level | Dimensions |
|---|---|---|
| Bedroom | Lower level | 3.55 m x 2.74 m |
| Bedroom | Lower level | 2.85 m x 2.46 m |
| Bathroom | Lower level | 2.53 m x 1.63 m |
| Laundry room | Lower level | 1 m x 1 m |
| Utility room | Lower level | 1.63 m x 1.06 m |
| Kitchen | Lower level | 3.49 m x 2.74 m |
| Living room | Lower level | 4.6 m x 4.03 m |
| Primary Bedroom | Lower level | 4.38 m x 3.4 m |
| Kitchen | Main level | 4.06 m x 3.5 m |
| Living room | Main level | 4.99 m x 4.83 m |
| Primary Bedroom | Main level | 3.59 m x 4.74 m |
| Bedroom 2 | Main level | 3.83 m x 2.99 m |
| Bedroom 3 | Main level | 3.05 m x 2.78 m |
| Bathroom | Main level | 2.9 m x 2.03 m |
| Laundry room | Main level | 1 m x 1 m |
Book a showing to see this Holborn Avenue Home in London
This property has so much to offer. Book a private showing now, as you do not want to miss out on 32 HOLBORN AVENUE in London, Ontario!
Private Showing Request
Send a request to book a private showing for
.
Please Note: Information you supply in the contact form will be kept fully confidential.
Is this home the right property for you? Start a conversation to find out.
Get Directions to this Property
Not sure where this property is? Get directions to this Holborn Avenue Home in London.


Provided by CENTURY 21 FIRST CANADIAN CORP. MLS®, REALTOR®, and the associated logos are trademarks of the Canadian Real Estate Association.

This REALTOR.ca listing content is owned and licensed by REALTOR® members of the Canadian Real Estate Association.
Have questions or need more information about this home? Don't know where to begin? Then, let us connect you with the best real estate agent to guide you.

Inquiries submitted through this website will be responded to by a local sales representative from Royal LePage®.
Start a Conversation by Text
Provide your full name, phone and email to start a conversation by text message.
Please Note: Information you supply in the contact form will be kept fully confidential.
Start a Conversation by Email
Provide your full name and email to start a conversation by email.
Please Note: Information you supply in the contact form will be kept fully confidential.