
318 ADMIRAL DRIVE, London, Ontario N5V 1J1

$445,000.00
- 3 bedrooms
- 2 bathrooms
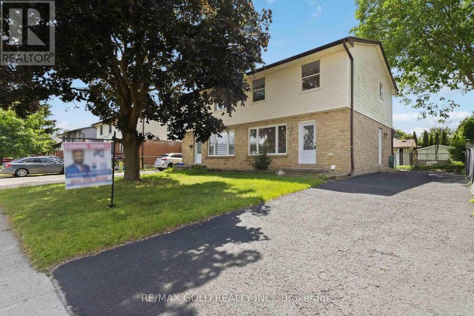
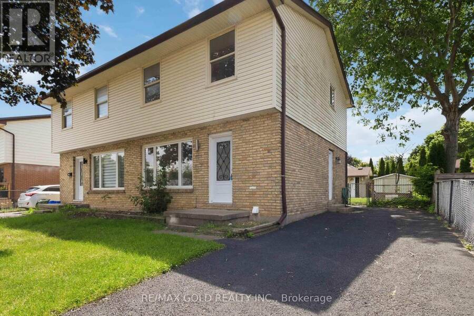
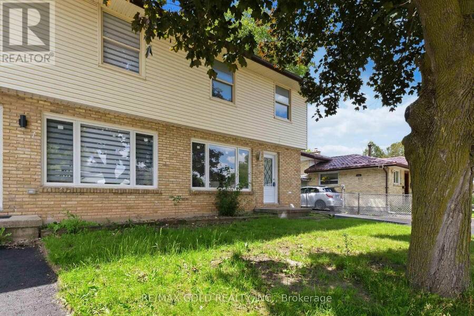
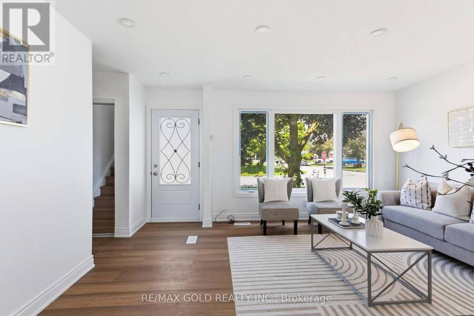
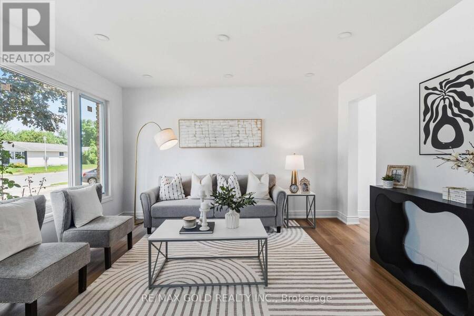
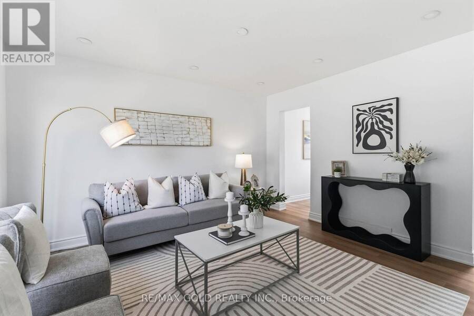
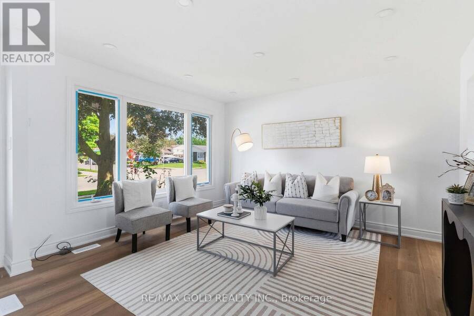
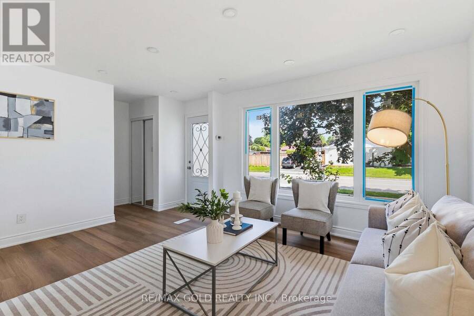
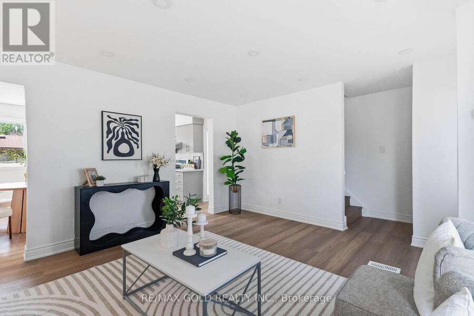
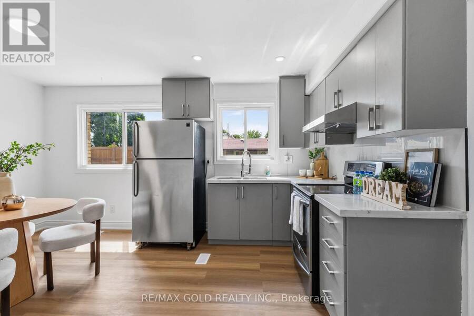
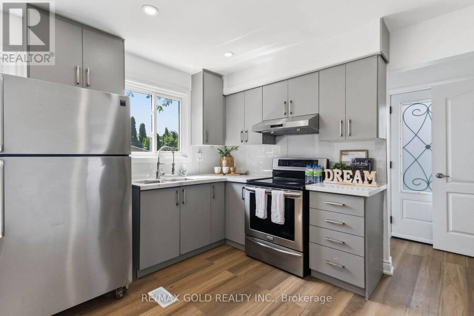
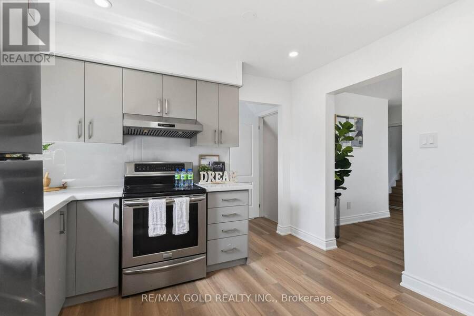
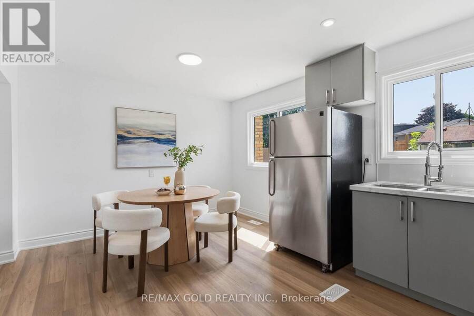
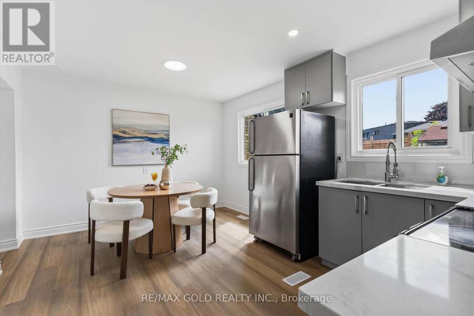
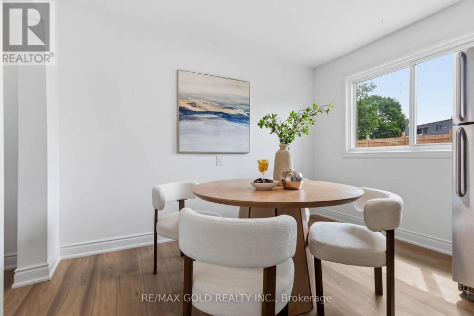
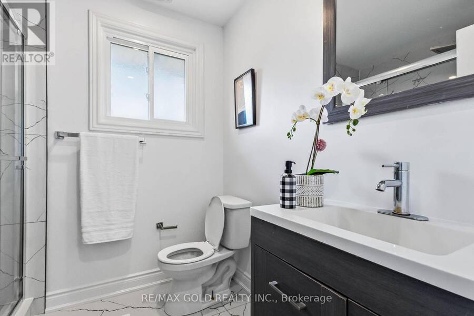
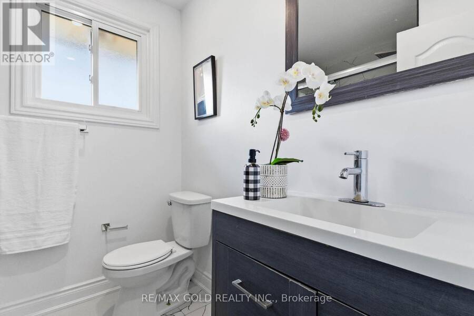
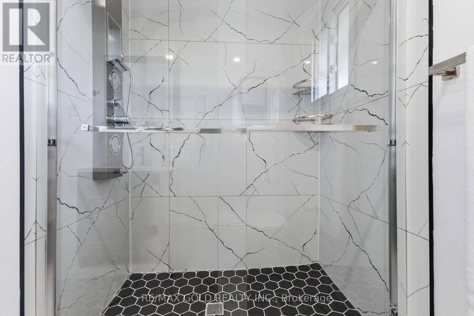
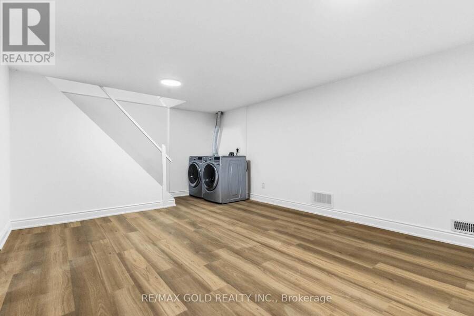
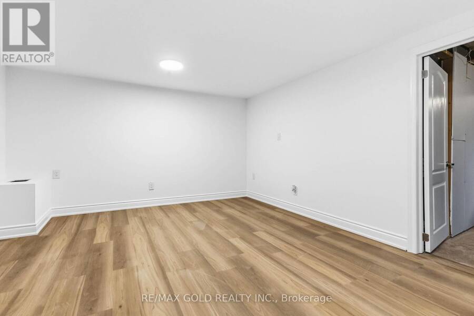
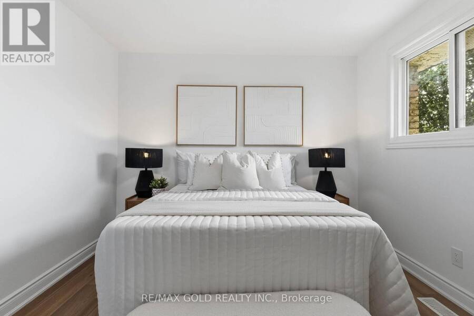
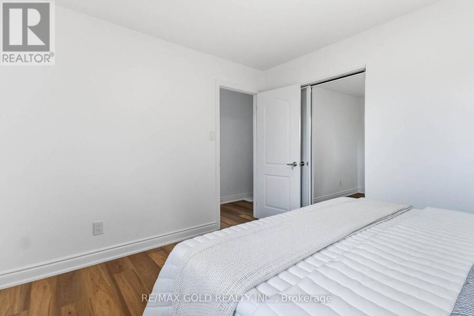
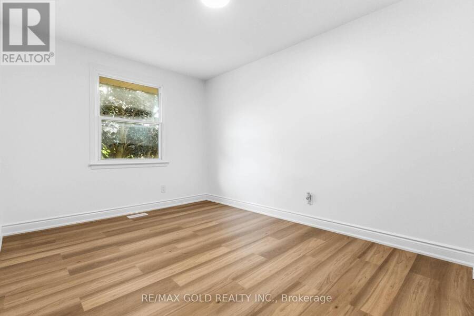
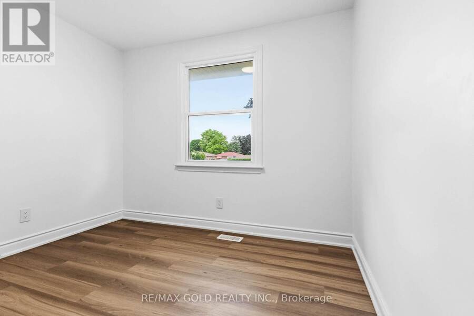
Welcome to a beautifully renovated 3-bedroom home designed for a family looking for comfort,quality, and a place to call home for years to come.Thousands of dollars have been invested into thoughtful upgrades, including brand new flooring,renovated washrooms, fresh paint, new doors, new front window, modern lighting, and pot lightswith night lighting. Kitchen was replaced in 2022 with quartz countertop. Backsplash waschanged in 2026. A/C was replaced in 2023. The newly finished recreation room providesadditional living space perfect for family gatherings, entertainment, or relaxation.Step outside and enjoy the private backyard featuring a concrete ... read more
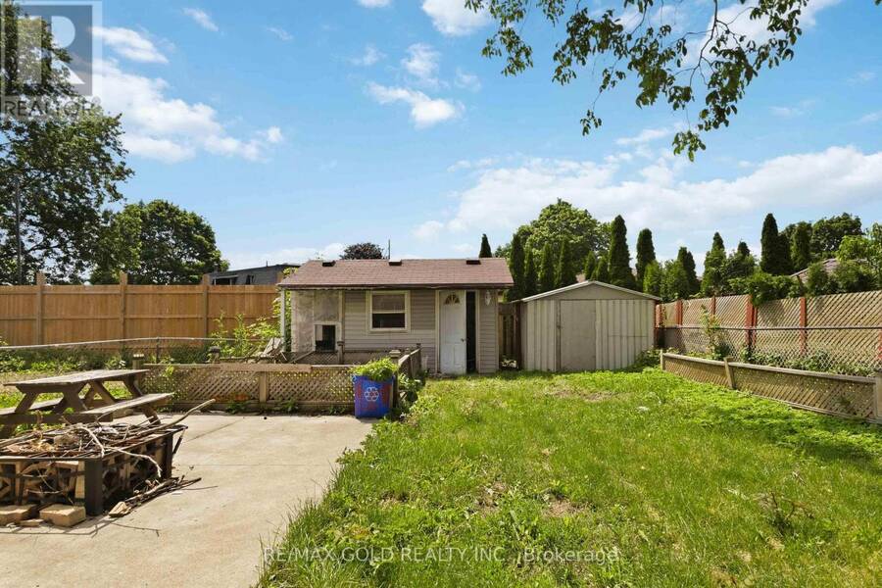
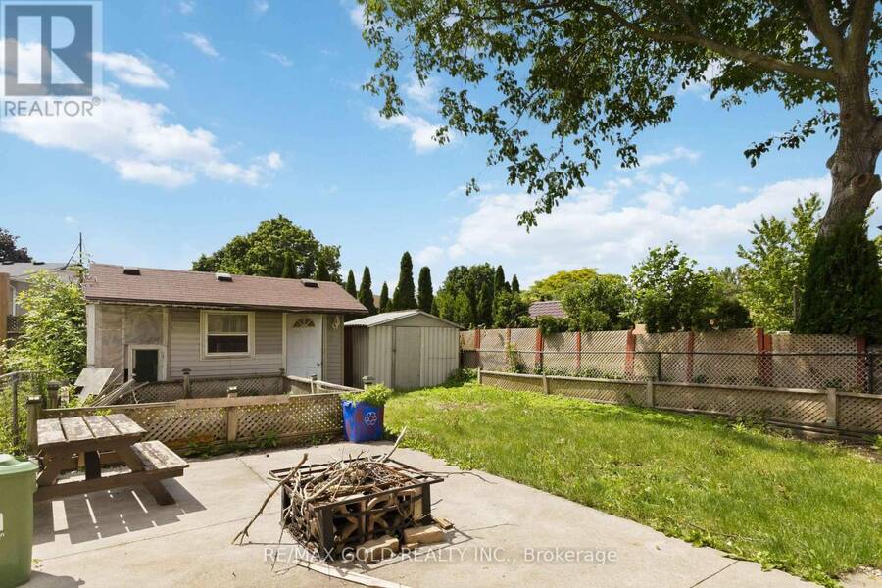
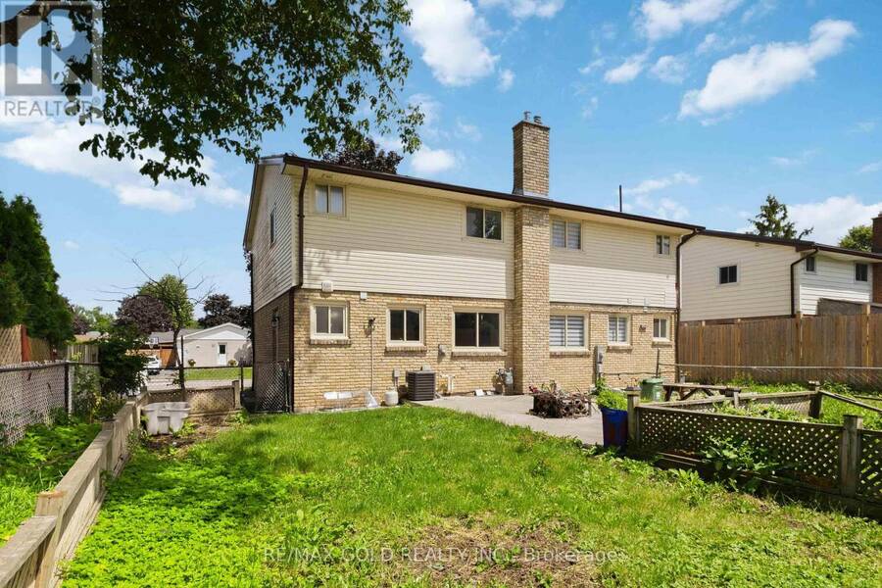
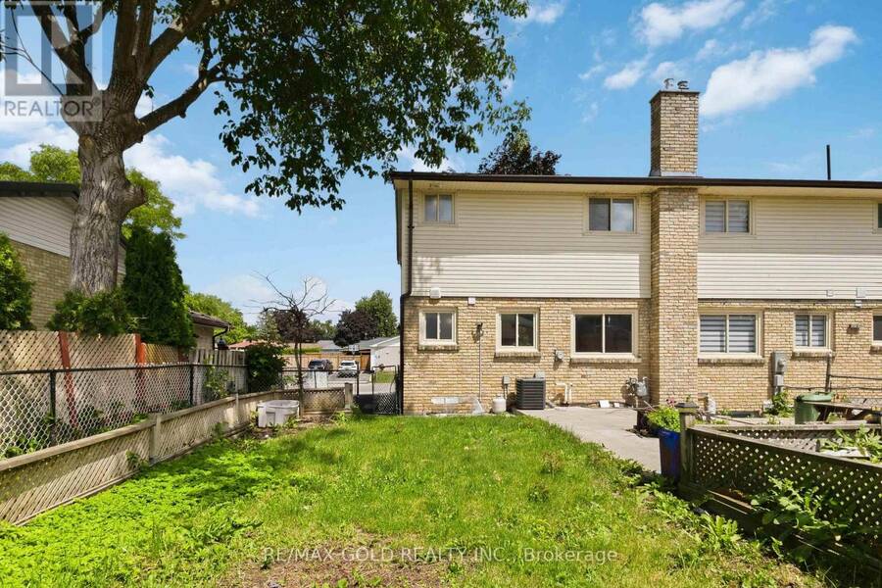
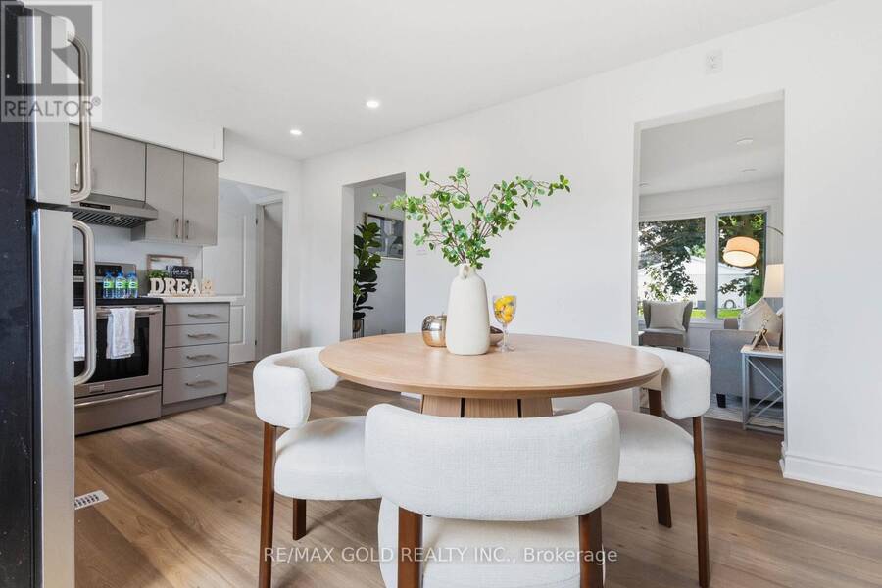
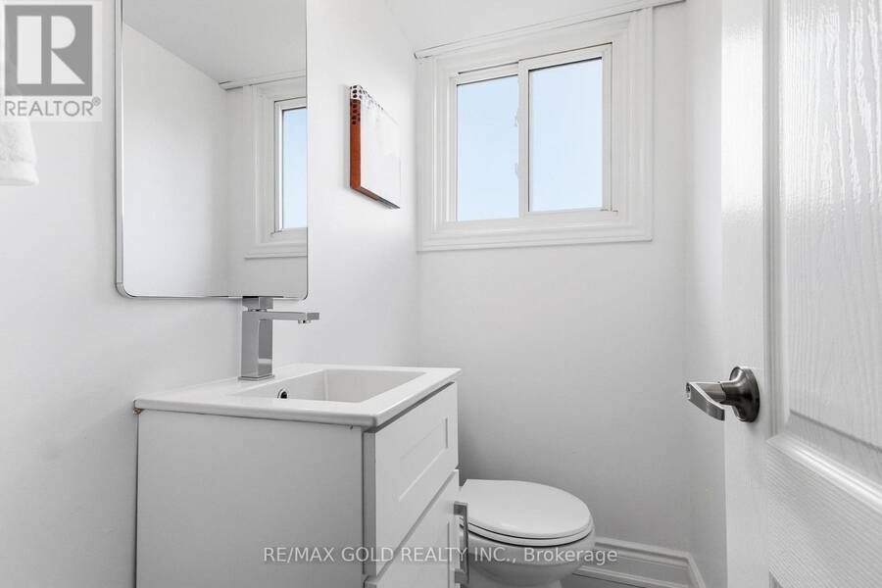
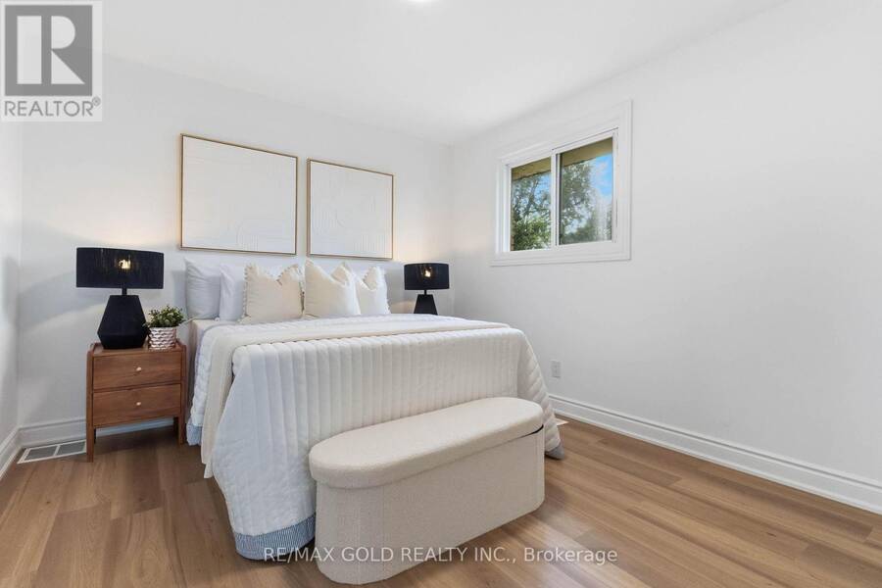
Welcome to a beautifully renovated 3-bedroom home designed for a family looking for comfort,quality, and a place to call home for years to come.Thousands of dollars have been invested into thoughtful upgrades, including brand new flooring,renovated washrooms, fresh paint, new doors, new front window, modern lighting, and pot lightswith night lighting. Kitchen was replaced in 2022 with quartz countertop. Backsplash waschanged in 2026. A/C was replaced in 2023. The newly finished recreation room providesadditional living space perfect for family gatherings, entertainment, or relaxation.Step outside and enjoy the private backyard featuring a concrete patio and two garden sheds,offering both outdoor enjoyment and extra storage.Located in a convenient family-friendly neighborhood close to Argyle Mall, schools, parks, andwith bus access right in front of the home, this property offers the perfect blend of lifestyleand convenience. A move-in ready home where every detail has been upgraded - waiting for the next family tocreate lasting memories. (id:25417)
- Listing ID: X13854598
- Property Type: Single Family
| Property | |
|---|---|
| Ownership: | Freehold |
| Lot Size: | 32.2 by 100.2 FT |
| Parking: | No Garage 3 Spaces |
| Building | |
|---|---|
| Type: | Single Family House |
| Appliances: | Refrigerator, Stove, Washer and Dryer |
| HVAC: | Central Air Conditioning, Fireplace and Forced Air Electric |
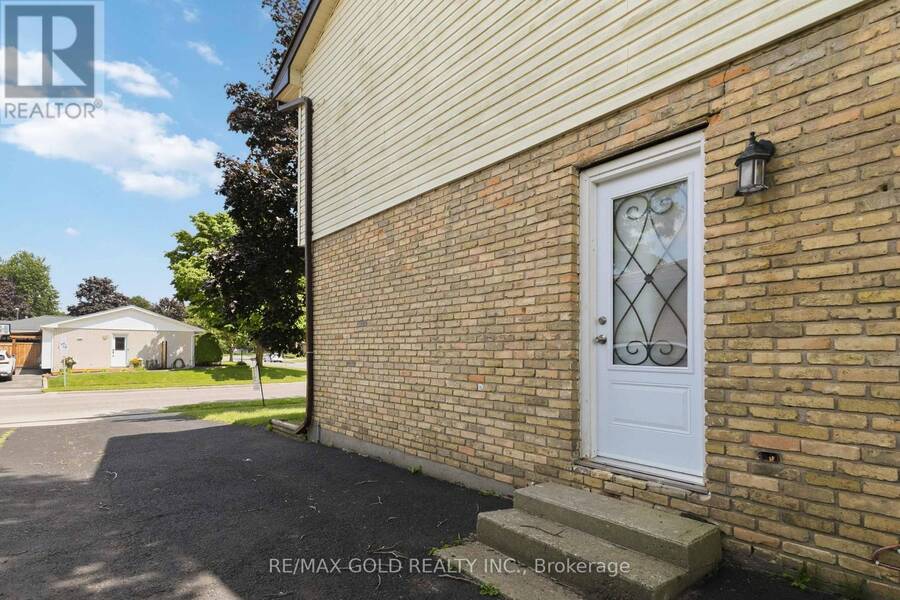
| Exterior: | Brick Facing and Vinyl Siding |
| Basement: | Partial |
| Utilities: | Sanitary Sewer |
| Location | |
|---|---|
| City: | London |
| Province: | Ontario |
| Rooms | Level | Dimensions |
|---|---|---|
| Primary Bedroom | Second level | 3.35 m x 3.35 m |
| Bedroom 3 | Second level | 3.04 m x 2.74 m |
| Bedroom 2 | Second level | 3.96 m x 2.74 m |
| Great room | Basement | 4.87 m x 3.96 m |
| Workshop | Basement | 1.5 m x 2 m |
| Living room | Main level | 4.87 m x 3.96 m |
| Kitchen | Main level | 4.57 m x 3.65 m |
Book a showing to see this Admiral Drive Home in London
This property has so much to offer. Book a private showing now, as you do not want to miss out on 318 ADMIRAL DRIVE in London, Ontario!
Private Showing Request
Send a request to book a private showing for
.
Please Note: Information you supply in the contact form will be kept fully confidential.
Is this home the right property for you? Start a conversation to find out.
Get Directions to this Property
Not sure where this property is? Get directions to this Admiral Drive Home in London.


Provided by RE/MAX GOLD REALTY INC.. MLS®, REALTOR®, and the associated logos are trademarks of the Canadian Real Estate Association.

This REALTOR.ca listing content is owned and licensed by REALTOR® members of the Canadian Real Estate Association.
Have questions or need more information about this home? Don't know where to begin? Then, let us connect you with the best real estate agent to guide you.

Inquiries submitted through this website will be responded to by a local sales representative from Royal LePage®.
Start a Conversation by Text
Provide your full name, phone and email to start a conversation by text message.
Please Note: Information you supply in the contact form will be kept fully confidential.
Start a Conversation by Email
Provide your full name and email to start a conversation by email.
Please Note: Information you supply in the contact form will be kept fully confidential.