
31 - 572 THISTLEWOOD DRIVE, London, Ontario N5X 4N6

$549,900.00
- 3 bedrooms
- 3 bathrooms
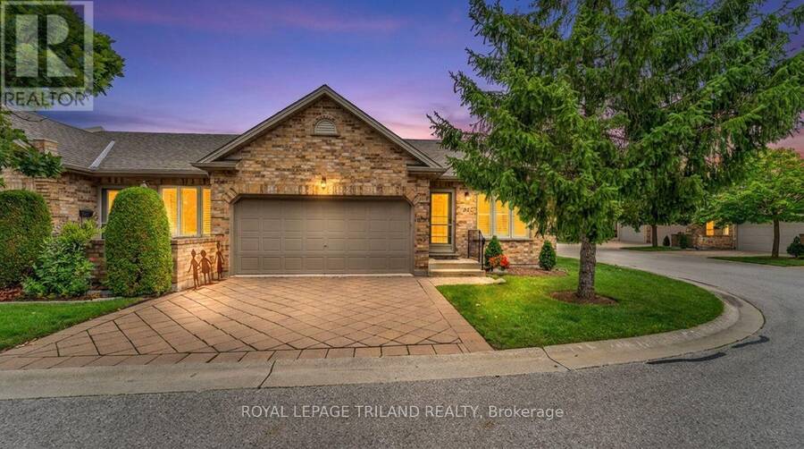
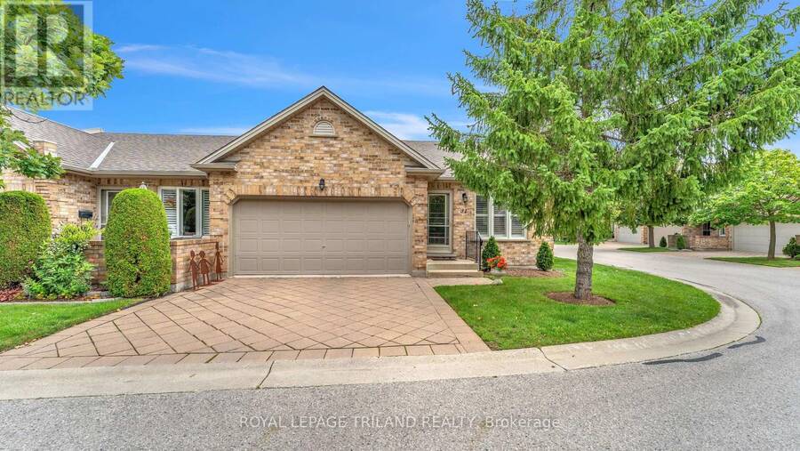
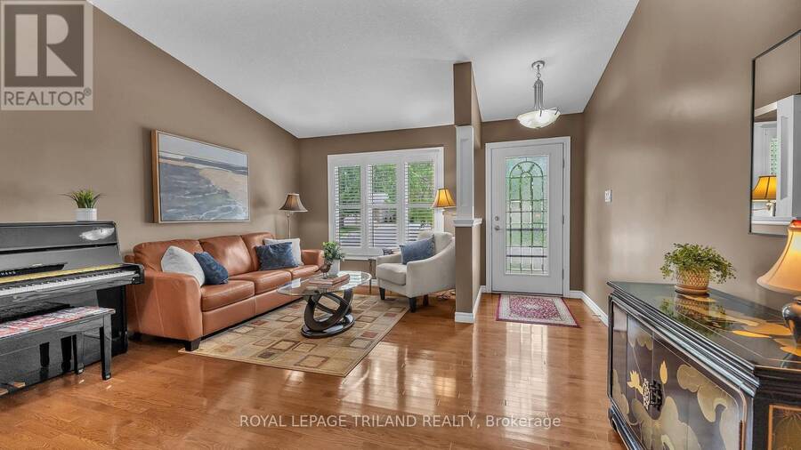
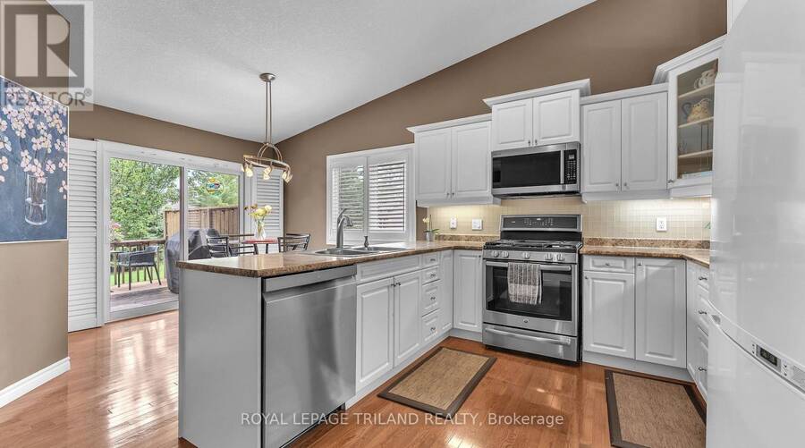
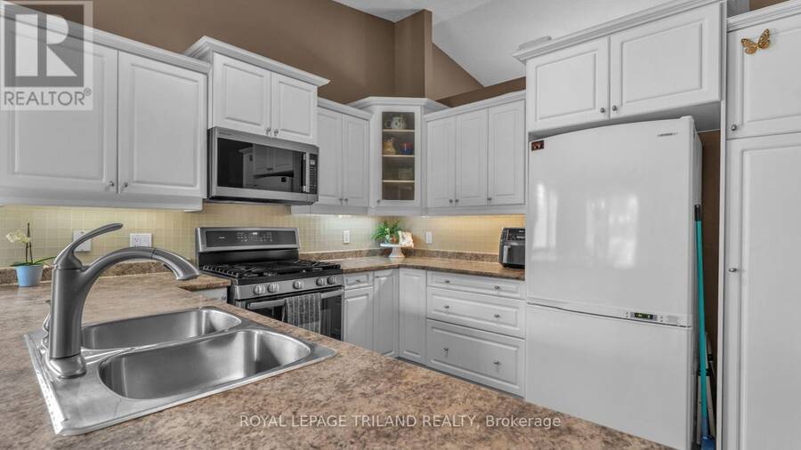
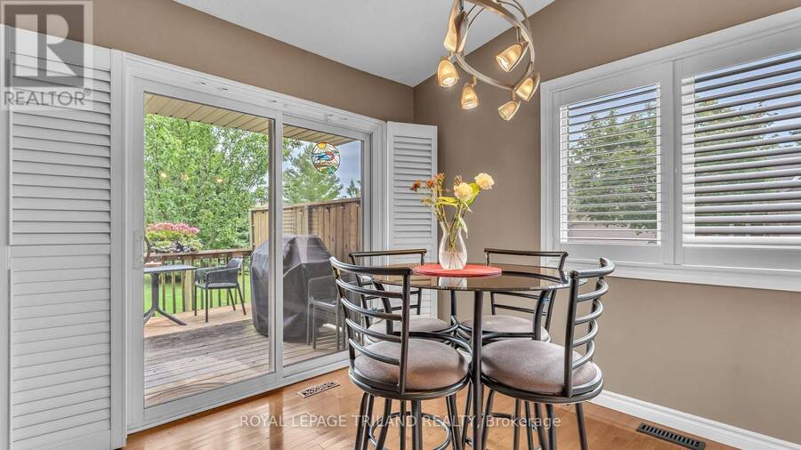
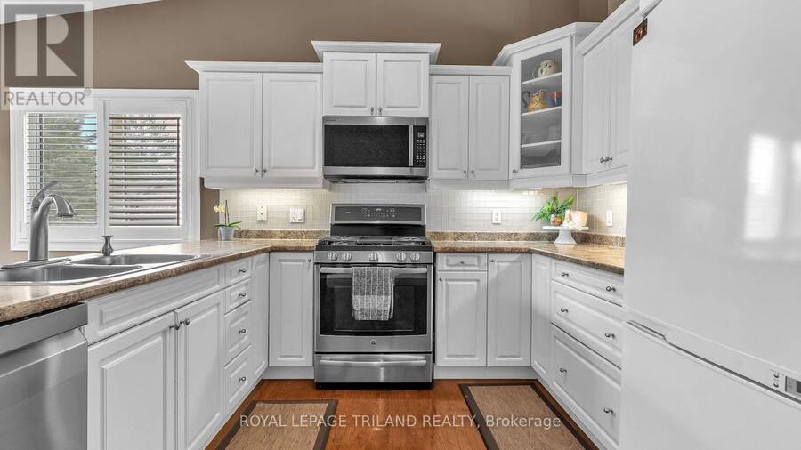
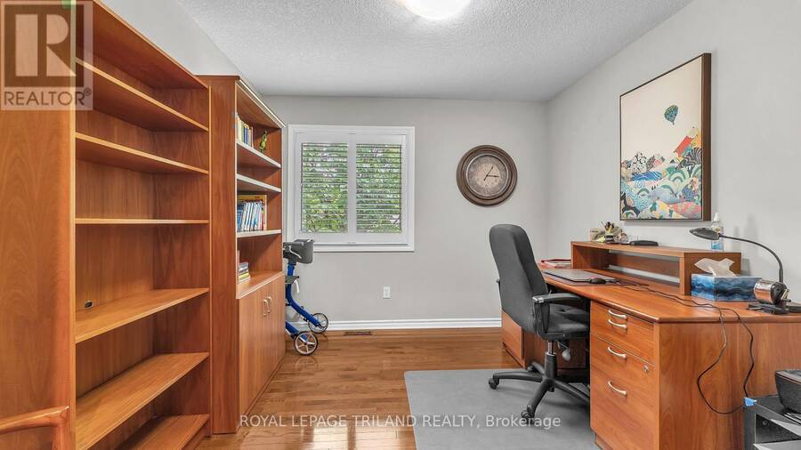
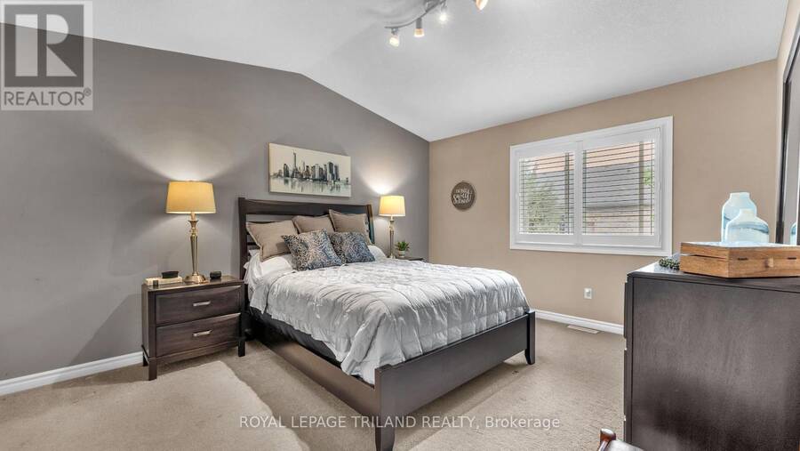
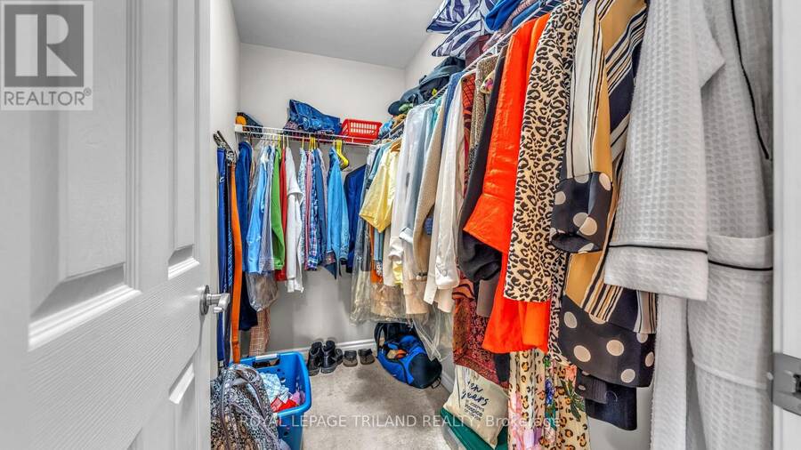
Welcome to Unit 31 at 572 Thistlewood Drive in the highly sought after Stoney Creek Meadows community, where easy condo living doesn't mean giving up space or style. This beautifully finished bungalow condo is bright, welcoming, and thoughtfully designed with room for everyday living, entertaining, and overnight guests. The main floor feels spacious and airy with soaring vaulted ceilings, hardwood flooring, and plenty of natural light. The kitchen features a peninsula countertop, and flows easily into the breakfast nook and sliding glass doors to the deck, making it a great space to gather. The primary bedroom is a comfortable retreat with its own ... read more
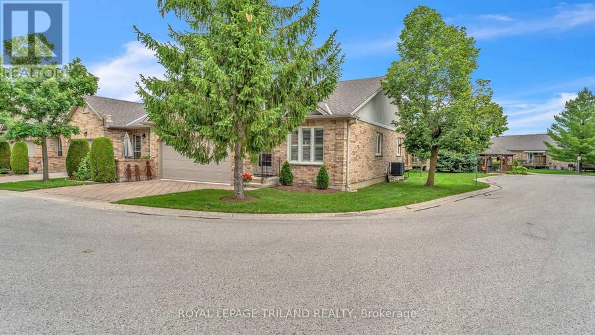
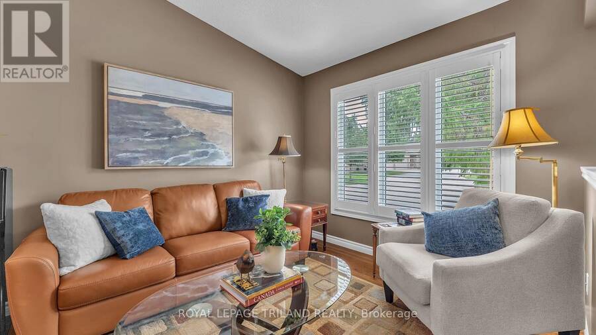
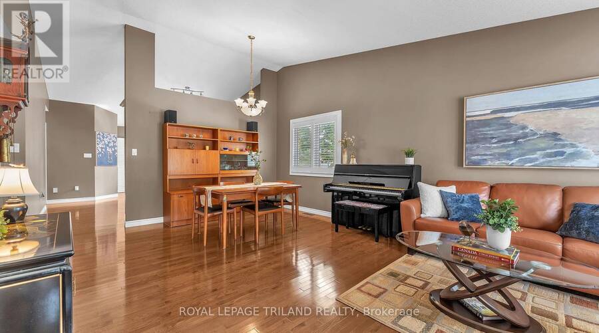
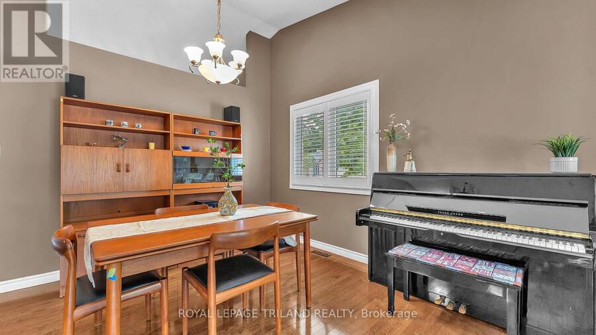
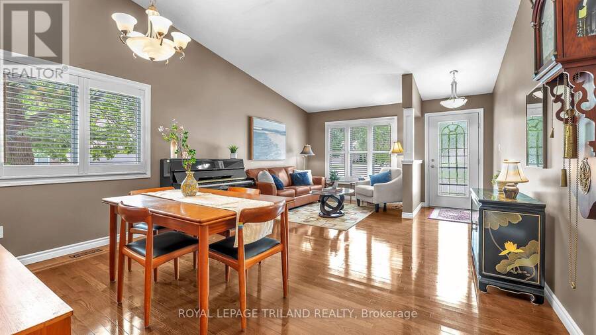
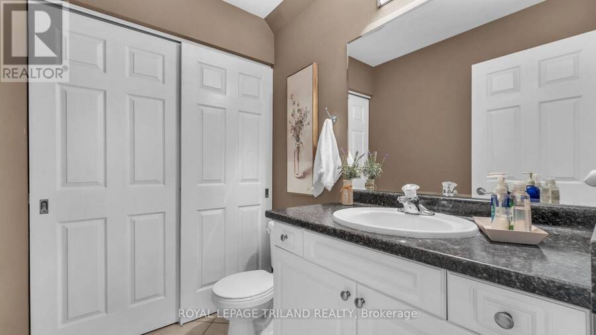
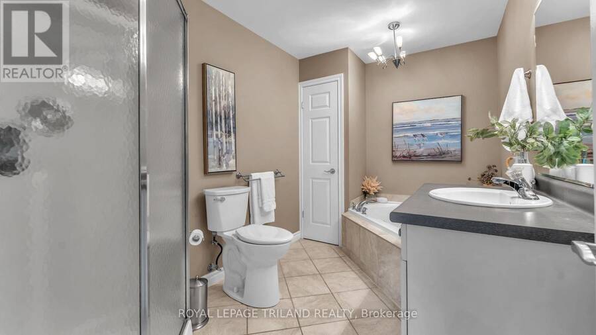
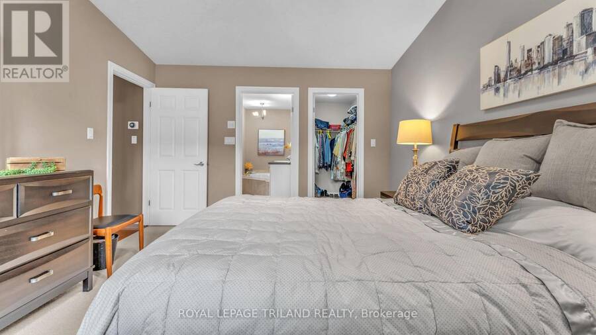
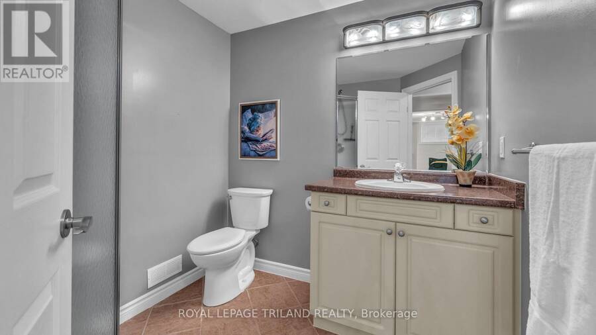
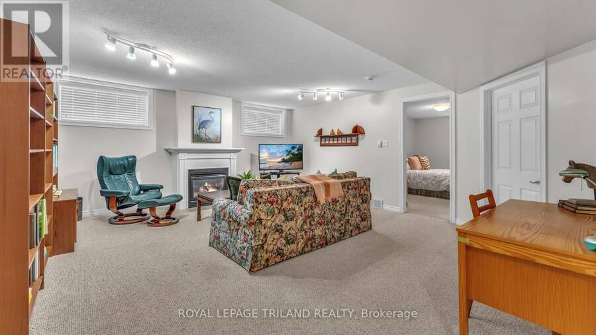
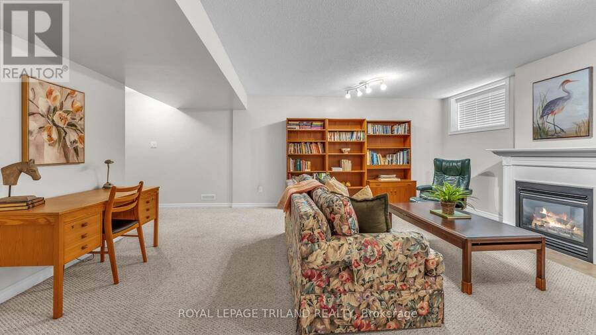
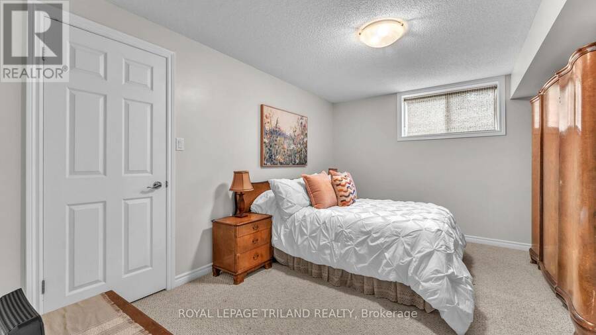
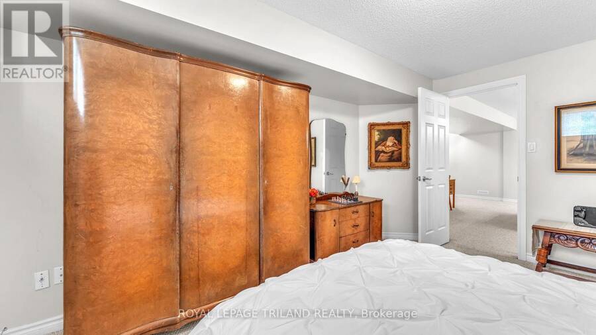
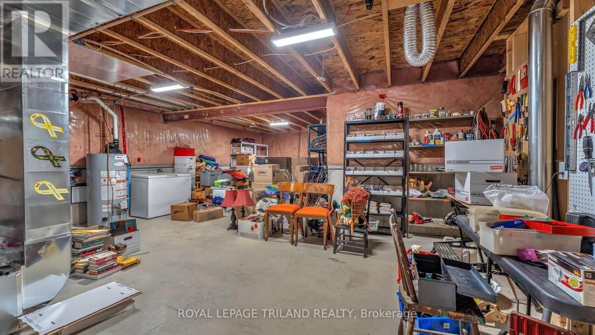
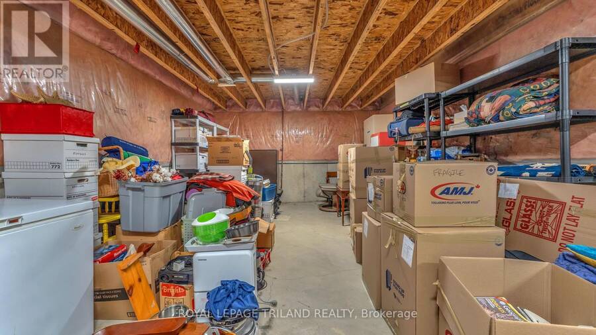
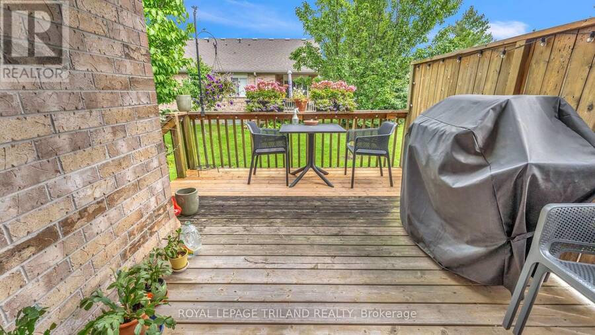
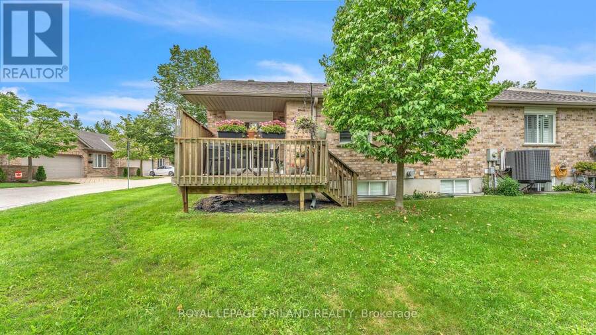
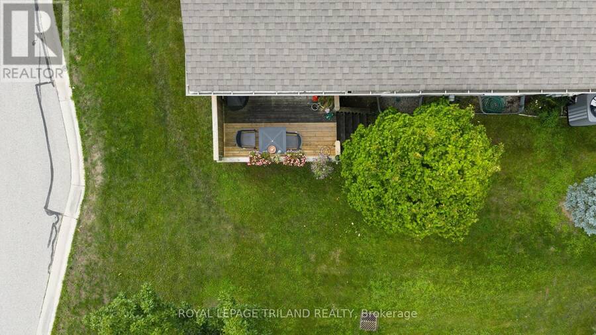
Welcome to Unit 31 at 572 Thistlewood Drive in the highly sought after Stoney Creek Meadows community, where easy condo living doesn't mean giving up space or style. This beautifully finished bungalow condo is bright, welcoming, and thoughtfully designed with room for everyday living, entertaining, and overnight guests. The main floor feels spacious and airy with soaring vaulted ceilings, hardwood flooring, and plenty of natural light. The kitchen features a peninsula countertop, and flows easily into the breakfast nook and sliding glass doors to the deck, making it a great space to gather. The primary bedroom is a comfortable retreat with its own ensuite and walk in closet, and the second bedroom can be used for guests or as an office or sitting room. The world is your oyster! Downstairs, the finished lower level offers an impressive amount of additional living space with a large rec room, an additional bedroom, a third full bathroom and tons of storage space. Perfect for visiting family and friends, hobbies or a movie night! A double driveway and double car garage make this end-unit feel even more spacious, and the location is hard to beat! Set in desirable North London close to shopping, restaurants, recreation, and everyday amenities, this is a wonderful opportunity to enjoy a low-maintenance lifestyle without compromising on space. Welcome Home Sweet Home! (id:25417)
Open House this Saturday, September 19th, from 11:00 AM to 1:00 PM and Sunday, September 20th, from 2:00 PM to 4:00 PM.
- Listing ID: X13782526
- Property Type: Single Family
| Property | |
|---|---|
| Style: | Bungalow |
| Ownership: | Condo Corporation $395.00 / Monthly |
| Parking: | Attached Garage 4 Spaces |
| Building | |
|---|---|
| Type: | Single Family Row / Townhouse |
| Appliances: | Dishwasher, Dryer, Gas Stove(s), Microwave, Refrigerator, Washer and Water Meter |
| HVAC: | Central Air Conditioning, Fireplace and Forced Air Natural Gas |
| Exterior: | Brick |
| Basement: | Full (Finished) |
| Location | |
|---|---|
| City: | London |
| Province: | Ontario |
| Community Features: | Pets Allowed With Restrictions |
| Rooms | Level | Dimensions |
|---|---|---|
| Other | Basement | 8.976 m x 4.115 m |
| Other | Basement | 2.219 m x 4.14 m |
| Family room | Basement | 5.659 m x 5.032 m |
| Bedroom 3 | Basement | 4.372 m x 3.353 m |
| Bathroom | Basement | 2.165 m x 2.192 m |
| Foyer | Main level | 1.121 m x 4.443 m |
| Living room | Main level | 6.565 m x 4.314 m |
| Kitchen | Main level | 5.928 m x 3.156 m |
| Primary Bedroom | Main level | 4.439 m x 3.652 m |
| Bedroom 2 | Main level | 3.064 m x 3.327 m |
| Bathroom | Main level | 3.572 m x 2.2 m |
| Bathroom | Main level | 1.596 m x 1.524 m |
Book a showing to see this Thistlewood Drive Condo in London
This property has so much to offer. Book a private showing now, as you do not want to miss out on 31 - 572 THISTLEWOOD DRIVE in London, Ontario!
Private Showing Request
Send a request to book a private showing for
.
Please Note: Information you supply in the contact form will be kept fully confidential.
Is this condo the right property for you? Start a conversation to find out.
Get Directions to this Property
Not sure where this property is? Get directions to this Thistlewood Drive Condo in London.


Provided by ROYAL LEPAGE TRILAND REALTY. MLS®, REALTOR®, and the associated logos are trademarks of the Canadian Real Estate Association.

This REALTOR.ca listing content is owned and licensed by REALTOR® members of the Canadian Real Estate Association.
Have questions or need more information about this condo? Don't know where to begin? Then, let us connect you with the best real estate agent to guide you.

Inquiries submitted through this website will be responded to by a local sales representative from Royal LePage®.
Start a Conversation by Text
Provide your full name, phone and email to start a conversation by text message.
Please Note: Information you supply in the contact form will be kept fully confidential.
Start a Conversation by Email
Provide your full name and email to start a conversation by email.
Please Note: Information you supply in the contact form will be kept fully confidential.