
309 CROMWELL STREET, London, Ontario N6A 1Z7

$1,249,000.00
- 3 bedrooms
- 3 bathrooms
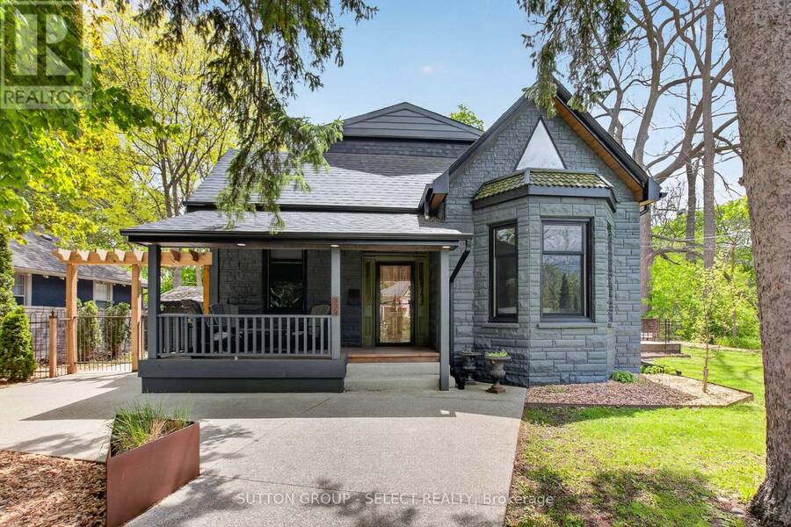
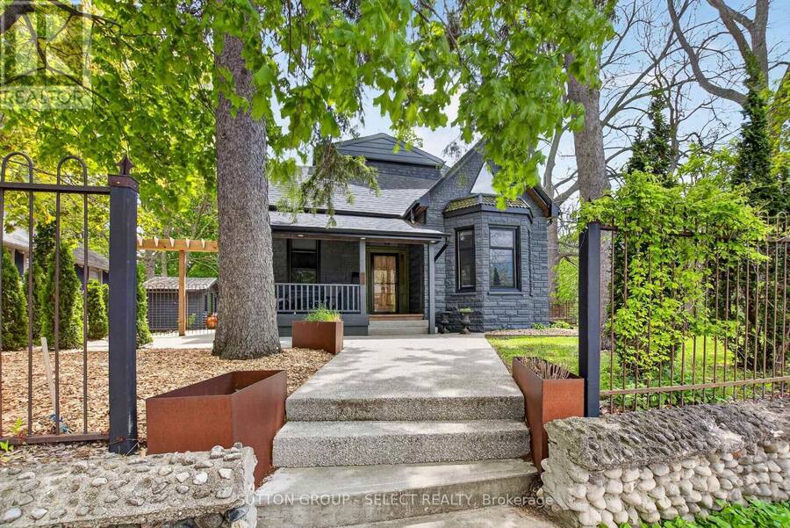
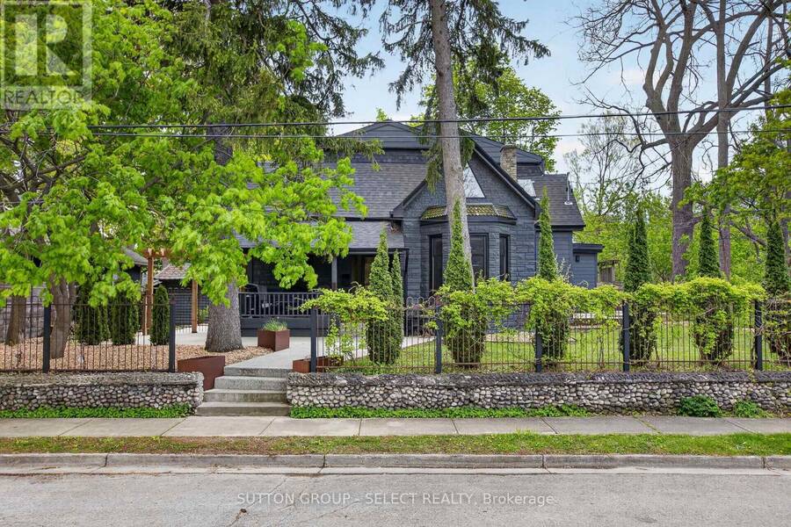
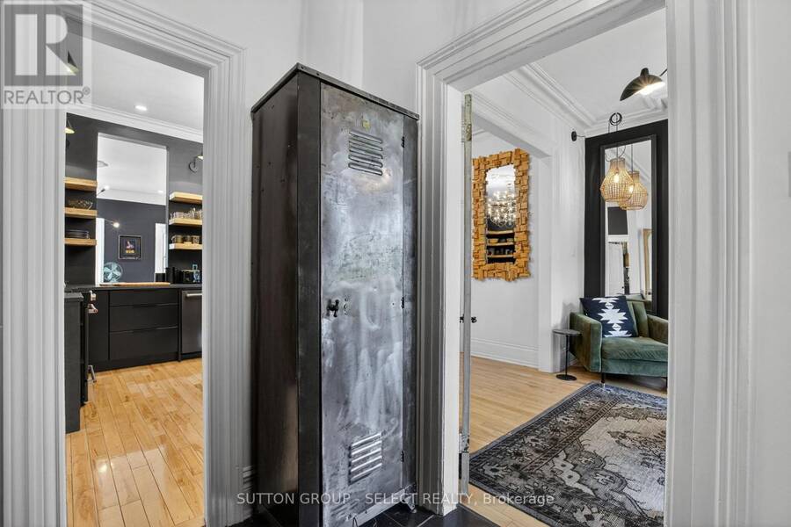
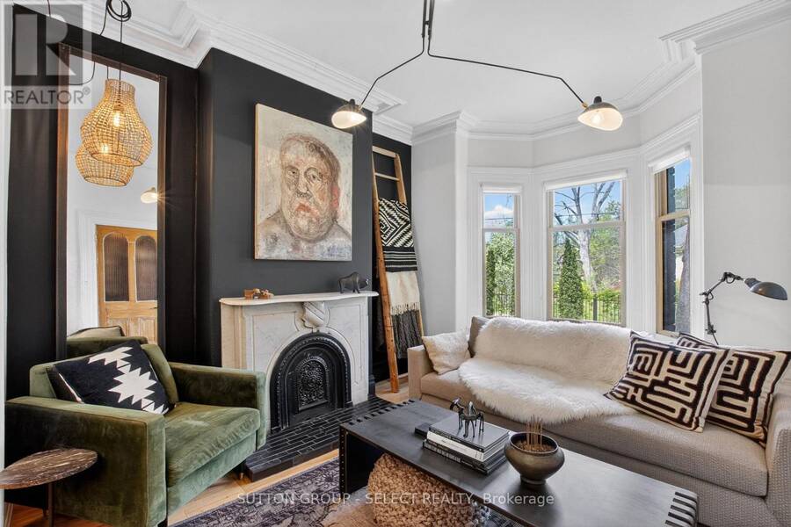
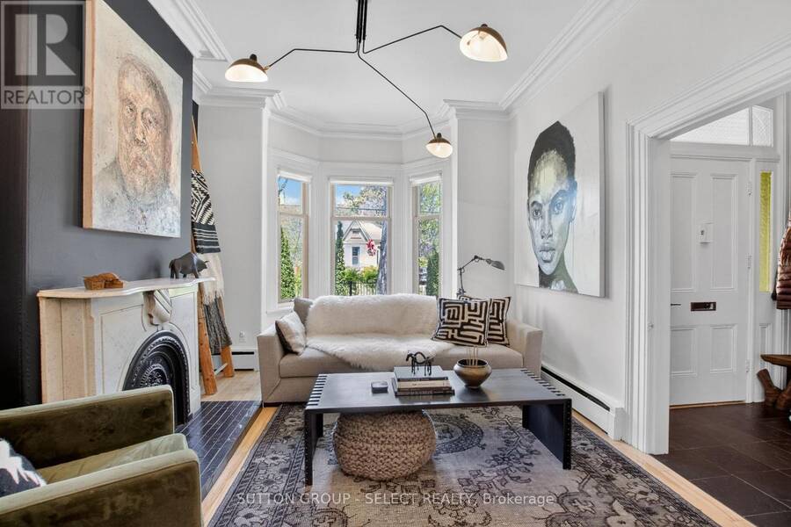
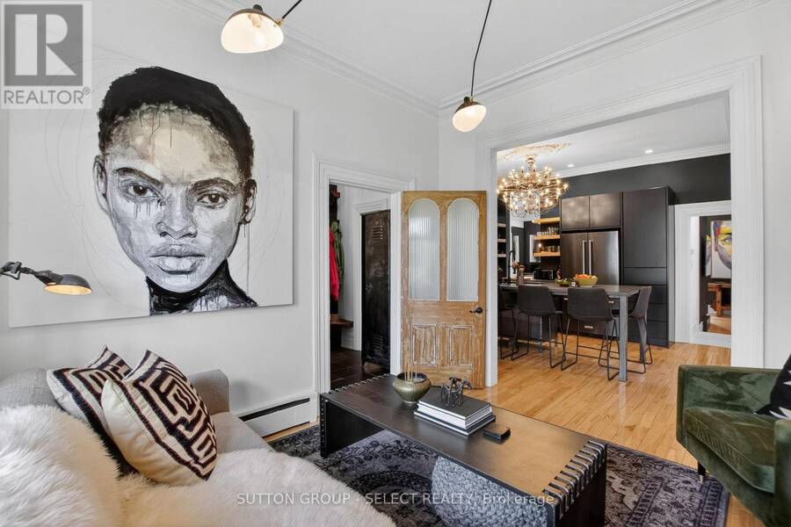
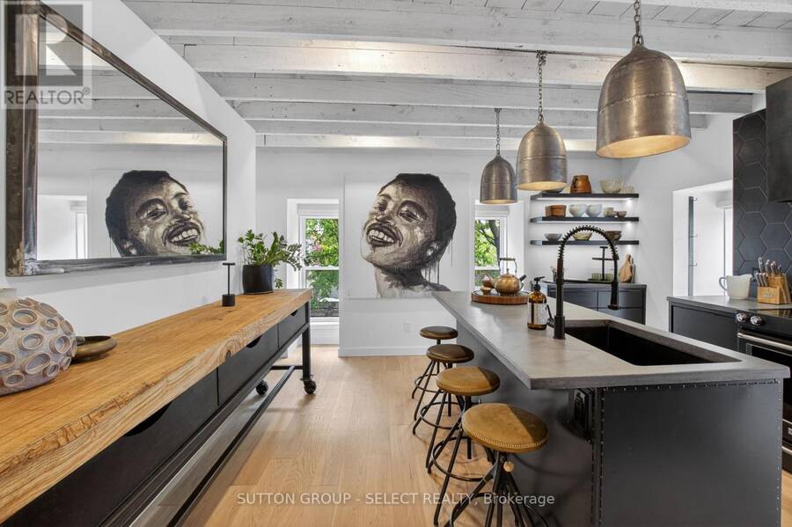
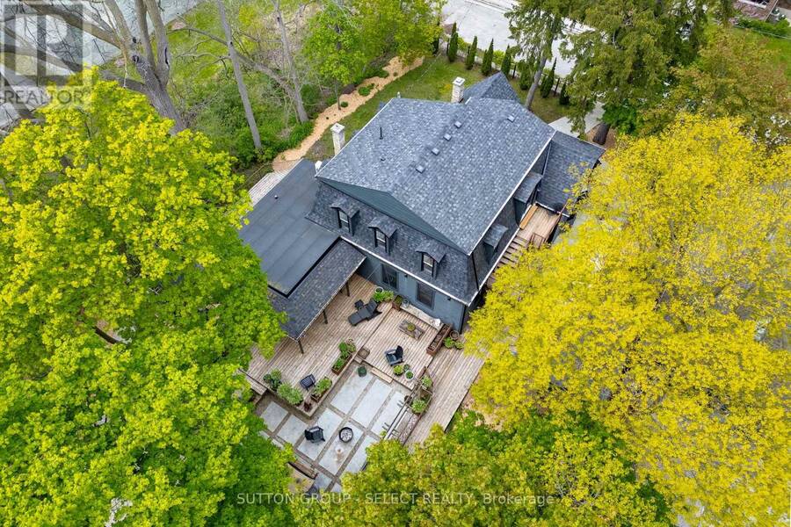
Classic charm meets modern comfort in this beautifully presented Old North family home. Nestled on a picturesque street in a sought-after mature neighbourhood, this residence showcases inviting living spaces, stylish finishes, and timeless architectural character. From the welcoming curb appeal to the bright and functional interior, every space feels warm and thoughtfully designed. The living room is open and airy with high ceilings and lots of natural light. The modern eat-in kitchen has hard surface countertops, island with bar seating and lots of storage. The large family room is cozy and a great gathering space. The main floor primary bedroom ... read more
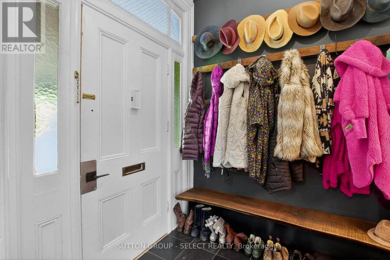
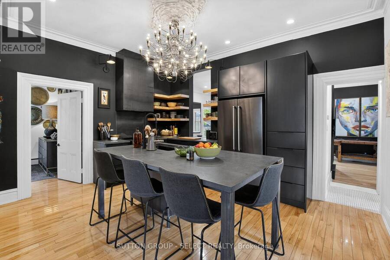
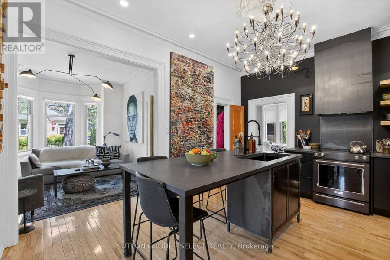
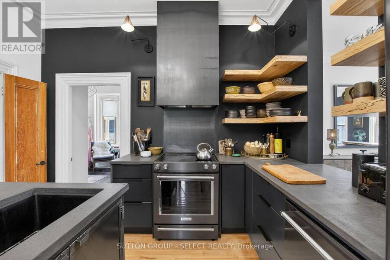
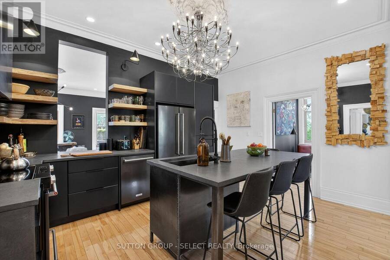
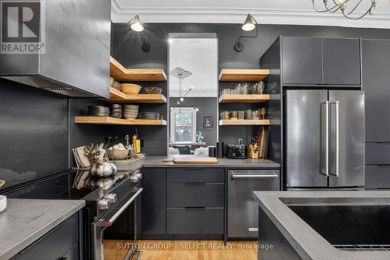
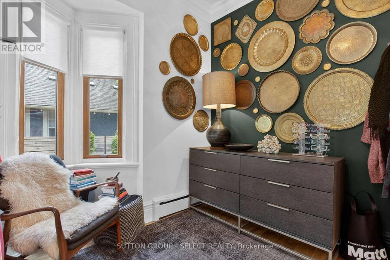
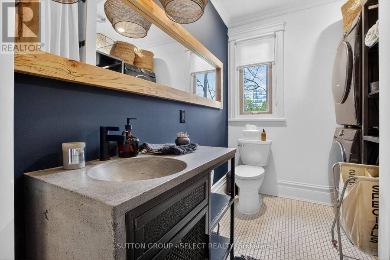
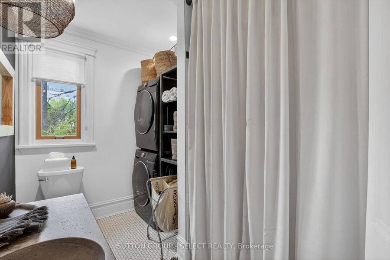
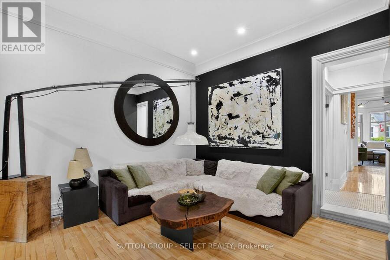
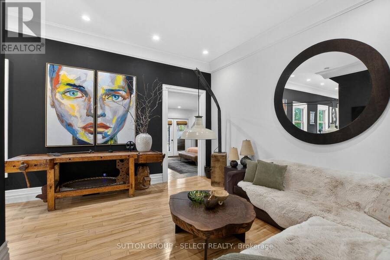
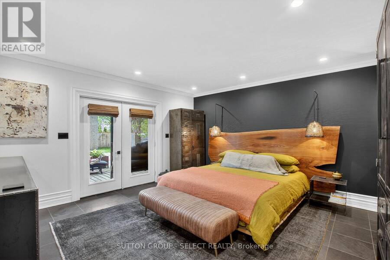
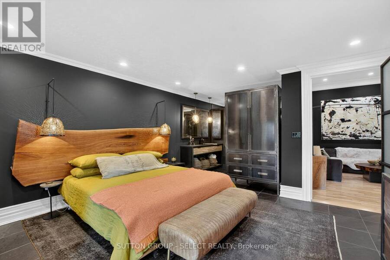
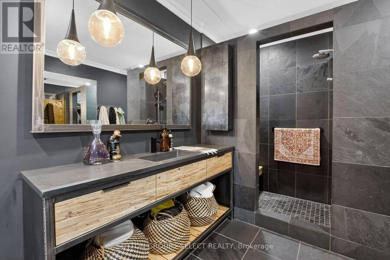
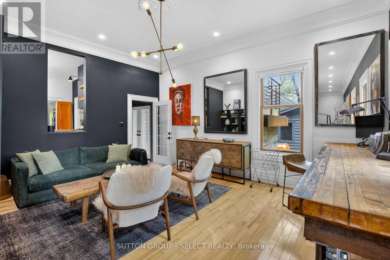
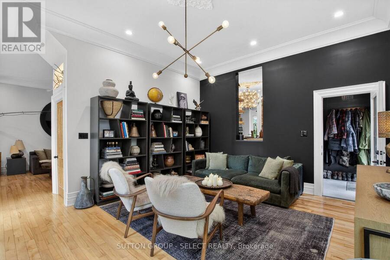
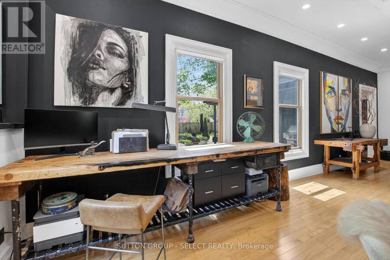
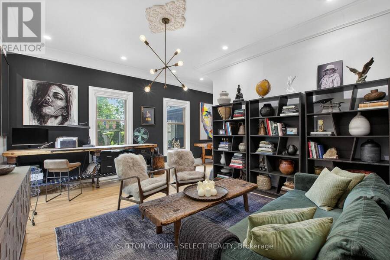
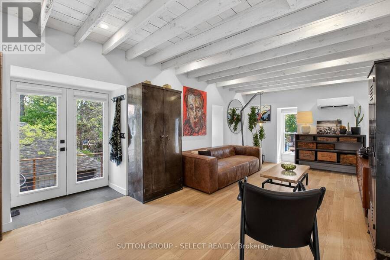
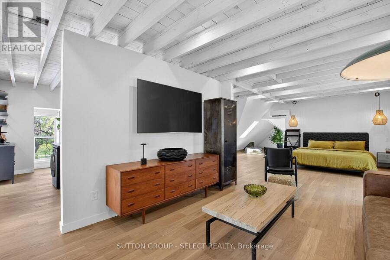
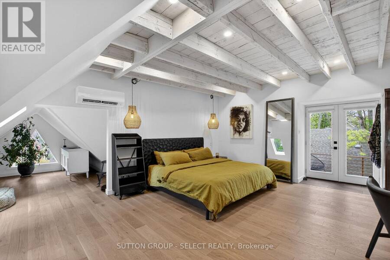
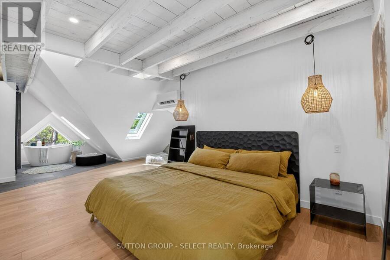
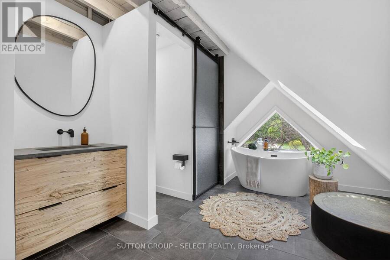
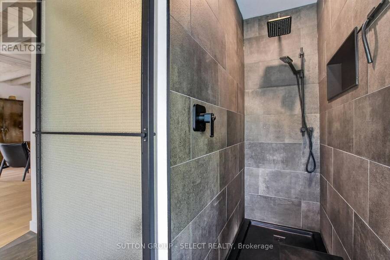
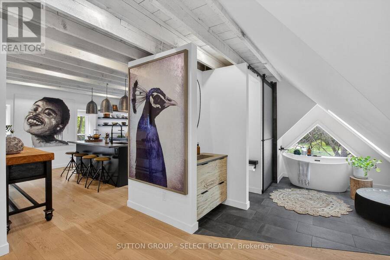
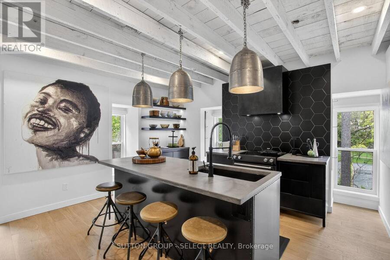
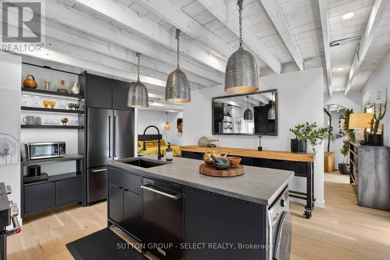
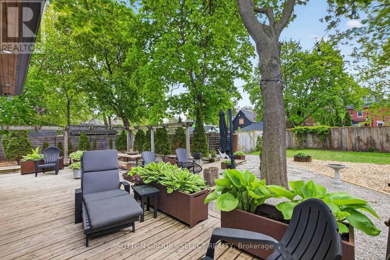
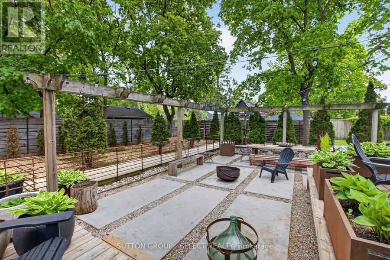
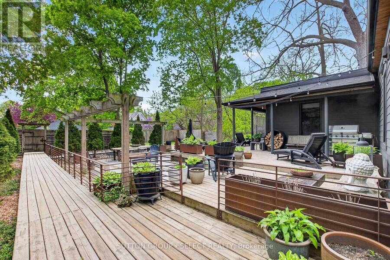
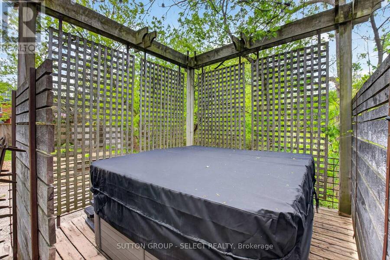
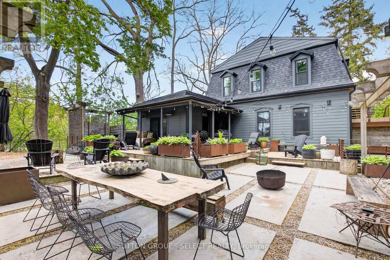
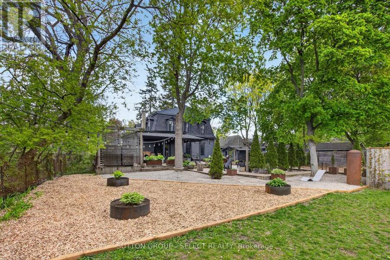
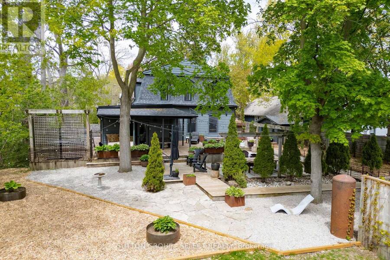
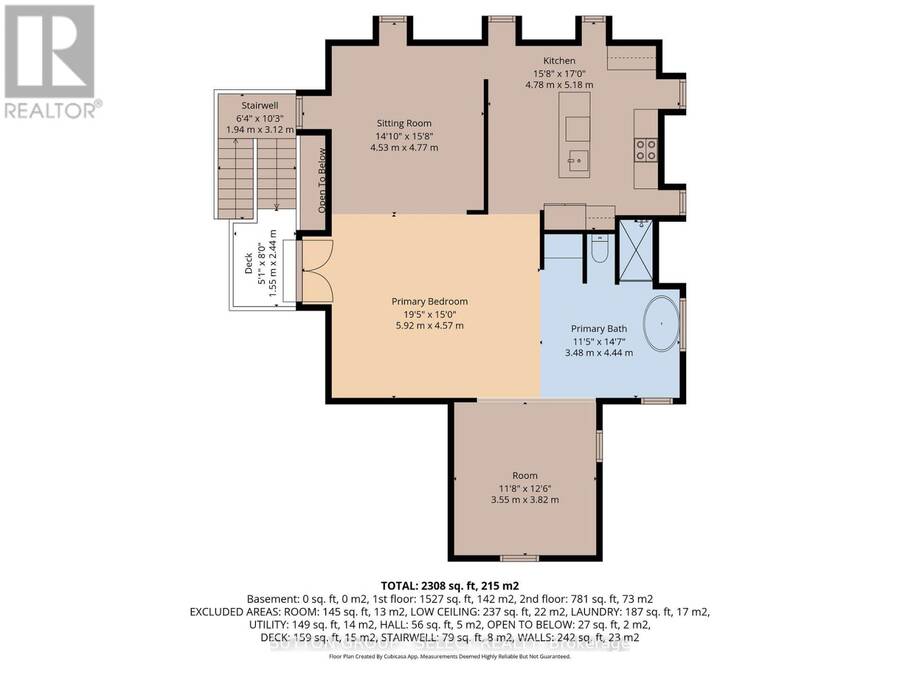
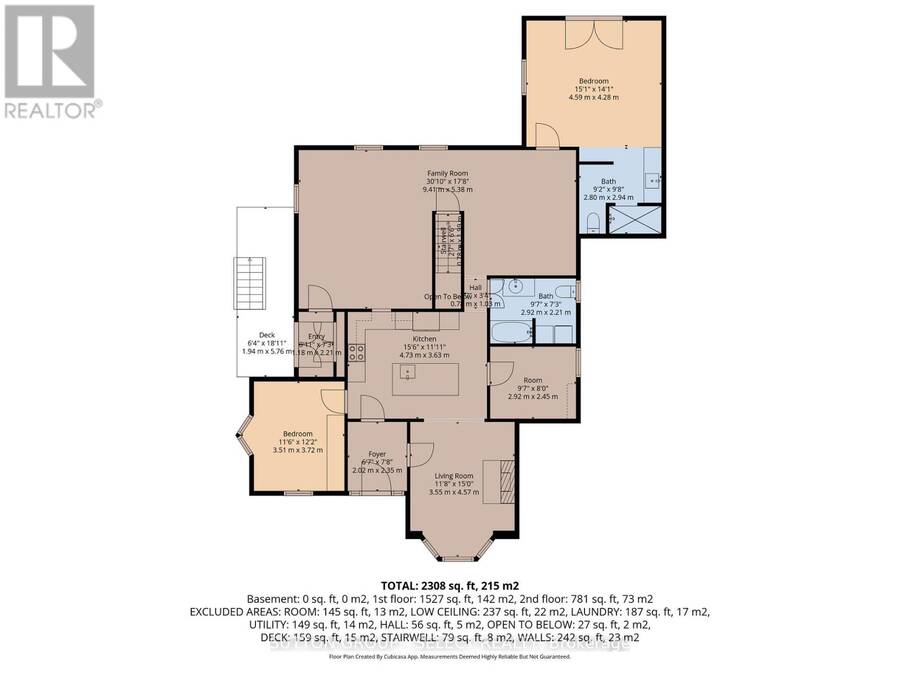
Classic charm meets modern comfort in this beautifully presented Old North family home. Nestled on a picturesque street in a sought-after mature neighbourhood, this residence showcases inviting living spaces, stylish finishes, and timeless architectural character. From the welcoming curb appeal to the bright and functional interior, every space feels warm and thoughtfully designed. The living room is open and airy with high ceilings and lots of natural light. The modern eat-in kitchen has hard surface countertops, island with bar seating and lots of storage. The large family room is cozy and a great gathering space. The main floor primary bedroom suite feels like luxury abound with the great ensuite washroom boasting a soaker tub and a tiled shower as well as access to the back deck area. An additional bedroom and 4-piece bathroom complete the ground level. On the second level you will find a stunning space highlighted by a large living room with the stunning modern kitchen with island and bar seating. A massive sleeping /Open area with sitting area and 3-piece ensuite bathroom complete the second level which has 'in-law suite' potential. The private outdoor area creates the perfect backdrop for entertaining, summer evenings, or quiet morning coffee. Ideally located near downtown London, Western University, St Joseph's Hospital, Doidge Park, excellent schools, parks, dining, and transit, this is an exceptional opportunity to enjoy urban convenience within an established residential setting. (id:25417)
- Listing ID: X13823008
- Property Type: Single Family
| Property | |
|---|---|
| Ownership: | Freehold |
| Lot Size: | 71.3 by 151 FT Fully Fenced, Fenced Yard |
| Parking: | No Garage 3 Spaces |
| Building | |
|---|---|
| Type: | Single Family House |
| Appliances: | Dishwasher, Dryer, Refrigerator, Stove, Washer and Water Heater - Tankless |
| HVAC: | Central Air Conditioning, Fireplace and Forced Air Natural Gas |
| Exterior: | Stone and Vinyl Siding |
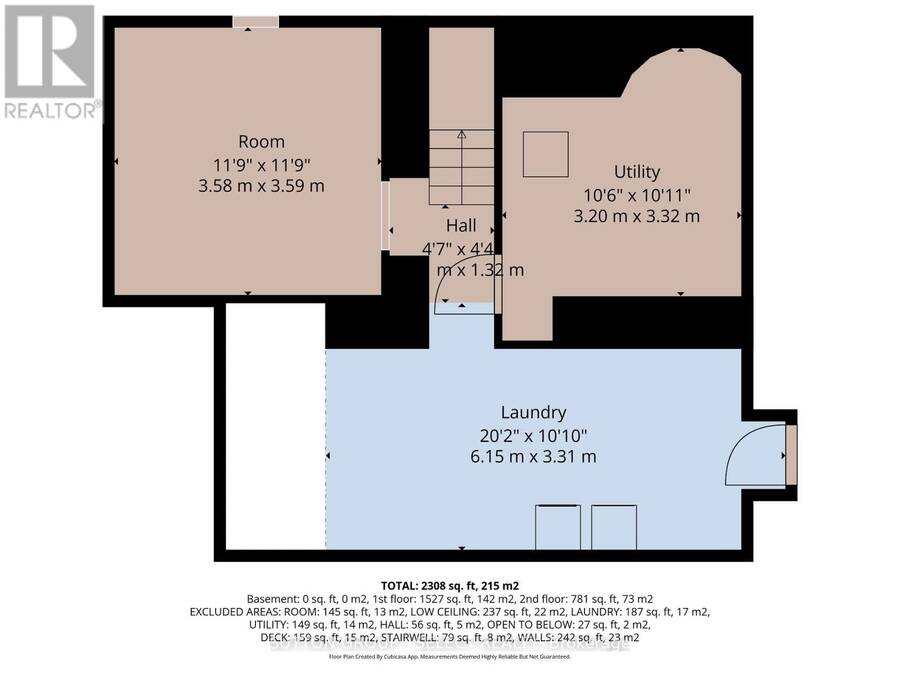
| Basement: | Full (Unfinished) |
| Utilities: | Cable and Sanitary Sewer |
| Location | |
|---|---|
| City: | London |
| Province: | Ontario |
| Nearby Amenities: | Hospital, Park and Place Of Worship |
| Rooms | Level | Dimensions |
|---|---|---|
| Living room | Second level | 4.53 m x 4.77 m |
| Bedroom 3 | Second level | 5.92 m x 4.57 m |
| Kitchen | Second level | 4.78 m x 5.18 m |
| Sitting room | Second level | 3.55 m x 3.82 m |
| Living room | Ground level | 3.55 m x 4.57 m |
| Kitchen | Ground level | 4.73 m x 3.63 m |
| Primary Bedroom | Ground level | 4.59 m x 4.28 m |
| Bedroom 2 | Ground level | 3.51 m x 3.72 m |
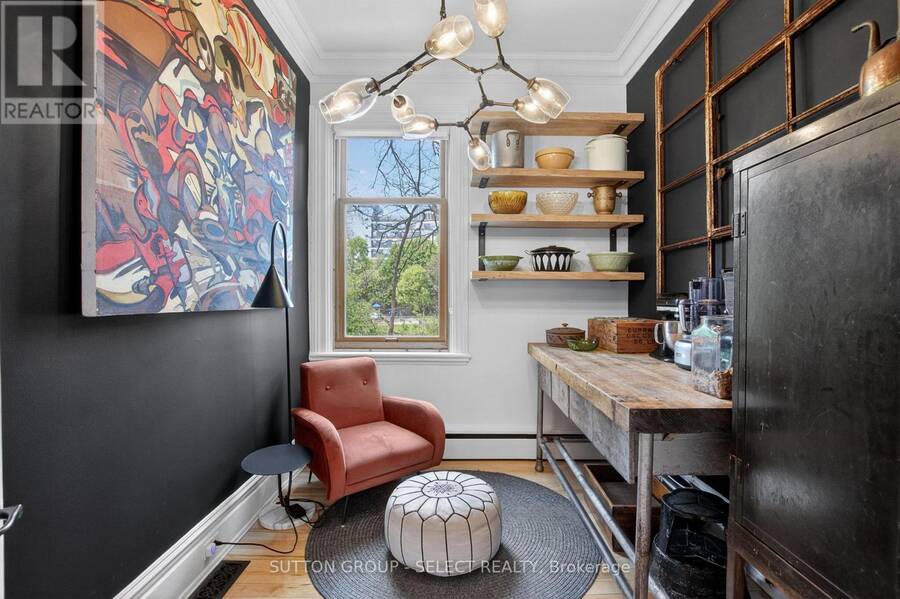
| Pantry | Ground level | 2.92 m x 2.45 m |
| Family room | Ground level | 9.41 m x 5.38 m |
Book a showing to see this Cromwell Street Home in London
This property has so much to offer. Book a private showing now, as you do not want to miss out on 309 CROMWELL STREET in London, Ontario!
Private Showing Request
Send a request to book a private showing for
.
Please Note: Information you supply in the contact form will be kept fully confidential.
Is this home the right property for you? Start a conversation to find out.
Get Directions to this Property
Not sure where this property is? Get directions to this Cromwell Street Home in London.


Provided by SUTTON GROUP - SELECT REALTY. MLS®, REALTOR®, and the associated logos are trademarks of the Canadian Real Estate Association.

This REALTOR.ca listing content is owned and licensed by REALTOR® members of the Canadian Real Estate Association.
Have questions or need more information about this home? Don't know where to begin? Then, let us connect you with the best real estate agent to guide you.

Inquiries submitted through this website will be responded to by a local sales representative from Royal LePage®.
Start a Conversation by Text
Provide your full name, phone and email to start a conversation by text message.
Please Note: Information you supply in the contact form will be kept fully confidential.
Start a Conversation by Email
Provide your full name and email to start a conversation by email.
Please Note: Information you supply in the contact form will be kept fully confidential.