
307-309 - 1255 COMMISSIONERS ROAD W, London, Ontario N6K 3N5


$299,900.00
- 3 bedrooms
- 3 bathrooms
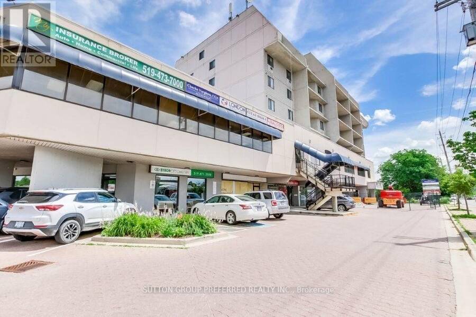
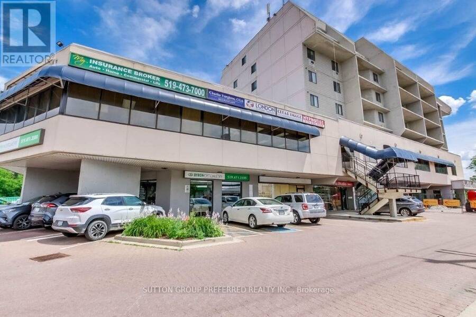
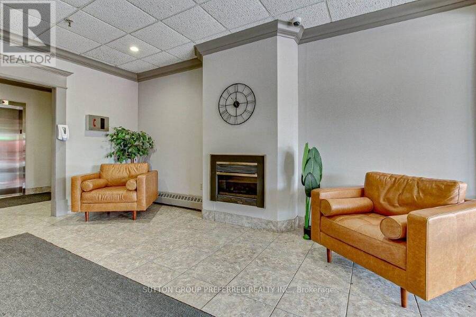
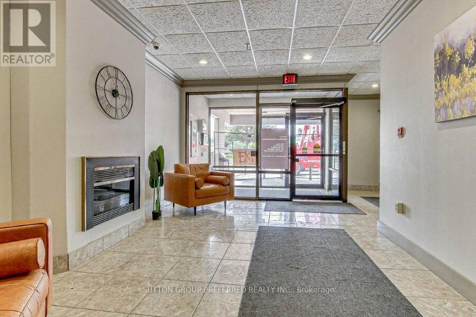
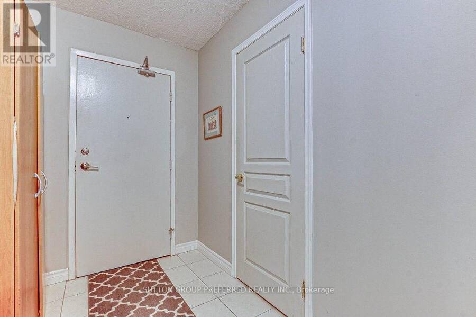
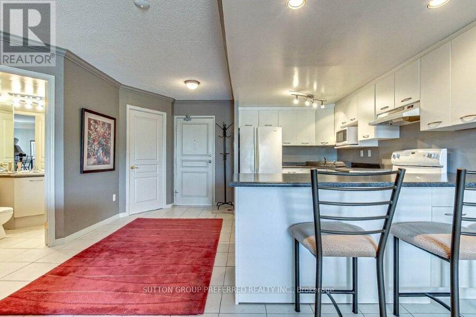
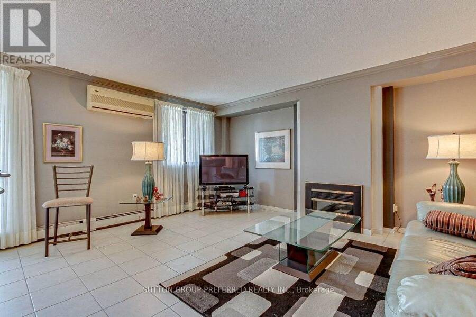
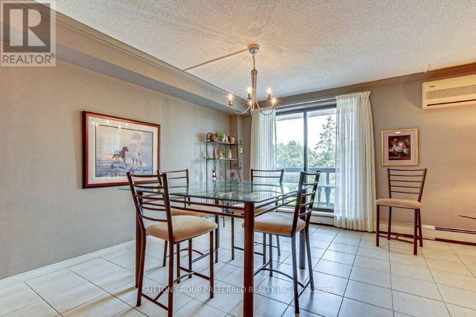
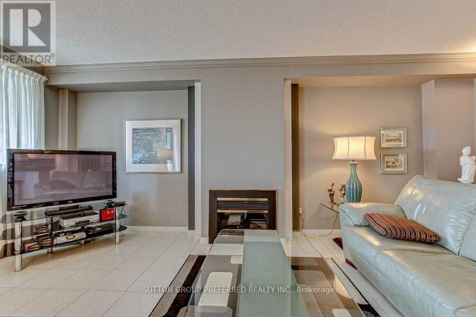
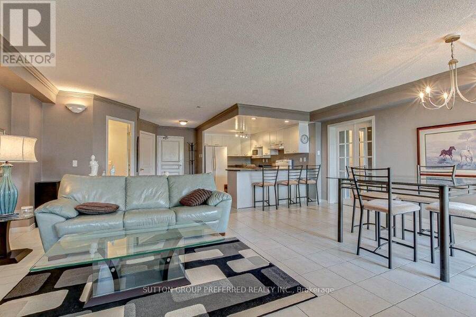
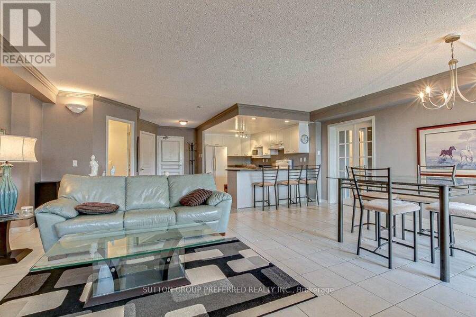
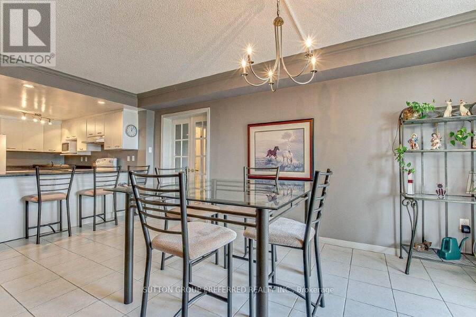
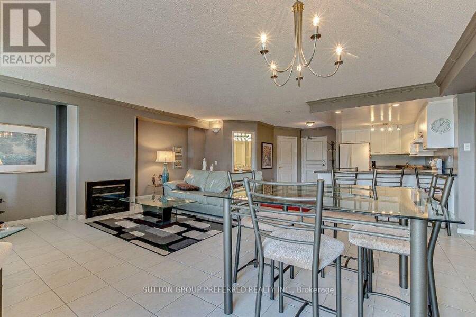
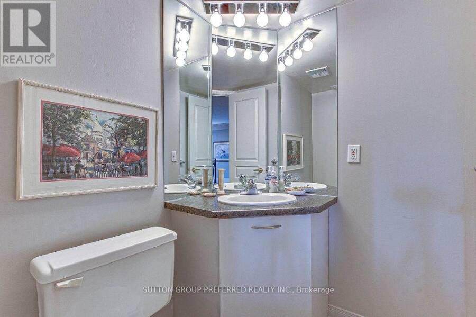
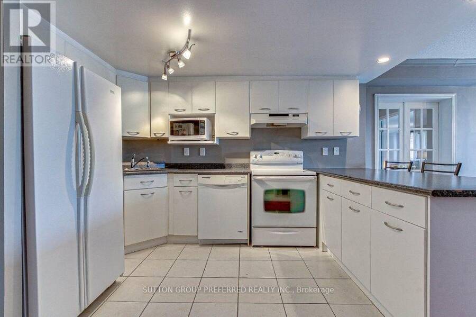
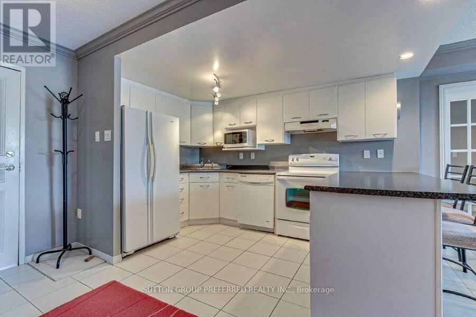
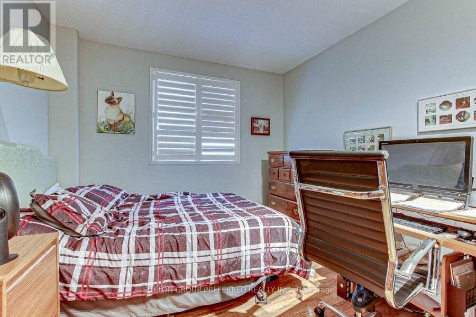
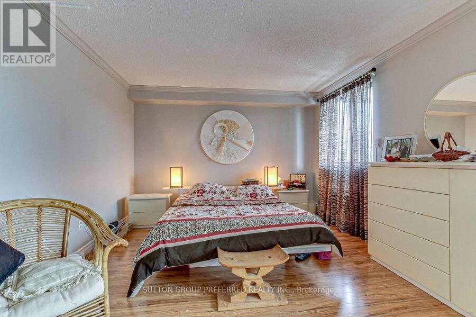
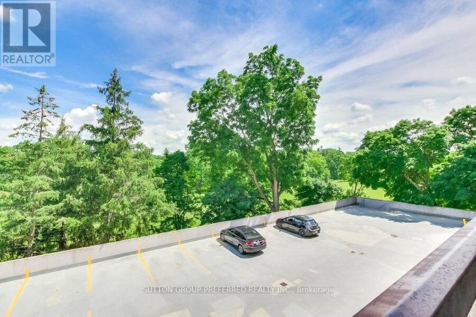
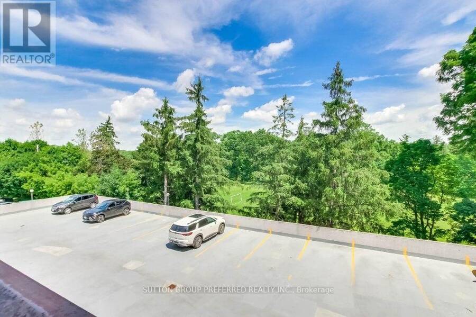
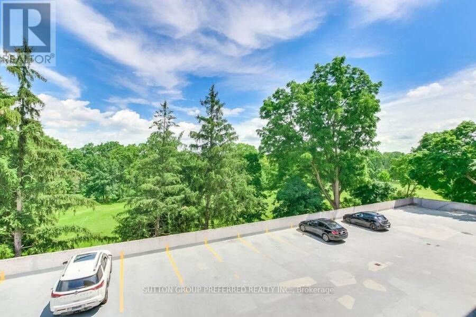
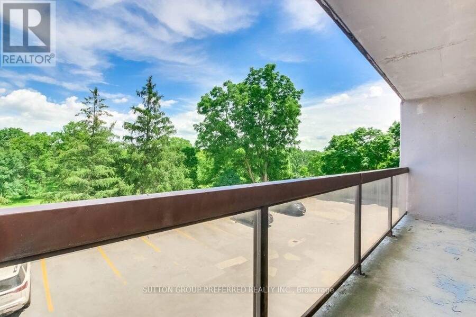
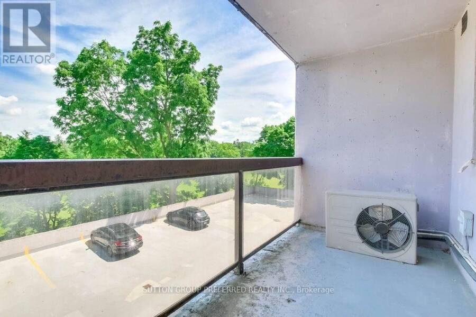
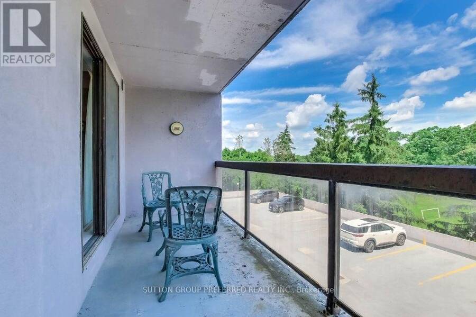
Wow! There are two terrific options here folks! This unique + very spacious 3 bedroom "Park Place" condo is a must see! Converted from 2 units to 1 fabulous 1480 square foot space that you will not find anywhere else in the building. Features a contemporary + chic decor with an open living, kitchen + dining area, two full size balconies backing onto beautiful Springbank Park. A living room balcony + master bedroom balcony. The 2nd option is to convert from one to two units and reap the benefits of owning two separate units or selling one and living in the other! This is a real gem folks and opportunities like this don't come along often. The owner of ... read more
Wow! There are two terrific options here folks! This unique + very spacious 3 bedroom "Park Place" condo is a must see! Converted from 2 units to 1 fabulous 1480 square foot space that you will not find anywhere else in the building. Features a contemporary + chic decor with an open living, kitchen + dining area, two full size balconies backing onto beautiful Springbank Park. A living room balcony + master bedroom balcony. The 2nd option is to convert from one to two units and reap the benefits of owning two separate units or selling one and living in the other! This is a real gem folks and opportunities like this don't come along often. The owner of over 20 years has made the possession date flexible and wants it sold! (id:25417)
- Listing ID: X14143348
- Property Type: Single Family
| Property | |
|---|---|
| Ownership: | Condo Corporation $960.58 / Monthly |
| Parking: | Underground 2 Spaces |
| Building | |
|---|---|
| Type: | Single Family Apartment |
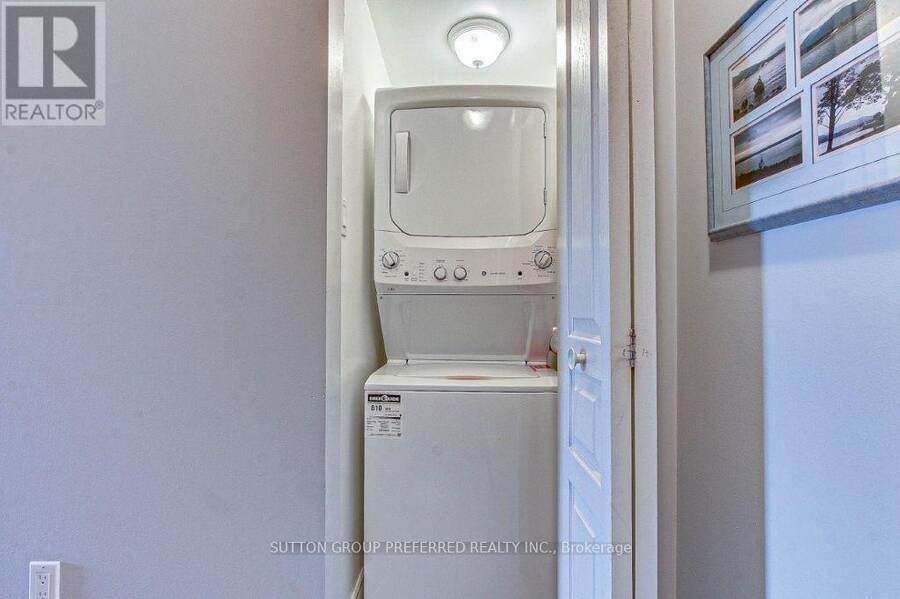
| Appliances: | Dryer, Refrigerator, Stove, Washer, Window Coverings and Dishwasher |
| HVAC: | Baseboard Heaters, Fireplace and Wall Unit Natural Gas |
| Exterior: | Concrete and Brick |
| Basement: | None |
| Location | |
|---|---|
| City: | London |
| Province: | Ontario |
| Community Features: | Pets Allowed With Restrictions |
| Rooms | Level | Dimensions |
|---|---|---|
| Kitchen | Main level | 2.59 m x 3.68 m |
| Dining room | Main level | 5.18 m x 2.59 m |
| Living room | Main level | 8.9 m x 3.58 m |
| Foyer | Main level | 2.01 m x 3.38 m |
| Primary Bedroom | Main level | 3.81 m x 6.38 m |
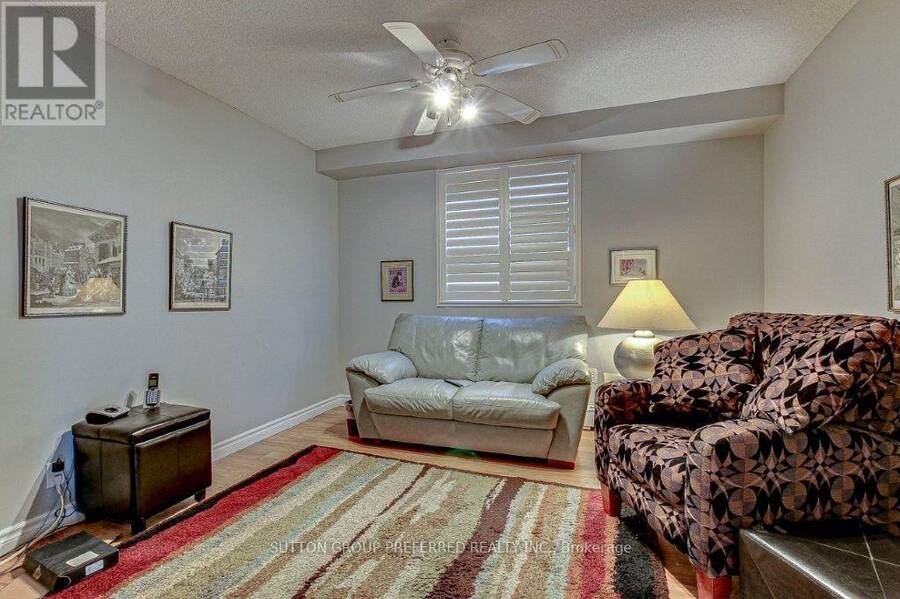
| Bedroom 2 | Main level | 3.4 m x 4.17 m |
| Bedroom 3 | Main level | 2.97 m x 4.17 m |
Book a showing to see this Commissioners Road West Condo in London
This property has so much to offer. Book a private showing now, as you do not want to miss out on 307-309 - 1255 COMMISSIONERS ROAD W in London, Ontario!
Private Showing Request
Send a request to book a private showing for
.
Please Note: Information you supply in the contact form will be kept fully confidential.
Is this condo the right property for you? Start a conversation to find out.
Get Directions to this Property
Not sure where this property is? Get directions to this Commissioners Road West Condo in London.


Provided by SUTTON GROUP PREFERRED REALTY INC.. MLS®, REALTOR®, and the associated logos are trademarks of the Canadian Real Estate Association.

This REALTOR.ca listing content is owned and licensed by REALTOR® members of the Canadian Real Estate Association.
Have questions or need more information about this condo? Don't know where to begin? Then, let us connect you with the best real estate agent to guide you.

Inquiries submitted through this website will be responded to by a local sales representative from Royal LePage®.
Start a Conversation by Text
Provide your full name, phone and email to start a conversation by text message.
Please Note: Information you supply in the contact form will be kept fully confidential.
Start a Conversation by Email
Provide your full name and email to start a conversation by email.
Please Note: Information you supply in the contact form will be kept fully confidential.