
305 STEPHEN STREET, London, Ontario N6K 2N2

$619,900.00
- 3 bedrooms
- 2 bathrooms
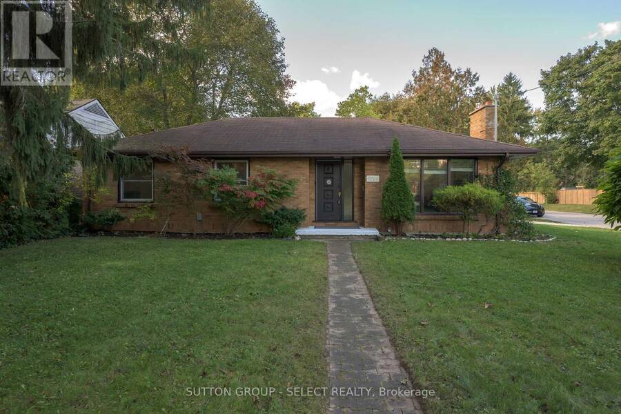
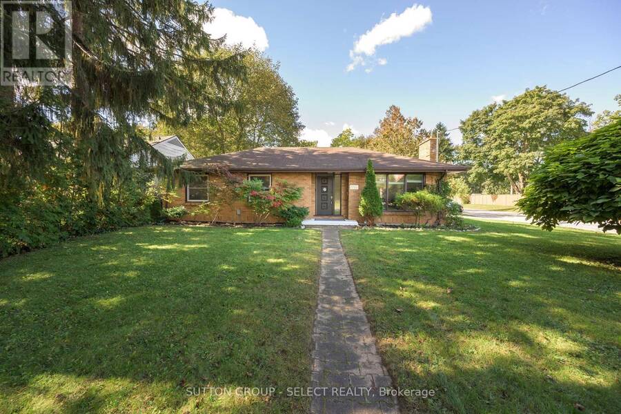
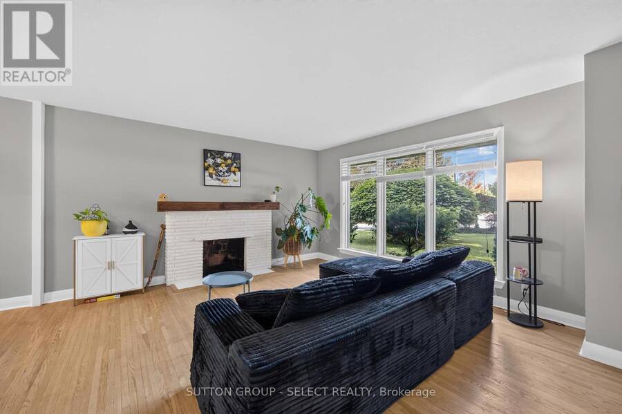
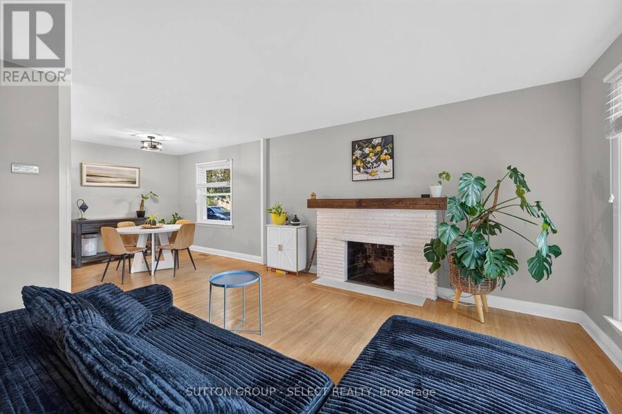
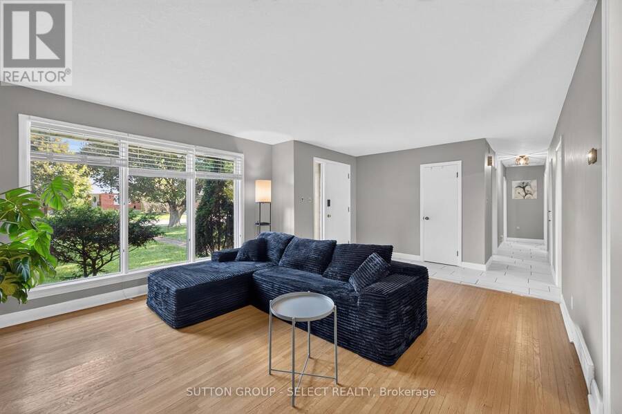
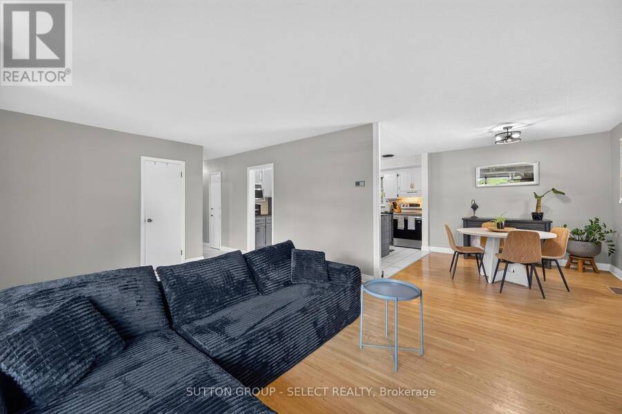
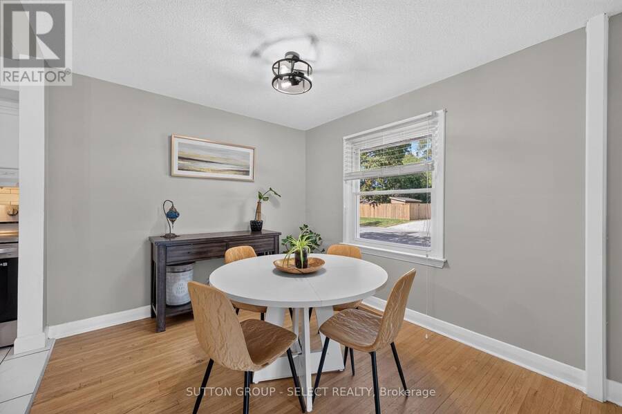
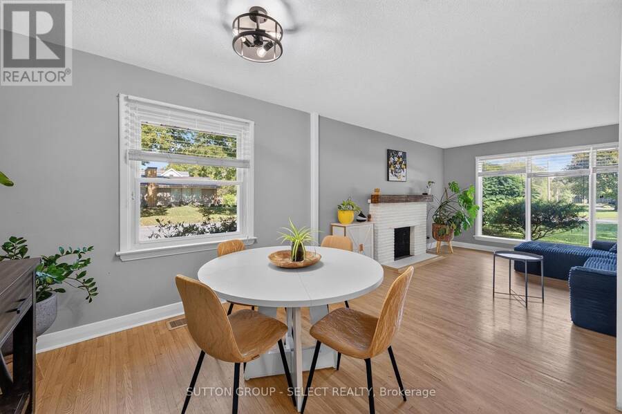
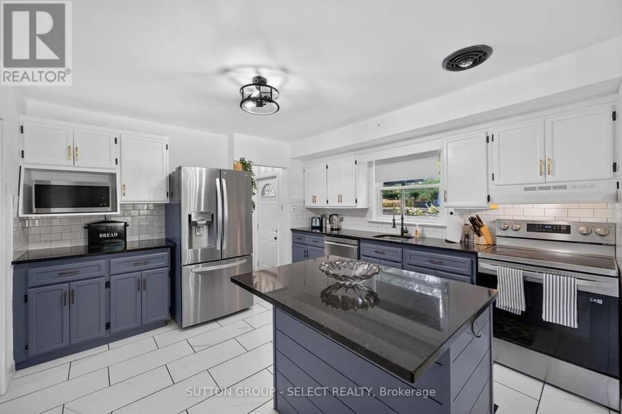
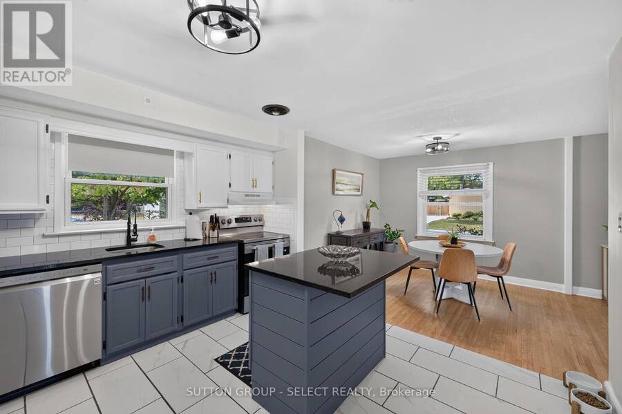
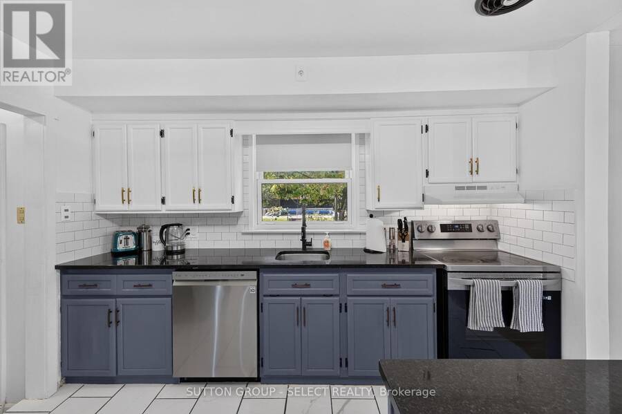
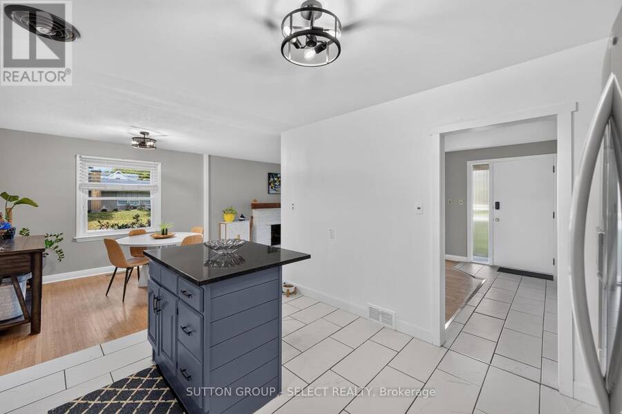
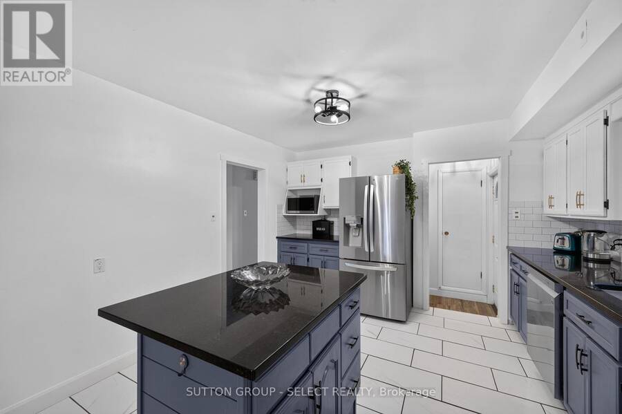
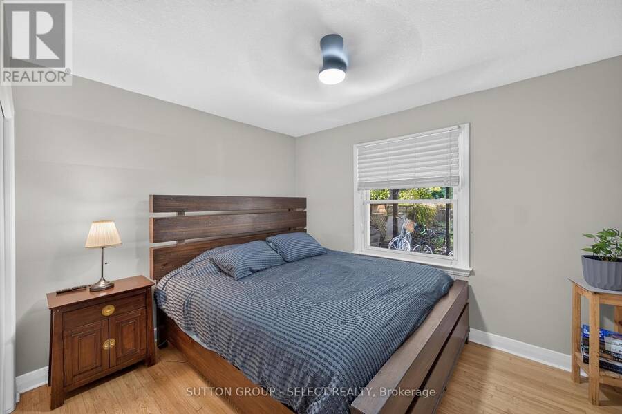
Welcome home in Byron at 305 Stephen Street, situated on a quiet street on a quarter of an acre lot! This sweet bungalow boasts over 1900 square feet of finished living space from the spacious main floor to the bright & functional lower level. Thoroughly improved and maintained, the sunlit main floor includes a spacious Living room, Dining area, and a Kitchen that has been beautifully updated with a new backsplash, quartz surfaces, refreshed white cabinetry, a centre island and stainless steel appliances. The main floor and guest bedroom have also been repainted in a current, neutral off white tone, with gleaming hardwood and new tile flooring ... read more
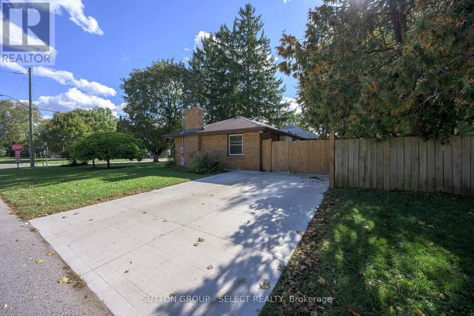
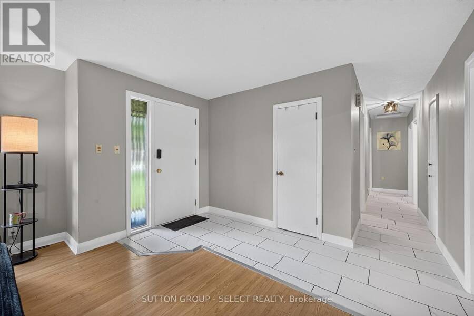
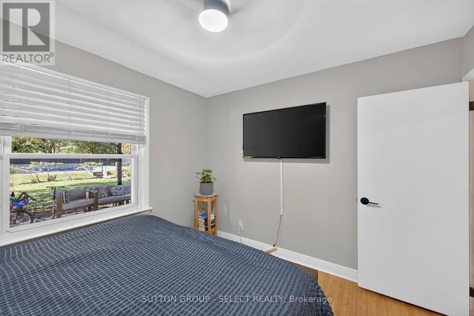
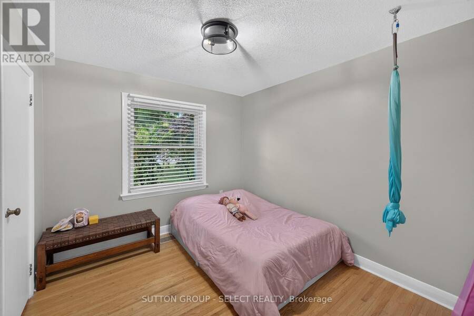
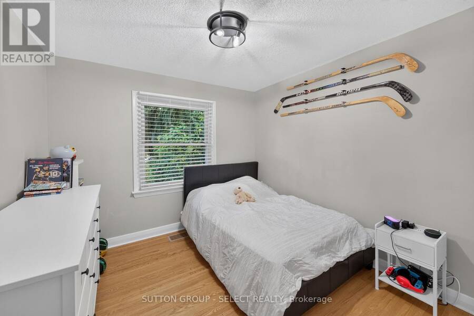
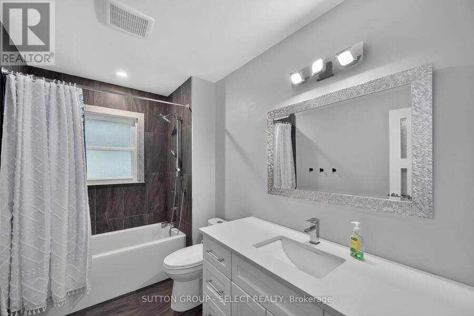
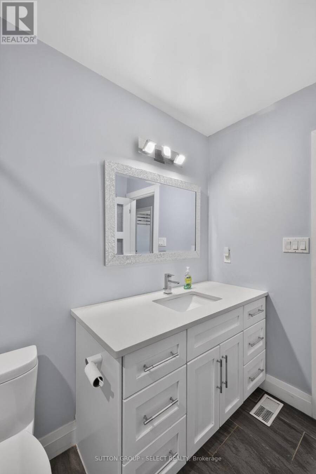
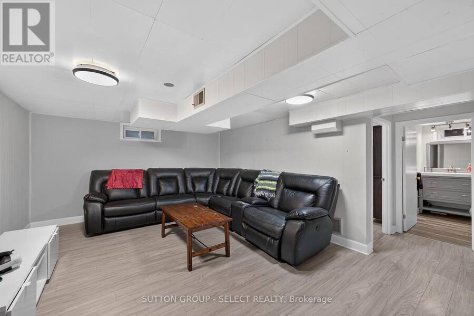
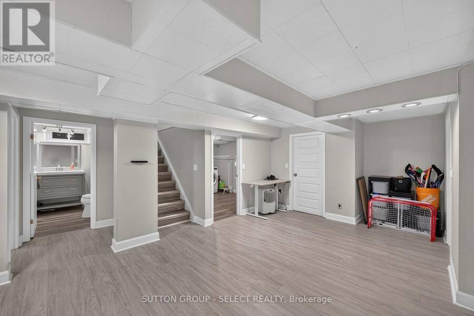
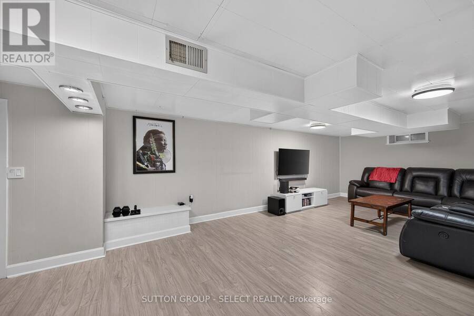
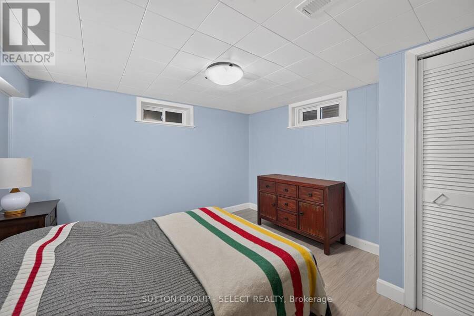
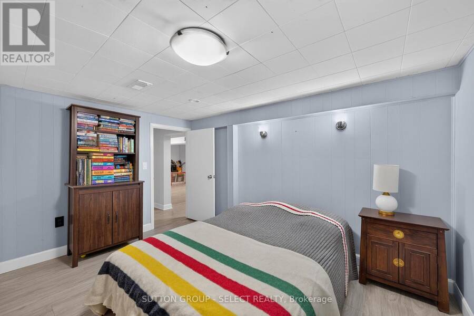
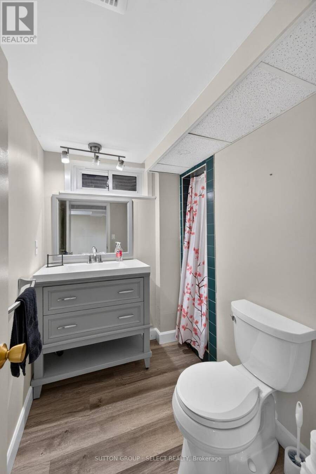
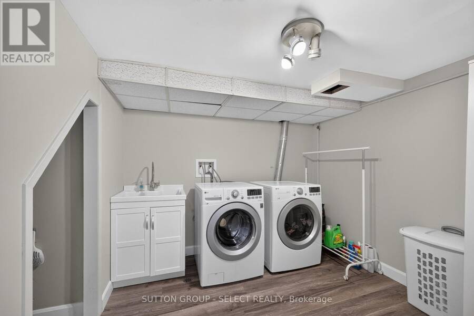
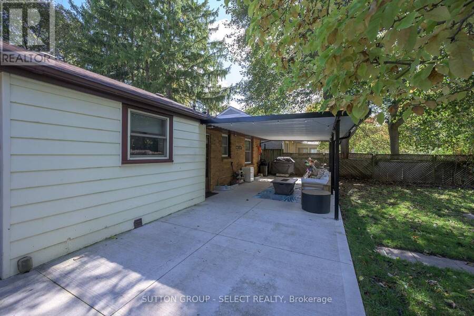
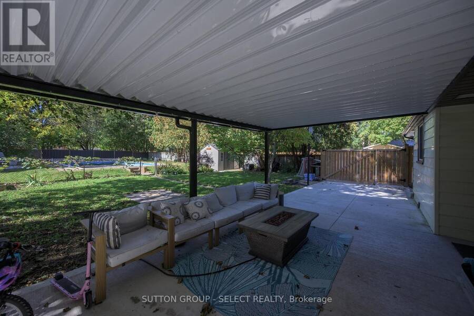
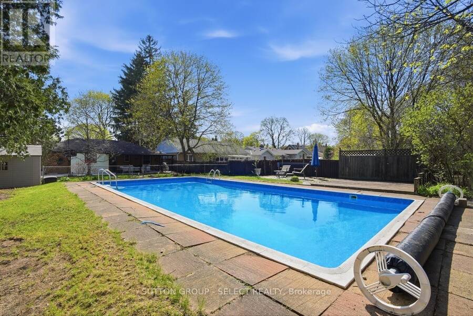
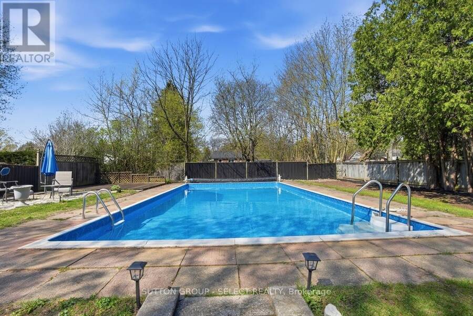
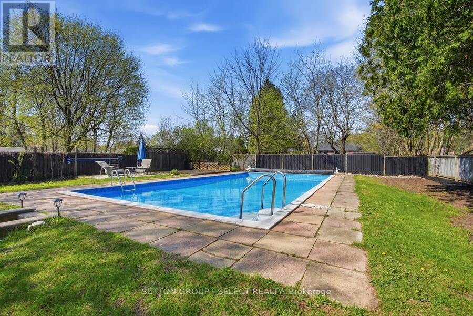
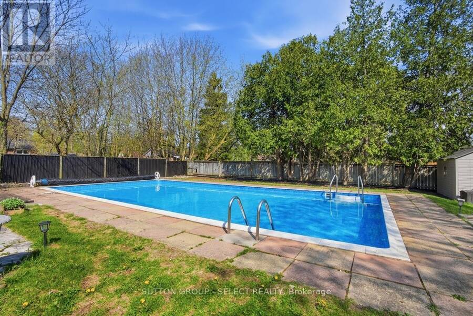
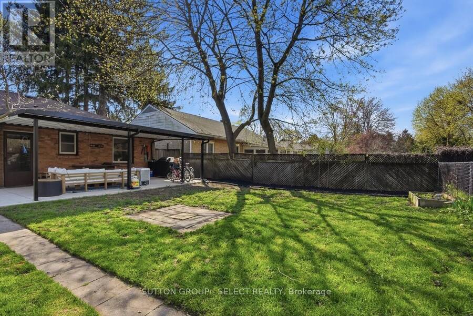
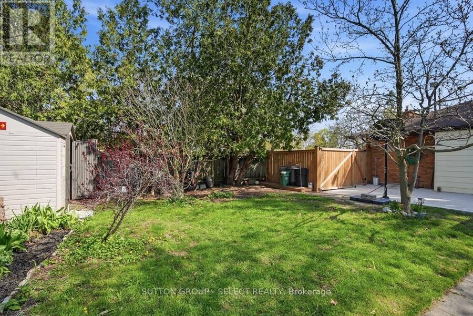
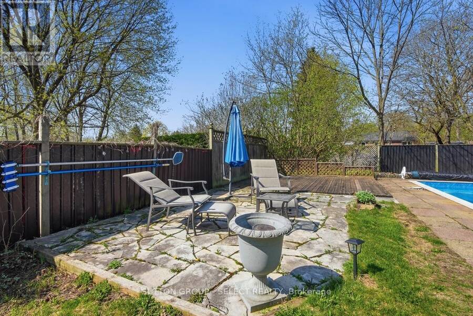
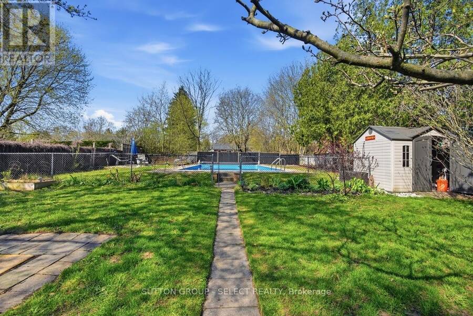
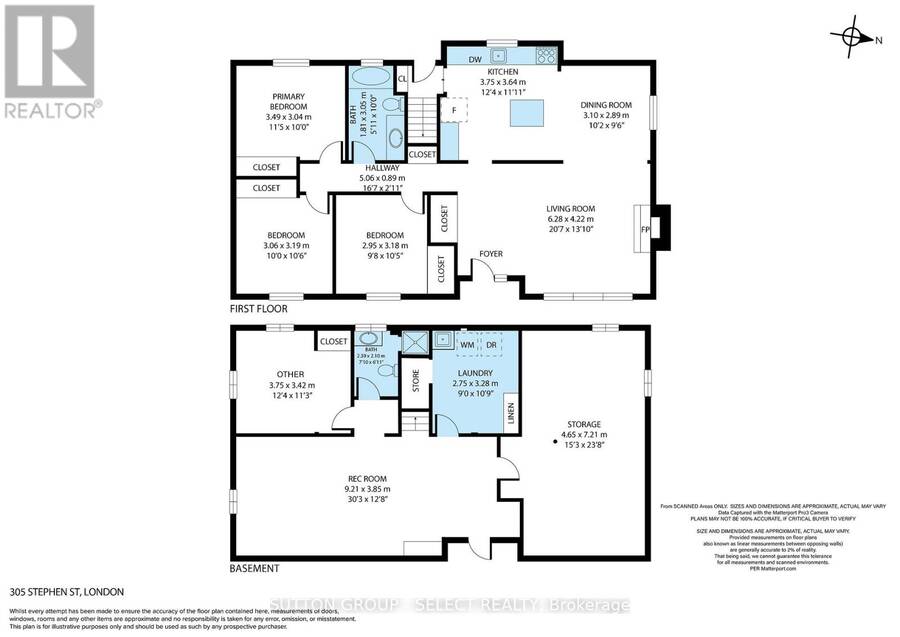
Welcome home in Byron at 305 Stephen Street, situated on a quiet street on a quarter of an acre lot! This sweet bungalow boasts over 1900 square feet of finished living space from the spacious main floor to the bright & functional lower level. Thoroughly improved and maintained, the sunlit main floor includes a spacious Living room, Dining area, and a Kitchen that has been beautifully updated with a new backsplash, quartz surfaces, refreshed white cabinetry, a centre island and stainless steel appliances. The main floor and guest bedroom have also been repainted in a current, neutral off white tone, with gleaming hardwood and new tile flooring throughout. Three gracious bedrooms complete the main floor, including a sleek renovated 4 piece common bath. The lower level was refinished 2019 with new lighting, paint, and flooring, including new raised window wells, featuring a fantastic sized recreation room, a bonus room that could easily be made into an additional bedroom with an egress window, and a full 3 piece bathroom. Finished lower-level laundry and plenty of storage space completes the space. The yard includes a gated, heated in-ground pool that has been maintained and thoroughly enjoyed in warmer months, a stone seating area, deck and powered shed. A new and improved (2024) double-wide cement driveway and fence leads to the back of the home, offering a seating space under the overhang that doubles as a carport in winter months. Minutes to Byron Public School and the amenities and close-knit community of Byron Village, a complete package and perfect opportunity. (id:25417)
- Listing ID: X13884374
- Property Type: Single Family
| Property | |
|---|---|
| Style: | Bungalow |
| Ownership: | Freehold |
| Lot Size: | 60.2 by 188.5 FT |
| Parking: | Carport 4 Spaces |
| Pool: | Inground Pool |
| Building | |
|---|---|
| Type: | Single Family House |
| Appliances: | Dryer, Refrigerator, Stove, Washer, Window Coverings and Dishwasher |
| HVAC: | Central Air Conditioning, Fireplace and Forced Air Natural Gas |
| Exterior: | Brick and Vinyl Siding |
| Basement: | Full (Finished) |
| Utilities: | Sanitary Sewer |
| Location | |
|---|---|
| City: | London |
| Province: | Ontario |
| Rooms | Level | Dimensions |
|---|---|---|
| Family room | Lower level | 9.21 m x 3.85 m |
| Other | Lower level | 3.75 m x 3.42 m |
| Laundry room | Lower level | 3.775 m x 3.28 m |
| Other | Lower level | 4.65 m x 7.21 m |
| Living room | Main level | 6.28 m x 4.22 m |
| Dining room | Main level | 3.1 m x 2.89 m |
| Primary Bedroom | Main level | 3.49 m x 3.04 m |
| Bedroom | Main level | 3.06 m x 3.19 m |
| Bedroom | Main level | 2.95 m x 3.18 m |
Book a showing to see this Stephen Street Home in London
This property has so much to offer. Book a private showing now, as you do not want to miss out on 305 STEPHEN STREET in London, Ontario!
Private Showing Request
Send a request to book a private showing for
.
Please Note: Information you supply in the contact form will be kept fully confidential.
Is this home the right property for you? Start a conversation to find out.
Get Directions to this Property
Not sure where this property is? Get directions to this Stephen Street Home in London.


Provided by SUTTON GROUP - SELECT REALTY. MLS®, REALTOR®, and the associated logos are trademarks of the Canadian Real Estate Association.

This REALTOR.ca listing content is owned and licensed by REALTOR® members of the Canadian Real Estate Association.
Have questions or need more information about this home? Don't know where to begin? Then, let us connect you with the best real estate agent to guide you.

Inquiries submitted through this website will be responded to by a local sales representative from Royal LePage®.
Start a Conversation by Text
Provide your full name, phone and email to start a conversation by text message.
Please Note: Information you supply in the contact form will be kept fully confidential.
Start a Conversation by Email
Provide your full name and email to start a conversation by email.
Please Note: Information you supply in the contact form will be kept fully confidential.