
296 SARNIA ROAD, London, Ontario N6G 1N3

$799,900.00
- 3 bedrooms
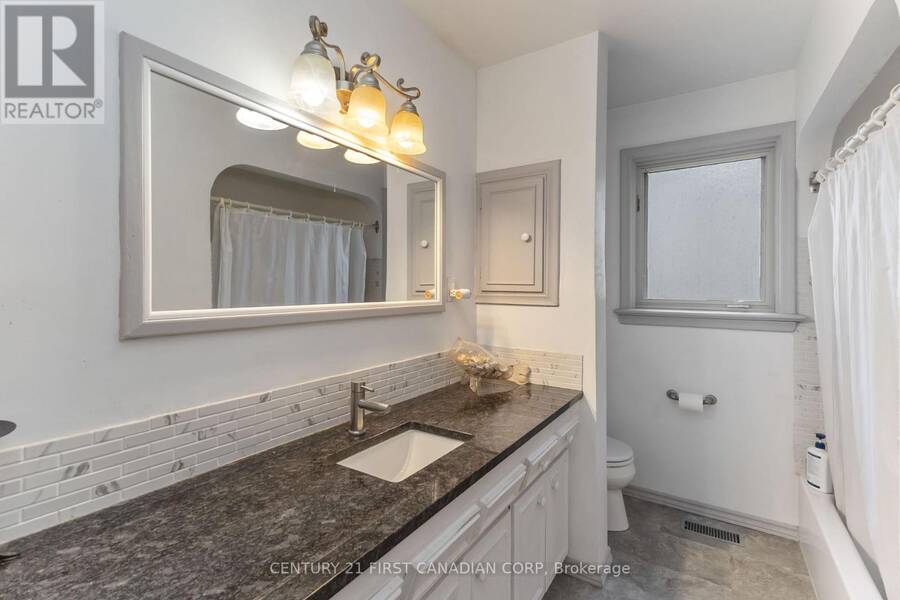
- 2 bathrooms
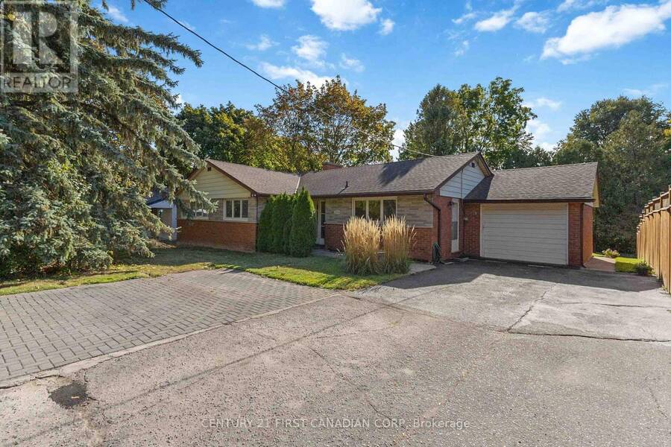
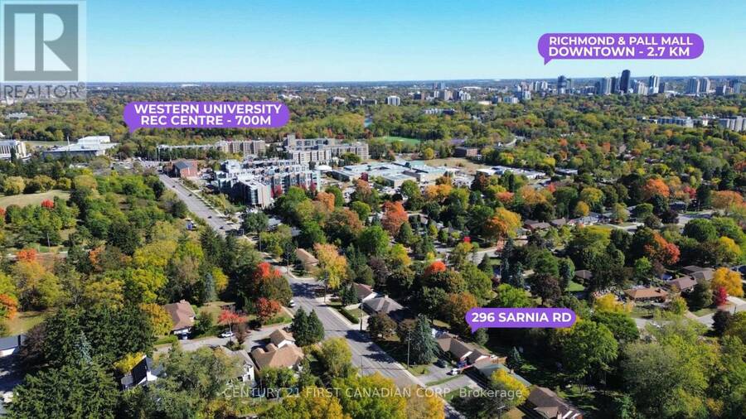
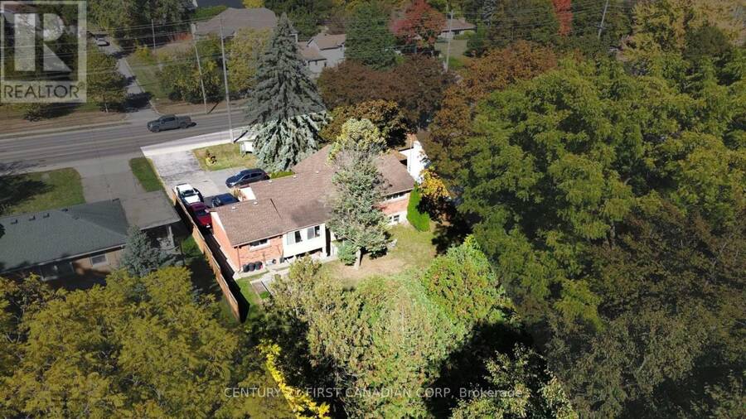
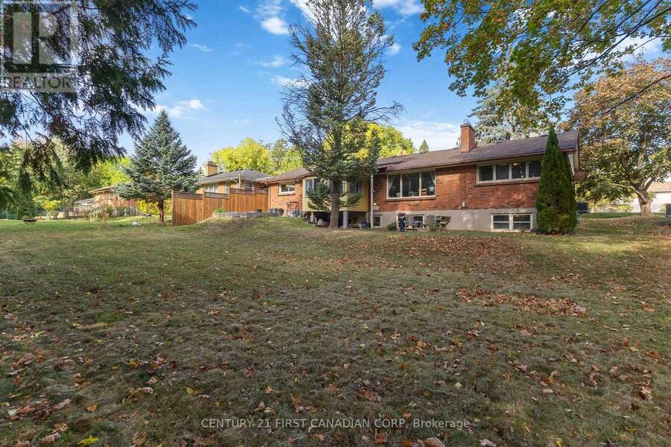
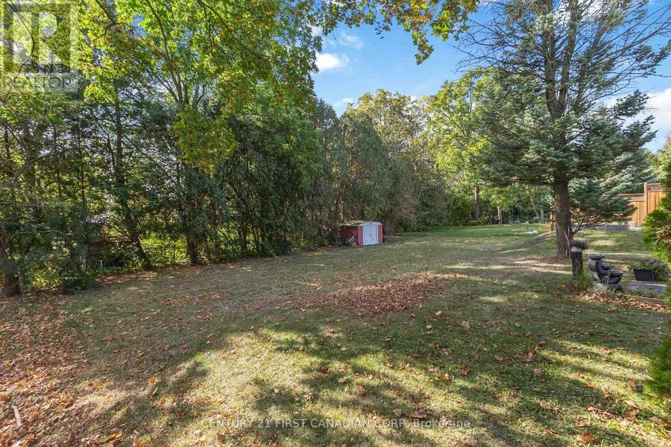
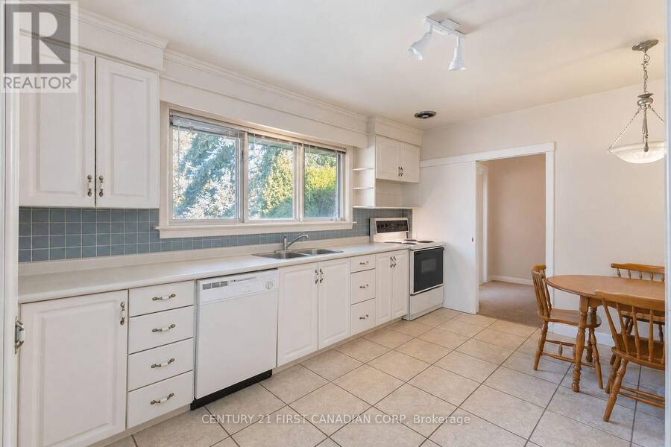
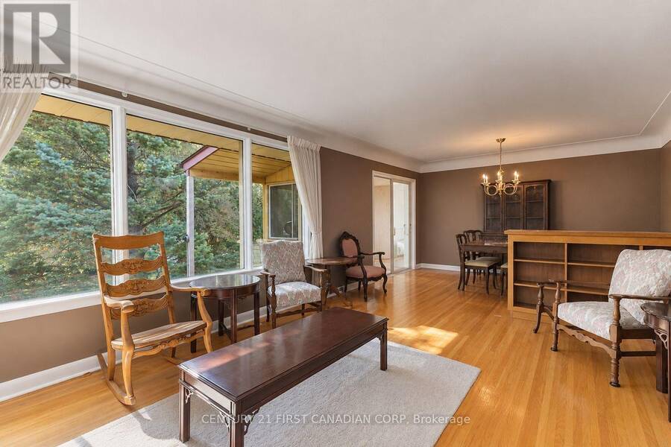
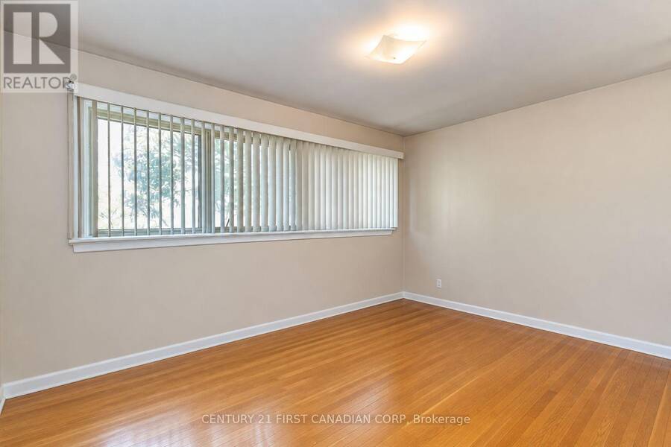
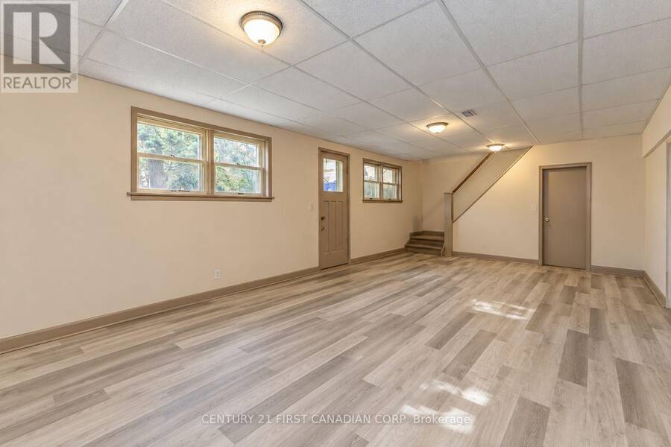
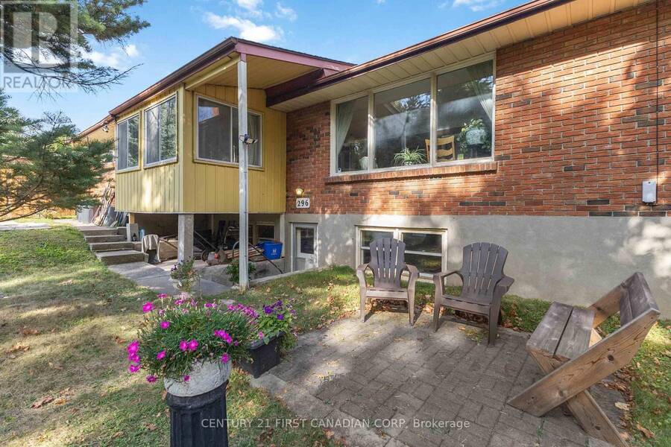
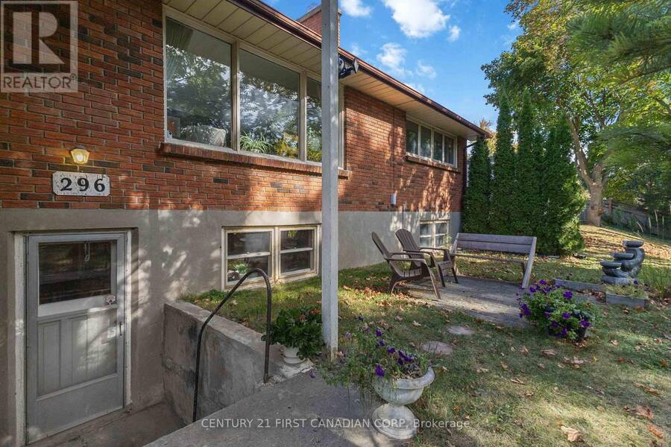
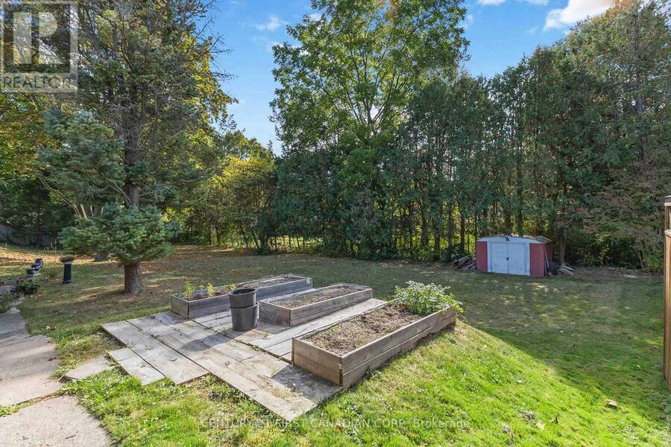
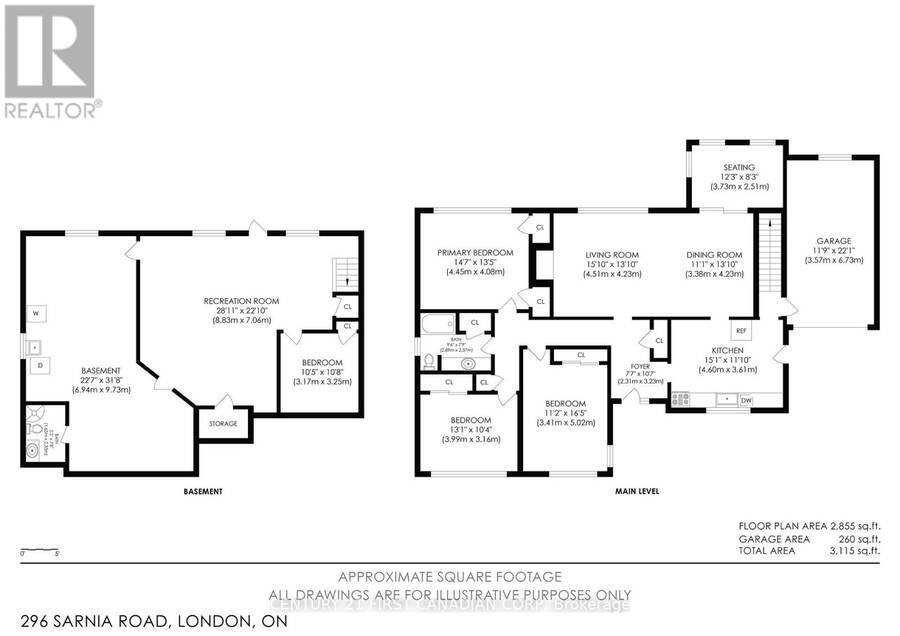
Exceptional investment opportunity just steps from Western University. This spacious bungalow features 1,595 sq. ft. on the main level plus a bright walk-out lower level with a separate rear entrance, four large above-grade windows, and generous ceiling height perfect for adding bedrooms or potentially creating an Accessory Residential Unit (ARU). Set on a 75' x 150' lot fronting Sarnia Rd, the property offers tremendous long-term potential. The oversized garage provides excellent storage or additional rental income, while the double-wide driveway easily accommodates 10+ vehicles. Meticulously maintained and updated with modern mechanicals, including ... read more
Exceptional investment opportunity just steps from Western University. This spacious bungalow features 1,595 sq. ft. on the main level plus a bright walk-out lower level with a separate rear entrance, four large above-grade windows, and generous ceiling height perfect for adding bedrooms or potentially creating an Accessory Residential Unit (ARU). Set on a 75' x 150' lot fronting Sarnia Rd, the property offers tremendous long-term potential. The oversized garage provides excellent storage or additional rental income, while the double-wide driveway easily accommodates 10+ vehicles. Meticulously maintained and updated with modern mechanicals, including a new furnace and A/C (2021) and an owned hot water tank (2022). Offered with vacant possession, giving investors the flexibility to prospect tenants, earn market rent, or explore all the ways you can maximize your return on investment. Whether you're an investor, developer, or a parent with a student attending Western University, this property offers a rare combination of space, location, and future upside, an ideal opportunity to add to your portfolio in one of London's most lucrative rental areas. (id:25417)
- Listing ID: X13745394
- Property Type: Single Family
| Property | |
|---|---|
| Style: | Bungalow |
| Ownership: | Freehold |
| Lot Size: | 75 by 150 FT|under 1/2 Acre Landscaped |
| Parking: | Attached Garage 12 Spaces |
| Building | |
|---|---|
| Type: | Single Family House |
| Appliances: | Dishwasher, Dryer, Refrigerator, Stove, Washer, Water Meter and Water Heater |
| HVAC: | Central Air Conditioning, Fireplace and Forced Air Natural Gas |
| Exterior: | Aluminum Siding and Brick Veneer |
| Basement: | N/A (Finished) |
| Utilities: | Sanitary Sewer |
| Location | |
|---|---|
| City: | London |
| Province: | Ontario |
| Nearby Amenities: | Public Transit and Schools |
Book a showing to see this Sarnia Road Home in London
This property has so much to offer. Book a private showing now, as you do not want to miss out on 296 SARNIA ROAD in London, Ontario!
Private Showing Request
Send a request to book a private showing for
.
Please Note: Information you supply in the contact form will be kept fully confidential.
Is this home the right property for you? Start a conversation to find out.
Get Directions to this Property
Not sure where this property is? Get directions to this Sarnia Road Home in London.


Provided by CENTURY 21 FIRST CANADIAN CORP. MLS®, REALTOR®, and the associated logos are trademarks of the Canadian Real Estate Association.

This REALTOR.ca listing content is owned and licensed by REALTOR® members of the Canadian Real Estate Association.
Have questions or need more information about this home? Don't know where to begin? Then, let us connect you with the best real estate agent to guide you.

Inquiries submitted through this website will be responded to by a local sales representative from Royal LePage®.
Start a Conversation by Text
Provide your full name, phone and email to start a conversation by text message.
Please Note: Information you supply in the contact form will be kept fully confidential.
Start a Conversation by Email
Provide your full name and email to start a conversation by email.
Please Note: Information you supply in the contact form will be kept fully confidential.