
2927 PETTY ROAD, London, Ontario N6E 1L7

$587,611.00
- 4 bedrooms
- 4 bathrooms
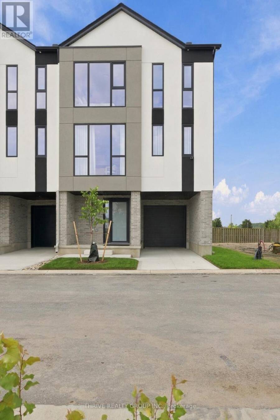
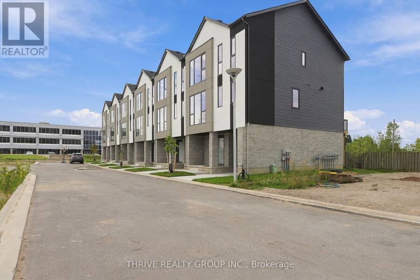
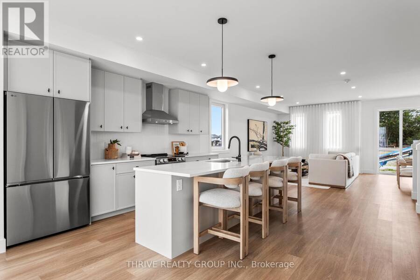
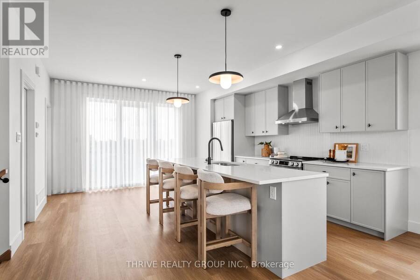
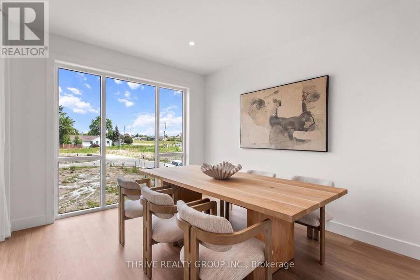
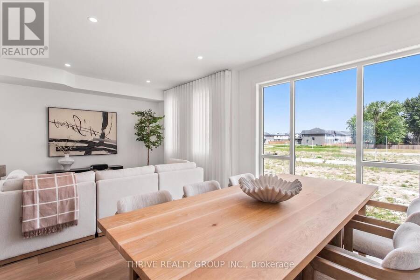
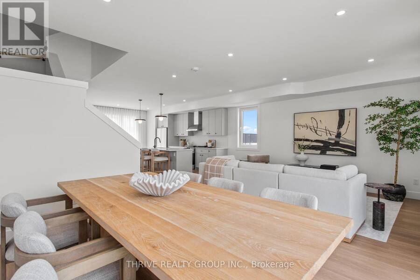
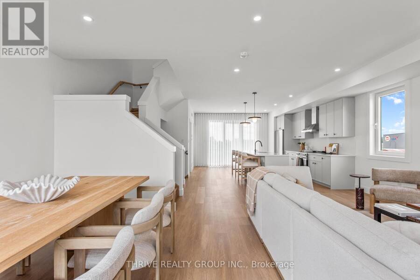
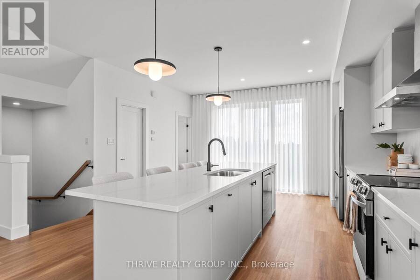
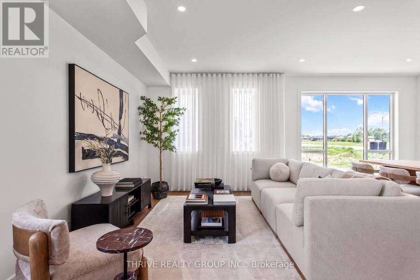
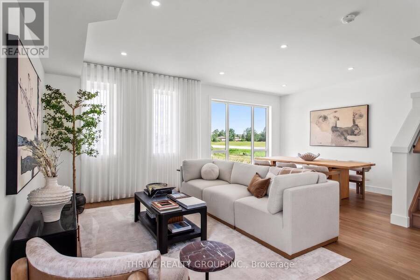
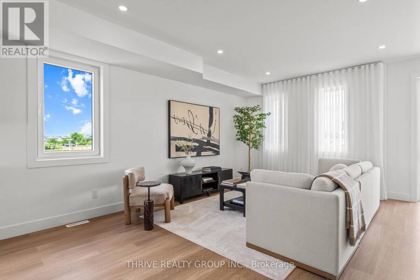
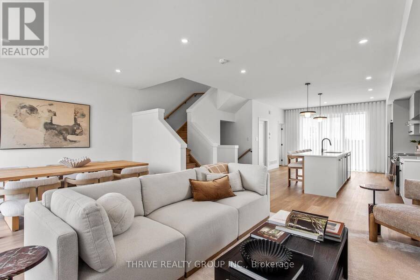
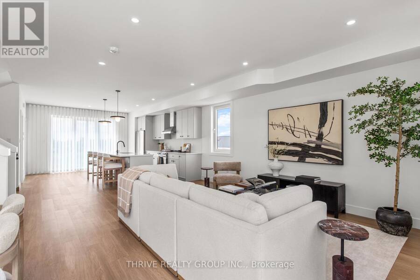
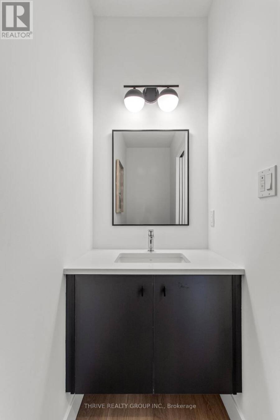
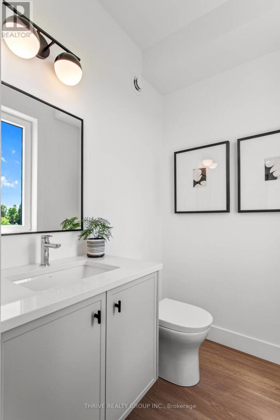
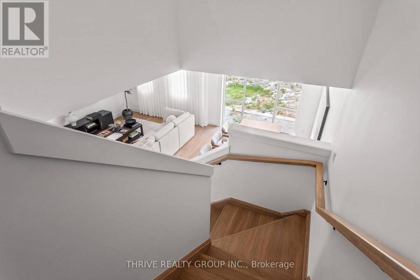
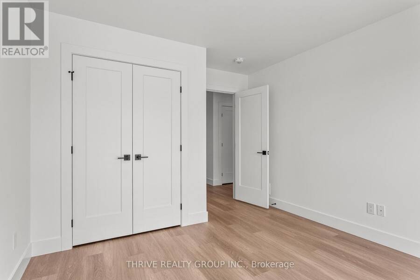
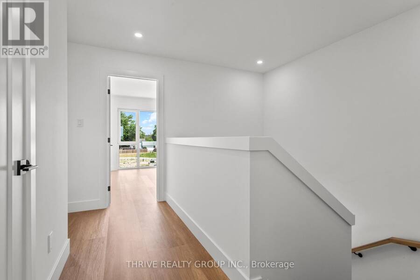
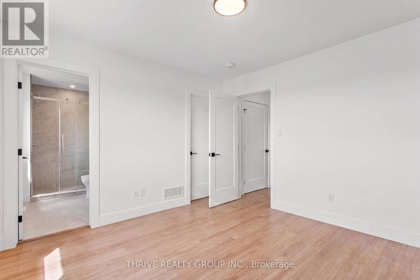
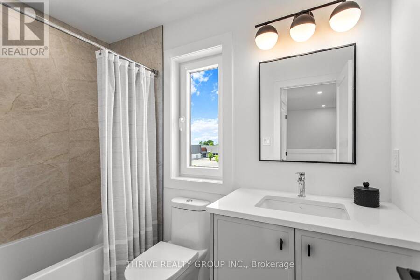
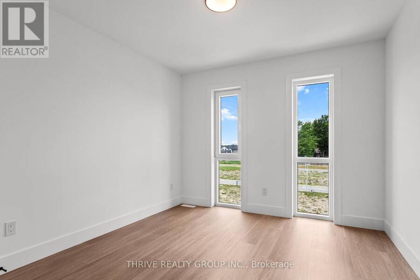
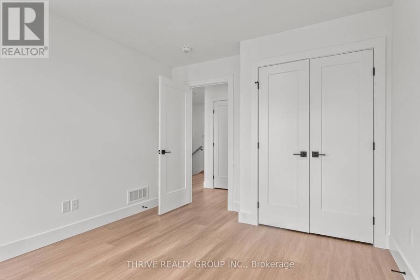
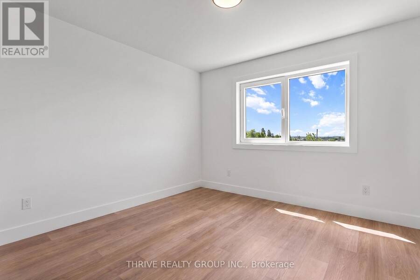
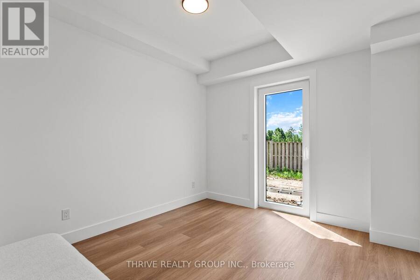
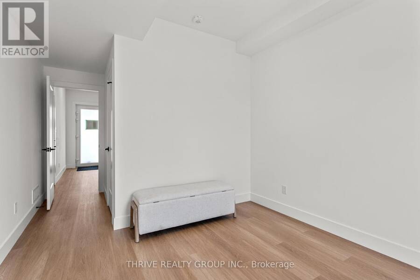
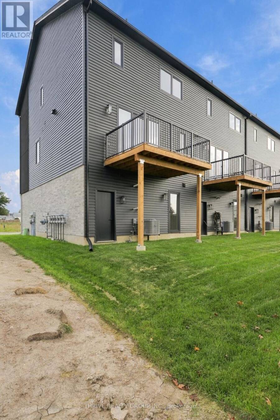
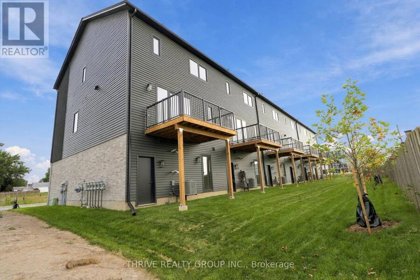
Experience the difference of a home built beyond the ordinary. This brand-new 4-bedroom, 4-bathroom townhome at Olive Tree Gardens by Millstone Homes offers nearly 2,000 sq. ft. of thoughtfully designed living space across three levels. The versatile layout features a ground-floor bedroom with backyard walkout, an open-concept main level with a spacious island kitchen, dining area, living room, pantry, and private deck, plus three additional bedrooms on the upper level, including a primary retreat with ensuite and walk-in closet. Built to the same construction and finishing standards found in Millstone's custom homes, this residence showcases custom ... read more
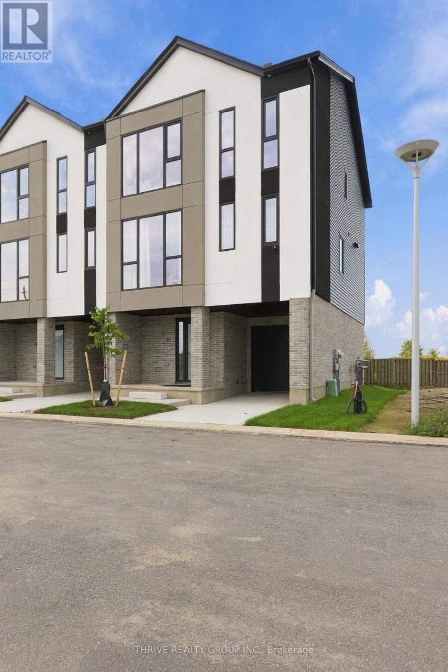
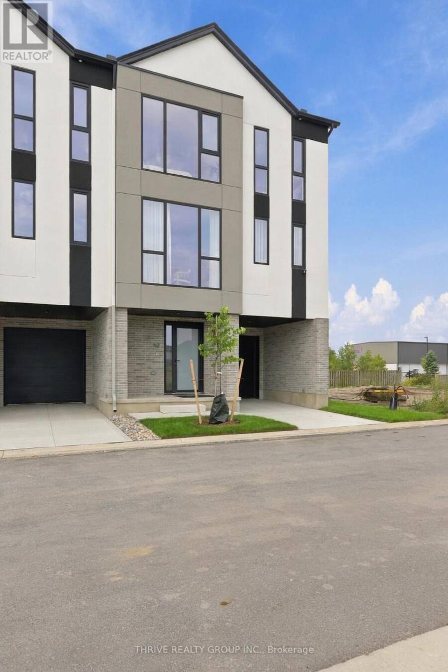
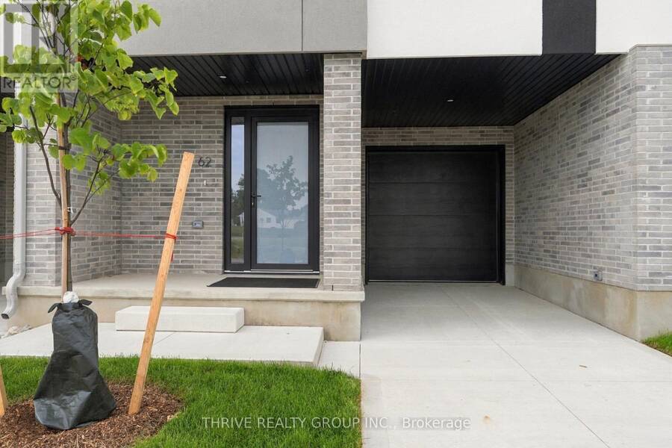
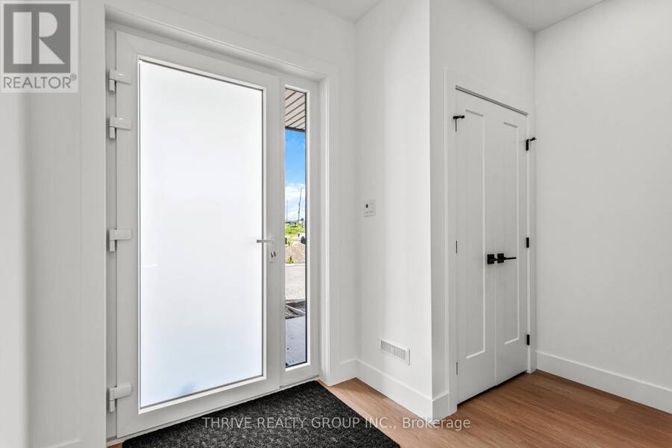
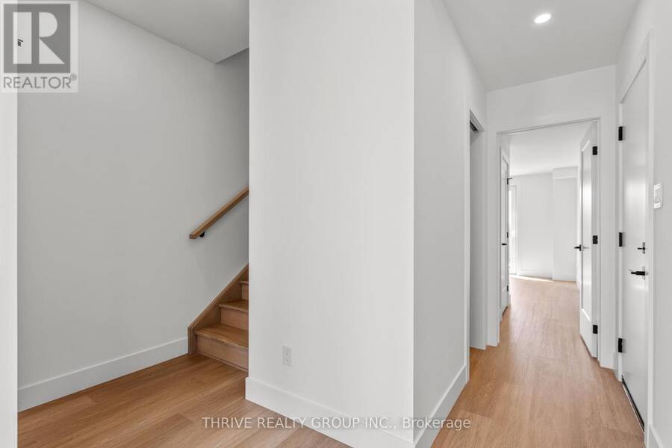
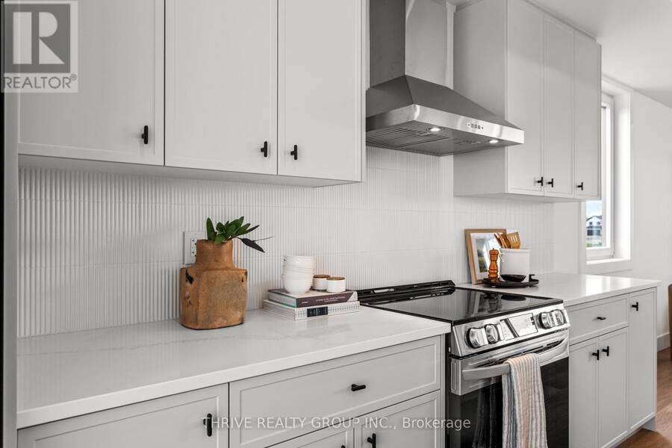
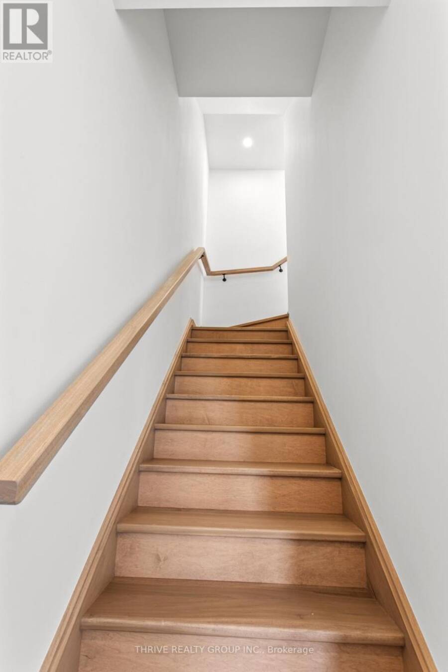
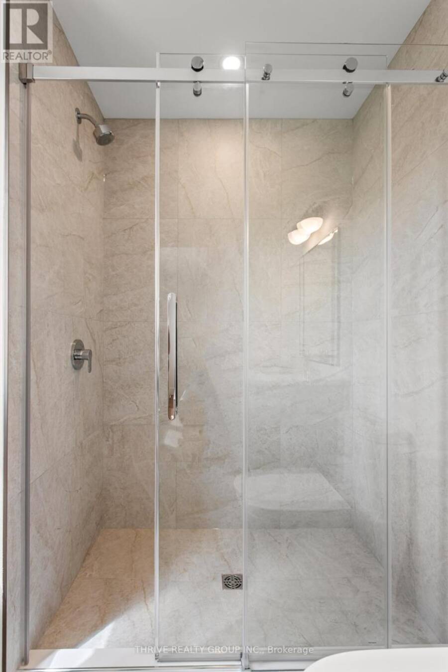
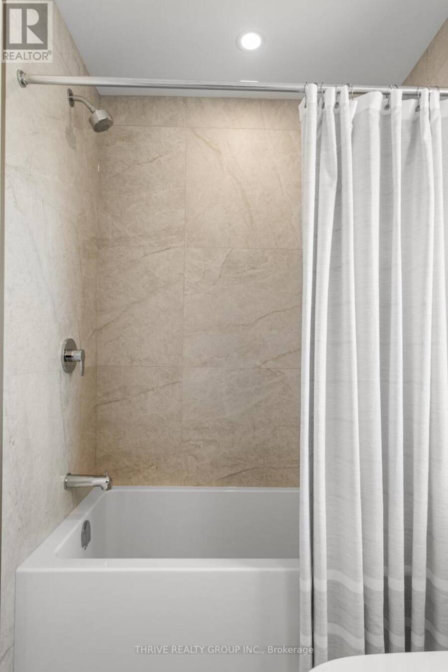
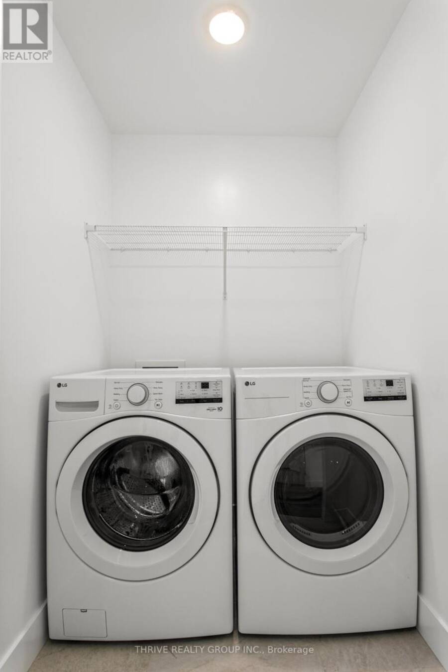
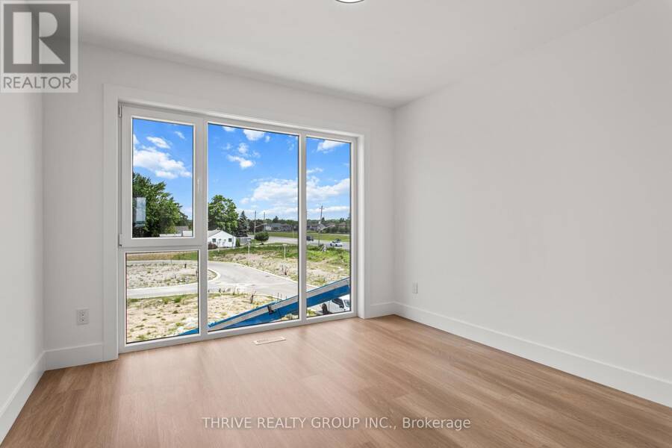
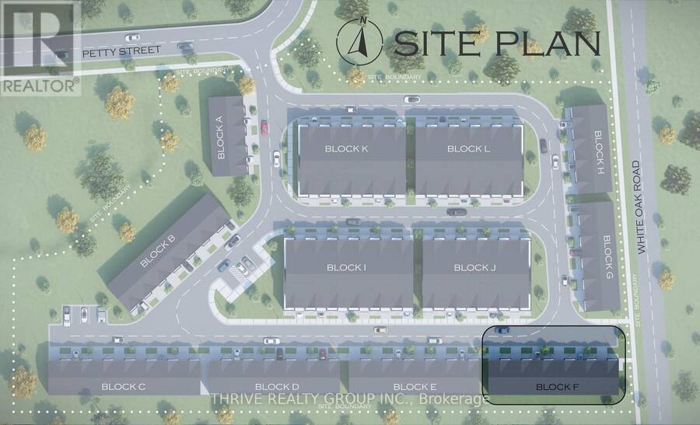
Experience the difference of a home built beyond the ordinary. This brand-new 4-bedroom, 4-bathroom townhome at Olive Tree Gardens by Millstone Homes offers nearly 2,000 sq. ft. of thoughtfully designed living space across three levels. The versatile layout features a ground-floor bedroom with backyard walkout, an open-concept main level with a spacious island kitchen, dining area, living room, pantry, and private deck, plus three additional bedrooms on the upper level, including a primary retreat with ensuite and walk-in closet. Built to the same construction and finishing standards found in Millstone's custom homes, this residence showcases custom cabinetry by Elite Kitchen Designs, European tilt-and-turn windows, SPC vinyl flooring throughout with no carpet, flat ceilings, stain-grade wood stairs, Riobel fixtures, and designer tile finishes. Energy-efficient mechanical systems include a high-efficiency furnace, HRV, central air conditioning, and tankless water heater. Located in Southwest London, minutes from shopping, restaurants, transit, and Highway 401/402 access, Olive Tree Gardens offers the perfect combination of convenience, low-maintenance condominium living, and exceptional build quality rarely found at this price point. Price includes the proposed 2026 HST rebate. The final rebate amount will depend on the approval of Provincial and Federal legislation and the purchaser meeting government eligibility requirements, such as occupying the property as a primary residence or using it as a qualifying rental property. The photos on this listing are of the end unit, which is priced at $605,310.00. The listing price of $ 587,611.00 is for the interior unit. (id:25417)
- Listing ID: X13790220
- Property Type: Vacant Land
| Property | |
|---|---|
| Ownership: | Condo Corporation $120.00 / Monthly |
| Lot Size: | . |
| Parking: | Attached Garage 2 Spaces |
| Building | |
|---|---|
| Appliances: | Water Meter and Water Heater - Tankless |
| HVAC: | Central Air Conditioning, Fireplace and Forced Air Natural Gas |
| Exterior: | Brick and Stucco |
| Basement: | None |
| Location | |
|---|---|
| City: | London |
| Province: | Ontario |
| Community Features: | Pets Allowed With Restrictions |
| Rooms | Level | Dimensions |
|---|---|---|
| Kitchen | Second level | 5.23 m x 4.57 m |
| Living room | Second level | 5.21 m x 3.18 m |
| Dining room | Second level | 4.01 m x 3.38 m |
| Primary Bedroom | Third level | 3.58 m x 3.33 m |
| Bedroom 3 | Third level | 3.38 m x 3.23 m |
| Bedroom 4 | Third level | 3.33 m x 3.07 m |
| Bedroom | Ground level | 3.33 m x 3.18 m |
| Foyer | Ground level | 3.2 m x 2.44 m |
Book a showing to see this PETTY Road Property in London
This property has so much to offer. Book a private showing now, as you do not want to miss out on 2927 PETTY ROAD in London, Ontario!
Private Showing Request
Send a request to book a private showing for
.
Please Note: Information you supply in the contact form will be kept fully confidential.
Is this land the right property for you? Start a conversation to find out.
Get Directions to this Property
Not sure where this property is? Get directions to this PETTY Road Property in London.


Provided by THRIVE REALTY GROUP INC.. MLS®, REALTOR®, and the associated logos are trademarks of the Canadian Real Estate Association.

This REALTOR.ca listing content is owned and licensed by REALTOR® members of the Canadian Real Estate Association.
Have questions or need more information about this property? Don't know where to begin? Then, let us connect you with the best real estate agent to guide you.

Inquiries submitted through this website will be responded to by a local sales representative from Royal LePage®.
Start a Conversation by Text
Provide your full name, phone and email to start a conversation by text message.
Please Note: Information you supply in the contact form will be kept fully confidential.
Start a Conversation by Email
Provide your full name and email to start a conversation by email.
Please Note: Information you supply in the contact form will be kept fully confidential.