
283 SPRUCE STREET, London, Ontario N5W 4N2

$549,900.00
- 3 bedrooms
- 2 bathrooms
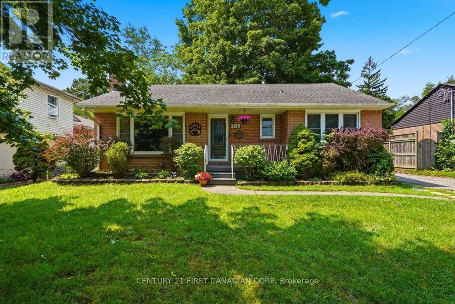
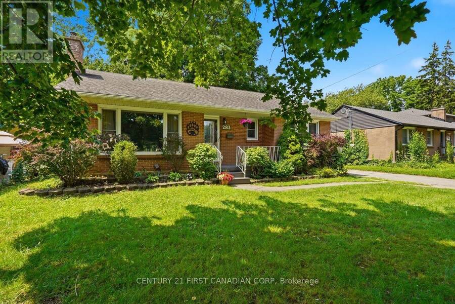
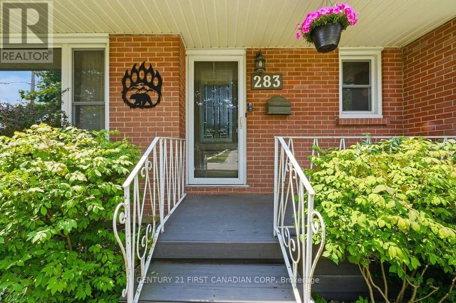
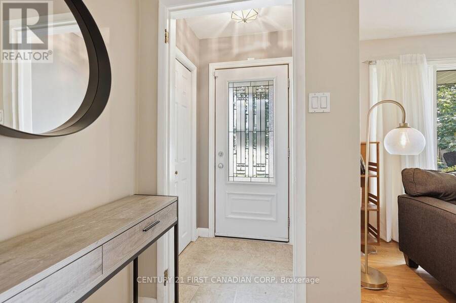
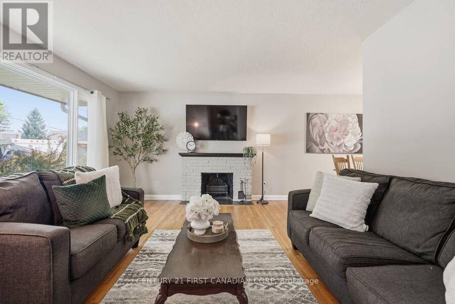
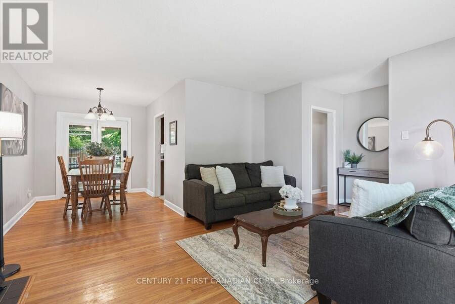
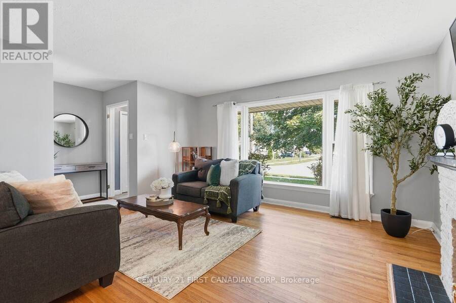
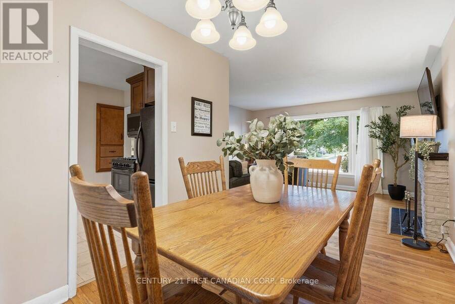
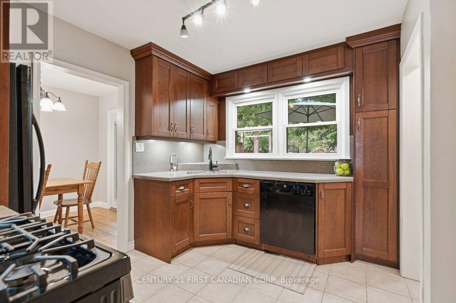
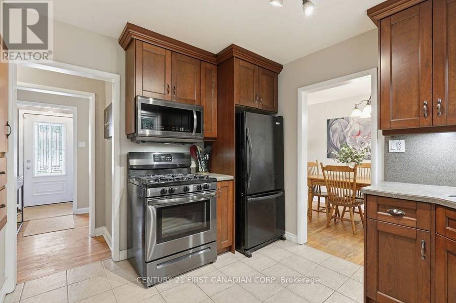
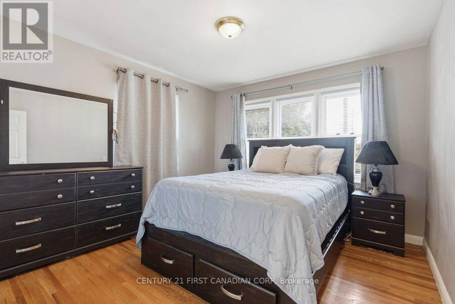
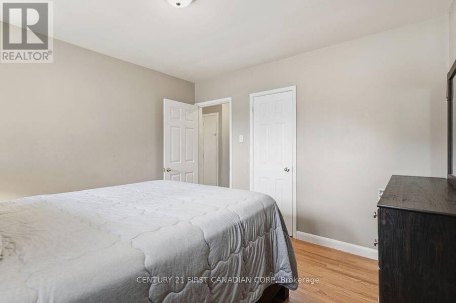
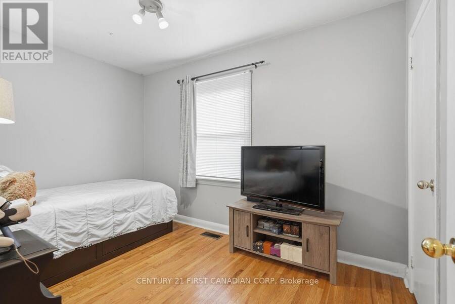
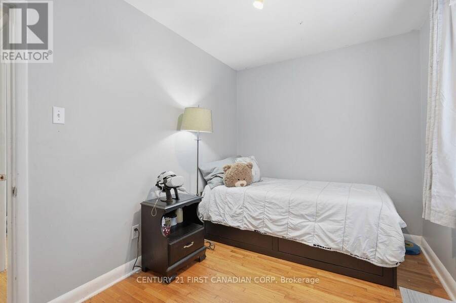
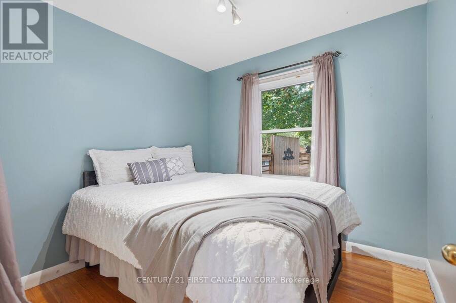
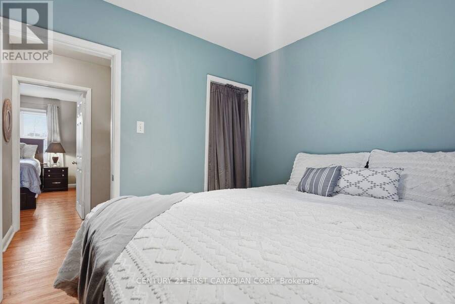
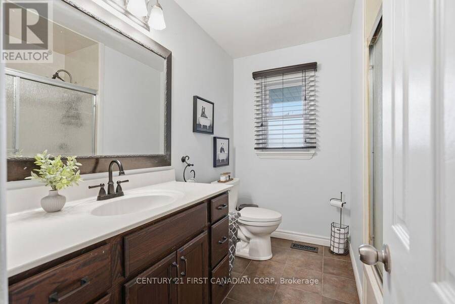
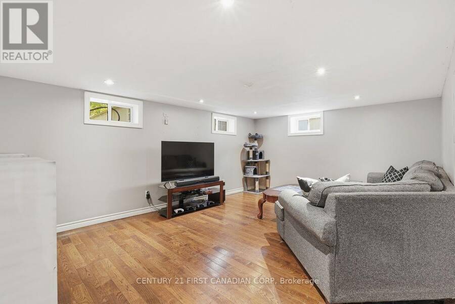
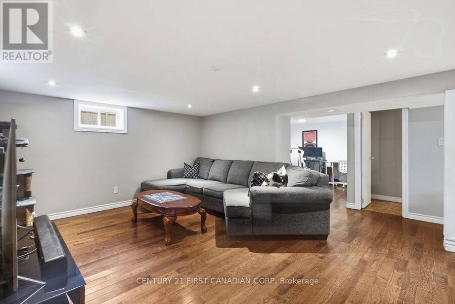
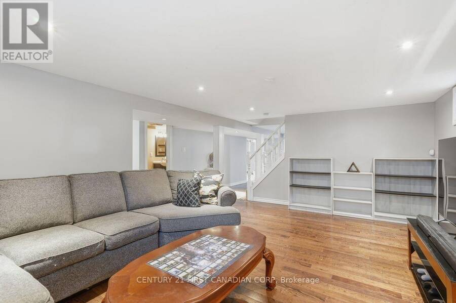
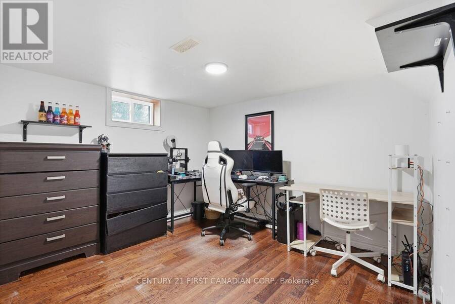
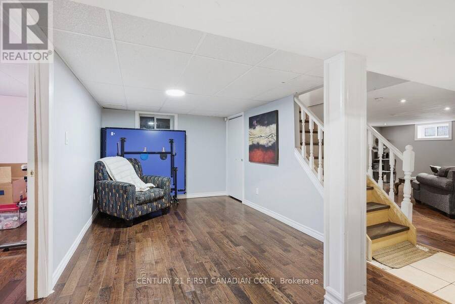
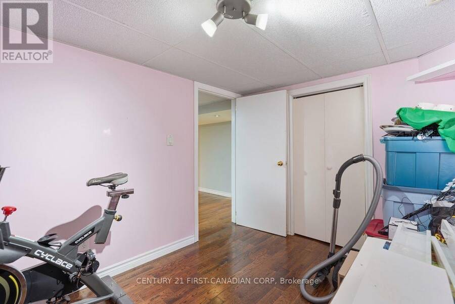
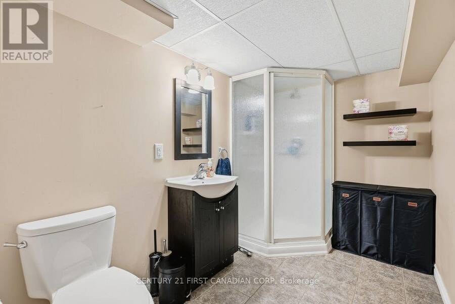
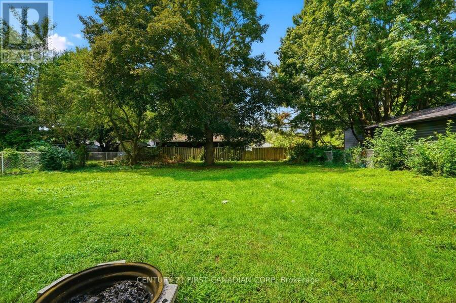
Steps from an elementary school and minutes from shopping, amenities, Fanshawe College and highway access, this 3-bedroom, 2-bathroom raised ranch offers the space, location and extras that are hard to find at this price. Step inside to a bright living room that flows into the dining area and kitchen, both overlooking the large, park-like backyard. Hardwood flooring runs throughout the main level, with three bedrooms and a 3-piece bathroom tucked away from the main living space. Downstairs, a huge rec room, second bathroom and additional rooms offer plenty of flexibility for a home office, playroom, guest space, hobby room or teen retreat. Outside, ... read more
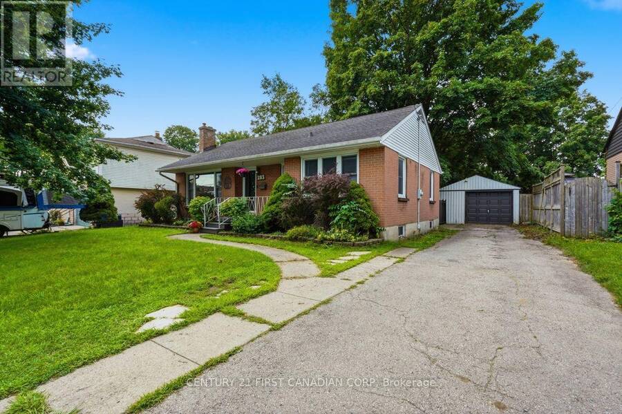
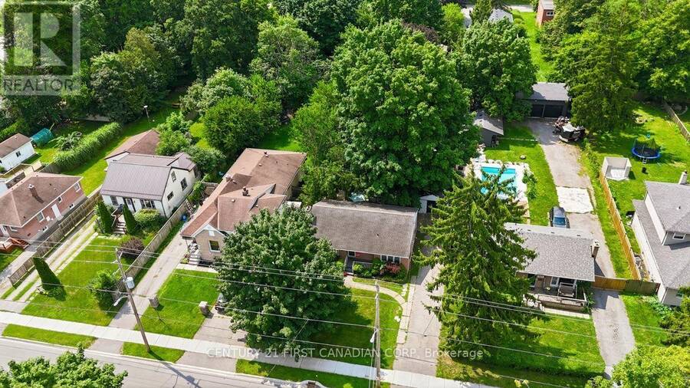
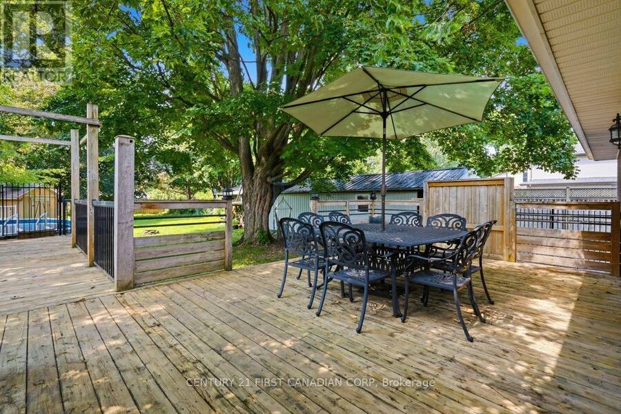
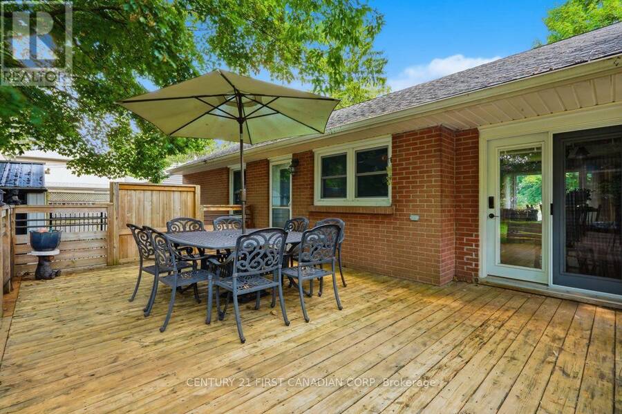
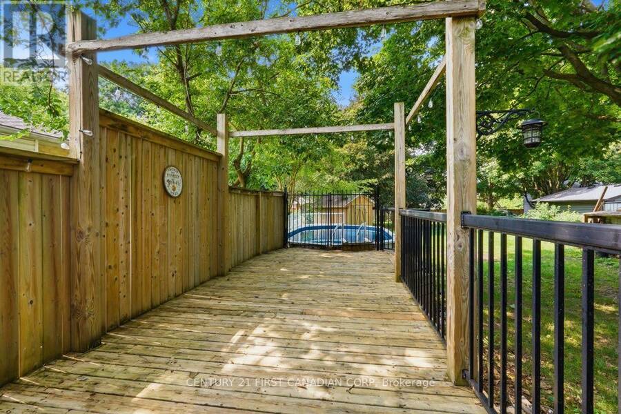
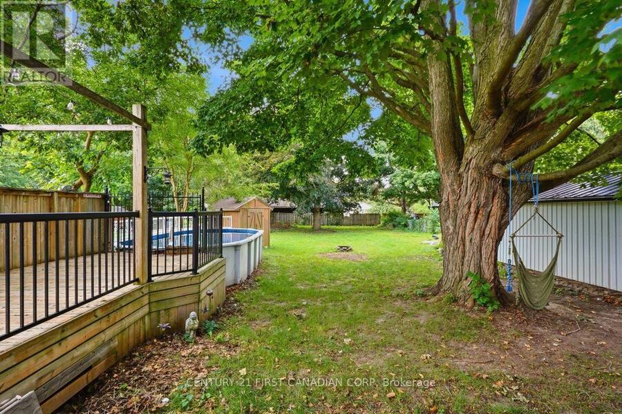
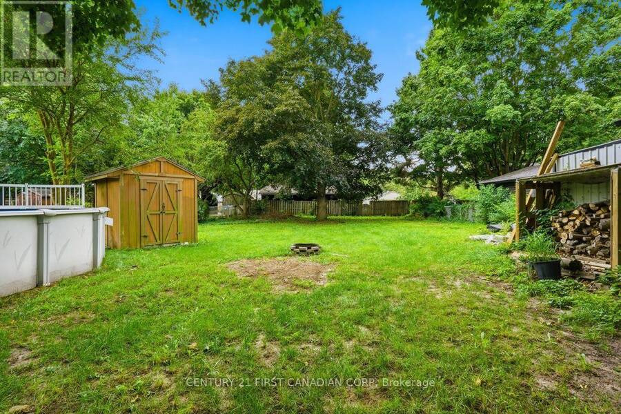
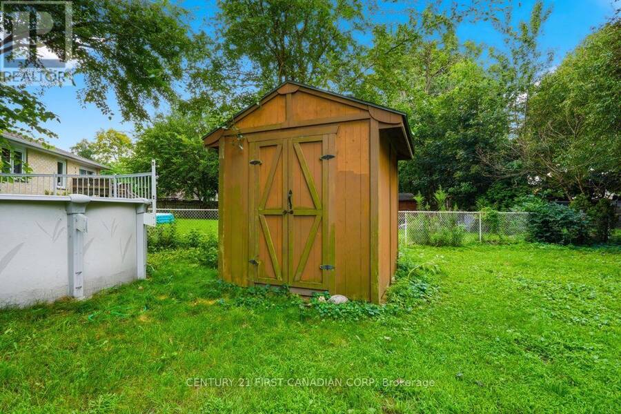
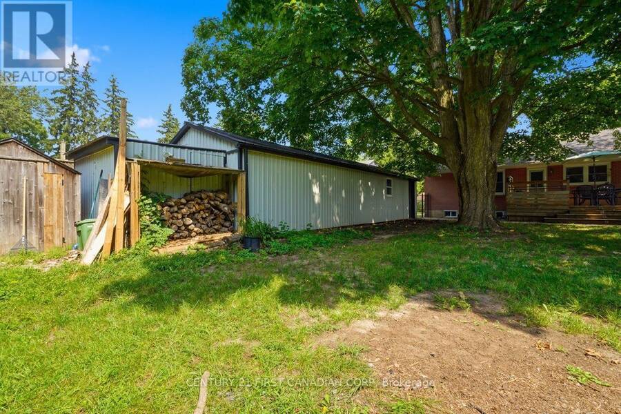
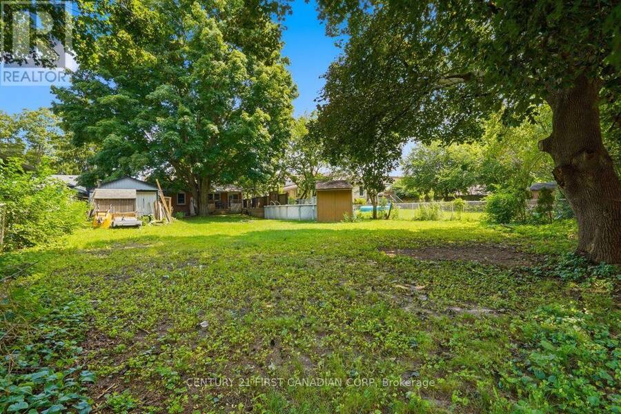
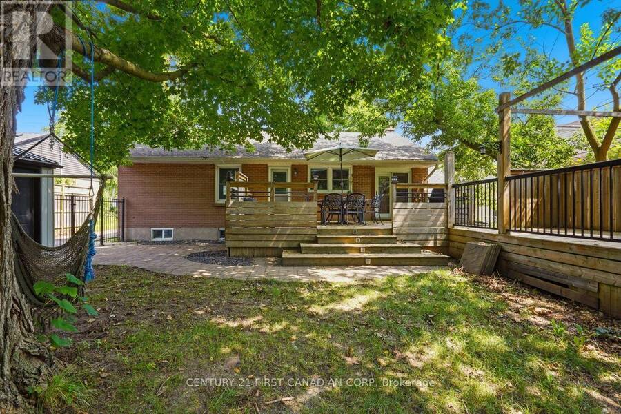
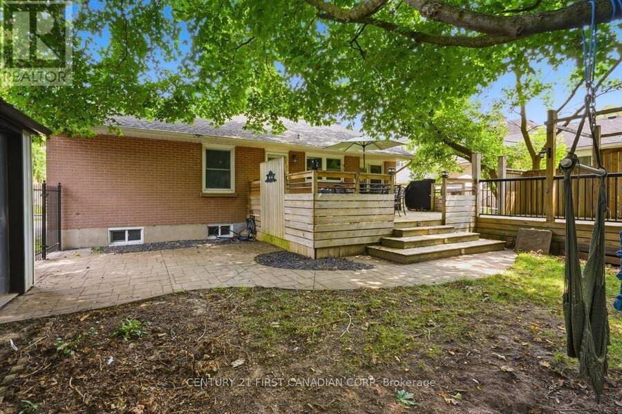
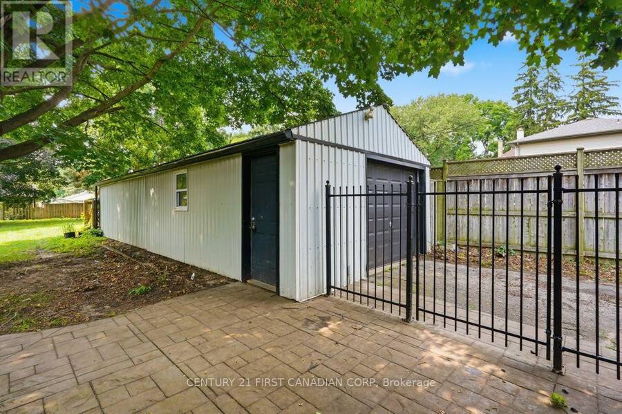
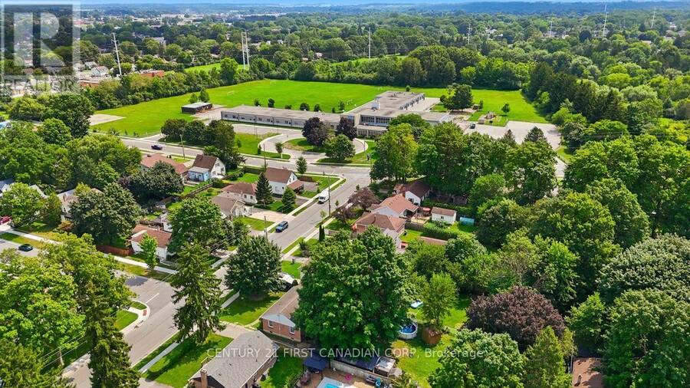
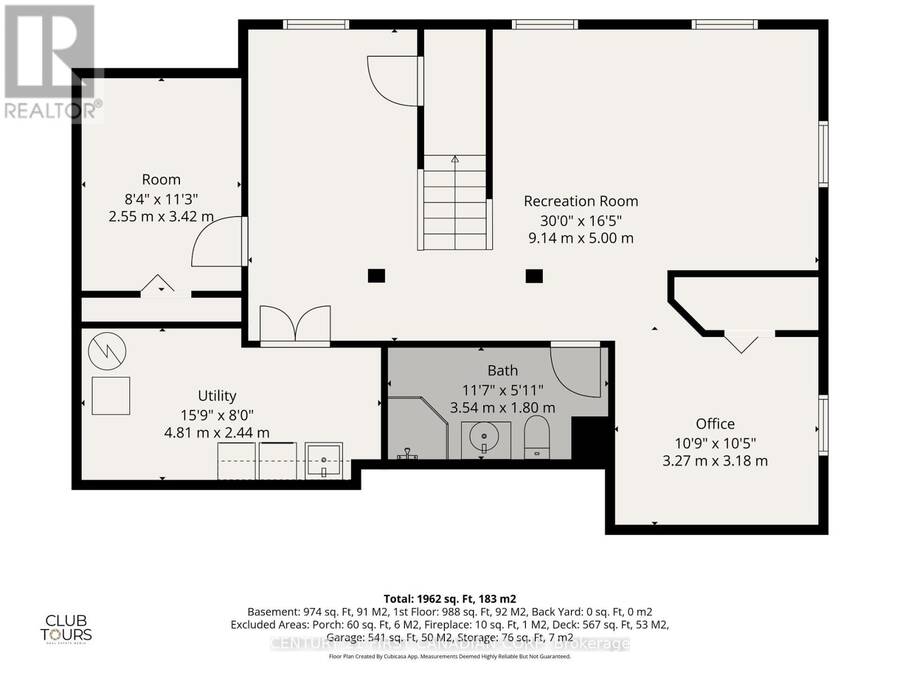
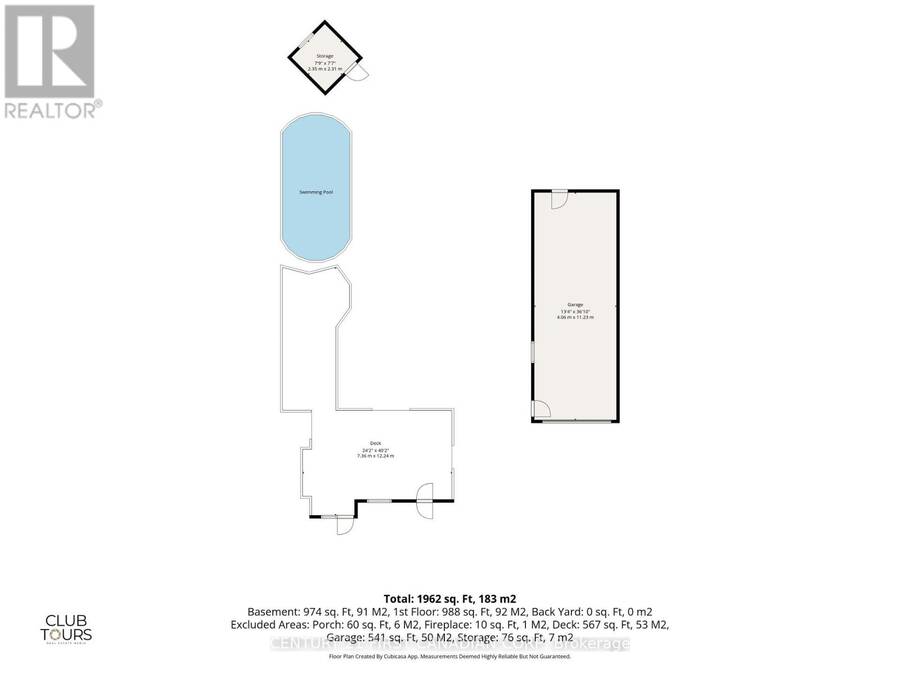
Steps from an elementary school and minutes from shopping, amenities, Fanshawe College and highway access, this 3-bedroom, 2-bathroom raised ranch offers the space, location and extras that are hard to find at this price. Step inside to a bright living room that flows into the dining area and kitchen, both overlooking the large, park-like backyard. Hardwood flooring runs throughout the main level, with three bedrooms and a 3-piece bathroom tucked away from the main living space. Downstairs, a huge rec room, second bathroom and additional rooms offer plenty of flexibility for a home office, playroom, guest space, hobby room or teen retreat. Outside, enjoy a large sundeck overlooking the above-ground saltwater pool and expansive backyard, perfect for summer BBQs, pool days and bonfires. The pool features a new liner from 2025 and new salt cell from 2026. A gas stove and gas BBQ hookup add even more convenience. The impressive 40' x 15' garage doubles as a heated workshop, while the driveway offers parking for four more vehicles/space that can accommodate an RV. With 3 bedrooms, 2 bathrooms, a huge rec room, park-like backyard, saltwater pool, loads of parking and a dream workshop - you simply won't find all of this for the price! (id:25417)
- Listing ID: X13851770
- Property Type: Single Family
| Property | |
|---|---|
| Style: | Bungalow |
| Ownership: | Freehold |
| Lot Size: | 63.3 by 209 FT|under 1/2 Acre Fenced Yard |
| Parking: | Detached Garage 6 Spaces |
| Pool: | Above Ground Pool |
| Building | |
|---|---|
| Type: | Single Family House |
| Appliances: | Dryer, Refrigerator, Stove, Washer and Dishwasher |
| HVAC: | Central Air Conditioning, Fireplace and Forced Air Natural Gas |
| Exterior: | Aluminum Siding and Brick |
| Basement: | Full |
| Utilities: | Sanitary Sewer |
| Location | |
|---|---|
| City: | London |
| Province: | Ontario |
| Nearby Amenities: | Park, Place Of Worship and Public Transit |
| Community Features: | Community Centre |
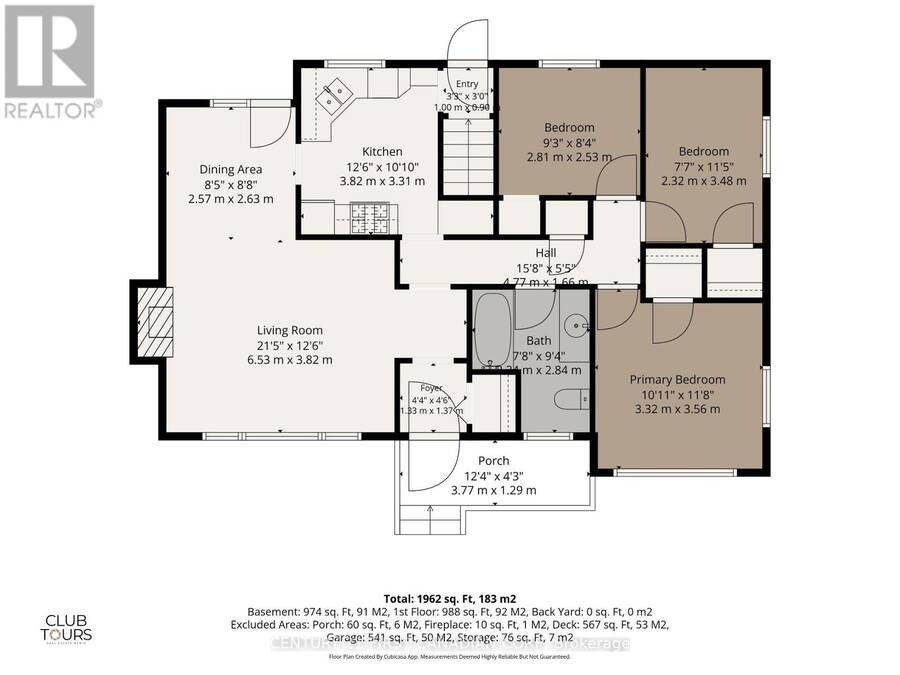
| Rooms | Level | Dimensions |
|---|---|---|
| Utility room | Basement | 4.81 m x 2.44 m |
| Bedroom | Basement | 2.55 m x 3.42 m |
| Bathroom | Basement | 3.54 m x 1.8 m |
| Recreational, Games room | Basement | 9.14 m x 5 m |
| Office | Basement | 3.27 m x 3.18 m |
| Bathroom | Main level | 2.24 m x 2.84 m |
| Bedroom 2 | Main level | 2.32 m x 3.48 m |
| Living room | Main level | 6.53 m x 3.82 m |
| Kitchen | Main level | 3.82 m x 3.31 m |
| Primary Bedroom | Main level | 3.32 m x 3.56 m |
| Bedroom 3 | Main level | 2.81 m x 2.53 m |
| Dining room | Main level | 2.57 m x 2.63 m |
Book a showing to see this Spruce Street Home in London
This property has so much to offer. Book a private showing now, as you do not want to miss out on 283 SPRUCE STREET in London, Ontario!
Private Showing Request
Send a request to book a private showing for
.
Please Note: Information you supply in the contact form will be kept fully confidential.
Is this home the right property for you? Start a conversation to find out.
Get Directions to this Property
Not sure where this property is? Get directions to this Spruce Street Home in London.


Provided by CENTURY 21 FIRST CANADIAN CORP. MLS®, REALTOR®, and the associated logos are trademarks of the Canadian Real Estate Association.

This REALTOR.ca listing content is owned and licensed by REALTOR® members of the Canadian Real Estate Association.
Have questions or need more information about this home? Don't know where to begin? Then, let us connect you with the best real estate agent to guide you.

Inquiries submitted through this website will be responded to by a local sales representative from Royal LePage®.
Start a Conversation by Text
Provide your full name, phone and email to start a conversation by text message.
Please Note: Information you supply in the contact form will be kept fully confidential.
Start a Conversation by Email
Provide your full name and email to start a conversation by email.
Please Note: Information you supply in the contact form will be kept fully confidential.