
28 FOURWINDS ROAD, London, Ontario N6K 3L2

$869,900.00
- 5 bedrooms
- 4 bathrooms
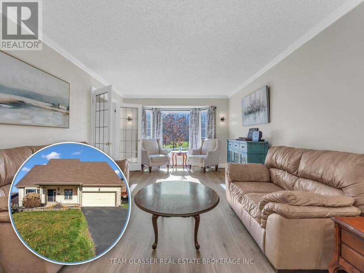
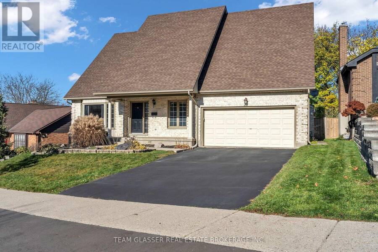
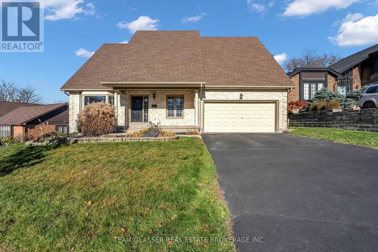
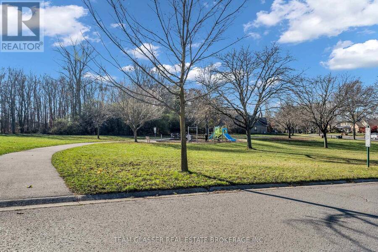
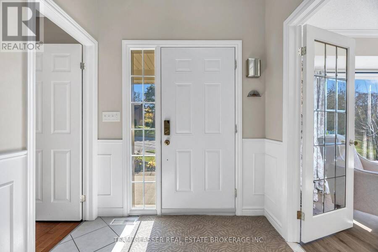
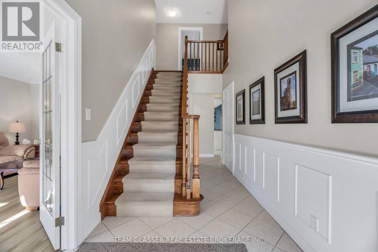
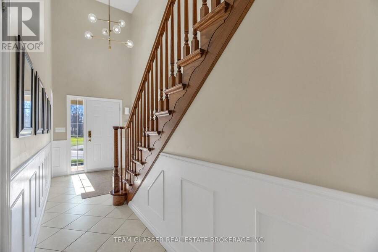
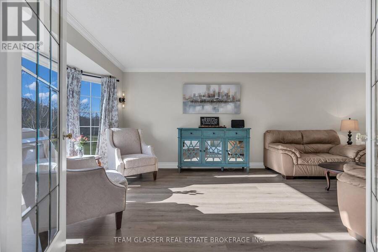
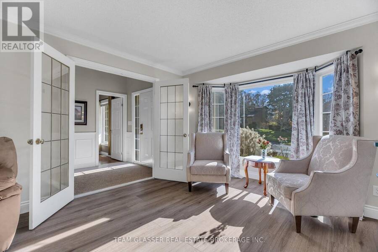
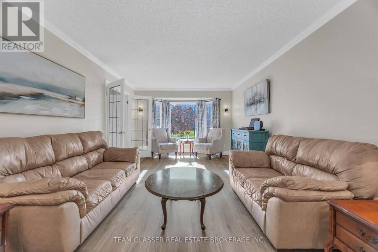
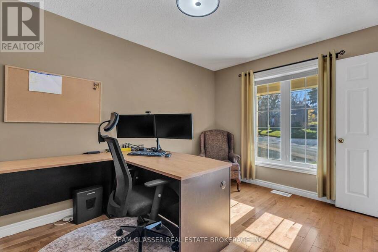
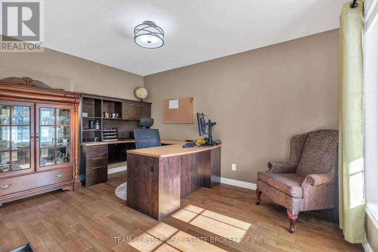
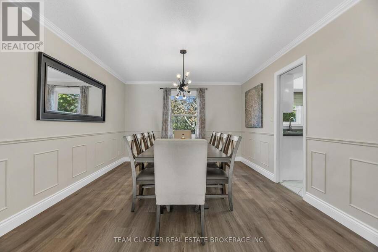
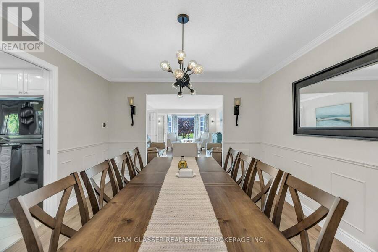
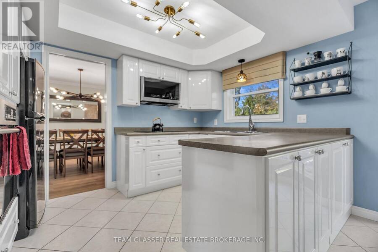
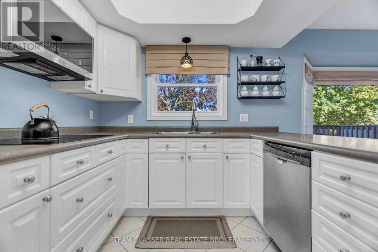
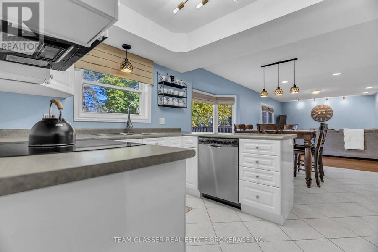
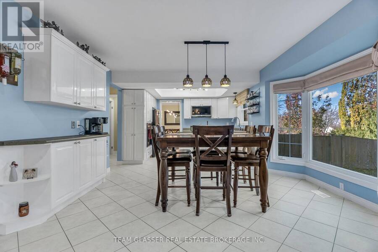
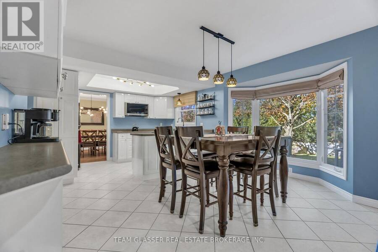
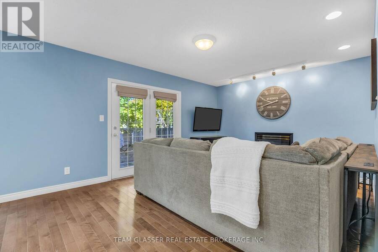
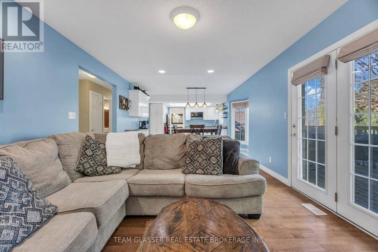
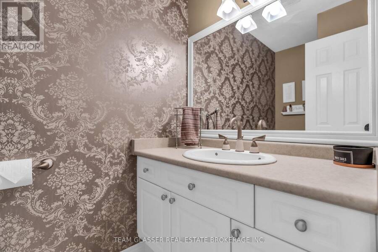
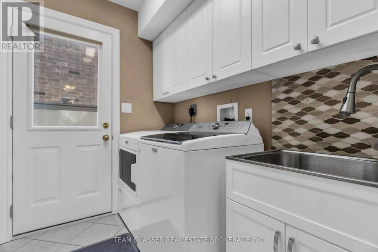
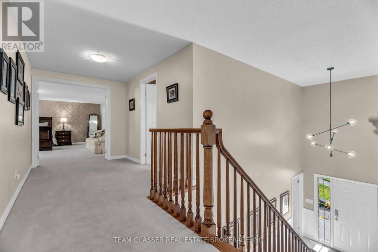
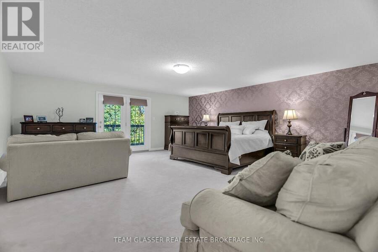
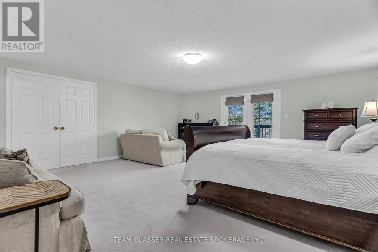
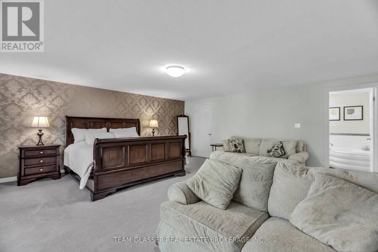
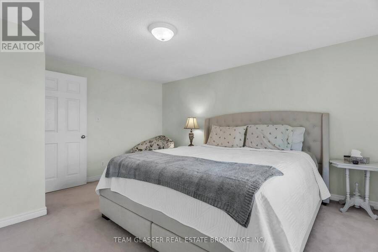
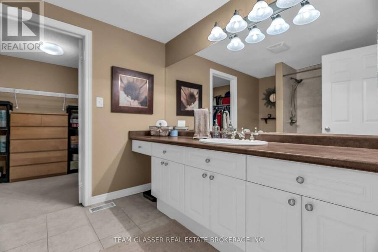
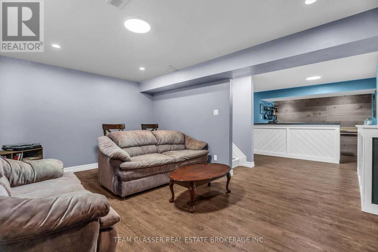
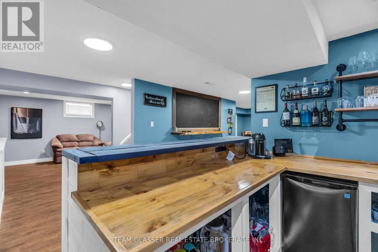
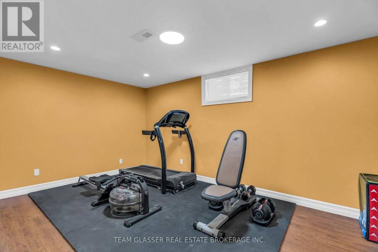
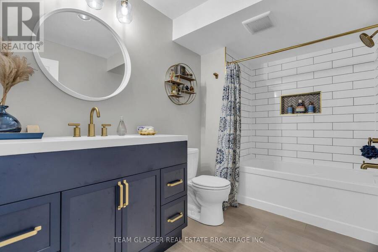
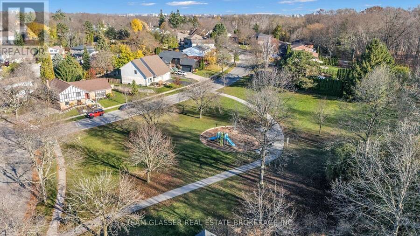
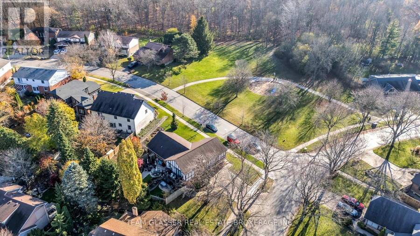
Put down roots in Byron, where the hills roll slow and the tall trees grow. 28 Fourwinds Rd is a detached two-storey with 4+1 bedrooms and 3.5 bathrooms, set across the street from a small playground with Somerset Woods just beyond it. A 16-foot foyer opens the main floor, with an office off the front entrance for working from home. The front living room has a bay window, the separate dining room has space for holiday meals, the kitchen opens to a breakfast area, and the family room is built around a gas fireplace. A 2-piece powder room, main-floor laundry and inside entry from the attached double garage make the everyday logistics simple. Upstairs, ... read more
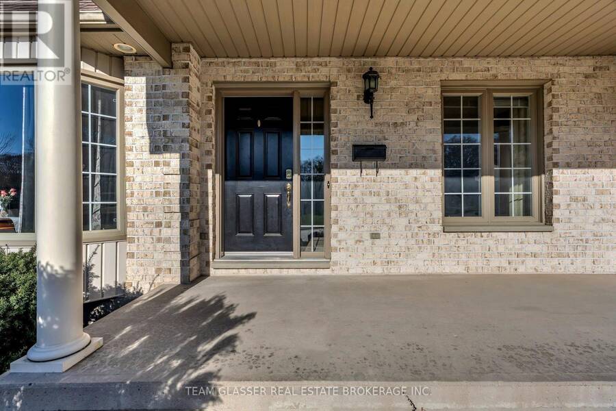
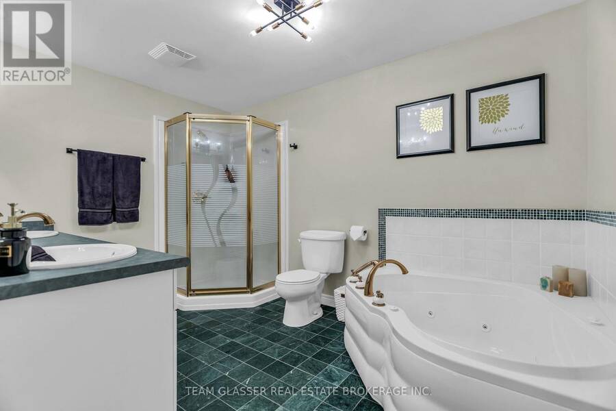
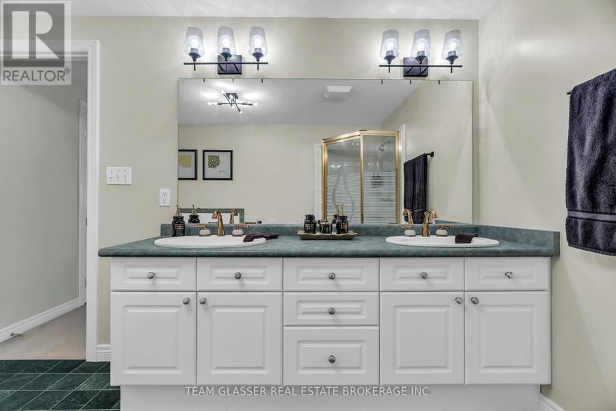
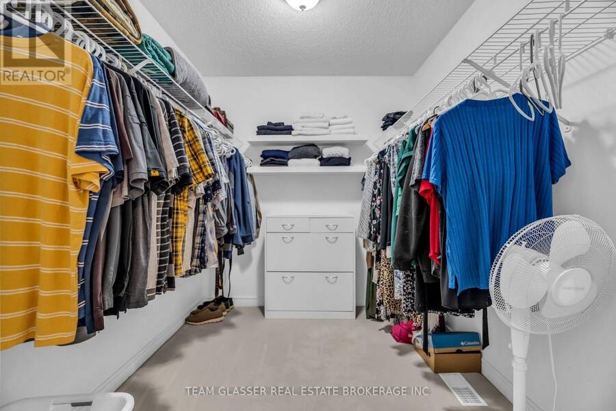
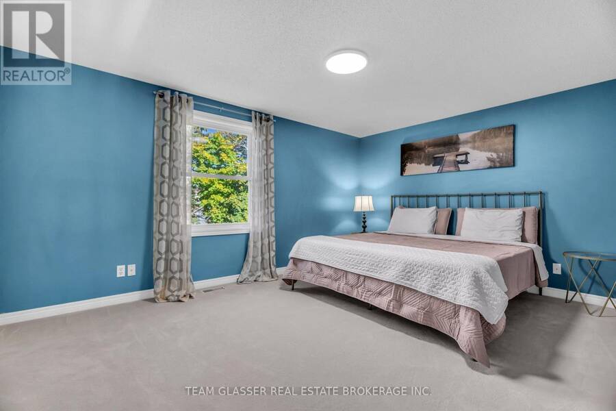
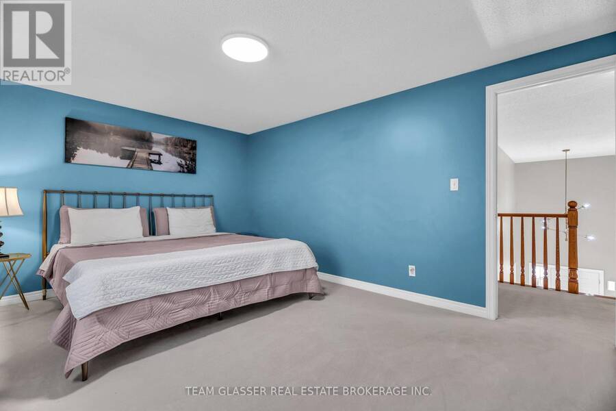
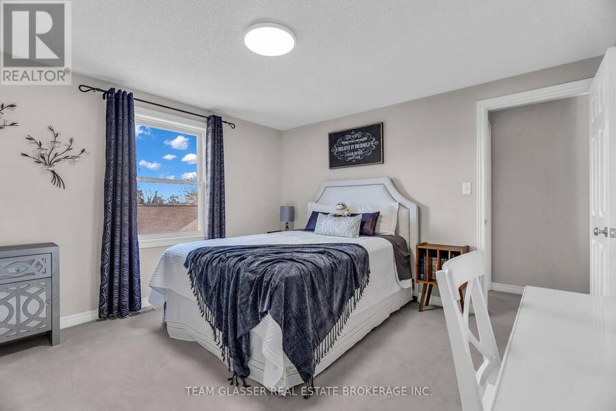
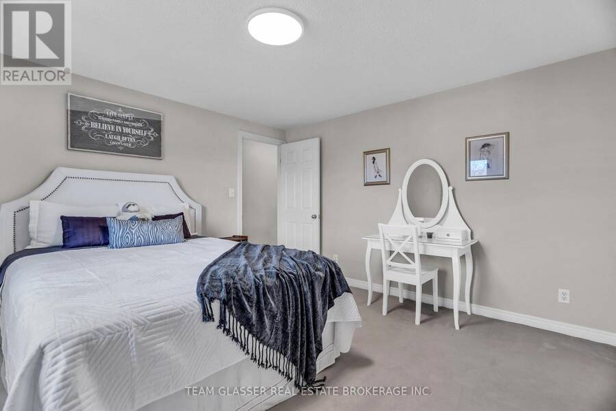
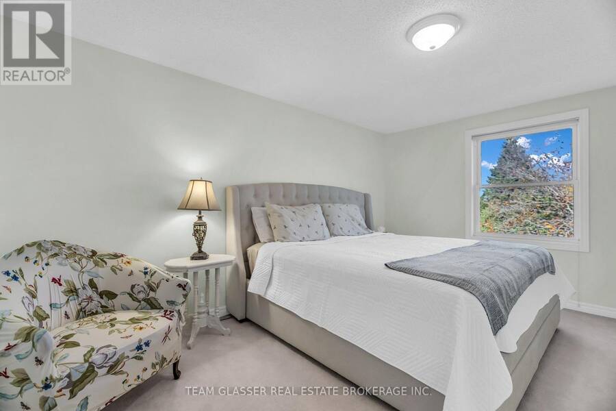
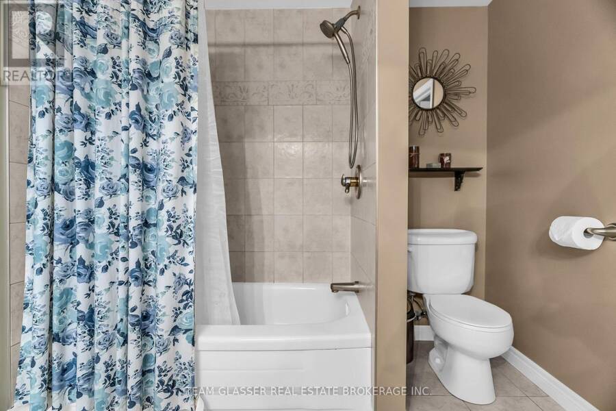
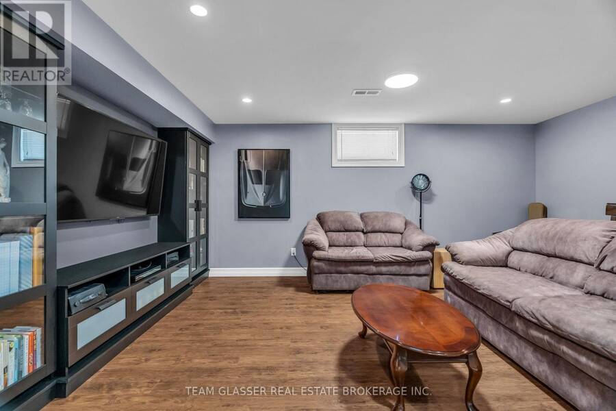
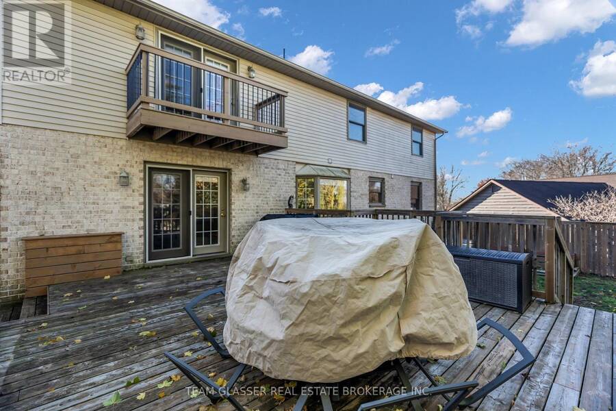
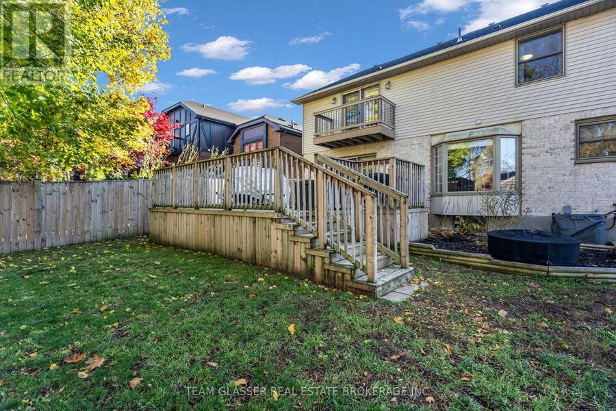
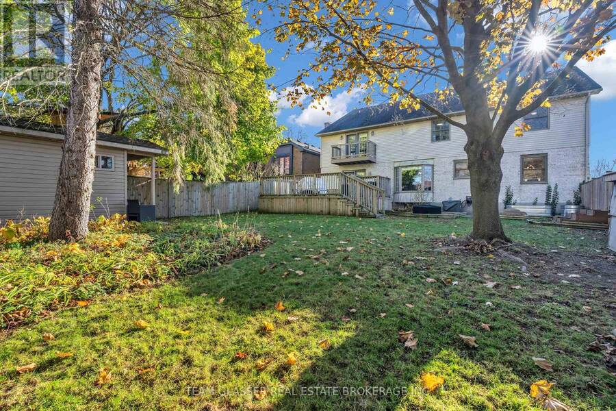
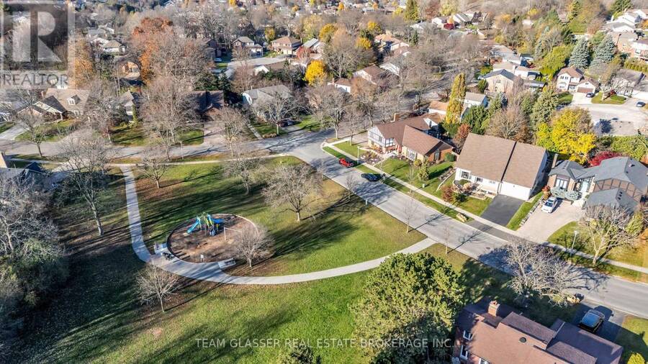
Put down roots in Byron, where the hills roll slow and the tall trees grow. 28 Fourwinds Rd is a detached two-storey with 4+1 bedrooms and 3.5 bathrooms, set across the street from a small playground with Somerset Woods just beyond it. A 16-foot foyer opens the main floor, with an office off the front entrance for working from home. The front living room has a bay window, the separate dining room has space for holiday meals, the kitchen opens to a breakfast area, and the family room is built around a gas fireplace. A 2-piece powder room, main-floor laundry and inside entry from the attached double garage make the everyday logistics simple. Upstairs, the massive primary suite has a walk-in closet, a 5-piece ensuite and a Juliet balcony. Three more generously sized bedrooms share a 4-piece bathroom with a unique giant walk-in closet for storage. The basement, finished in 2021, adds a rec room with built-ins around the TV, a bar for hosting, a fifth bedroom with a 4-piece bathroom for guests, a utility room, and plenty of room for storage. Out back is where summer happens: a large deck (2021) with room for the barbecue and the whole family, overlooking a fenced yard (fence 2022) for evenings around the fire, plus a storage shed. In winter, Boler Mountain is close by, along with Byron Somerset Public School, St. George Catholic Elementary School and shopping in Byron Village. Other updates include the forced-air gas furnace and central air (2022), front door (2017), roof with 30-year shingles (2013) and water heater (2021). A truly one-of-a-kind home with space for your family to grow into, on a street you won't ever want to leave. Book your private showing today. (id:25417)
- Listing ID: X14199400
- Property Type: Single Family
| Property | |
|---|---|
| Ownership: | Freehold |
| Lot Size: | 65 FT |
| Parking: | Attached Garage 6 Spaces |
| Building | |
|---|---|
| Type: | Single Family House |
| Appliances: | Dishwasher, Dryer, Oven, Oven - Built-In, Refrigerator, Washer, Water Heater and Range |
| HVAC: | Central Air Conditioning, Fireplace and Forced Air Natural Gas |
| Exterior: | Brick and Vinyl Siding |
| Basement: | Full (Finished) |
| Utilities: | Sanitary Sewer |
| Location | |
|---|---|
| City: | London |
| Province: | Ontario |
| Rooms | Level | Dimensions |
|---|---|---|
| Other | Second level | 1.97 m x 2.45 m |
| Bedroom 2 | Second level | 4.56 m x 3.26 m |
| Bedroom 3 | Second level | 3.59 m x 4.33 m |
| Bedroom 4 | Second level | 3.59 m x 3.57 m |
| Bathroom | Second level | 3.02 m x 2.46 m |
| Other | Second level | 3.02 m x 2.21 m |
| Primary Bedroom | Second level | 5.56 m x 6.01 m |
| Bathroom | Second level | 3.5 m x 2.45 m |
| Recreational, Games room | Basement | 3.68 m x 5.24 m |
| Bedroom 5 | Basement | 3.59 m x 5.28 m |
| Other | Basement | 5.21 m x 2.97 m |
| Bathroom | Basement | 3.09 m x 2.08 m |
| Games room | Basement | 3.57 m x 7.34 m |
| Other | Basement | 5.46 m x 3.13 m |
| Other | Basement | 3.01 m x 5.42 m |
| Cold room | Basement | 1.72 m x 1.73 m |
| Foyer | Main level | 2.09 m x 5.63 m |
| Living room | Main level | 3.59 m x 6.49 m |
| Dining room | Main level | 3.59 m x 4.61 m |
| Kitchen | Main level | 2.79 m x 3.55 m |
| Eating area | Main level | 2.56 m x 4 m |
| Family room | Main level | 5.53 m x 3.54 m |
| Laundry room | Main level | 3.09 m x 1.77 m |
| Bathroom | Main level | 2.39 m x 1.37 m |
Book a showing to see this Fourwinds Road Home in London
This property has so much to offer. Book a private showing now, as you do not want to miss out on 28 FOURWINDS ROAD in London, Ontario!
Private Showing Request
Send a request to book a private showing for
.
Please Note: Information you supply in the contact form will be kept fully confidential.
Is this home the right property for you? Start a conversation to find out.
Get Directions to this Property
Not sure where this property is? Get directions to this Fourwinds Road Home in London.


Provided by TEAM GLASSER REAL ESTATE BROKERAGE INC.. MLS®, REALTOR®, and the associated logos are trademarks of the Canadian Real Estate Association.

This REALTOR.ca listing content is owned and licensed by REALTOR® members of the Canadian Real Estate Association.
Have questions or need more information about this home? Don't know where to begin? Then, let us connect you with the best real estate agent to guide you.

Inquiries submitted through this website will be responded to by a local sales representative from Royal LePage®.
Start a Conversation by Text
Provide your full name, phone and email to start a conversation by text message.
Please Note: Information you supply in the contact form will be kept fully confidential.
Start a Conversation by Email
Provide your full name and email to start a conversation by email.
Please Note: Information you supply in the contact form will be kept fully confidential.