
27 TOULON CRESCENT, London, Ontario N5V 1J4

$499,000.00
- 4 bedrooms
- 2 bathrooms
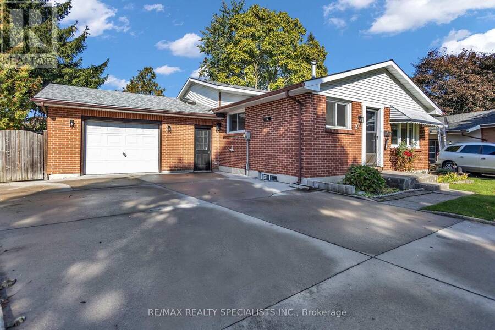
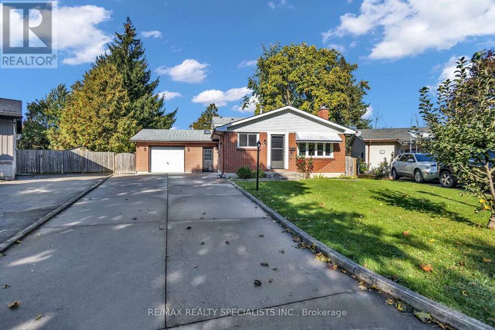
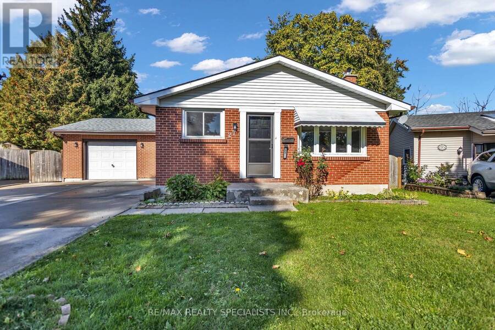
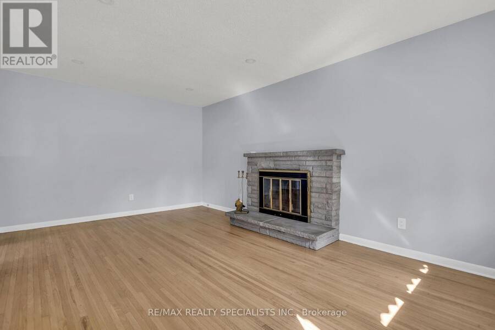
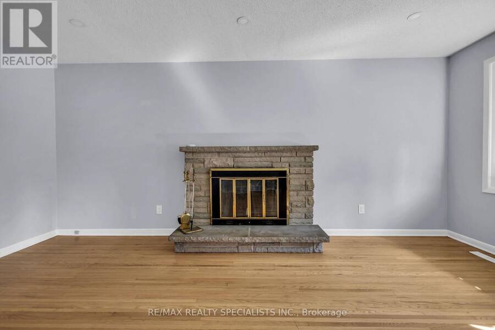
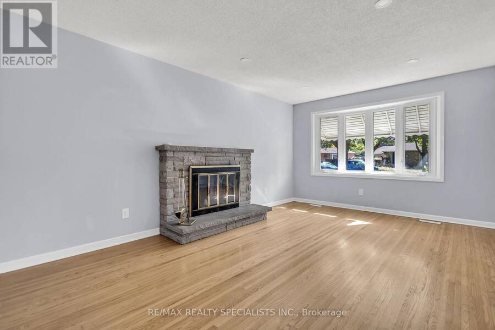
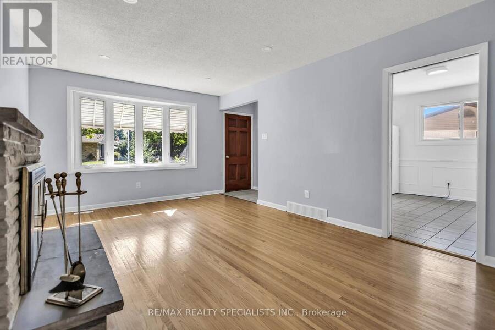
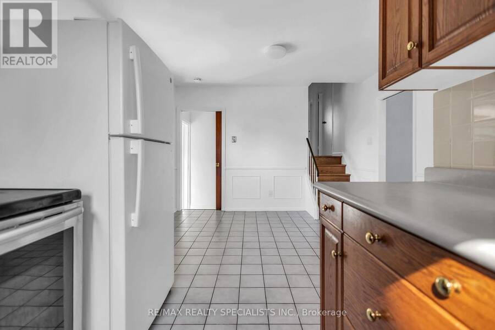
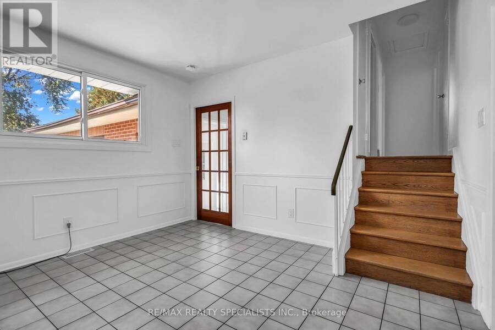
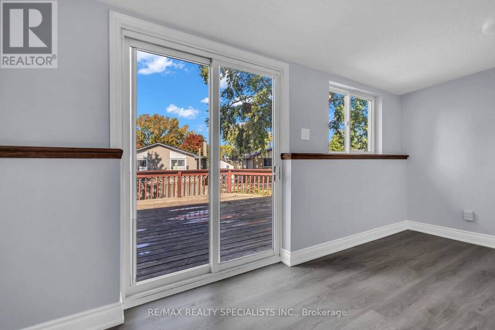
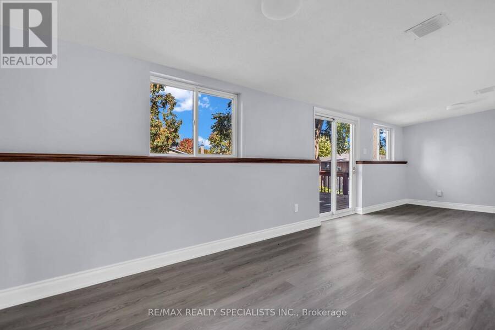
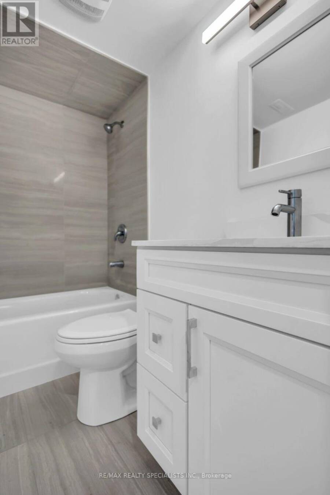
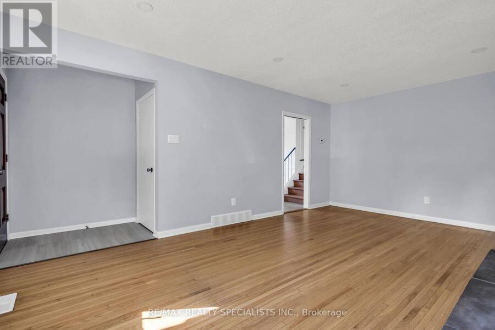
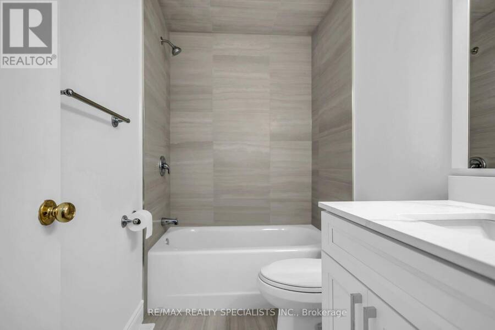
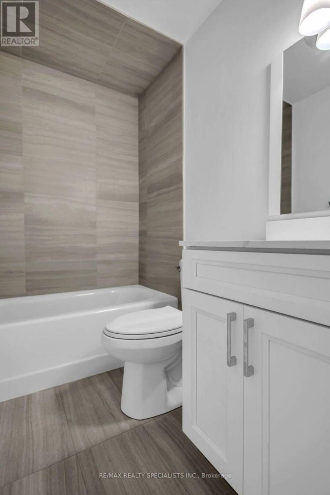
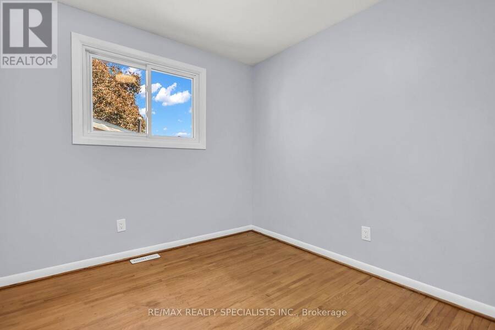
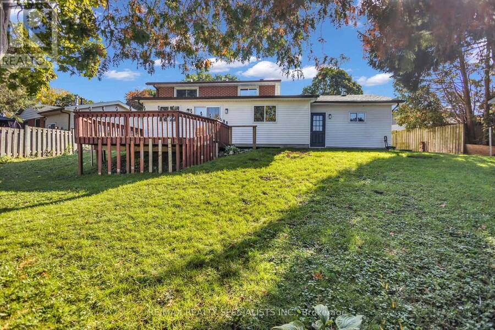
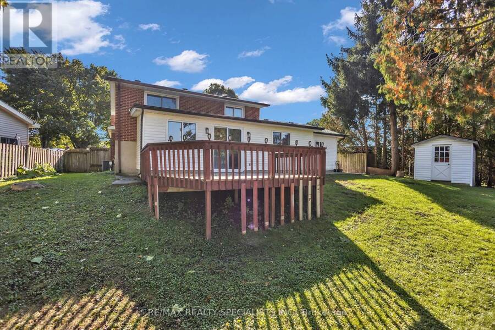
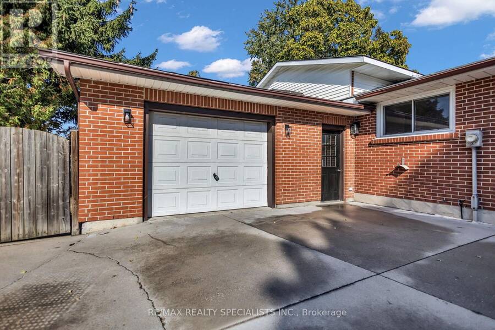
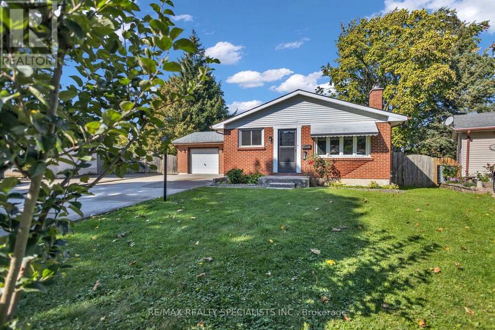
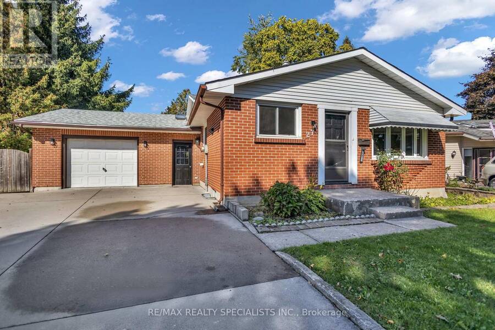
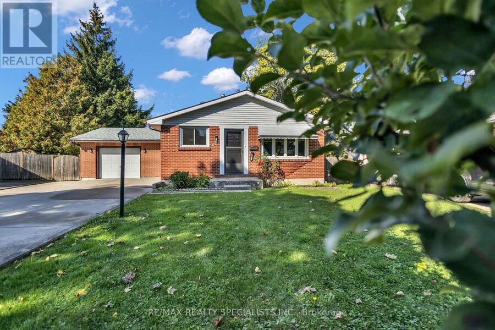
Turnkey Renovated 4-Level Backsplit On A Desirable Corner Lot! Welcome To 27 Toulon Crescent In Family-Friendly East London (Argyle), Tucked Away On A Peaceful Crescent Offering Exceptional Space, Location, And Recent Upgrades. Pride Of Ownership Shines With Tastefully Renovated, Modern Bathrooms Delivering Clean, Contemporary Finishes For Immediate Turnkey Living.This Sun-Filled 3+1 Bedroom, 2 Full Bathroom Layout Features A Functional Main Level With A Bright Living Room And Dining Area Overlooking The Kitchen. The Upper Level Boasts Three Sizable Bedrooms Serviced By A Fully Updated Main Bath. The Lower Third Level Offers A Large Family Room, A ... read more
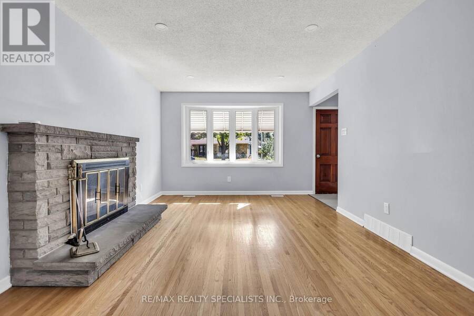
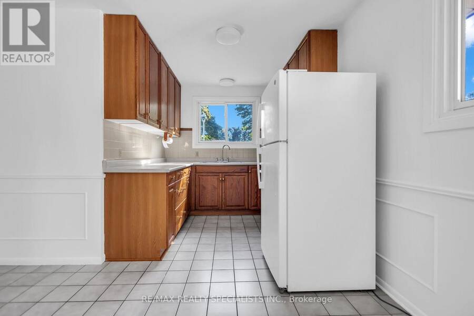
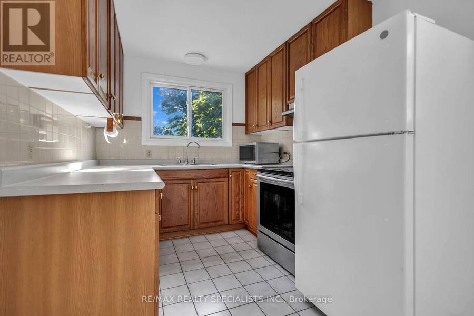
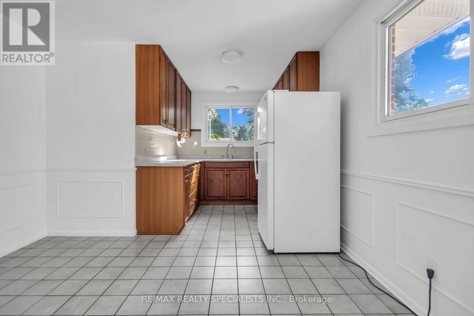
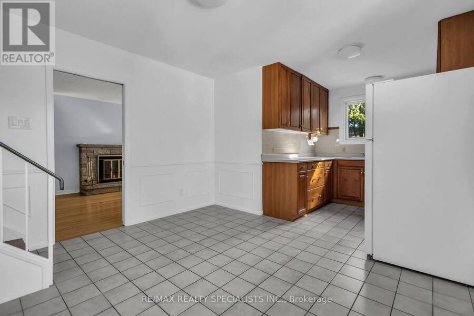
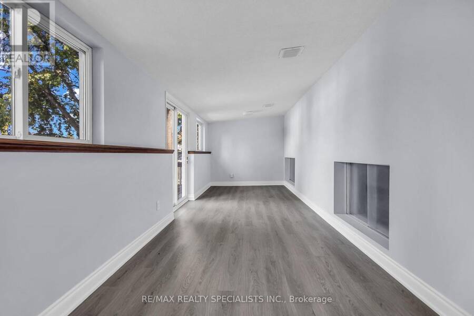
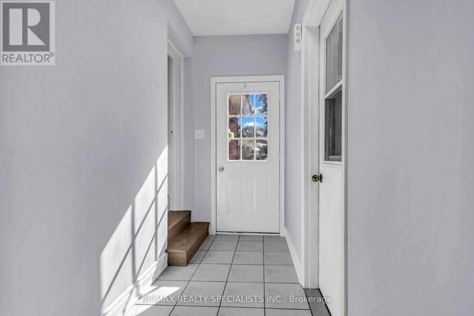
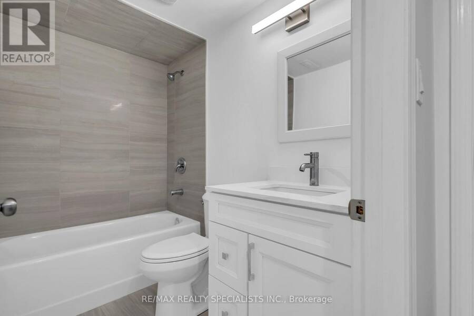
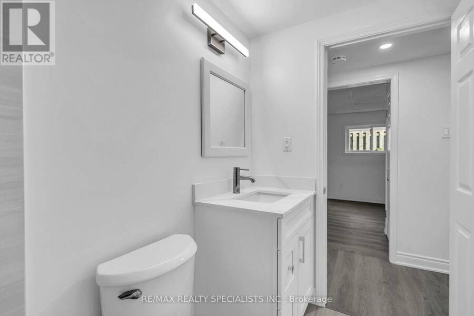
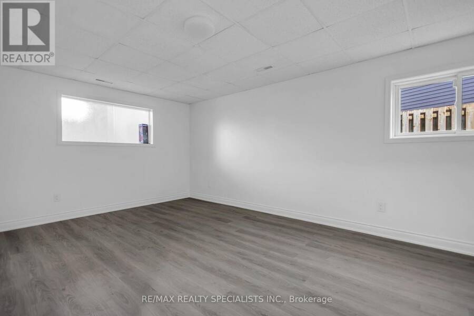
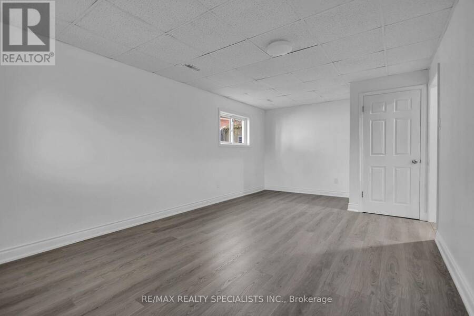
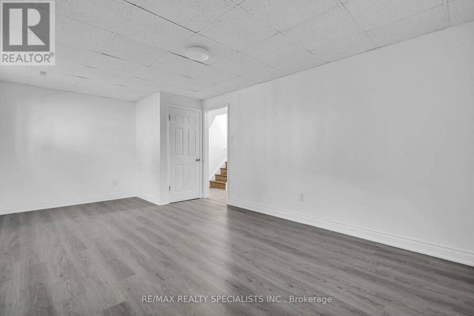
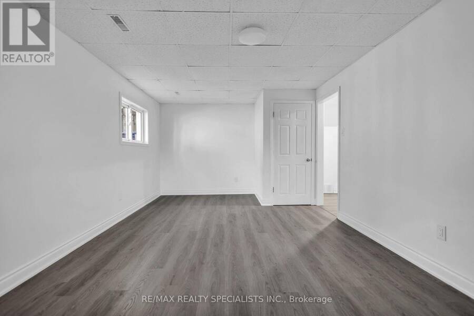
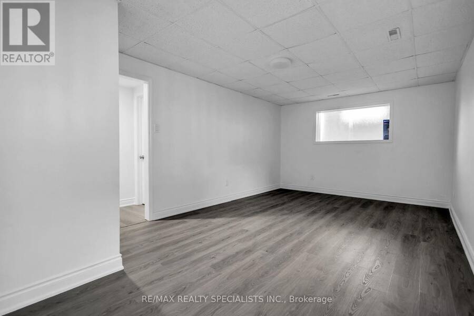
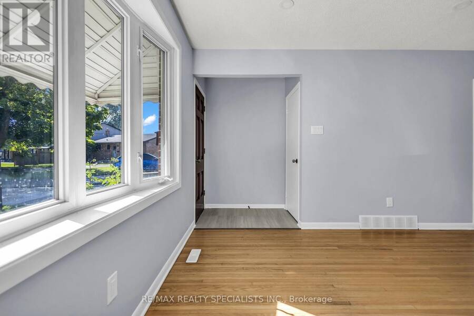
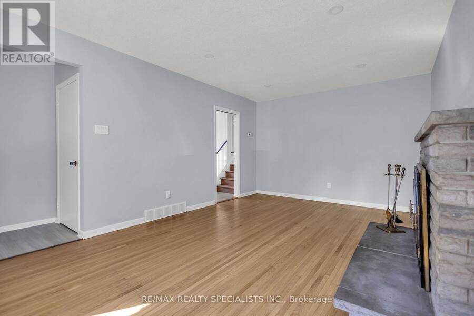
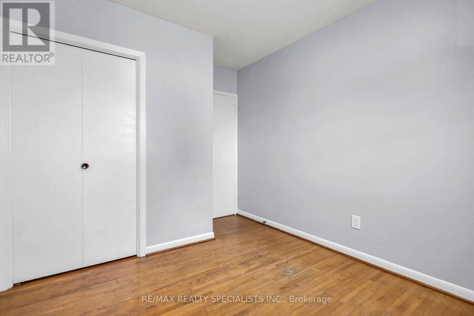
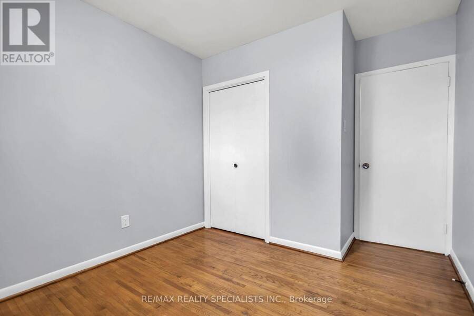
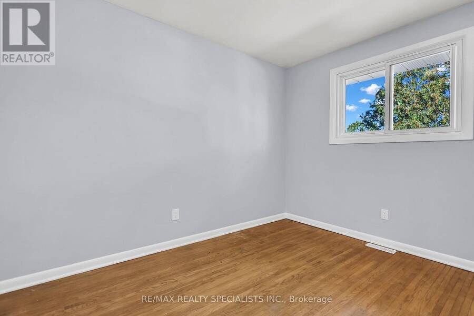
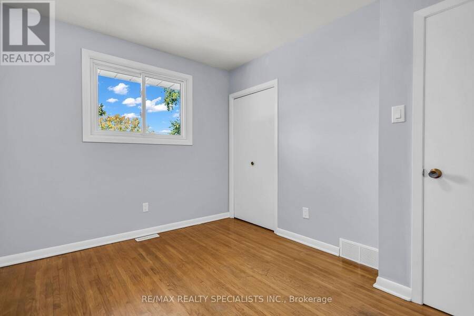
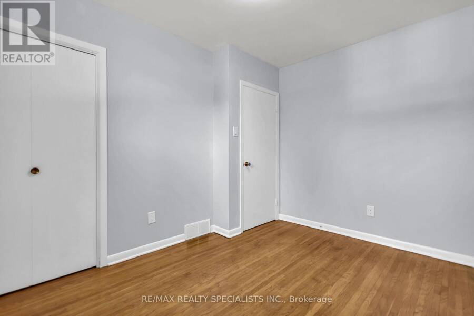
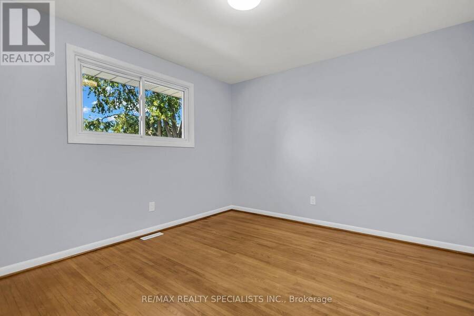
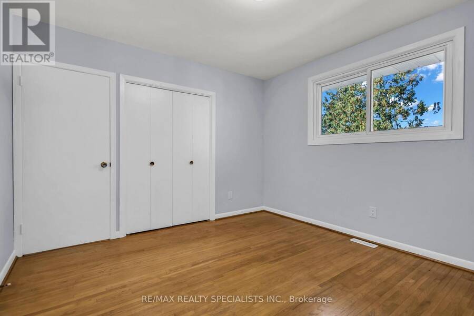
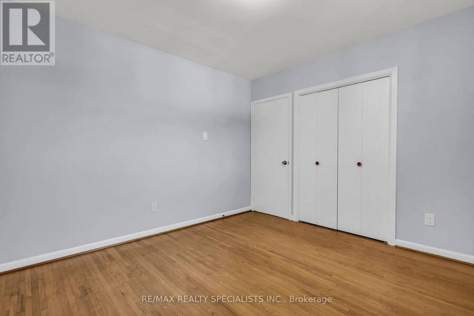
Turnkey Renovated 4-Level Backsplit On A Desirable Corner Lot! Welcome To 27 Toulon Crescent In Family-Friendly East London (Argyle), Tucked Away On A Peaceful Crescent Offering Exceptional Space, Location, And Recent Upgrades. Pride Of Ownership Shines With Tastefully Renovated, Modern Bathrooms Delivering Clean, Contemporary Finishes For Immediate Turnkey Living.This Sun-Filled 3+1 Bedroom, 2 Full Bathroom Layout Features A Functional Main Level With A Bright Living Room And Dining Area Overlooking The Kitchen. The Upper Level Boasts Three Sizable Bedrooms Serviced By A Fully Updated Main Bath. The Lower Third Level Offers A Large Family Room, A Fourth Bedroom, And A Renovated Full Bathroom, While The Unfinished Fourth Basement Level Provides Ample Laundry Facilities And Storage Space.Key Highlights Include A Separate Lower Entrance, Plus A Unique Three-Season Sunroom Wrapping Around The Home Connecting The Yard And Attached Garage. Hobbyists And Trades Will Love The Garage Outfitted As A Dedicated Workshop, Complete With Workbenches And Its Own Electrical Sub-Panel. Step Outside To A Large Sundeck, Storage Shed, And Generous Fenced Corner Lot Perfect For Entertaining. Unbeatable East London Location: Parks & Community: Walking Distance To Tulan Park, Kiwanis Park Trails, And East Lions Community Centre (Pool & Gym).Schools: Minutes To St. Anne Catholic Elementary, John P. Robarts Public School, And Clarke Road Secondary.Commuting & Amenities: Fast Access To Veterans Memorial Parkway Connecting To Highway 401, Oxford Street Transit Corridors, And Minutes To Argyle Mall Shopping. (id:25417)
- Listing ID: X14081930
- Property Type: Single Family
| Property | |
|---|---|
| Ownership: | Freehold |
| Lot Size: | 106.5 by 137 FT |
| Parking: | Attached Garage 6 Spaces |
| Building | |
|---|---|
| Type: | Single Family House |
| Appliances: | All, Window Coverings and Water Heater |
| HVAC: | Central Air Conditioning, Fireplace and Forced Air Natural Gas |
| Exterior: | Vinyl Siding and Brick |
| Basement: | Partial (Partially Finished) |
| Utilities: | Sanitary Sewer |
| Location | |
|---|---|
| City: | London |
| Province: | Ontario |
| Rooms | Level | Dimensions |
|---|---|---|
| Bathroom | Second level | 2 m x 1.5 m |
| Bedroom | Second level | 3.61 m x 2.64 m |
| Bedroom | Second level | 3.25 m x 3.56 m |
| Bedroom | Second level | 3.43 m x 2.72 m |
| Bathroom | Lower level | 2.3 m x 1.8 m |
| Bedroom | Lower level | 3.35 m x 3.38 m |
| Family room | Lower level | 3.43 m x 6.02 m |
| Other | Lower level | 7.21 m x 5.49 m |
| Cold room | Lower level | 2.77 m x 1.98 m |
| Sunroom | Main level | 7.92 m x 2.51 m |
| Kitchen | Main level | 5.41 m x 3.53 m |
| Living room | Main level | 3.53 m x 5.38 m |
Book a showing to see this TOULON Crescent Home in London
This property has so much to offer. Book a private showing now, as you do not want to miss out on 27 TOULON CRESCENT in London, Ontario!
Private Showing Request
Send a request to book a private showing for
.
Please Note: Information you supply in the contact form will be kept fully confidential.
Is this home the right property for you? Start a conversation to find out.
Get Directions to this Property
Not sure where this property is? Get directions to this TOULON Crescent Home in London.


Provided by RE/MAX REALTY SPECIALISTS INC.. MLS®, REALTOR®, and the associated logos are trademarks of the Canadian Real Estate Association.

This REALTOR.ca listing content is owned and licensed by REALTOR® members of the Canadian Real Estate Association.
Have questions or need more information about this home? Don't know where to begin? Then, let us connect you with the best real estate agent to guide you.

Inquiries submitted through this website will be responded to by a local sales representative from Royal LePage®.
Start a Conversation by Text
Provide your full name, phone and email to start a conversation by text message.
Please Note: Information you supply in the contact form will be kept fully confidential.
Start a Conversation by Email
Provide your full name and email to start a conversation by email.
Please Note: Information you supply in the contact form will be kept fully confidential.