
264 SUFFOLK PLACE, London, Ontario N6G 3S4


$789,900.00
- 5 bedrooms
- 4 bathrooms
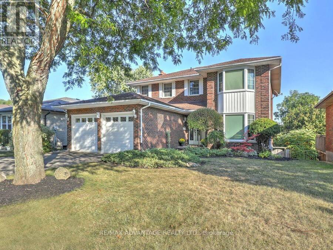
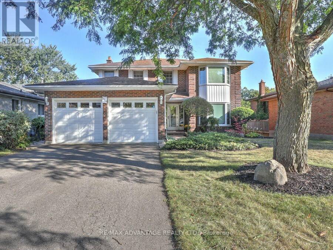
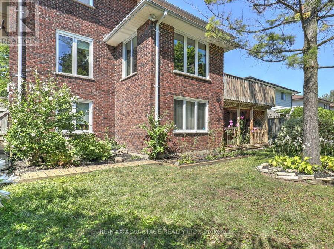
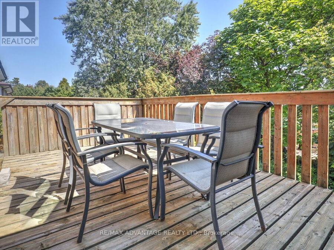
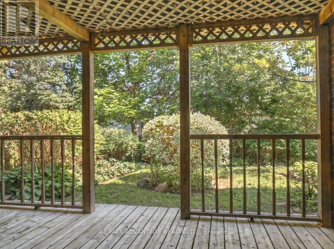
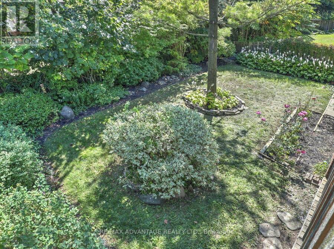
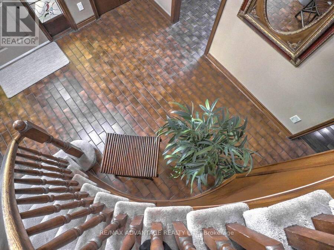
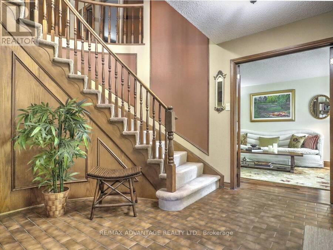
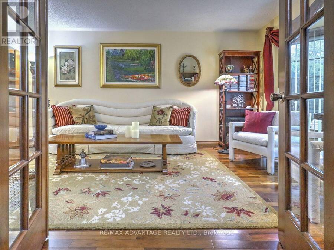
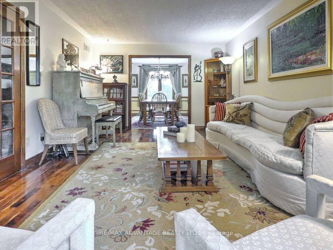
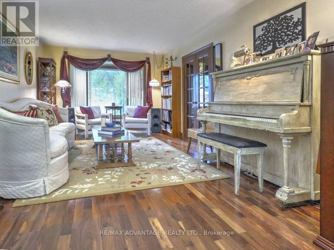
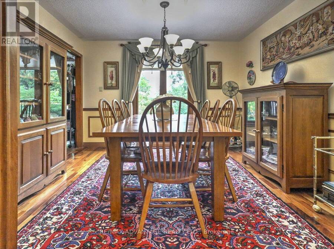
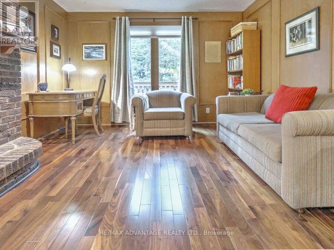
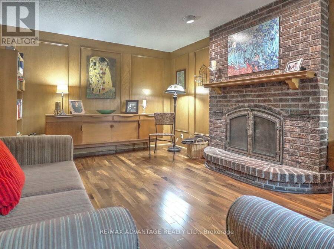
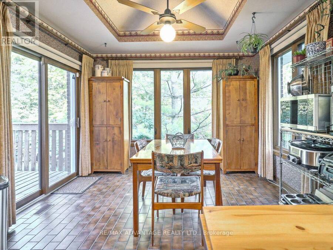
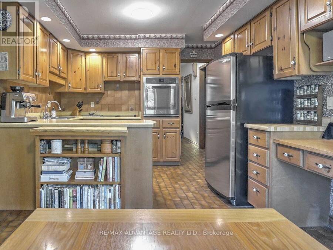
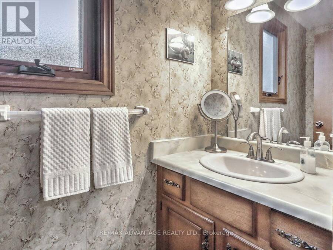
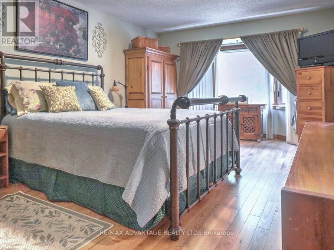
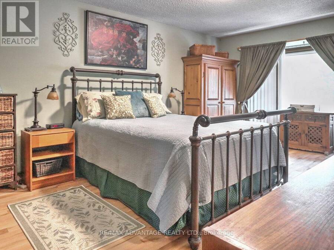
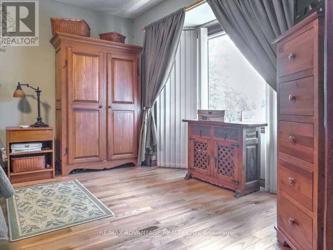
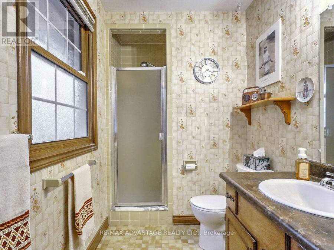
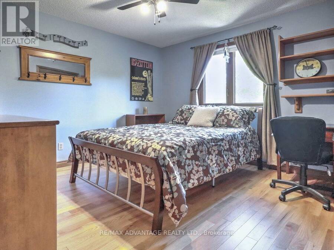
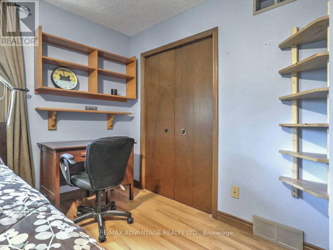
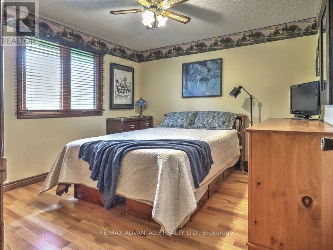
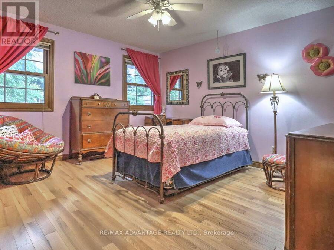
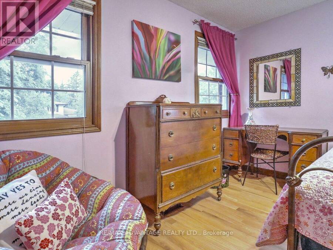
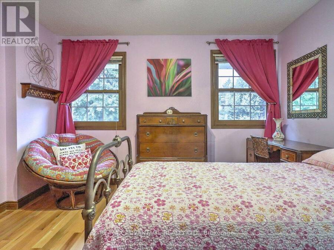
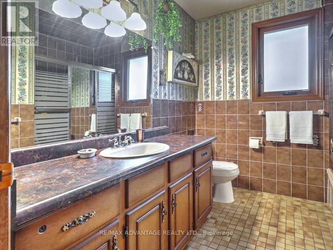
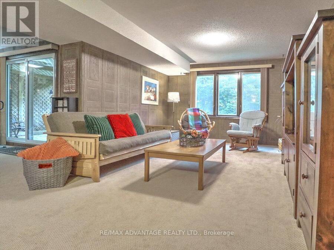
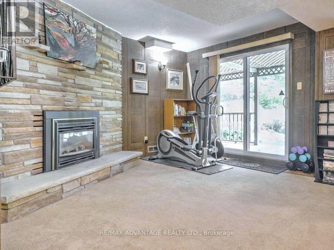
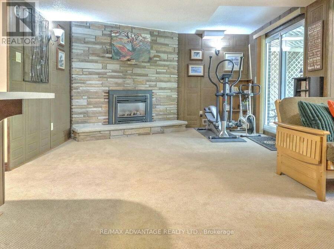
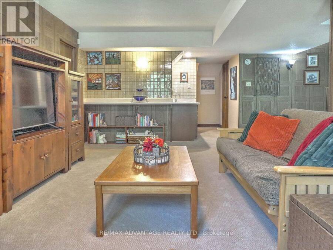
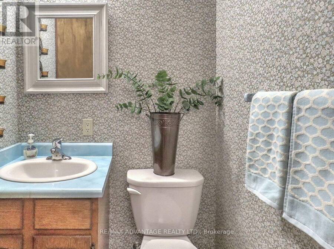
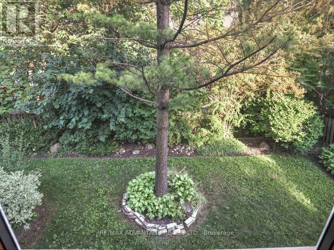
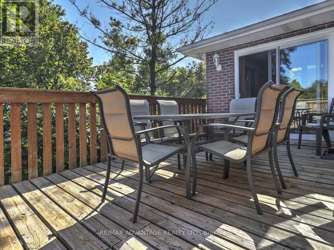
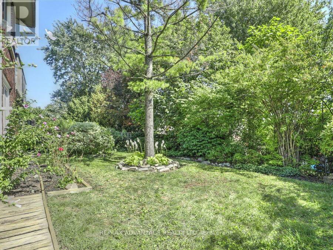
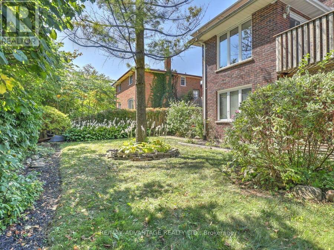
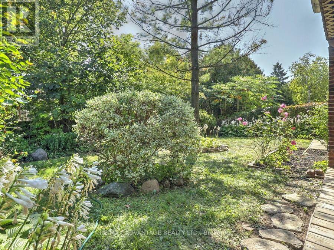
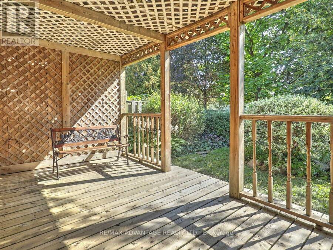
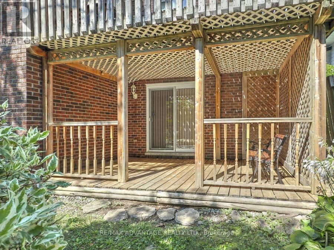
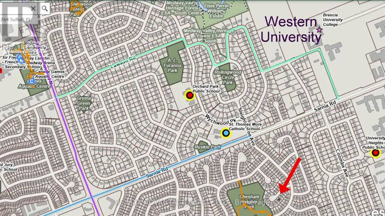
Impressive 2250 Above Grade All Brick 2 storey home plus Finished Lower Level with FULL WALKOUT, walking distance to Western University, great elementary/high schools and neighbourhood parks! On a Quiet Court lot with lovely landscaping, 2 decks and a private backyard. 4+1 bedrooms and 4 bathrooms which include upper main bath, primary ensuite, main floor powder room and a 2 piece in the lower level. There is a rough-in for an additional full 3-4 piece bathroom in the lower level as well. Large open foyer, gorgeous natural hardwood floors in living/dining/family rooms (walnut) on main level and oak flooring in all 4 upper bedrooms and upper hall. ... read more
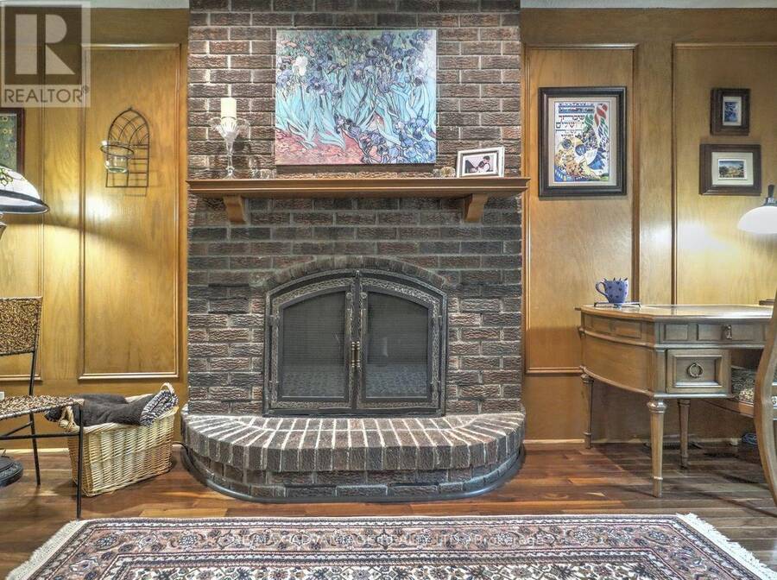
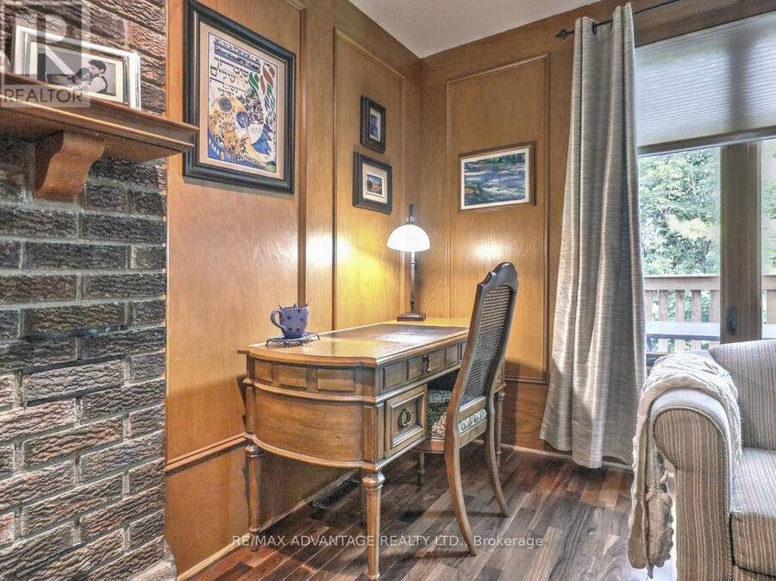
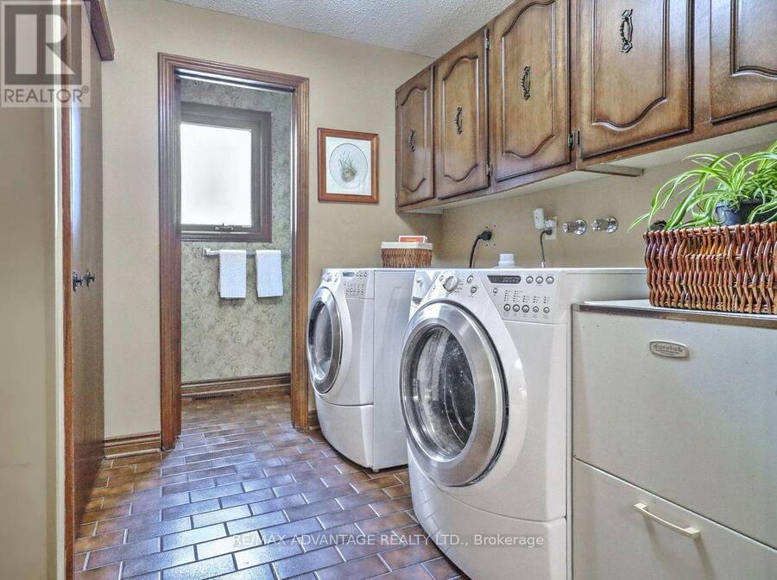
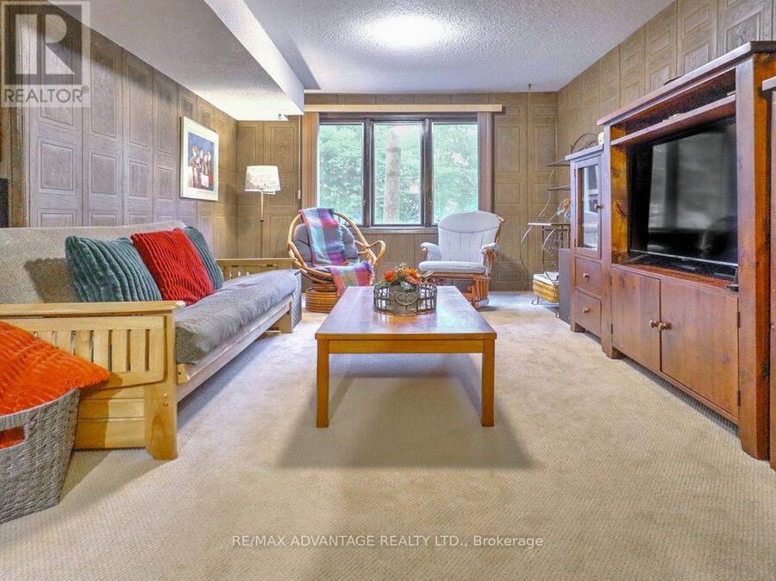
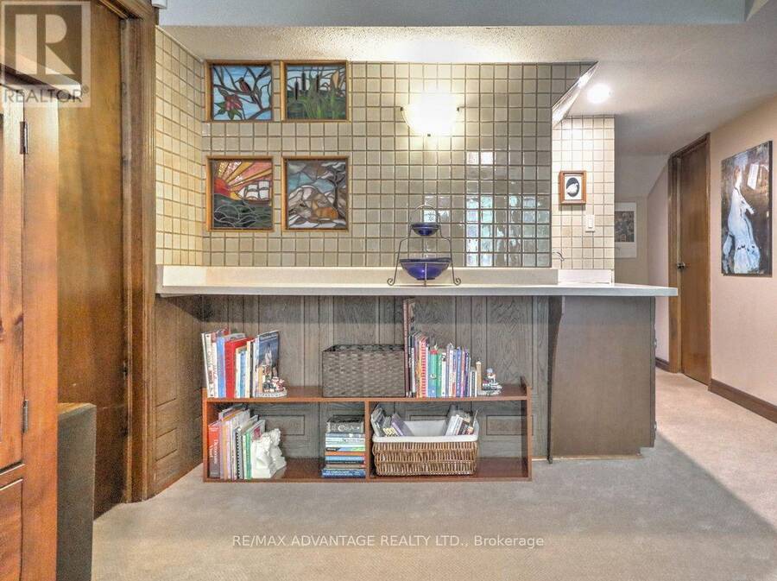
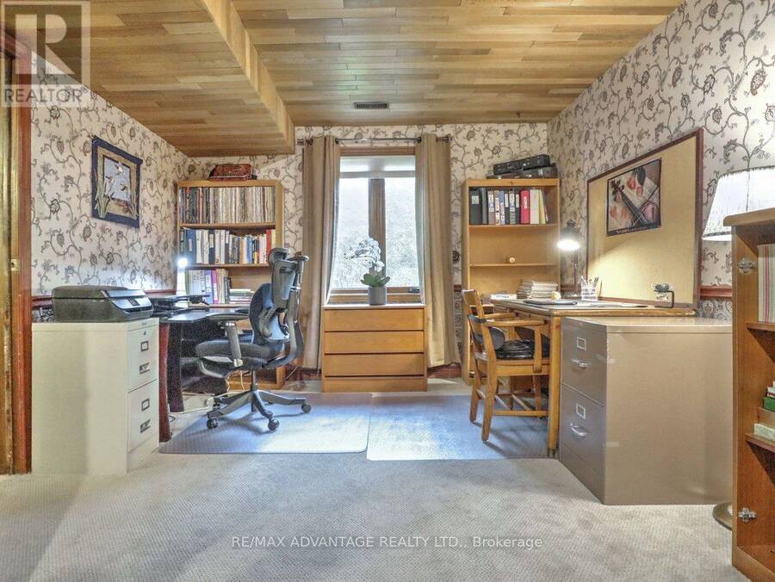
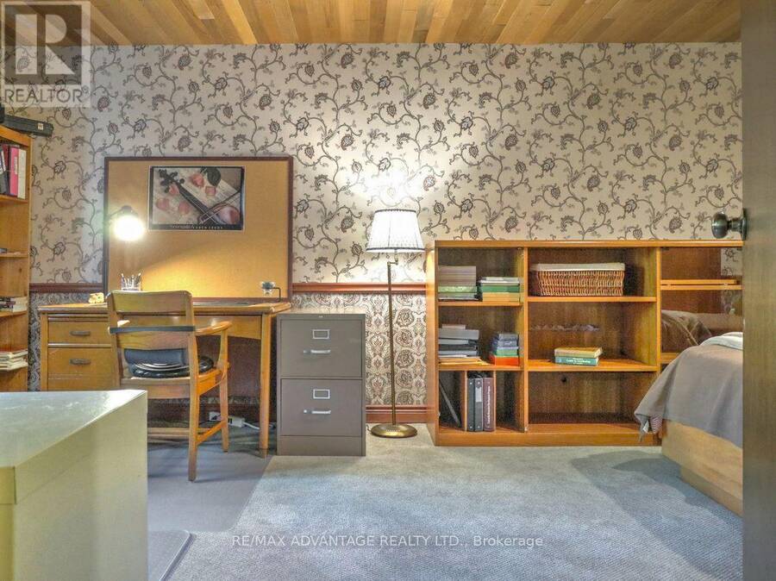
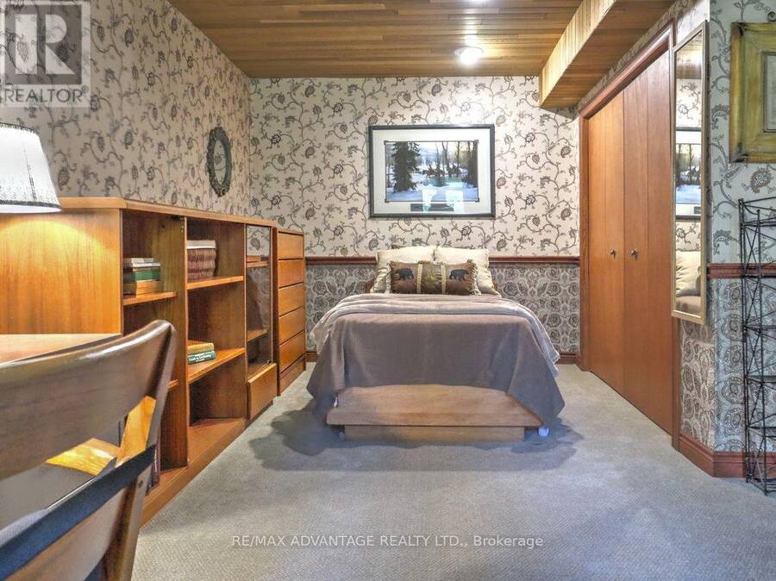
Impressive 2250 Above Grade All Brick 2 storey home plus Finished Lower Level with FULL WALKOUT, walking distance to Western University, great elementary/high schools and neighbourhood parks! On a Quiet Court lot with lovely landscaping, 2 decks and a private backyard. 4+1 bedrooms and 4 bathrooms which include upper main bath, primary ensuite, main floor powder room and a 2 piece in the lower level. There is a rough-in for an additional full 3-4 piece bathroom in the lower level as well. Large open foyer, gorgeous natural hardwood floors in living/dining/family rooms (walnut) on main level and oak flooring in all 4 upper bedrooms and upper hall. All windows including 2 large bay windows and both sliding doors replaced (except for 2 windows in the basement and 1 window in the garage). Large open foyer and generous sized bedrooms and closets throughout! Two attractive fireplaces - Wood Burning in main floor family room and a Gas fireplace in the basement family room. Lower level features a wet-bar counter and lots of potential for a 2nd bedroom and kitchen. High Efficiency Furnace and Central Air 2015. Spacious Double Garage and Convenient Main Floor Laundry/Mud Room. An HRV unit was also added as an upgrade. This beautiful family home is close to all of the wonderful amenities in northwest London which include everything from The Aquatic Centre to Costco. You won't want to miss it! (id:25417)
- Listing ID: X13650712
- Property Type: Single Family
| Property | |
|---|---|
| Ownership: | Freehold |
| Lot Size: | 50 by 105 FT |
| Parking: | Attached Garage 6 Spaces |
| Building | |
|---|---|
| Type: | Single Family House |
| Appliances: | Blinds, Dishwasher, Oven, Oven - Built-In, Refrigerator, Stove and Garage Door Opener Remote(s) |
| HVAC: | Central Air Conditioning, Fireplace and Forced Air Natural Gas |
| Exterior: | Brick |
| Basement: | N/A (Finished), Full, N/A |
| Utilities: | Sanitary Sewer |
| Location | |
|---|---|
| City: | London |
| Province: | Ontario |
| Nearby Amenities: | Hospital, Park and Public Transit |
| Rooms | Level | Dimensions |
|---|---|---|
| Primary Bedroom | Second level | 4.646 m x 3.5 m |
| Bedroom | Second level | 3.451 m x 3.502 m |
| Bedroom | Second level | 4.195 m x 3.891 m |
| Bedroom | Second level | 3.897 m x 3.5546 m |
| Utility room | Lower level | 3.693 m x 3.416 m |
| Other | Lower level | 3.389 m x 3.378 m |
| Games room | Lower level | 3.439 m x 3.044 m |
| Family room | Lower level | 6.92 m x 4.009 m |
| Bedroom | Lower level | 6.016 m x 3.385 m |
| Living room | Main level | 3.467 m x 5.38 m |
| Laundry room | Main level | 2.281 m x 1.774 m |
| Foyer | Main level | 3.437 m x 3.192 m |
| Eating area | Main level | 3.96 m x 3.51 m |
| Dining room | Main level | 3.488 m x 3.479 m |
| Kitchen | Main level | 3.436 m x 2.465 m |
| Family room | Main level | 5.271 m x 3.47 m |
Book a showing to see this Suffolk Place Home in London
This property has so much to offer. Book a private showing now, as you do not want to miss out on 264 SUFFOLK PLACE in London, Ontario!
Private Showing Request
Send a request to book a private showing for
.
Please Note: Information you supply in the contact form will be kept fully confidential.
Is this home the right property for you? Start a conversation to find out.
Get Directions to this Property
Not sure where this property is? Get directions to this Suffolk Place Home in London.


Provided by RE/MAX ADVANTAGE REALTY LTD.. MLS®, REALTOR®, and the associated logos are trademarks of the Canadian Real Estate Association.

This REALTOR.ca listing content is owned and licensed by REALTOR® members of the Canadian Real Estate Association.
Have questions or need more information about this home? Don't know where to begin? Then, let us connect you with the best real estate agent to guide you.

Inquiries submitted through this website will be responded to by a local sales representative from Royal LePage®.
Start a Conversation by Text
Provide your full name, phone and email to start a conversation by text message.
Please Note: Information you supply in the contact form will be kept fully confidential.
Start a Conversation by Email
Provide your full name and email to start a conversation by email.
Please Note: Information you supply in the contact form will be kept fully confidential.