
260 VILLAGE GREEN AVENUE, London, Ontario N6J 3Z6

$685,900.00
- 3 bedrooms
- 3 bathrooms
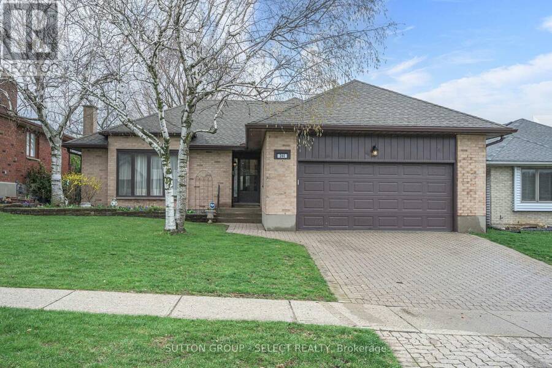
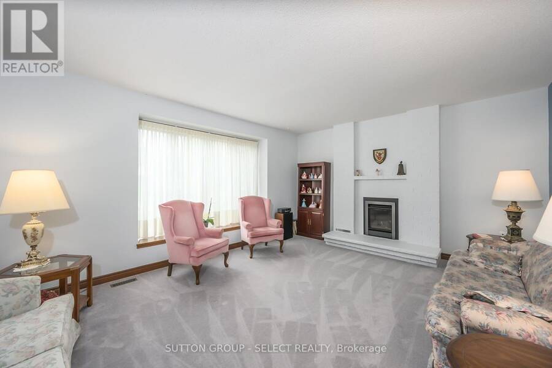
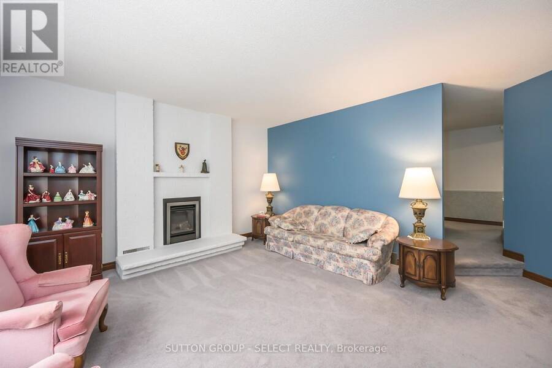
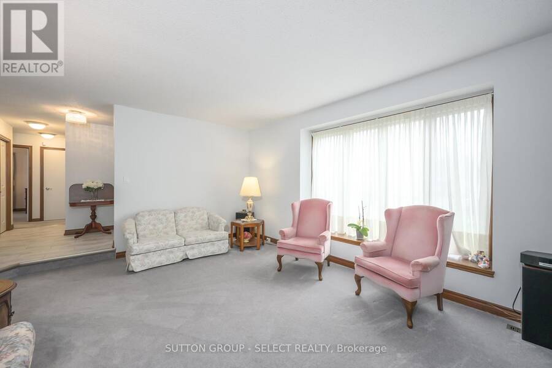
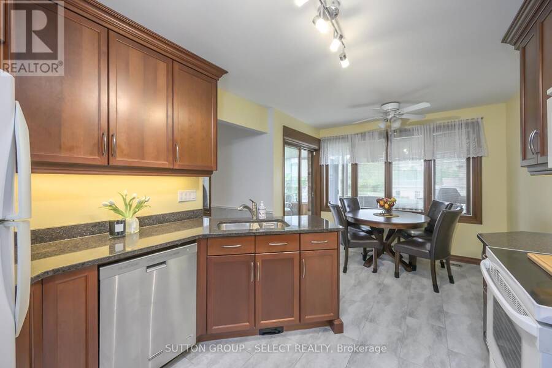
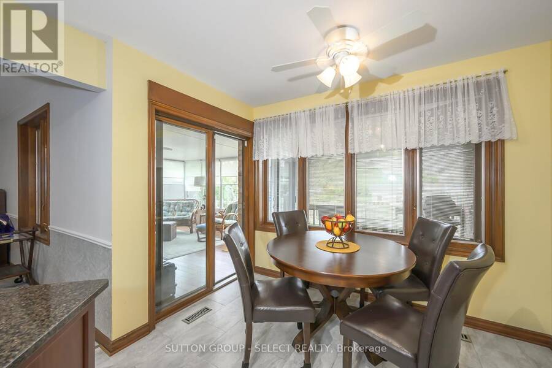
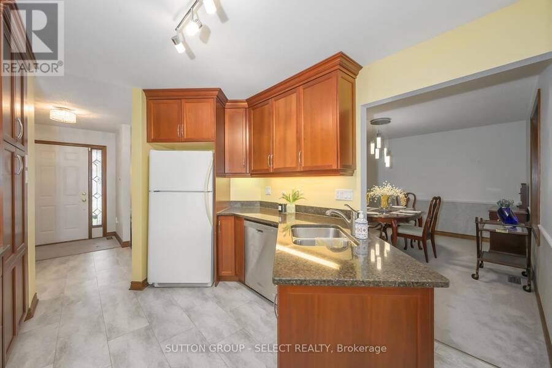
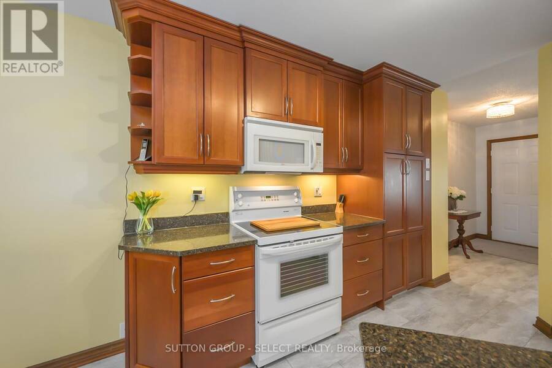
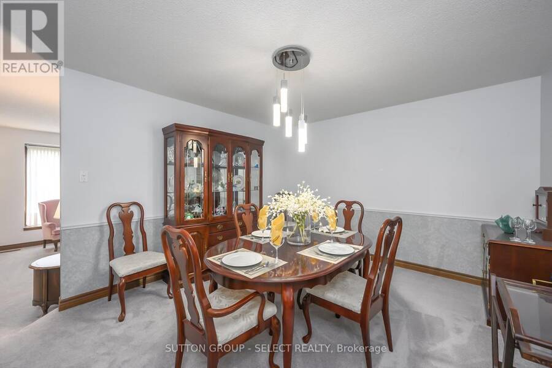
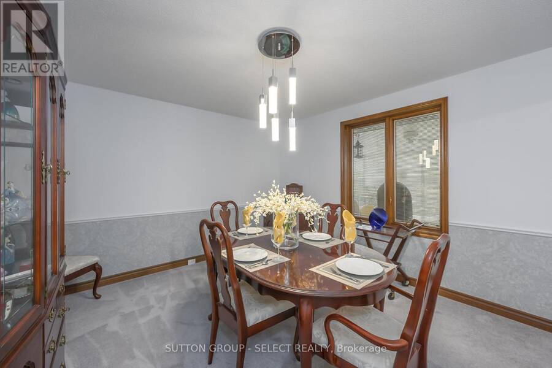
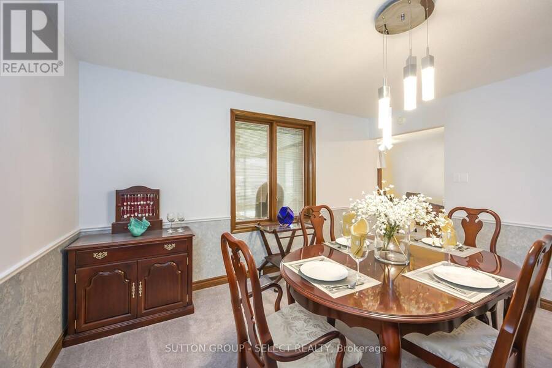
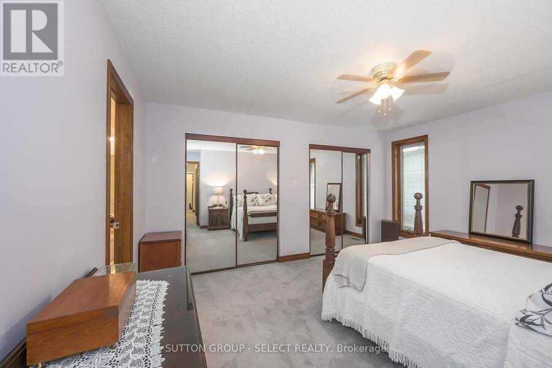
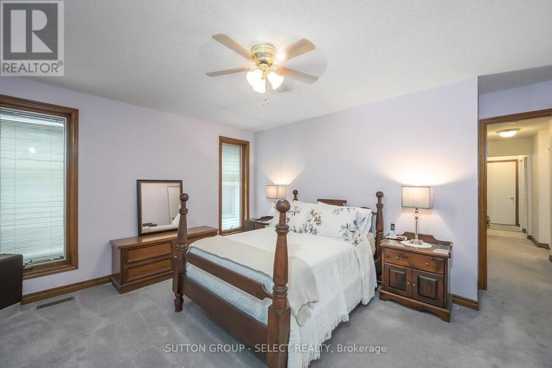
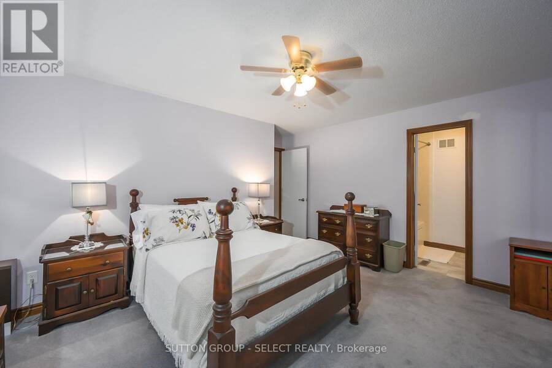
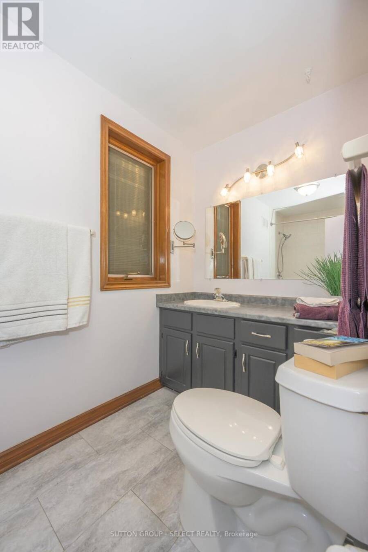
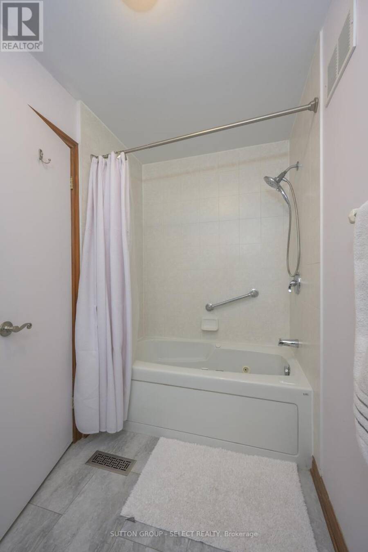
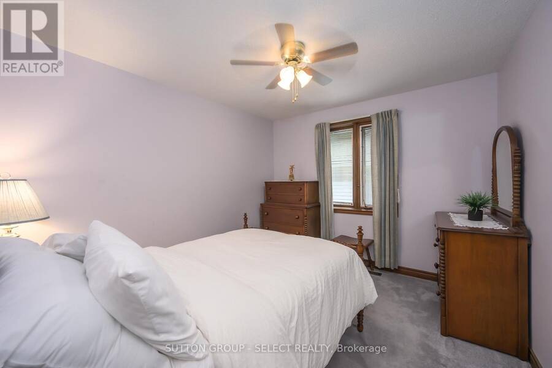
Beautiful custom-built energy efficient bungalow located in sought-after Westmount, offering an inviting layout ideal for comfortable everyday living and entertaining. The spacious living room features a cozy gas fireplace, while the separate dining area provides the perfect setting for family gatherings and dinner parties. A bright, eat-in kitchen with updated soft-close drawers and quartz countertops provides easy access to the peaceful sunroom - an ideal space to enjoy your morning coffee. Convenient main-floor laundry adds everyday practicality. The generous primary bedroom includes a private 4-pc ensuite bath. Additional living space can be found ... read more
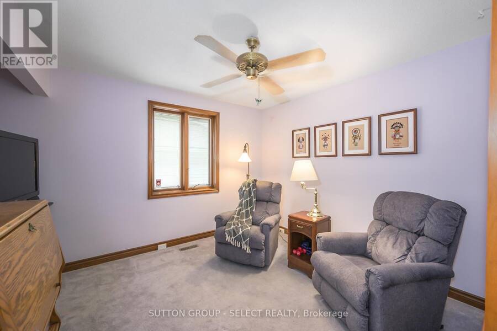
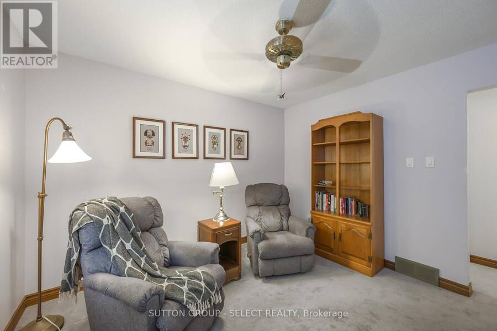
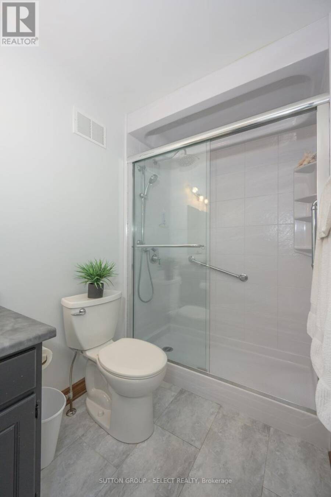
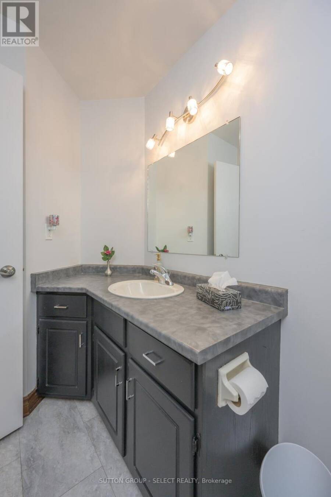
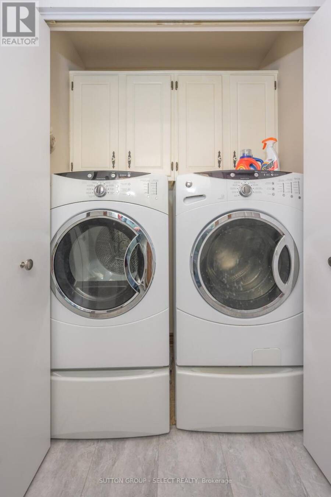
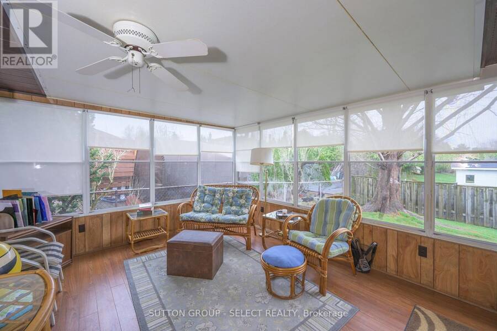
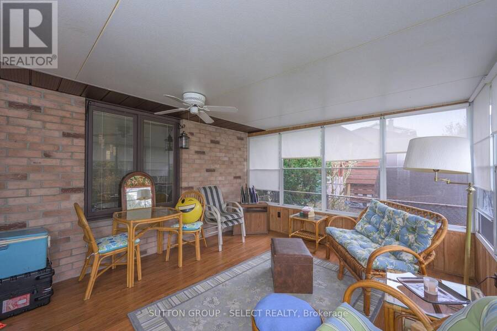
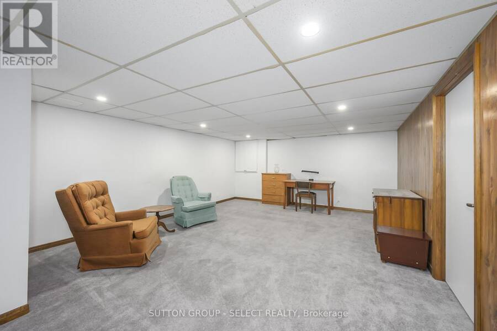
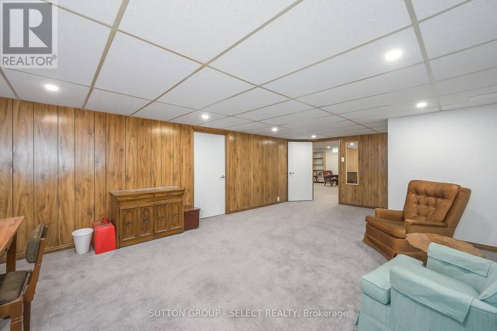
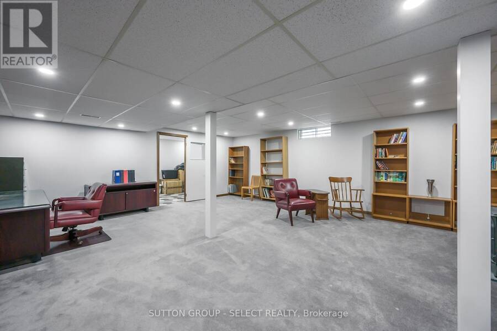
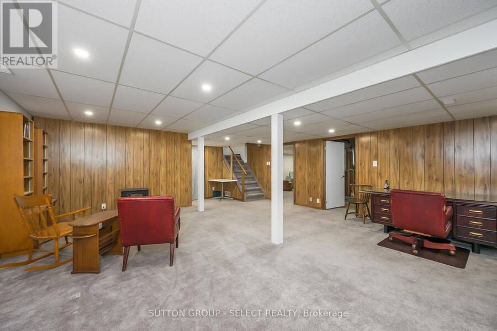
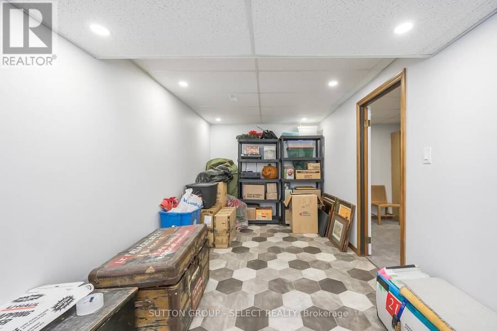
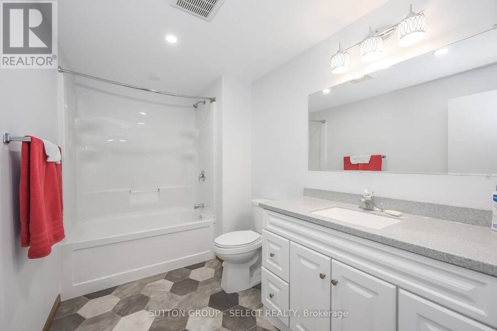
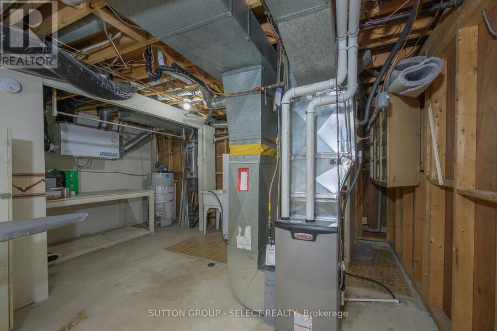
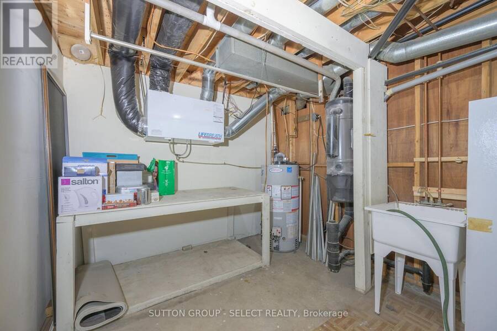
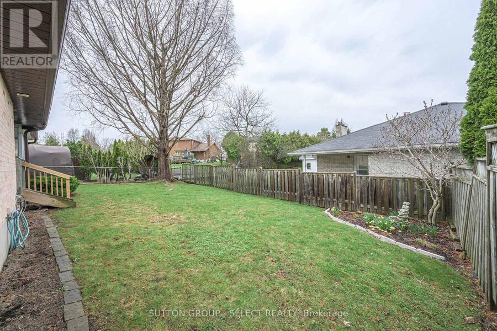
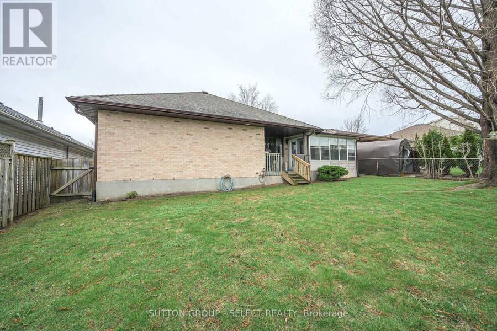
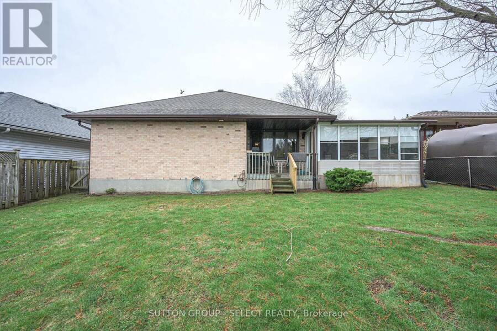
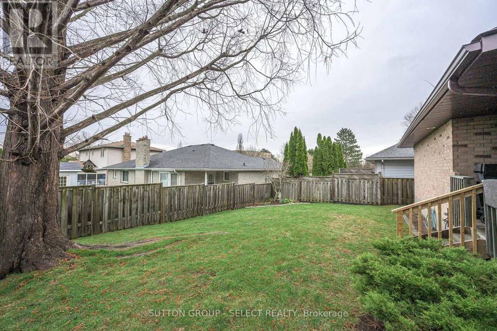
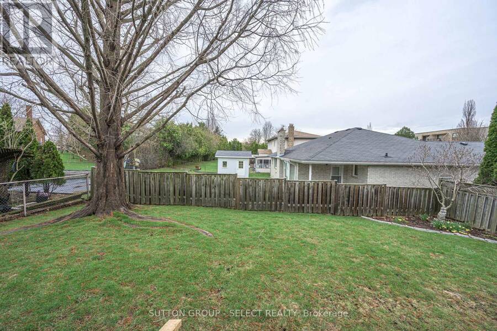
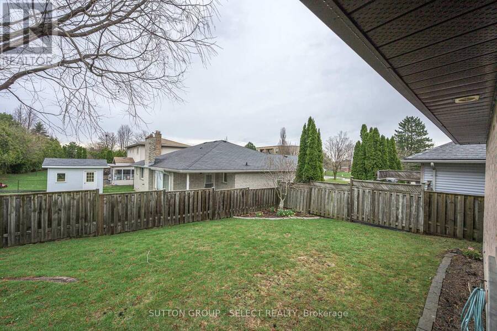
Beautiful custom-built energy efficient bungalow located in sought-after Westmount, offering an inviting layout ideal for comfortable everyday living and entertaining. The spacious living room features a cozy gas fireplace, while the separate dining area provides the perfect setting for family gatherings and dinner parties. A bright, eat-in kitchen with updated soft-close drawers and quartz countertops provides easy access to the peaceful sunroom - an ideal space to enjoy your morning coffee. Convenient main-floor laundry adds everyday practicality. The generous primary bedroom includes a private 4-pc ensuite bath. Additional living space can be found in the finished basement which has two large rooms suitable as family rooms, craft rooms etc. An updated 4-piece bathroom completes the area, making it perfect for guests, hobbies or recreation. Recent updates include new furnace (2025), air conditioner (2021), 50-year shingles (2016) and eavestroughs with some gutter guards (2019). Additional highlights include a double-car garage, fenced backyard, and outdoor gas hookup ready for all your BBQ needs. This well maintained low-maintenance alternative to condo living is truly a must-see. (id:25417)
- Listing ID: X13735316
- Property Type: Single Family
| Property | |
|---|---|
| Style: | Bungalow |
| Ownership: | Freehold |
| Lot Size: | 54.5 by 110 FT Fenced Yard |
| Parking: | Attached Garage 4 Spaces |
| Building | |
|---|---|
| Type: | Single Family House |
| Appliances: | Central Vacuum, Dishwasher, Dryer, Garage Door Opener, Microwave, Oven, Refrigerator, Stove, Washer, Water Heater, Window Coverings and Garage Door Opener Remote(s) |
| HVAC: | Central Air Conditioning, Fireplace and Forced Air Natural Gas |
| Exterior: | Vinyl Siding and Brick |
| Basement: | Full (Partially Finished) |
| Utilities: | Sanitary Sewer |
| Location | |
|---|---|
| City: | London |
| Province: | Ontario |
| Nearby Amenities: | Park, Place Of Worship, Public Transit and Schools |
| Rooms | Level | Dimensions |
|---|---|---|
| Recreational, Games room | Lower level | 7.74 m x 6.09 m |
| Games room | Lower level | 7.74 m x 4.57 m |
| Living room | Main level | 5.53 m x 4.26 m |
| Dining room | Main level | 4.11 m x 3.7 m |
| Kitchen | Main level | 5.27 m x 3.01 m |
| Primary Bedroom | Main level | 4.57 m x 3.65 m |
| Bedroom 2 | Main level | 3.55 m x 3.17 m |
| Bedroom 3 | Main level | 3.55 m x 3.04 m |
| Sunroom | Main level | 4.32 m x 3.71 m |
Book a showing to see this VILLAGE GREEN Avenue Home in London
This property has so much to offer. Book a private showing now, as you do not want to miss out on 260 VILLAGE GREEN AVENUE in London, Ontario!
Private Showing Request
Send a request to book a private showing for
.
Please Note: Information you supply in the contact form will be kept fully confidential.
Is this home the right property for you? Start a conversation to find out.
Get Directions to this Property
Not sure where this property is? Get directions to this VILLAGE GREEN Avenue Home in London.


Provided by SUTTON GROUP - SELECT REALTY INC.. MLS®, REALTOR®, and the associated logos are trademarks of the Canadian Real Estate Association.

This REALTOR.ca listing content is owned and licensed by REALTOR® members of the Canadian Real Estate Association.
Have questions or need more information about this home? Don't know where to begin? Then, let us connect you with the best real estate agent to guide you.

Inquiries submitted through this website will be responded to by a local sales representative from Royal LePage®.
Start a Conversation by Text
Provide your full name, phone and email to start a conversation by text message.
Please Note: Information you supply in the contact form will be kept fully confidential.
Start a Conversation by Email
Provide your full name and email to start a conversation by email.
Please Note: Information you supply in the contact form will be kept fully confidential.