
26 CHESWICK CIRCLE, London, Ontario N6E 3L6


$624,900.00
- 3 bedrooms
- 2 bathrooms
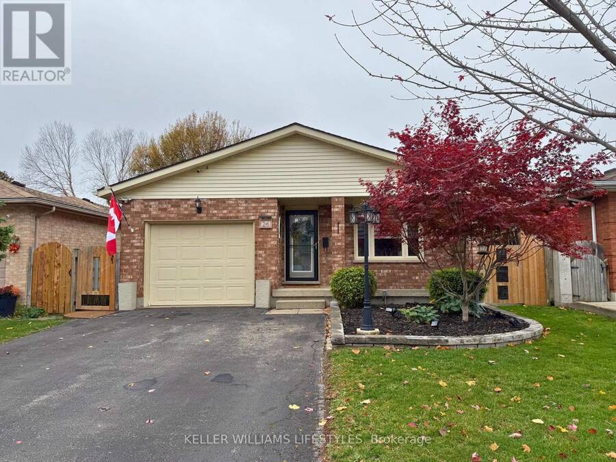
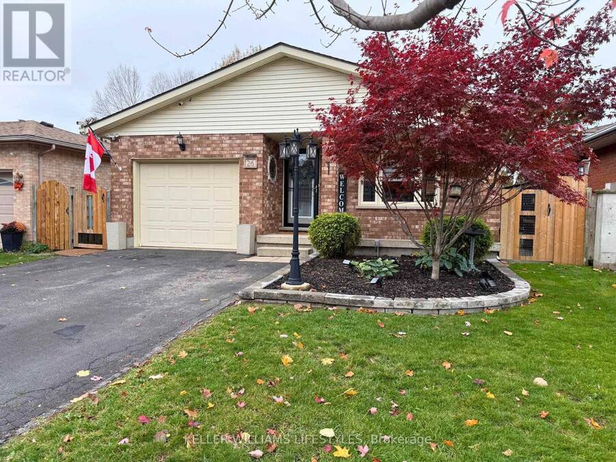
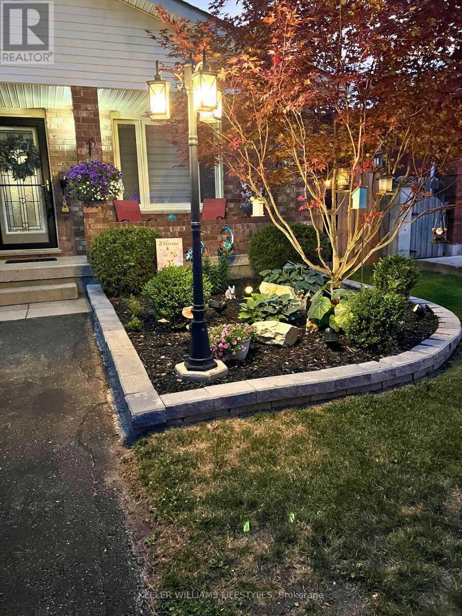
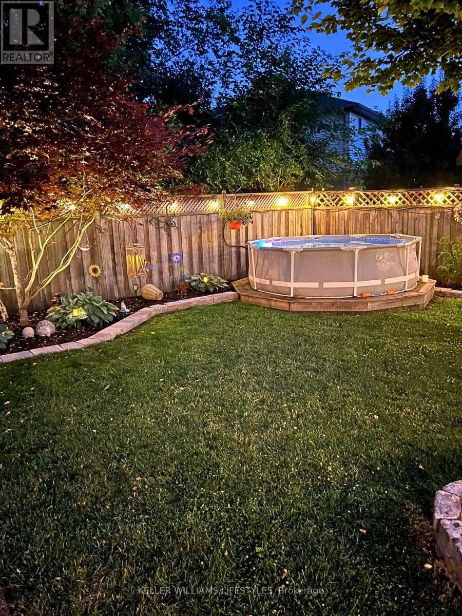
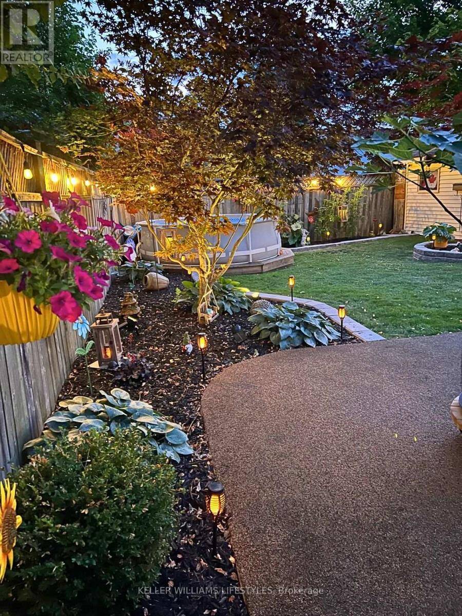
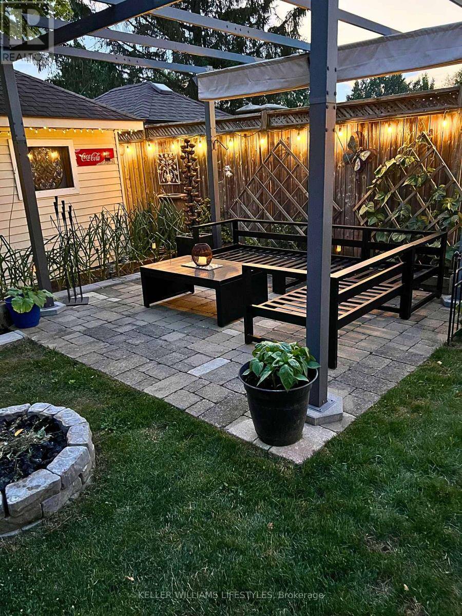
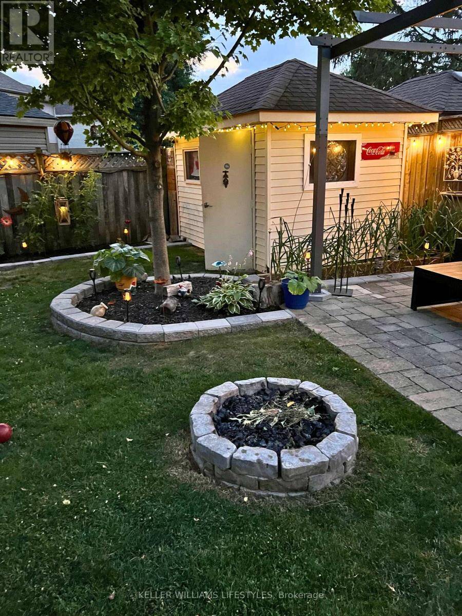
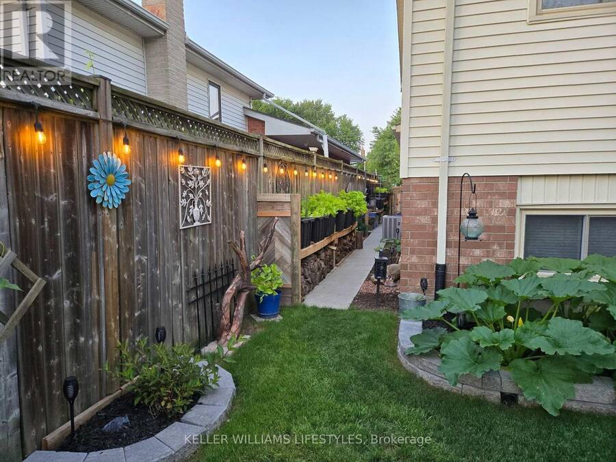
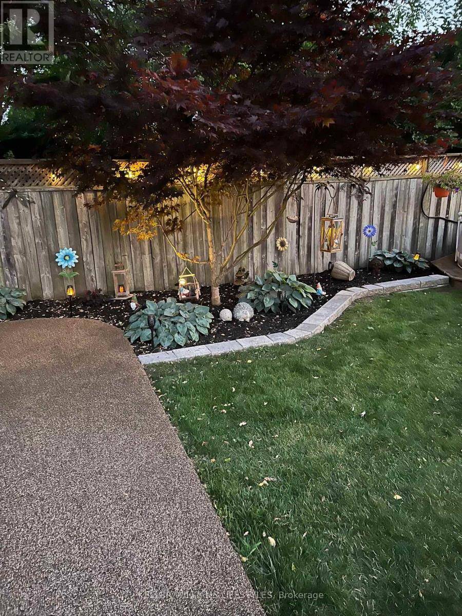
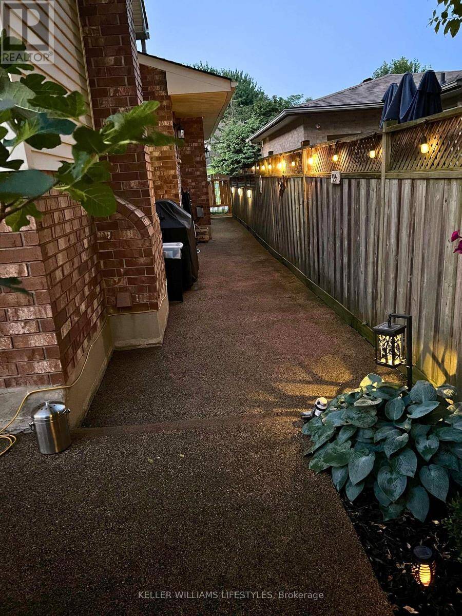
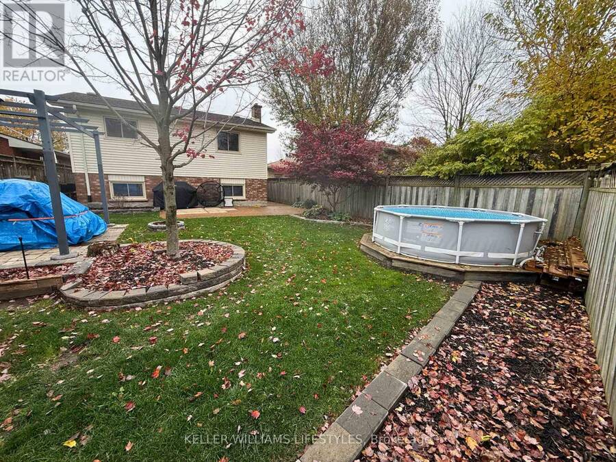
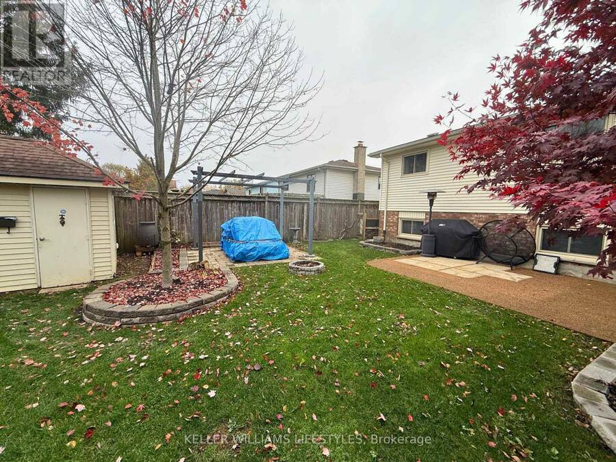
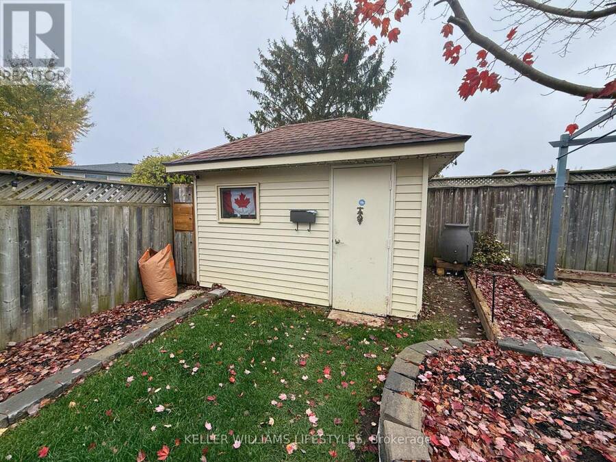
Welcome to 26 Cheswick Circle! This family sized four level back split with garage and approximately 2000 sqft of living space is meticulously maintained and located on a lovely crescent. Close to the 401, all the shopping, schools, bus routes and recreation centres. The location is great but check out this backyard!! Imagine making this gorgeous oasis your own! Stunning landscaping charming garden shed and no slip concrete with Rubber surfacing are just some of the features that set this home apart not to mention the splash pool for cooling off when those hot summer days return. Double drive with parking for 4 cars and cozy covered front porch for ... read more
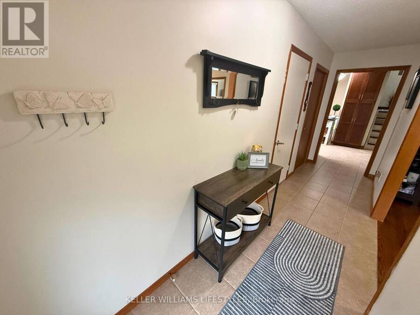
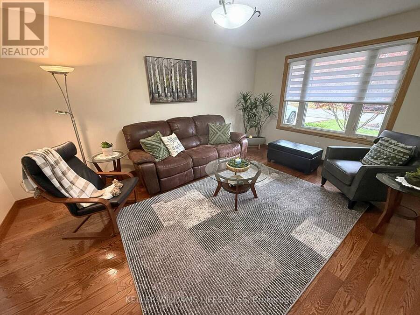
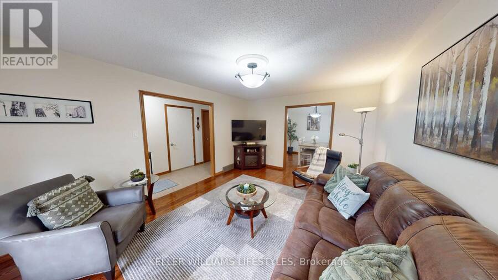
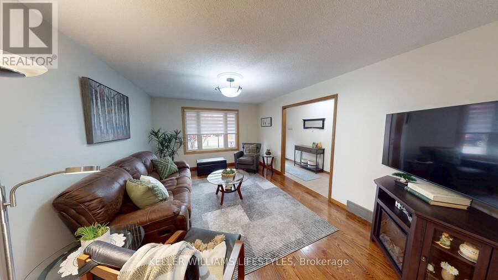
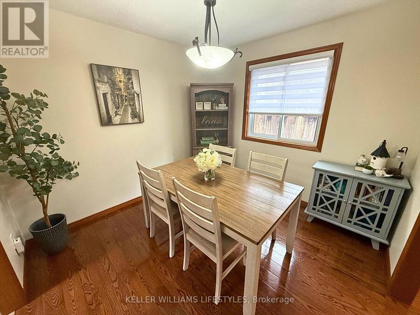
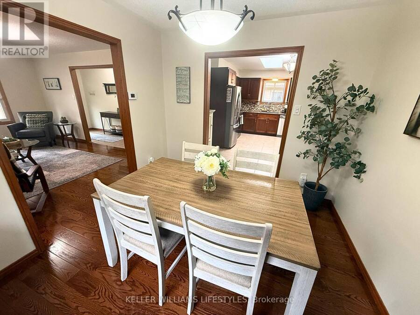
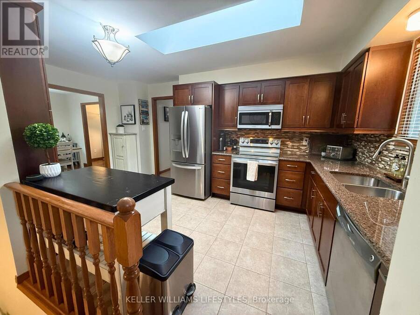
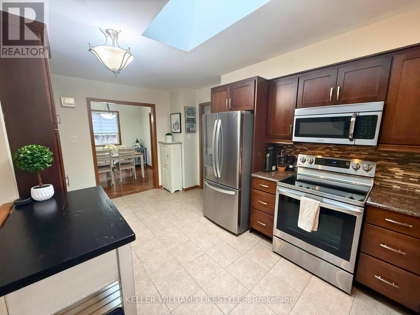
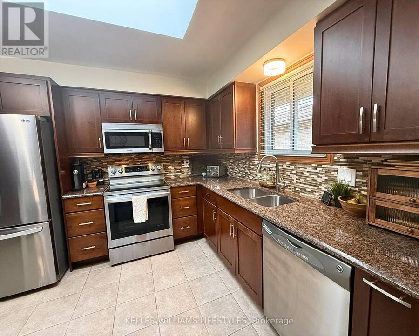
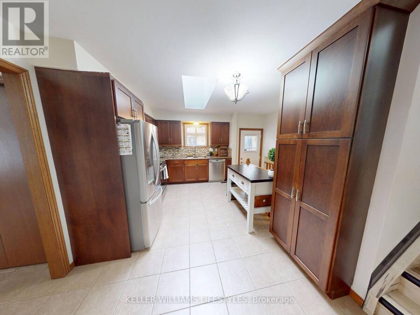
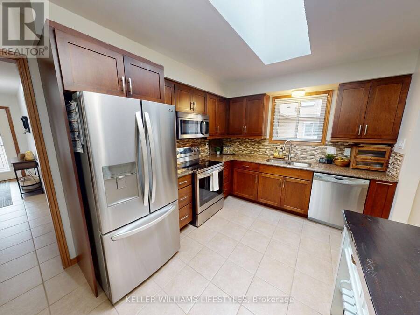
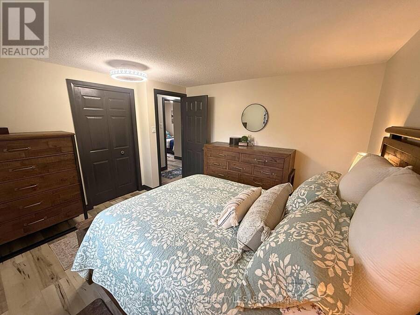
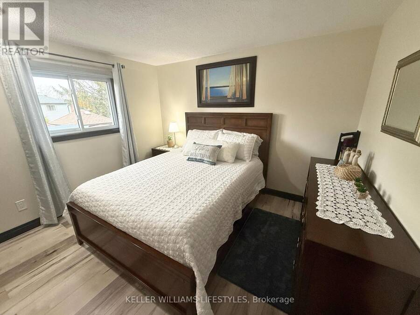
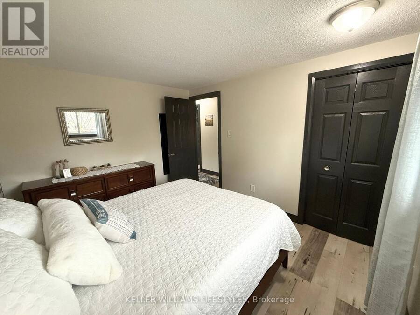
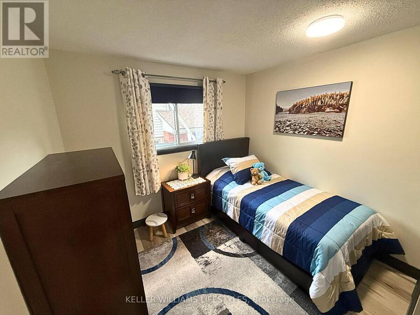
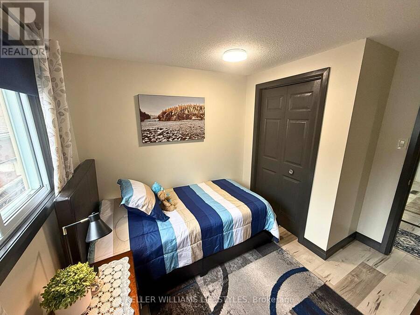
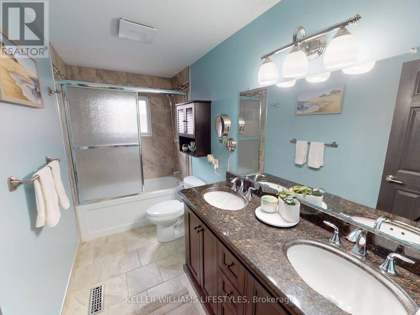
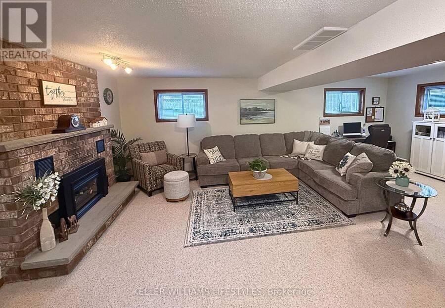
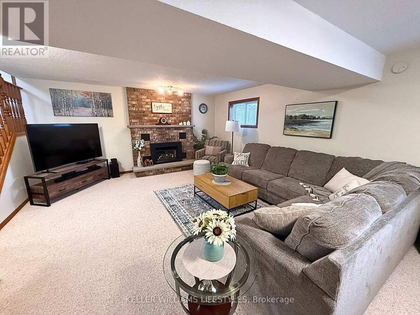
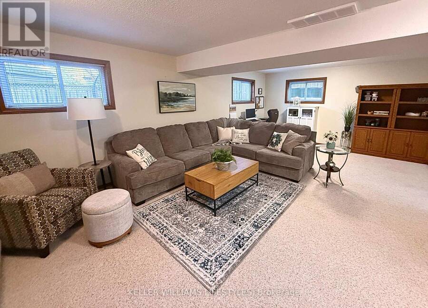
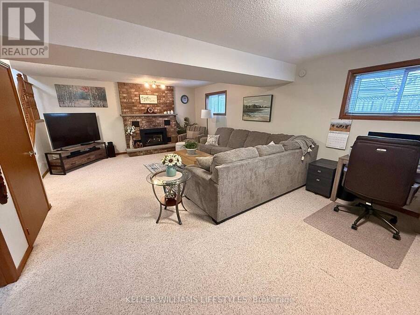
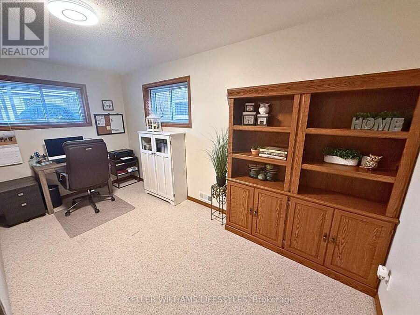
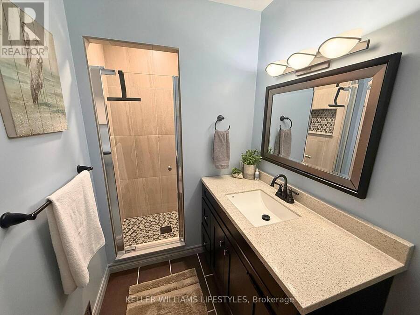
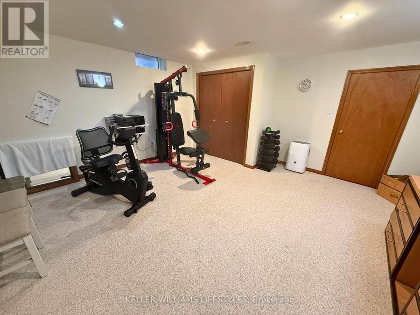
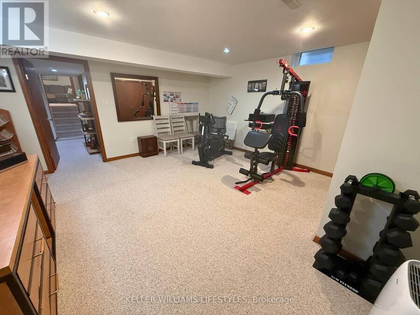
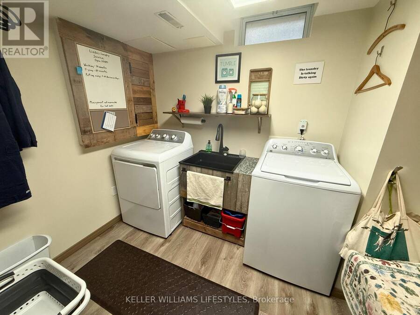
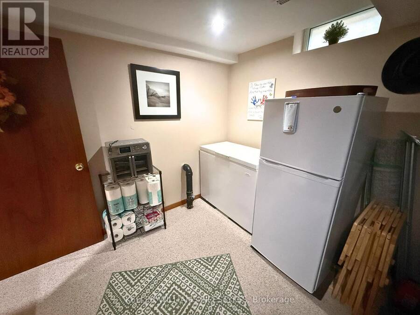
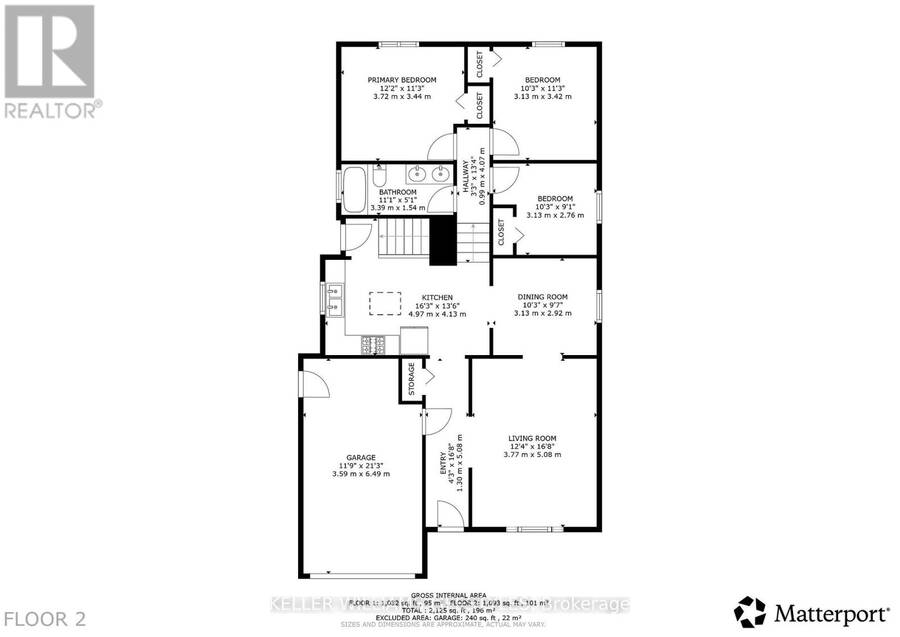
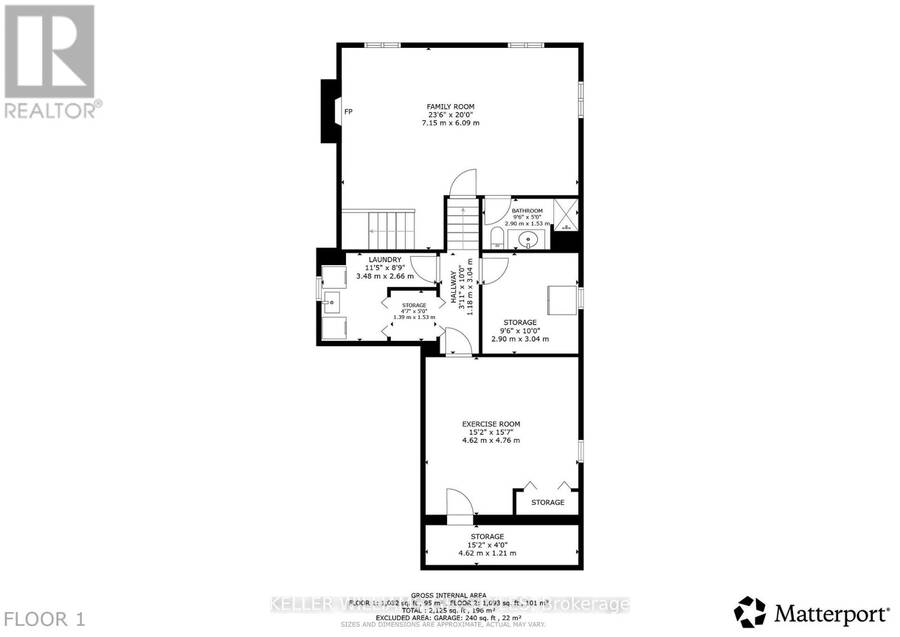
Welcome to 26 Cheswick Circle! This family sized four level back split with garage and approximately 2000 sqft of living space is meticulously maintained and located on a lovely crescent. Close to the 401, all the shopping, schools, bus routes and recreation centres. The location is great but check out this backyard!! Imagine making this gorgeous oasis your own! Stunning landscaping charming garden shed and no slip concrete with Rubber surfacing are just some of the features that set this home apart not to mention the splash pool for cooling off when those hot summer days return. Double drive with parking for 4 cars and cozy covered front porch for your morning coffee rain or shine. The large living room with gleaming hardwood is conveniently connected to the open dining/ kitchen area. Kitchen reno includes granite countertops, quality cabinetry and stainless appliances (fridge and stove, 2024). The hub of the home is open to a large family room with beautiful gas fireplace and large windows extending the bright and cheerful living space. Fourth level is also finished with charming laundry room, home office and workout room or 3rd family room/playroom. Could be converted to 2 more bedrooms for a total of 5 bedrooms. Updates include kitchen, both bathrooms and much of the flooring. (id:25417)
Open House this Sunday, November 15th, from 2:00 PM to 4:00 PM.
- Listing ID: X14161800
- Property Type: Single Family
| Property | |
|---|---|
| Ownership: | Freehold |
| Lot Size: | 40 by 112 FT |
| Parking: | Attached Garage 5 Spaces |
| Pool: | Above Ground Pool |
| Building | |
|---|---|
| Type: | Single Family House |
| HVAC: | Central Air Conditioning, Fireplace and Forced Air Natural Gas |
| Exterior: | Brick and Vinyl Siding |
| Basement: | Full |
| Utilities: | Sanitary Sewer |
| Location | |
|---|---|
| City: | London |
| Province: | Ontario |
| Rooms | Level | Dimensions |
|---|---|---|
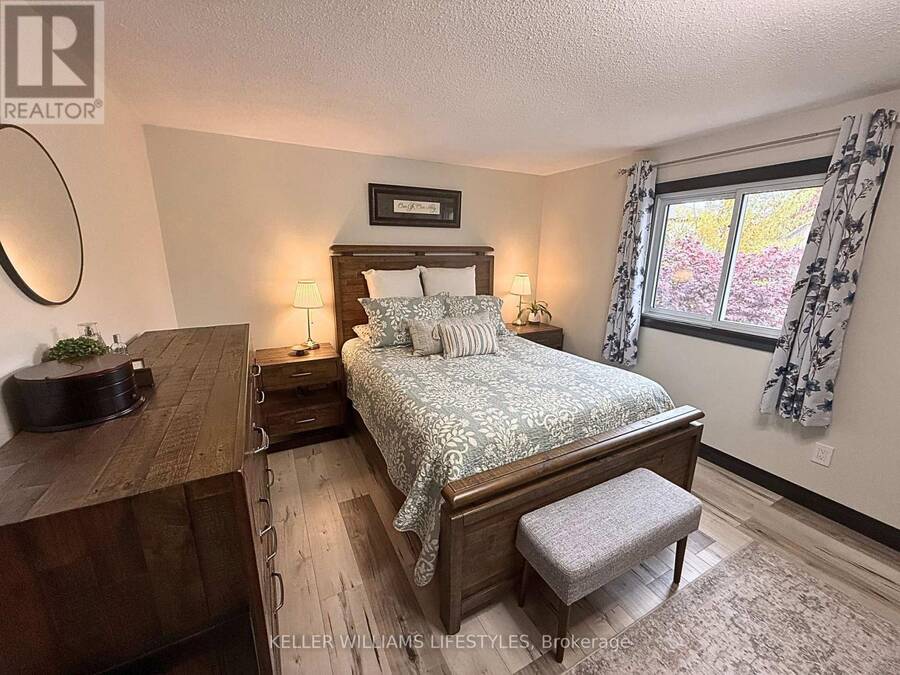
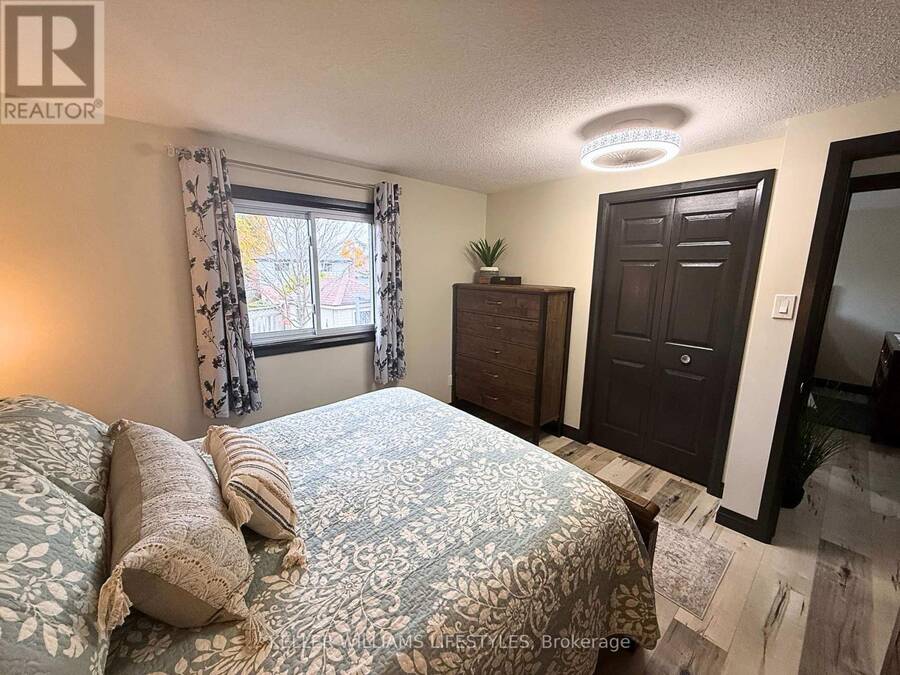
| Bedroom | Second level | 3.44 m x 3.7 m |
| Bedroom 2 | Second level | 3.42 m x 3.13 m |
| Bedroom 3 | Second level | 2.76 m x 3.13 m |
| Exercise room | Basement | 4.76 m x 4.62 m |
| Laundry room | Basement | 2.66 m x 3.48 m |
| Family room | Lower level | 6.09 m x 7.15 m |
| Foyer | Main level | 5.08 m x 1.3 m |
| Living room | Main level | 5.08 m x 3.77 m |
| Dining room | Main level | 2.92 m x 0.95 m |
| Kitchen | Main level | 4.13 m x 4.97 m |
Book a showing to see this Cheswick Circle Home in London
This property has so much to offer. Book a private showing now, as you do not want to miss out on 26 CHESWICK CIRCLE in London, Ontario!
Private Showing Request
Send a request to book a private showing for
.
Please Note: Information you supply in the contact form will be kept fully confidential.
Is this home the right property for you? Start a conversation to find out.
Get Directions to this Property
Not sure where this property is? Get directions to this Cheswick Circle Home in London.


Provided by KELLER WILLIAMS LIFESTYLES. MLS®, REALTOR®, and the associated logos are trademarks of the Canadian Real Estate Association.

This REALTOR.ca listing content is owned and licensed by REALTOR® members of the Canadian Real Estate Association.
Have questions or need more information about this home? Don't know where to begin? Then, let us connect you with the best real estate agent to guide you.

Inquiries submitted through this website will be responded to by a local sales representative from Royal LePage®.
Start a Conversation by Text
Provide your full name, phone and email to start a conversation by text message.
Please Note: Information you supply in the contact form will be kept fully confidential.
Start a Conversation by Email
Provide your full name and email to start a conversation by email.
Please Note: Information you supply in the contact form will be kept fully confidential.