
250 GREENWOOD AVENUE, London, Ontario N6J 3G4

$899,900.00
- 9 bedrooms
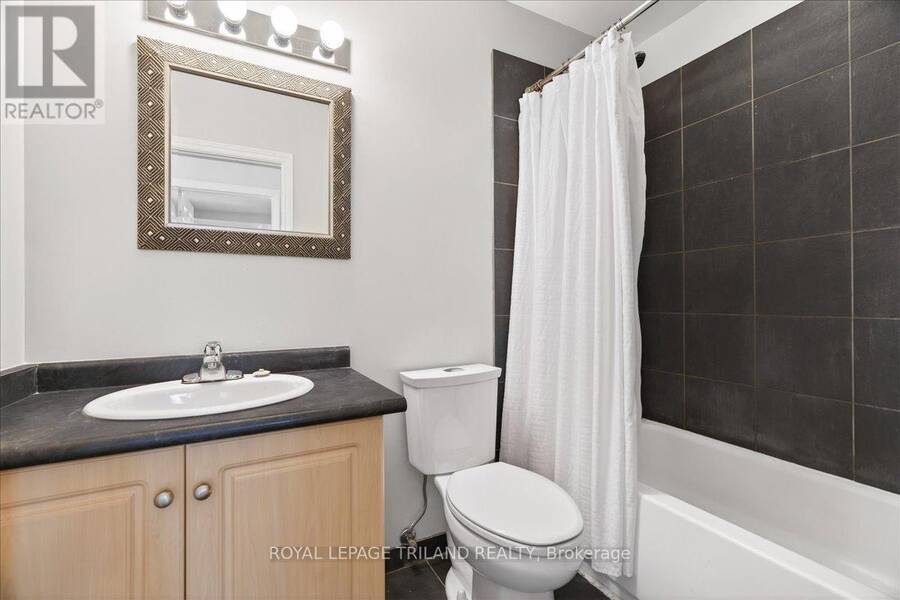
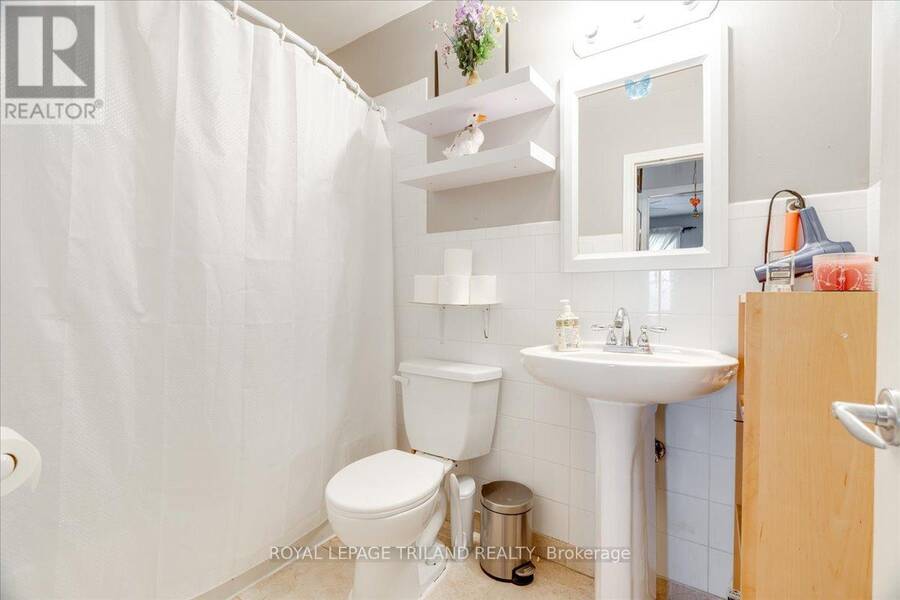
- 4 bathrooms
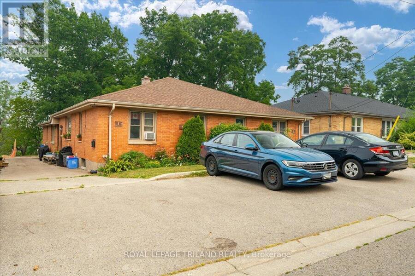
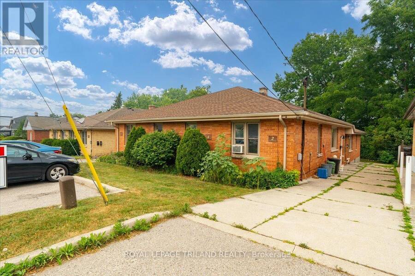
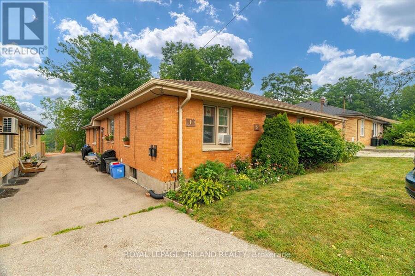
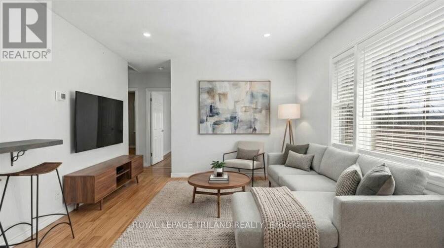
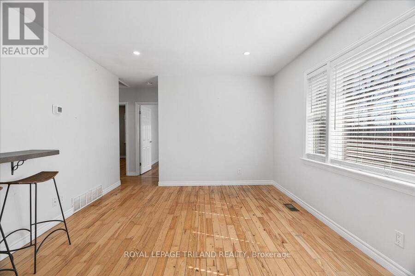
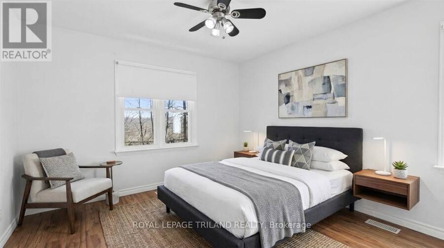
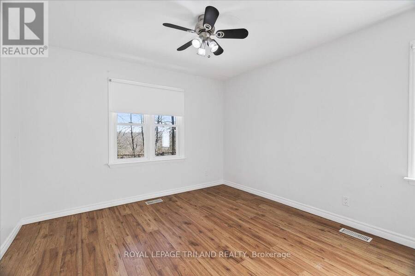
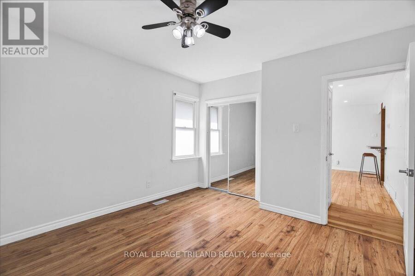
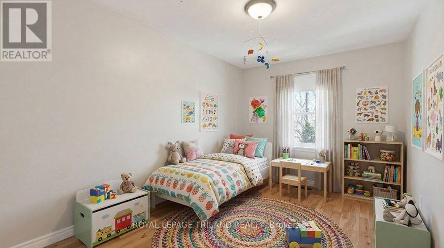
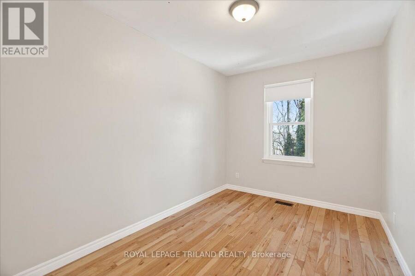
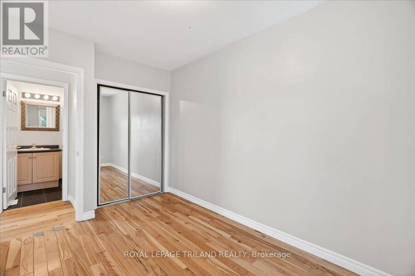
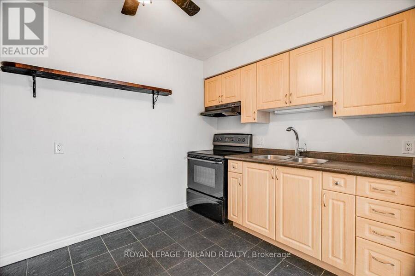
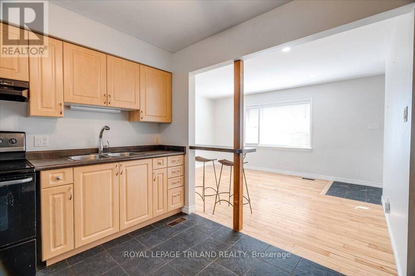
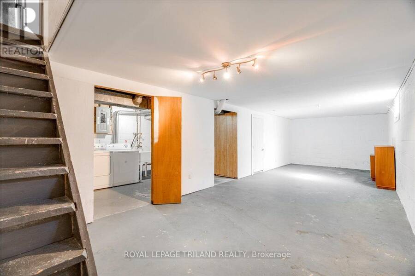
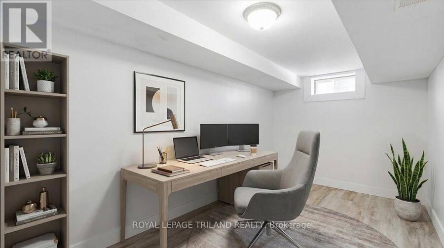
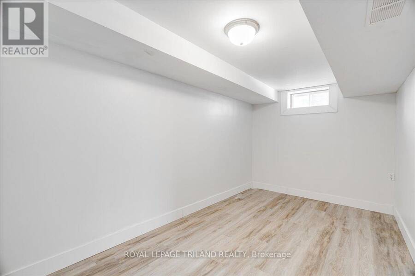
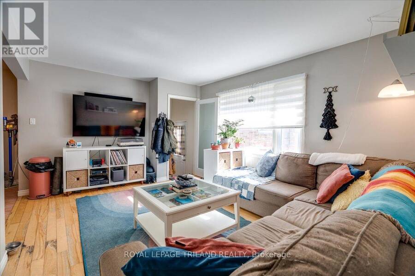
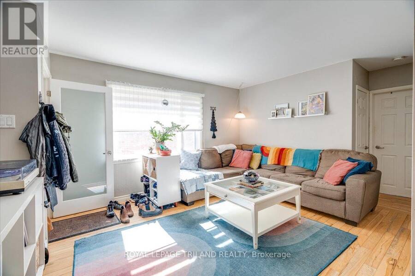
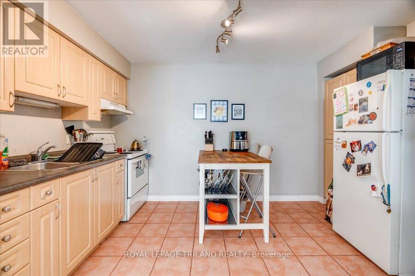
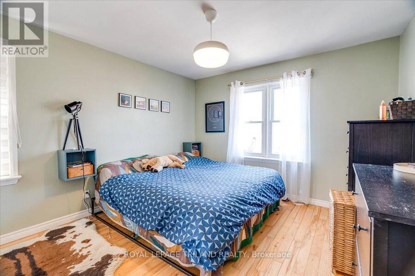
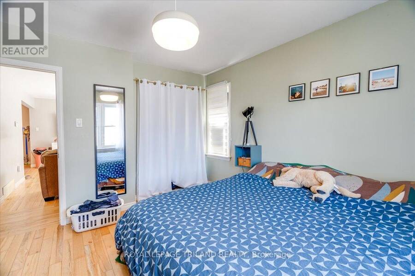
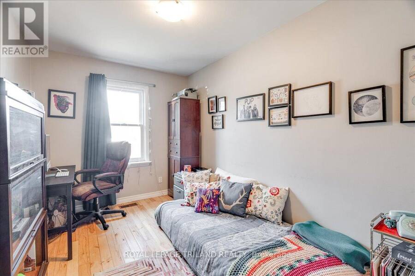
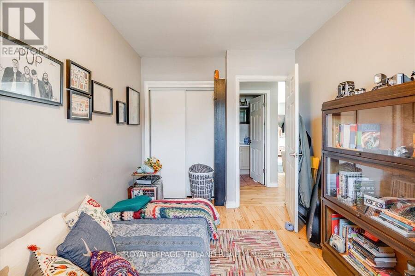
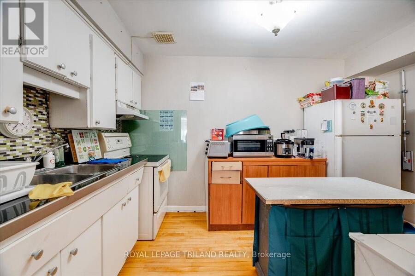
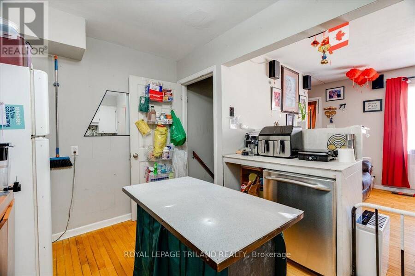
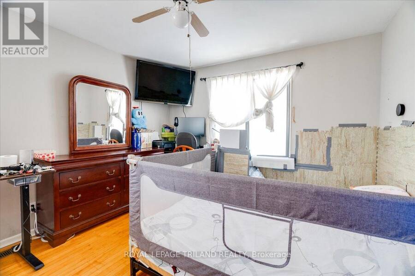
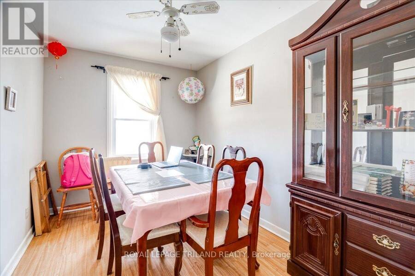
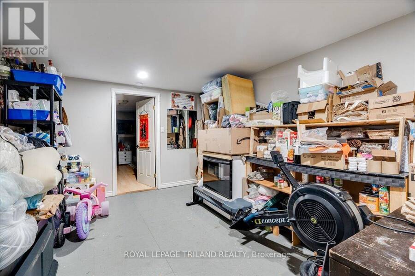
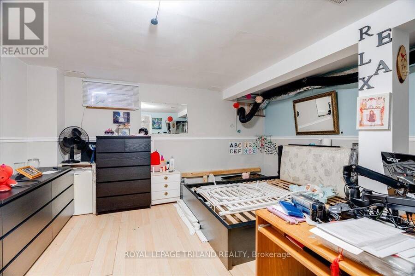
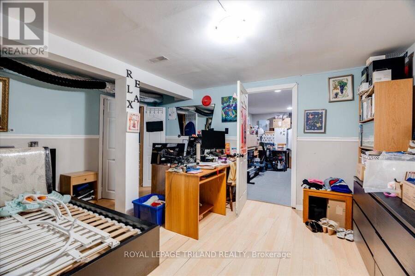
Great opportunity to own a purpose-built fourplex in one of London's most desirable pockets - this well-maintained investment property features four spacious two-bedroom units, each with their own full basement, offering tenants the kind of space and privacy they desire. All units currently occupied by quality, tenants providing immediate, stable income. Inside, you'll find hardwood floors, eat-in kitchens, and bright generous layouts throughout, with two units boasting additional finished space in the lower level (one unit with a third bedroom, another with a finished office/flex room). Each unit has its own gas and hydro meter, keeping operating ... read more
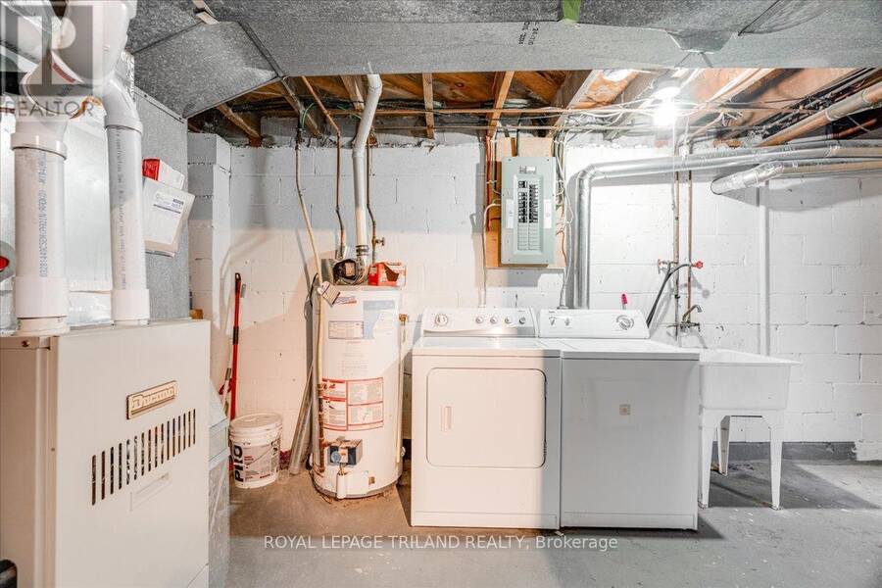
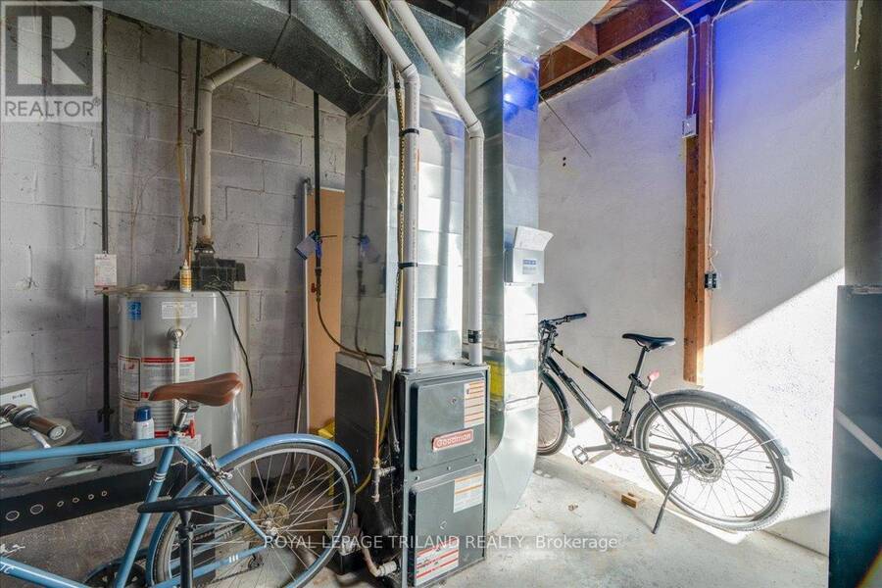
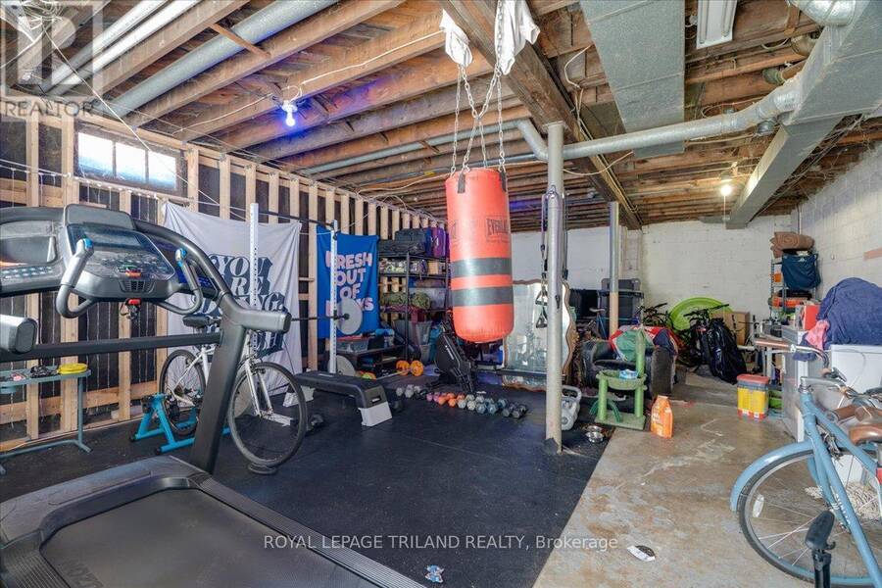
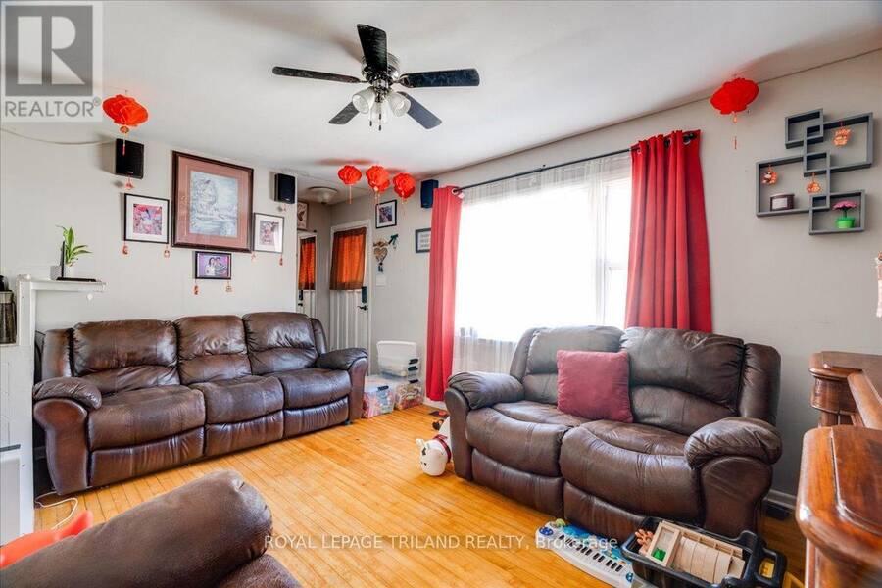
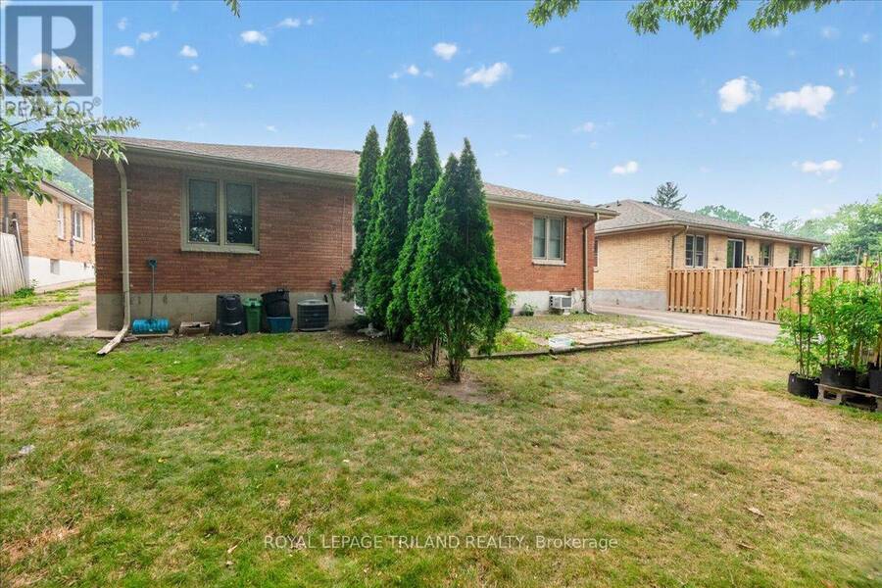
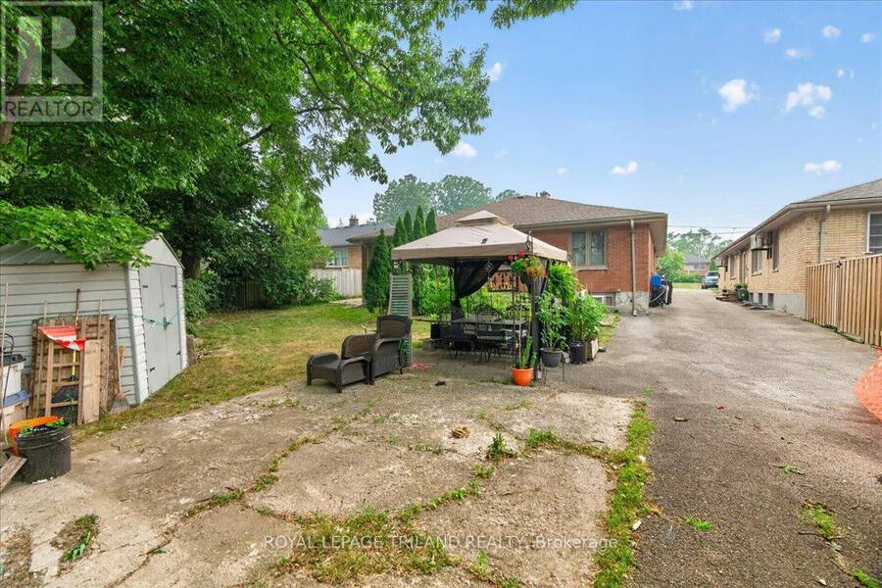
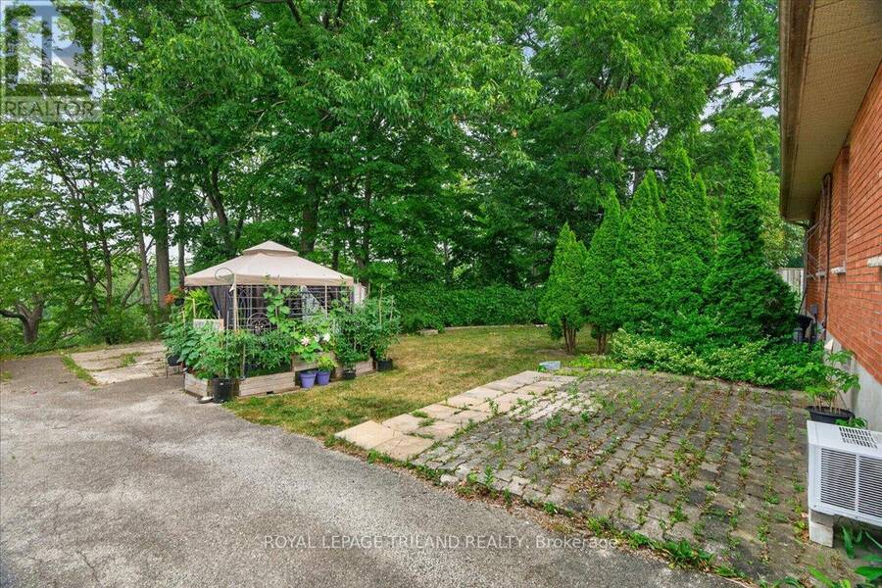
Great opportunity to own a purpose-built fourplex in one of London's most desirable pockets - this well-maintained investment property features four spacious two-bedroom units, each with their own full basement, offering tenants the kind of space and privacy they desire. All units currently occupied by quality, tenants providing immediate, stable income. Inside, you'll find hardwood floors, eat-in kitchens, and bright generous layouts throughout, with two units boasting additional finished space in the lower level (one unit with a third bedroom, another with a finished office/flex room). Each unit has its own gas and hydro meter, keeping operating costs clean and simple. Four parking spaces, some newer windows, updated furnaces, and a 2015 roof. Step into the backyard and you'll understand what make this location special - a private, serene setting overlooking The Cove, the kind of outdoor amenity that attracts and retains great tenants year after year. With a neighbourhood well-served by public transit and green space, this is a turnkey asset with genuine upside potential. (id:25417)
- Listing ID: X13418966
- Property Type: Multi-family
| Property | |
|---|---|
| Style: | Bungalow |
| Lot Size: | 54.8 FT |
| Parking: | No Garage 4 Spaces |
| Building | |
|---|---|
| Type: | Multi-family Other |
| Appliances: | Refrigerator, Stove and Water Meter |
| HVAC: | Central Air Conditioning, Fireplace, Forced Air and None Natural Gas |
| Exterior: | Brick |
| Basement: | N/A (Partially Finished) |
| Utilities: | Sanitary Sewer |
| Location | |
|---|---|
| City: | London |
| Province: | Ontario |
| Nearby Amenities: | Hospital and Schools |
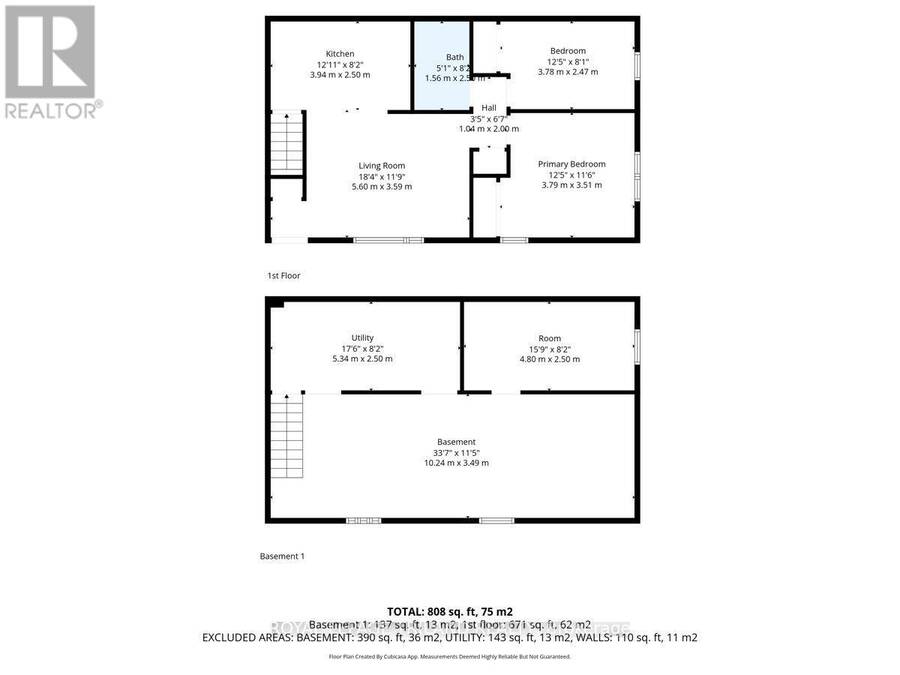
| Rooms | Level | Dimensions |
|---|---|---|
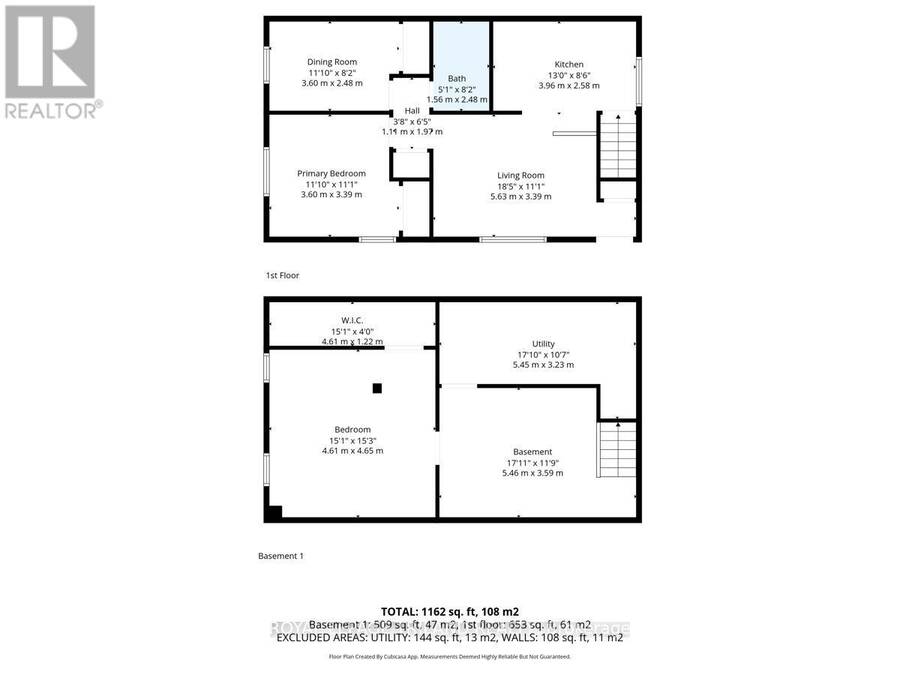
| Bedroom 3 | Lower level | 4.61 m x 4.65 m |
| Utility room | Lower level | 5.45 m x 3.23 m |
| Utility room | Lower level | 5.34 m x 2.5 m |
| Office | Lower level | 4.8 m x 2.5 m |
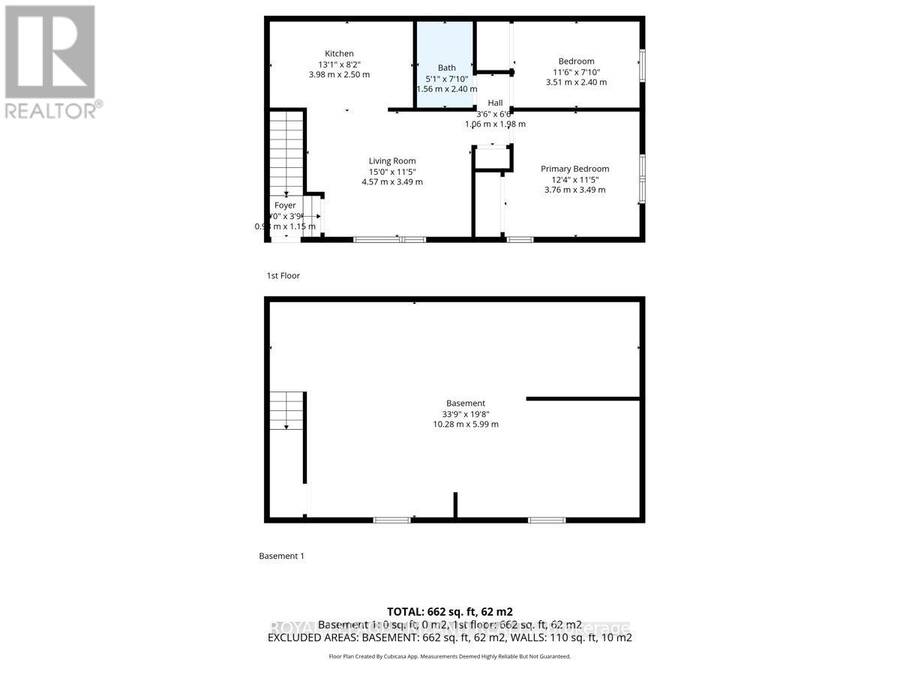
| Kitchen | Ground level | 3.98 m x 2.5 m |
| Bedroom | Ground level | 3.6 m x 2.48 m |
| Living room | Ground level | 5.63 m x 3.39 m |
| Primary Bedroom | Ground level | 3.76 m x 3.49 m |
| Kitchen | Ground level | 3.94 m x 2.5 m |
| Primary Bedroom | Ground level | 3.79 m x 3.51 m |
| Bedroom | Ground level | 3.78 m x 2.47 m |
| Living room | Ground level | 5.6 m x 3.59 m |
| Bedroom | Ground level | 3.51 m x 2.4 m |
| Living room | Ground level | 4.57 m x 3.49 m |
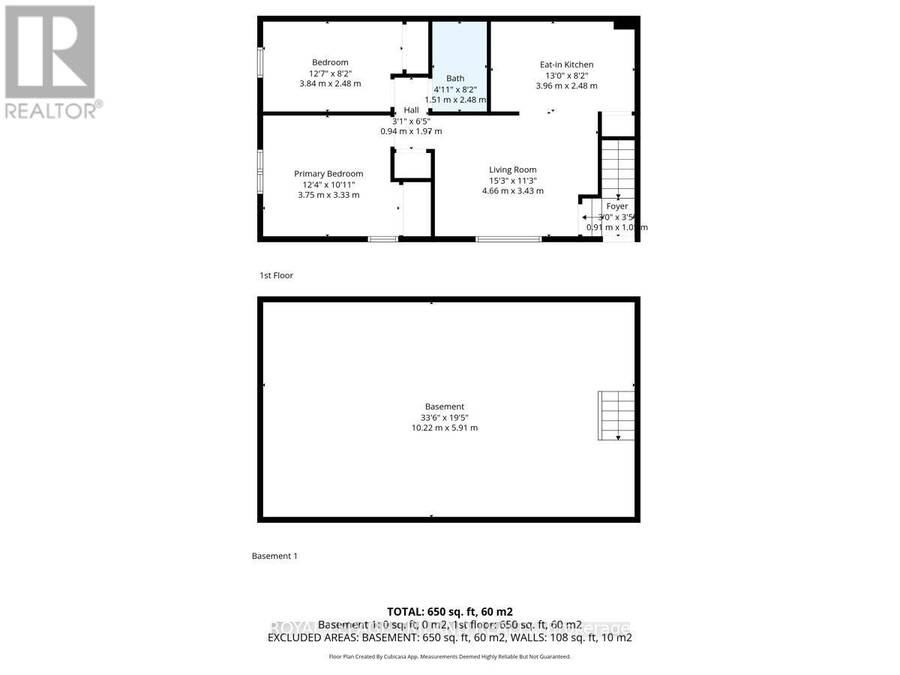
| Kitchen | Ground level | 3.96 m x 2.48 m |
| Primary Bedroom | Ground level | 3.75 m x 3.33 m |
| Bedroom | Ground level | 3.84 m x 2.48 m |
| Living room | Ground level | 4.66 m x 3.43 m |
| Kitchen | Ground level | 3.96 m x 2.58 m |
| Primary Bedroom | Ground level | 3.6 m x 3.39 m |
Book a showing to see this Greenwood Avenue Home in London
This property has so much to offer. Book a private showing now, as you do not want to miss out on 250 GREENWOOD AVENUE in London, Ontario!
Private Showing Request
Send a request to book a private showing for
.
Please Note: Information you supply in the contact form will be kept fully confidential.
Is this multi-family home the right property for you? Start a conversation to find out.
Get Directions to this Property
Not sure where this property is? Get directions to this Greenwood Avenue Home in London.


Provided by ROYAL LEPAGE TRILAND REALTY. MLS®, REALTOR®, and the associated logos are trademarks of the Canadian Real Estate Association.

This REALTOR.ca listing content is owned and licensed by REALTOR® members of the Canadian Real Estate Association.
Have questions or need more information about this home? Don't know where to begin? Then, let us connect you with the best real estate agent to guide you.

Inquiries submitted through this website will be responded to by a local sales representative from Royal LePage®.
Start a Conversation by Text
Provide your full name, phone and email to start a conversation by text message.
Please Note: Information you supply in the contact form will be kept fully confidential.
Start a Conversation by Email
Provide your full name and email to start a conversation by email.
Please Note: Information you supply in the contact form will be kept fully confidential.