
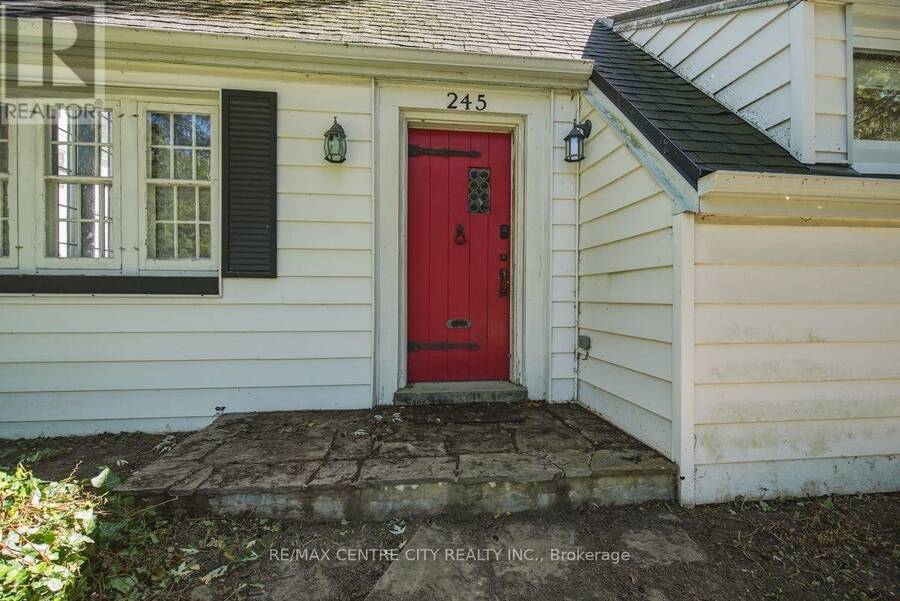
245 BERNARD AVENUE, London, Ontario N6A 2M9

$799,900.00
- 5 bedrooms
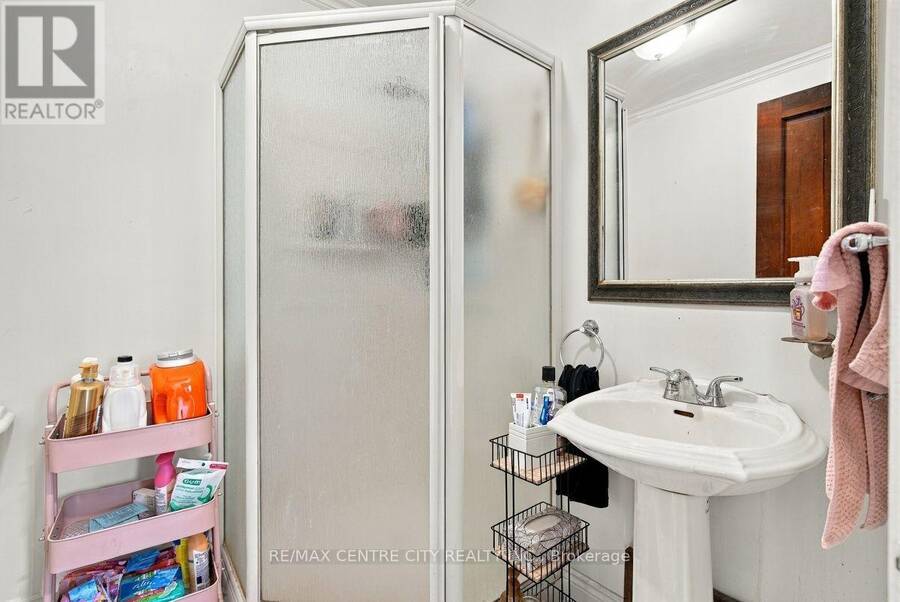
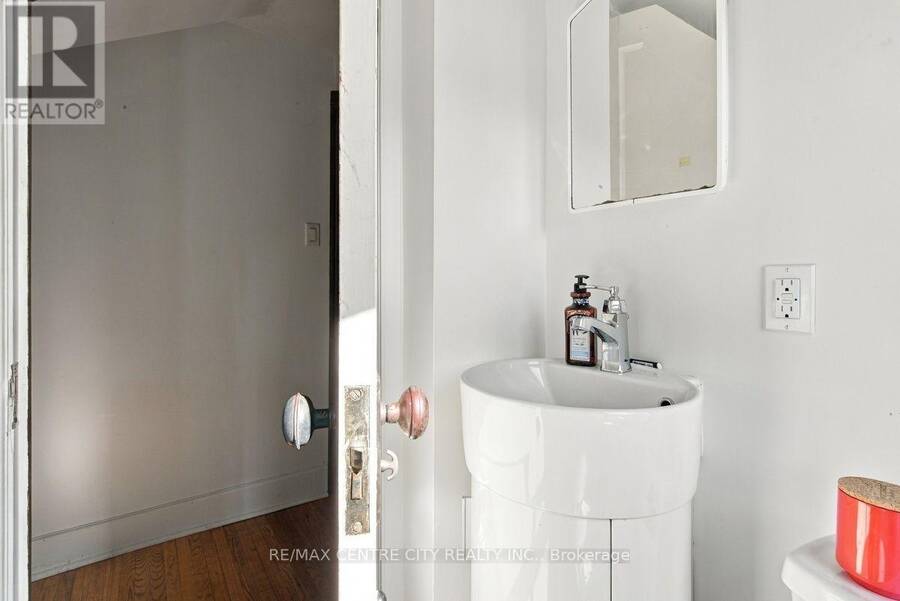
- 3 bathrooms
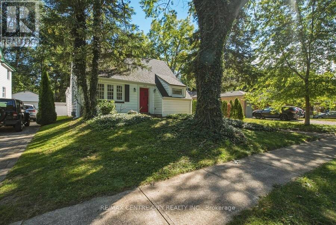
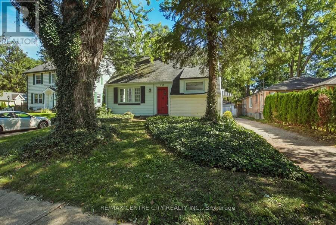
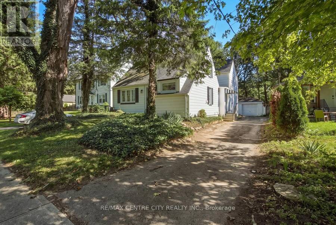
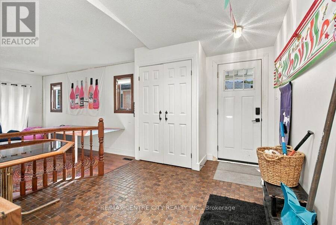
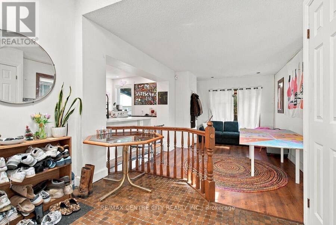
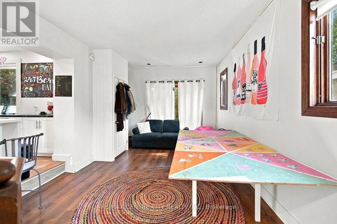
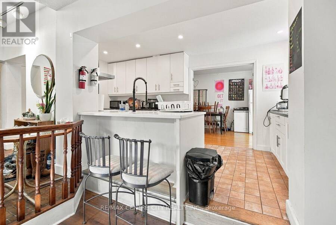
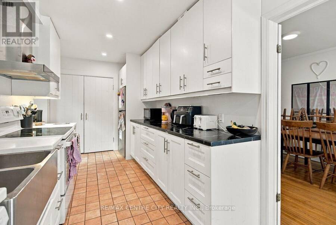
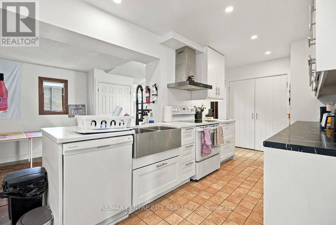
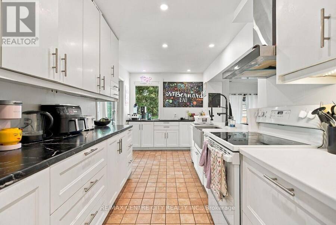
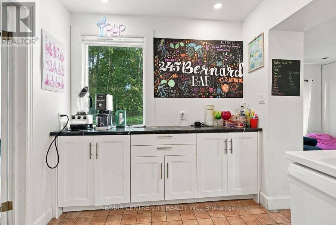
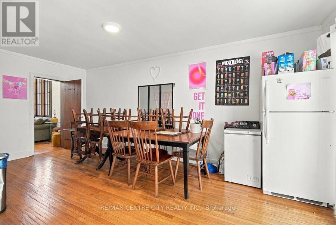
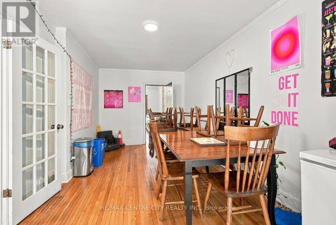
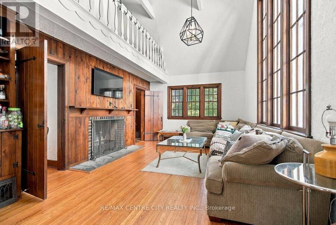
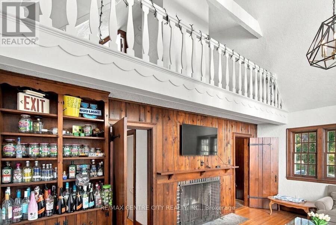
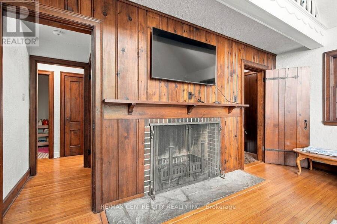
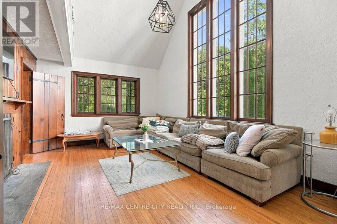
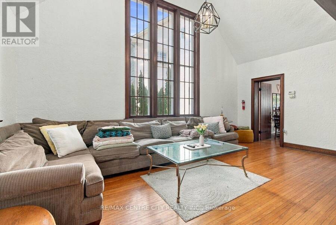
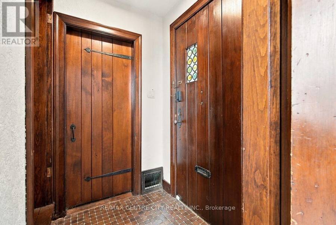
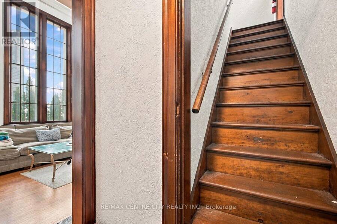
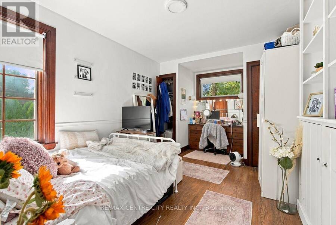
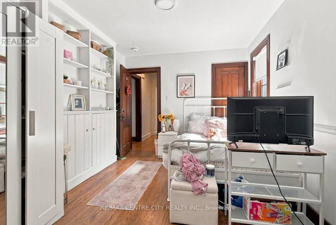
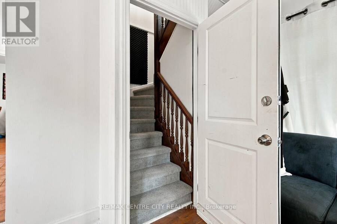
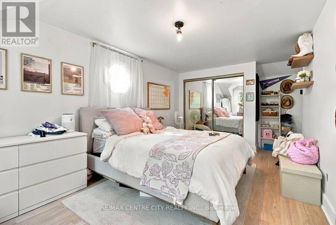
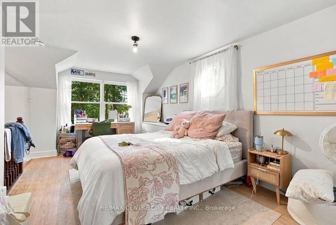
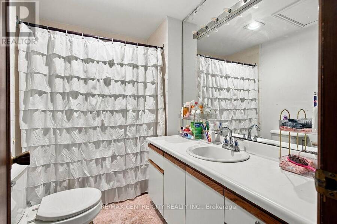
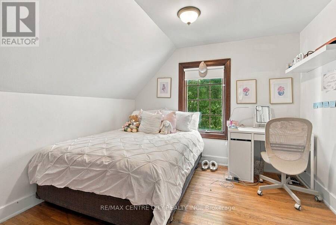
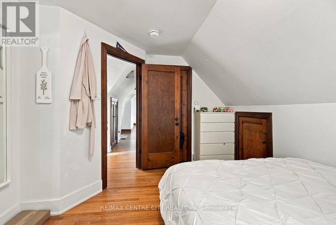
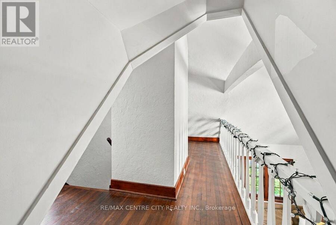
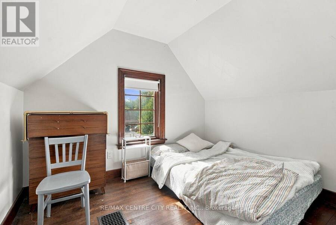
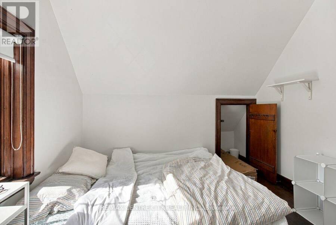
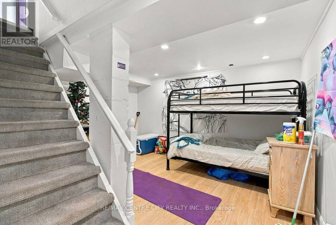
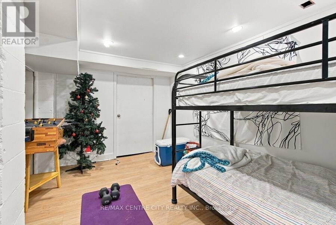
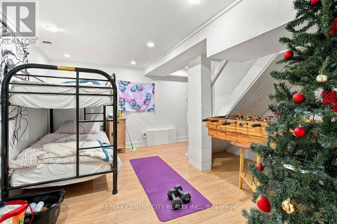
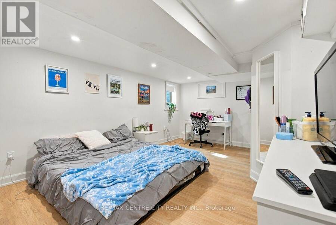
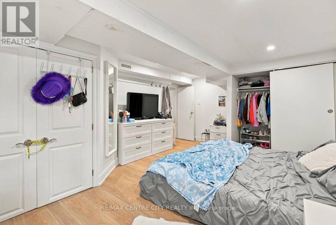
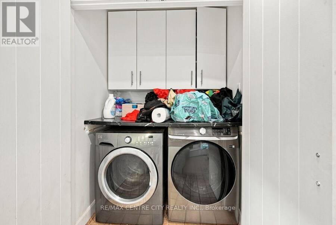
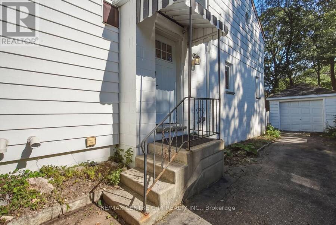
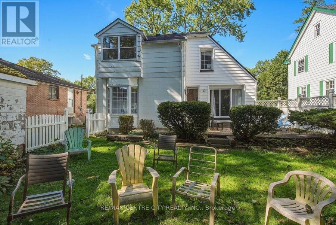
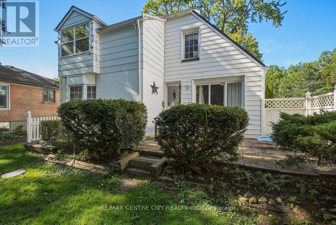
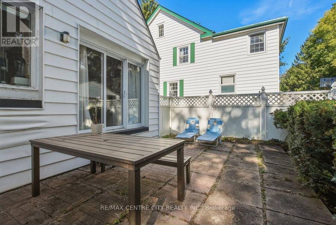
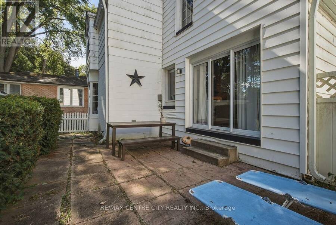
UNIQUE OPPORTUNITY FOR THE SAVVY INVESTOR and/or UWO PARENTS! STEPS FROM THE RICHMOND GATES OF UWO, THIS HOME EXUDES ORIGINAL CHARM WITH A BEAMED CATHEDRAL CEILING IN THE MAIN FLOOR LIVING ROOM THAT FEATURES BUILT-INS AND A GORGEOUS NATURAL FIREPLACE MANTLE + OVERHEAD BALCONY! OTHER AMAZING FEATURES INCLUDE MAIN FLOOR LAUNDRY OFF THE KITCHEN, A LARGE RECENTLY RENOVATED EAT-IN KITCHEN WITH QUARTZ COUNTERTOPS AND 4 +1 BEDROOMS, 2.5 BATHS AND PLENTY OF COMMON AREA! THIS PROPERTY IS A PLEASURE TO SHOW AND OFFERS THE IDEAL LOCATION, CLOSE TO UWO CAMPUS, WALKING TRAILS, THE THAMES RIVER AND SHOPPING (MASONVILLE)! PUBLIC TRANSIT IS JUST A SHORT WALK AWAY! ... read more
UNIQUE OPPORTUNITY FOR THE SAVVY INVESTOR and/or UWO PARENTS! STEPS FROM THE RICHMOND GATES OF UWO, THIS HOME EXUDES ORIGINAL CHARM WITH A BEAMED CATHEDRAL CEILING IN THE MAIN FLOOR LIVING ROOM THAT FEATURES BUILT-INS AND A GORGEOUS NATURAL FIREPLACE MANTLE + OVERHEAD BALCONY! OTHER AMAZING FEATURES INCLUDE MAIN FLOOR LAUNDRY OFF THE KITCHEN, A LARGE RECENTLY RENOVATED EAT-IN KITCHEN WITH QUARTZ COUNTERTOPS AND 4 +1 BEDROOMS, 2.5 BATHS AND PLENTY OF COMMON AREA! THIS PROPERTY IS A PLEASURE TO SHOW AND OFFERS THE IDEAL LOCATION, CLOSE TO UWO CAMPUS, WALKING TRAILS, THE THAMES RIVER AND SHOPPING (MASONVILLE)! PUBLIC TRANSIT IS JUST A SHORT WALK AWAY! CURRENTLY RENTED AT $800.00/BEDROOM +UTILITIES. PROPERTY WILL BE VACANT FOR MAY 1, 2027. (id:25417)
- Listing ID: X13827324
- Property Type: Single Family
| Property | |
|---|---|
| Ownership: | Freehold |
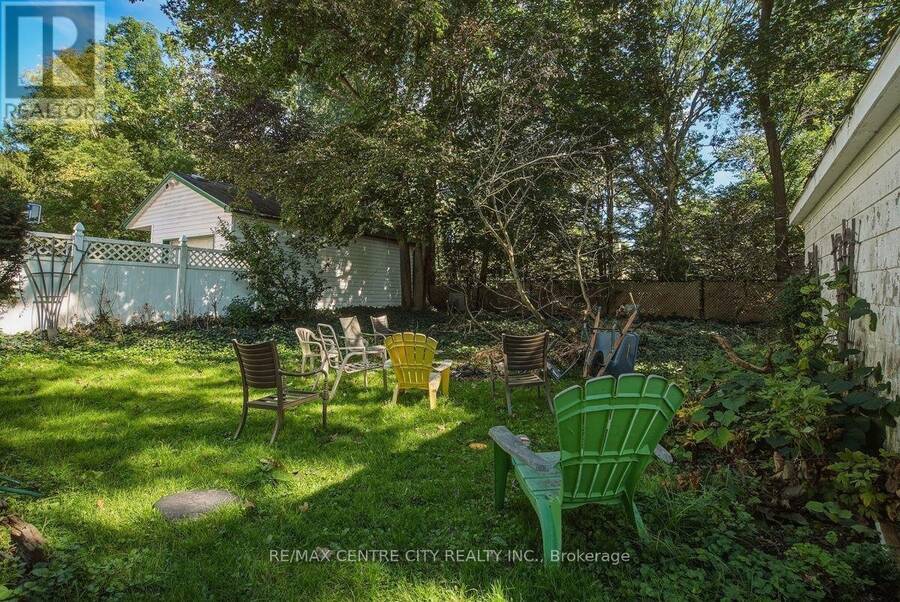
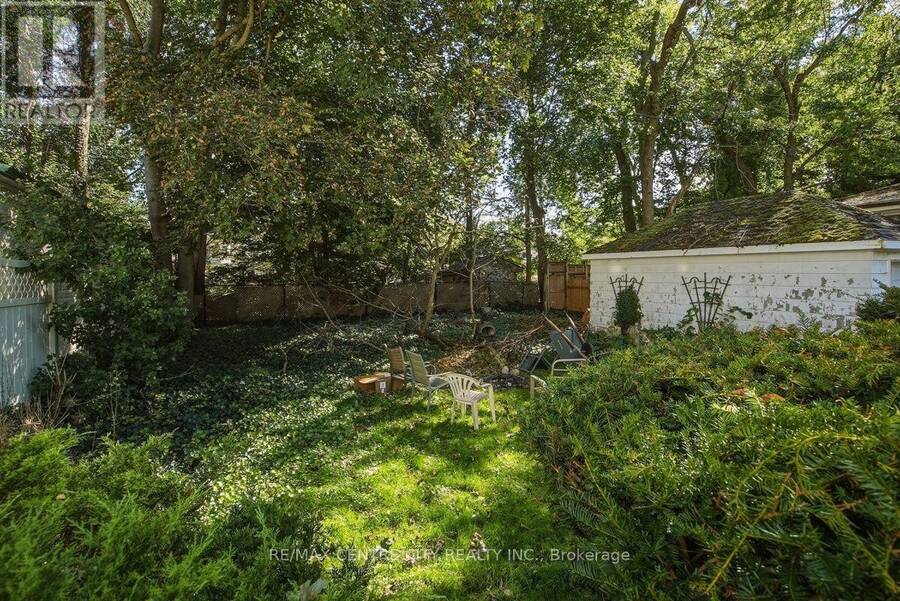
| Lot Size: | 48.9 by 125.7 FT Partially Fenced and Landscaped |
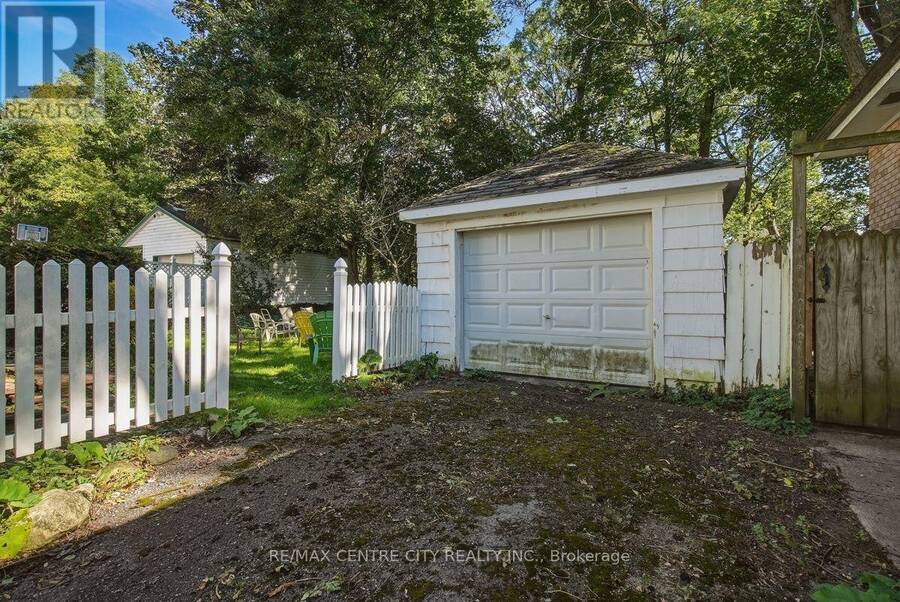
| Parking: | Detached Garage 4 Spaces |
| Building | |
|---|---|
| Type: | Single Family House |
| Appliances: | Dishwasher, Refrigerator, Stove, Washer, Water Meter and Water Heater |
| HVAC: | Central Air Conditioning, Fireplace and Forced Air Natural Gas |
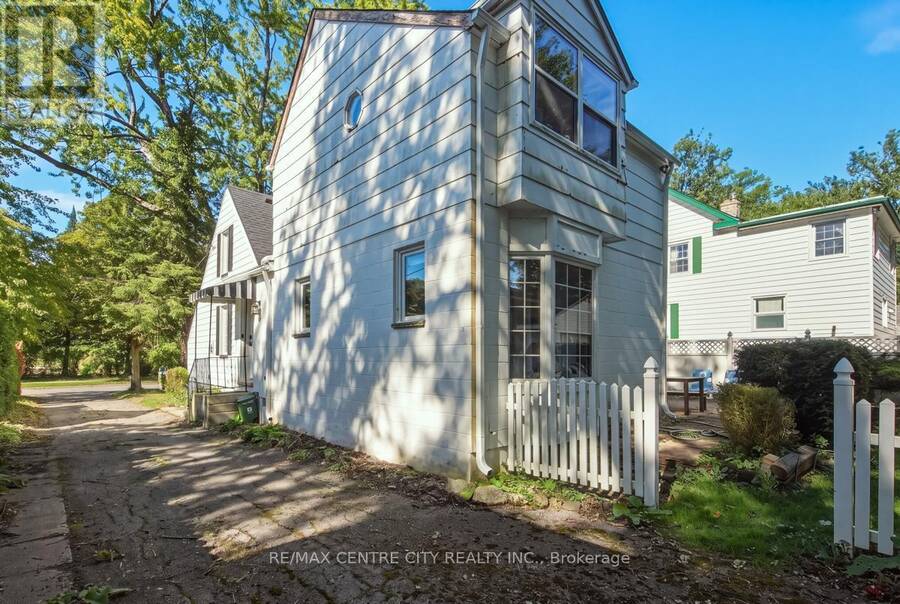
| Exterior: | Aluminum Siding and Concrete Block |
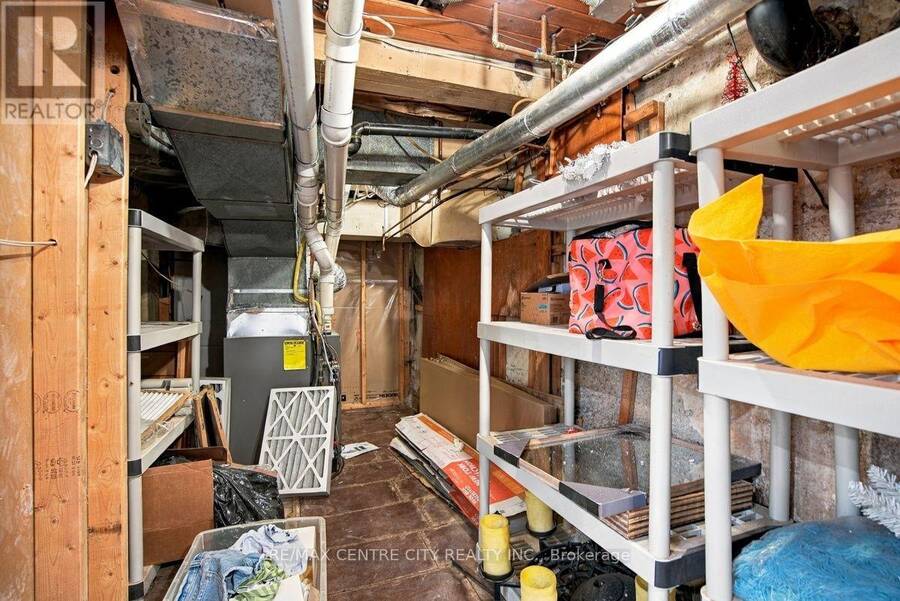
| Basement: | N/A (Partially Finished) |
| Utilities: | Sanitary Sewer |
| Location | |
|---|---|
| City: | London |
| Province: | Ontario |
| Nearby Amenities: | Hospital, Public Transit and Schools |
| Rooms | Level | Dimensions |
|---|---|---|
| Primary Bedroom | Second level | 5.66 m x 3.68 m |
| Bedroom 3 | Second level | 5.48 m x 2.43 m |
| Bedroom 4 | Second level | 3.07 m x 3.04 m |
| Bedroom 5 | Lower level | 5.25 m x 3.12 m |
| Recreational, Games room | Lower level | 4.24 m x 4.04 m |
| Living room | Main level | 5.94 m x 3.75 m |
| Family room | Main level | 5.89 m x 2.54 m |
| Kitchen | Main level | 5.91 m x 2.31 m |
| Dining room | Main level | 5.1 m x 3.25 m |
| Bedroom 2 | Main level | 4.87 m x 2.97 m |
| Bathroom | Main level | 1.3 m x 1.5 m |
Book a showing to see this Bernard Avenue Home in London
This property has so much to offer. Book a private showing now, as you do not want to miss out on 245 BERNARD AVENUE in London, Ontario!
Private Showing Request
Send a request to book a private showing for
.
Please Note: Information you supply in the contact form will be kept fully confidential.
Is this home the right property for you? Start a conversation to find out.
Get Directions to this Property
Not sure where this property is? Get directions to this Bernard Avenue Home in London.


Provided by RE/MAX CENTRE CITY REALTY INC.. MLS®, REALTOR®, and the associated logos are trademarks of the Canadian Real Estate Association.

This REALTOR.ca listing content is owned and licensed by REALTOR® members of the Canadian Real Estate Association.
Have questions or need more information about this home? Don't know where to begin? Then, let us connect you with the best real estate agent to guide you.

Inquiries submitted through this website will be responded to by a local sales representative from Royal LePage®.
Start a Conversation by Text
Provide your full name, phone and email to start a conversation by text message.
Please Note: Information you supply in the contact form will be kept fully confidential.
Start a Conversation by Email
Provide your full name and email to start a conversation by email.
Please Note: Information you supply in the contact form will be kept fully confidential.