
242 COLETTE DRIVE, London, Ontario N6E 3S8

$599,900.00
- 4 bedrooms
- 3 bathrooms
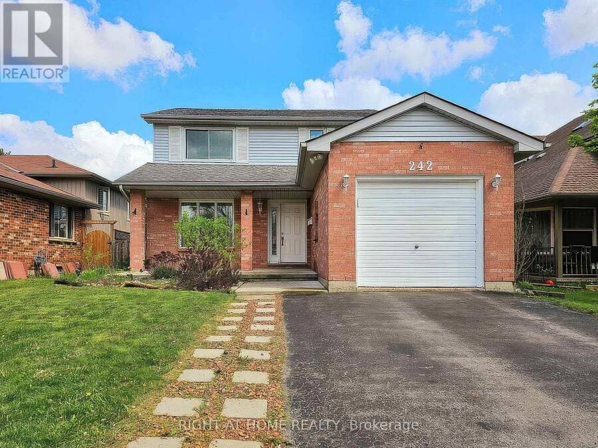
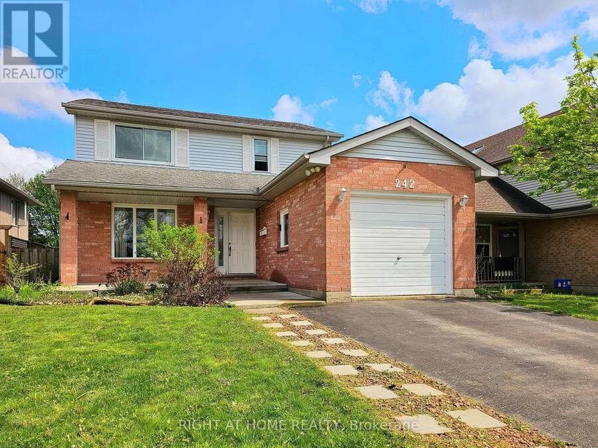
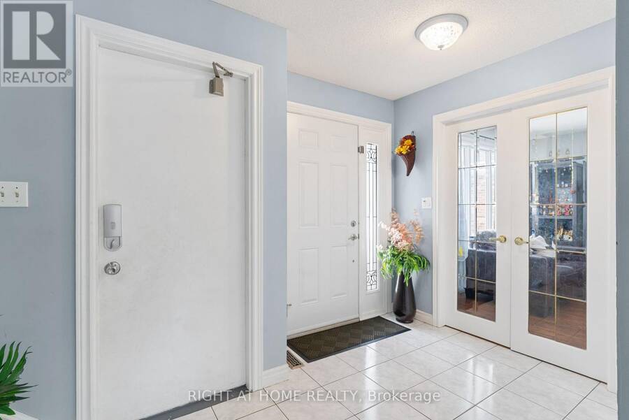
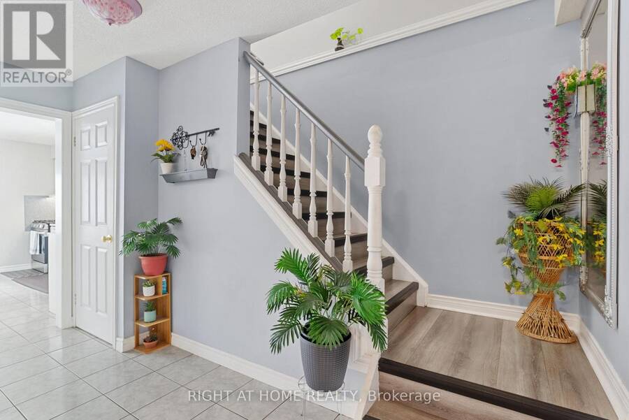
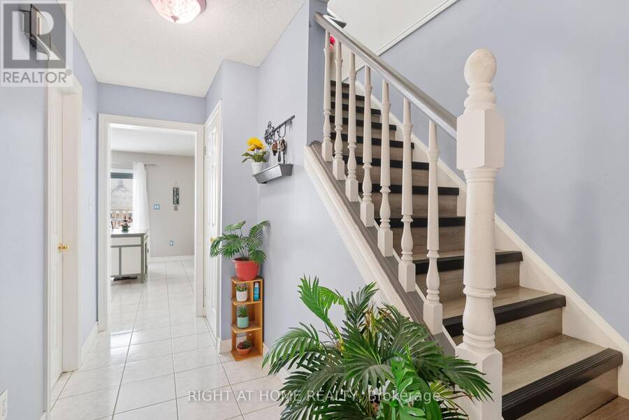
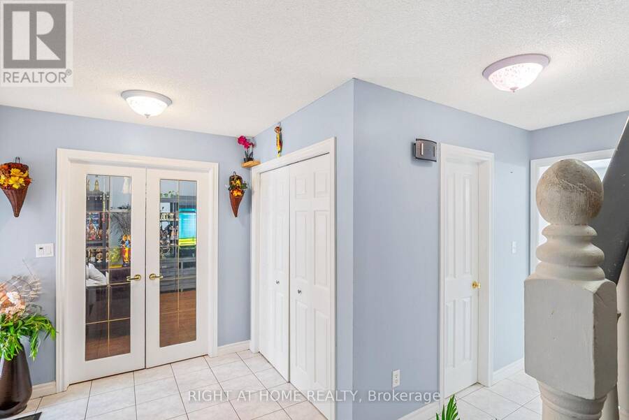
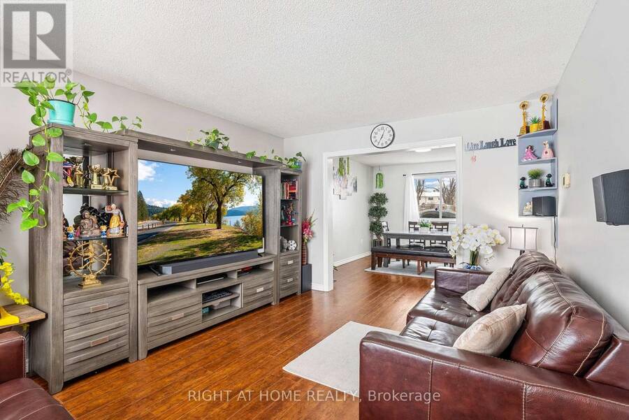
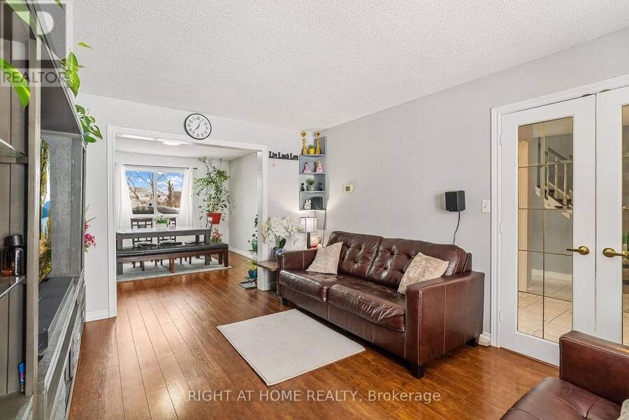
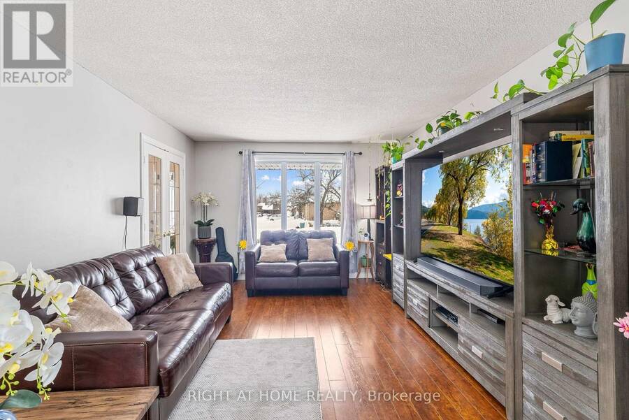
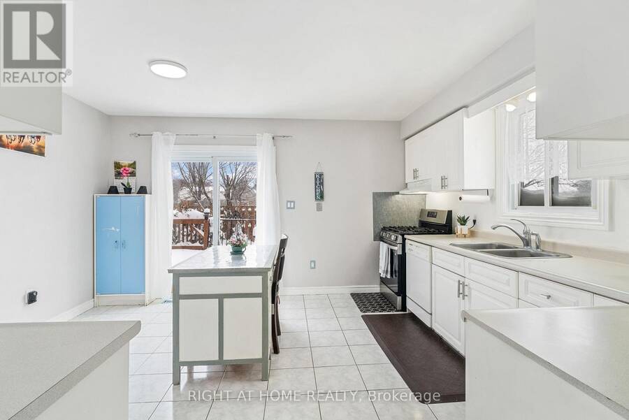
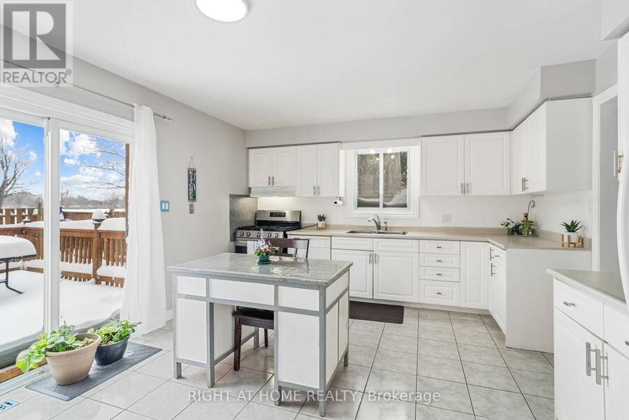
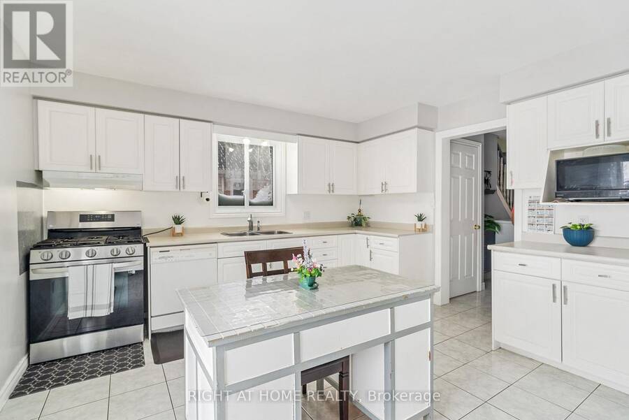
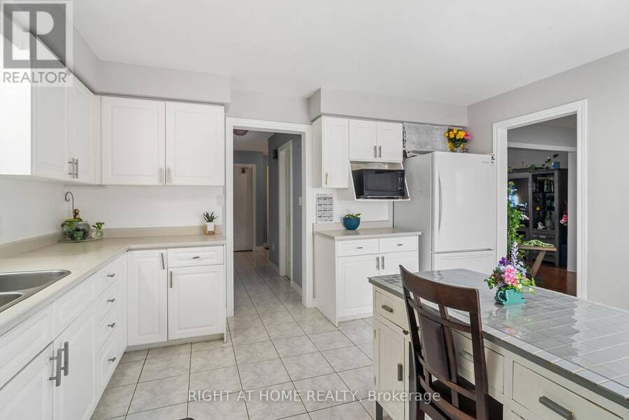
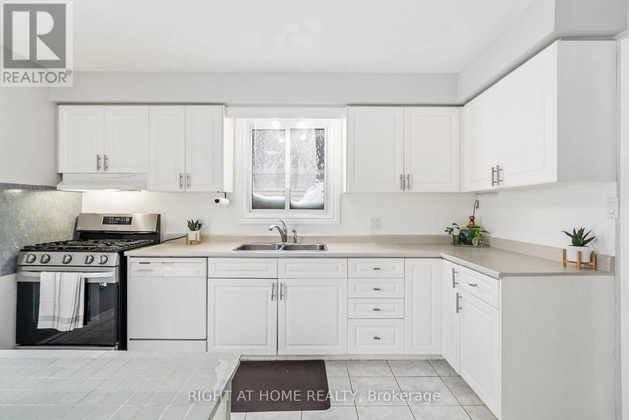
Welcome to your forever home! This charming two-storey detached residence offers excellent income potential with a fully finished basement featuring a second kitchen, all while being ideally located in a quiet, family-friendly neighbourhood backing directly onto Ashley Oaks Park for rare privacy and peaceful green-space views.The main floor features a spacious and inviting living room, perfect for family gatherings, along with a bright kitchen with tiled flooring and a dining area overlooking the backyard. Freshly painted interiors and tasteful artistic accents throughout the home add warmth and character. Upstairs, you'll find three comfortable ... read more
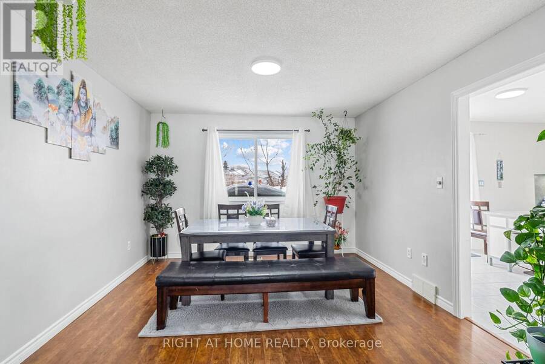
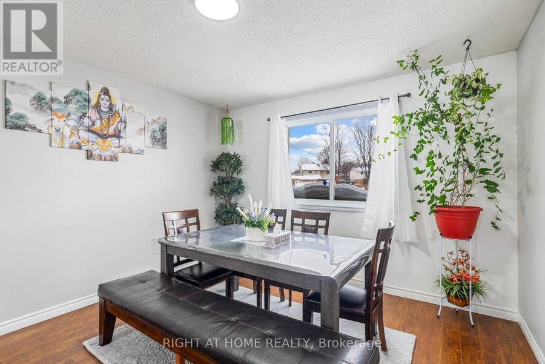
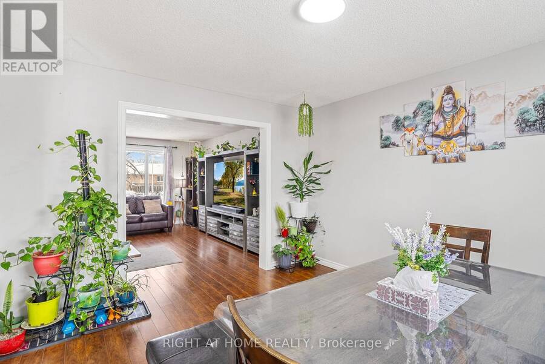
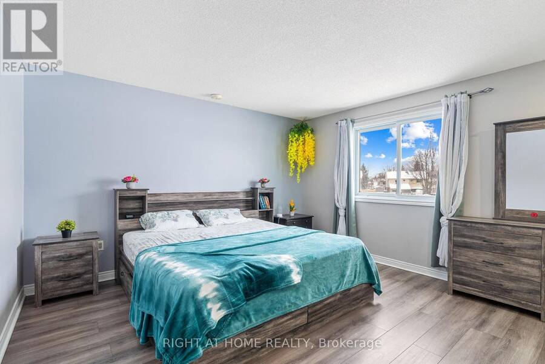
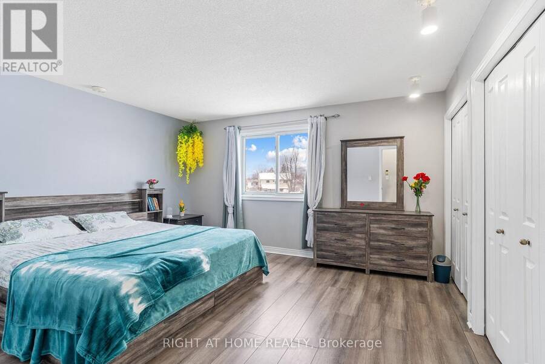
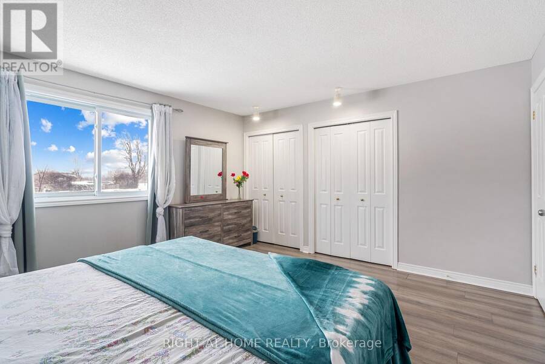
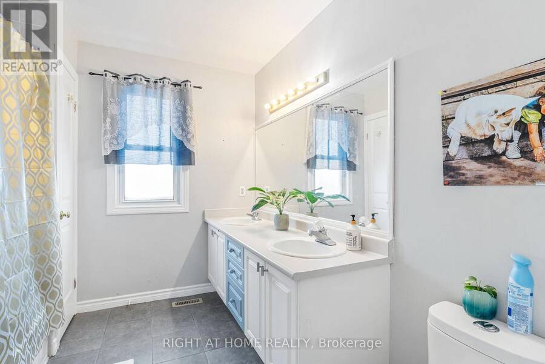
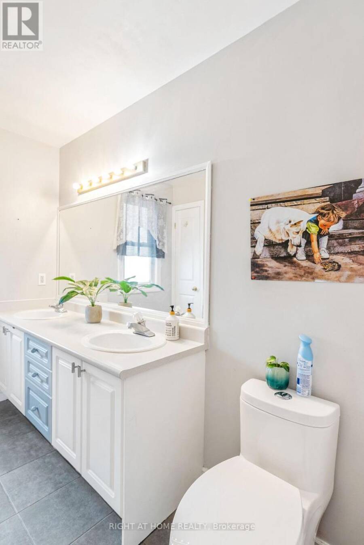
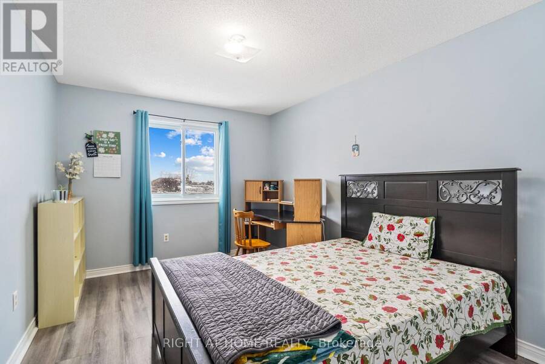
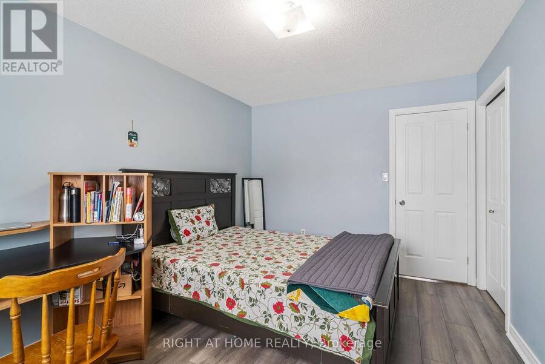
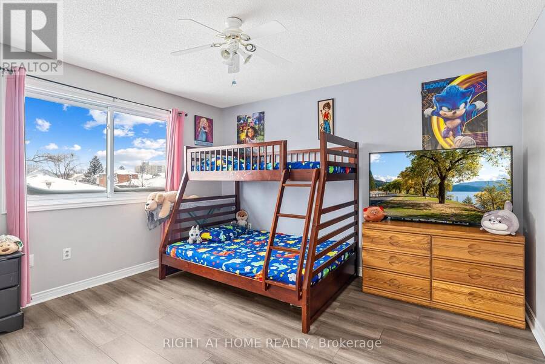
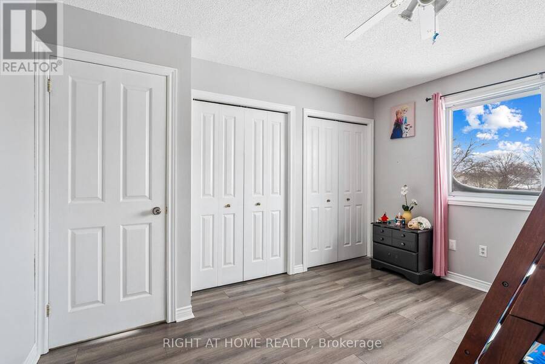
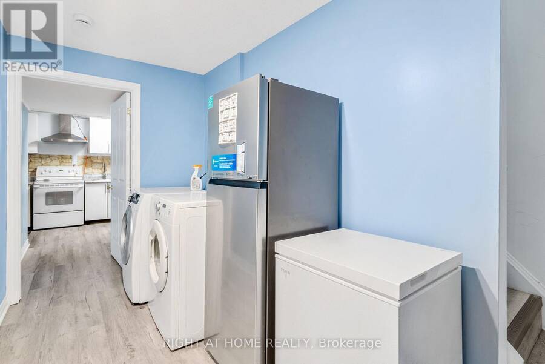
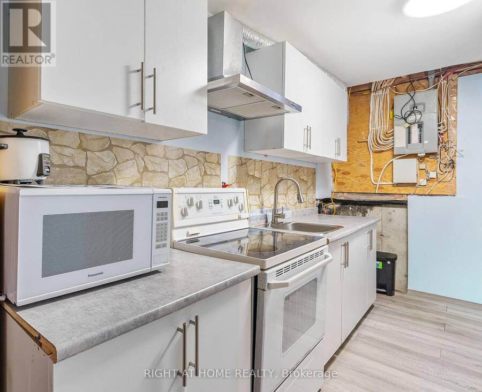
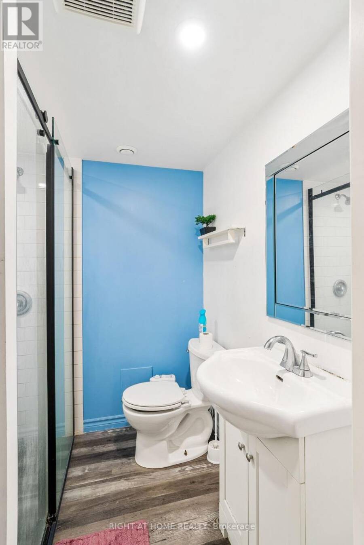
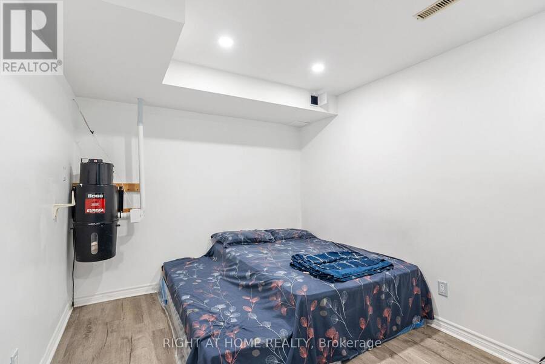
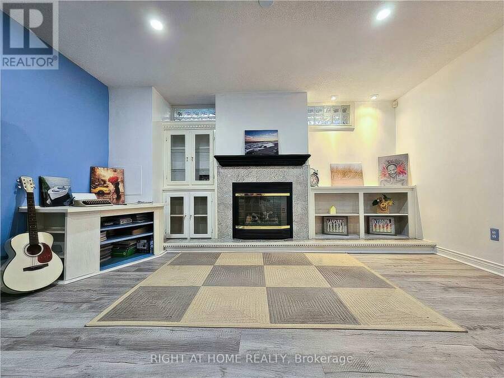
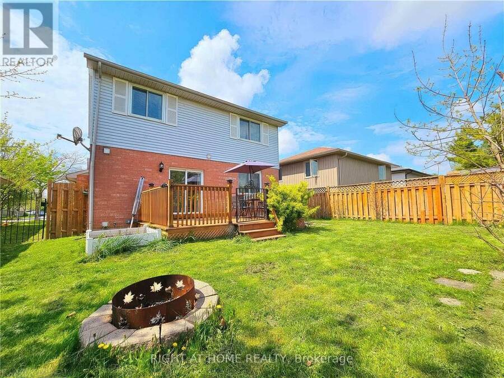
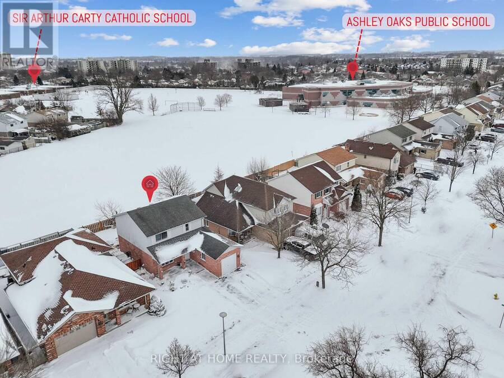
Welcome to your forever home! This charming two-storey detached residence offers excellent income potential with a fully finished basement featuring a second kitchen, all while being ideally located in a quiet, family-friendly neighbourhood backing directly onto Ashley Oaks Park for rare privacy and peaceful green-space views.The main floor features a spacious and inviting living room, perfect for family gatherings, along with a bright kitchen with tiled flooring and a dining area overlooking the backyard. Freshly painted interiors and tasteful artistic accents throughout the home add warmth and character. Upstairs, you'll find three comfortable bedrooms and a well-appointed 5-piecebathroom with a convenient linen closet.The fully finished lower level with a second kitchen provides a flexible layout ideal forrental income, in-law living, or multi-generational families. This space can easily function asa private living area, recreation room, or home office, offering endless possibilities. Step outside to a private backyard deck, perfect for BBQs and outdoor entertaining, while enjoying the tranquil park-side setting. Conveniently located close to Sir Arthur Carty Catholic School, Ashley Oak Public School, White Oaks Mall, parks, and with quick access to Highway 401, this home combines comfort, versatility, and outstanding value. (id:25417)
- Listing ID: X14118118
- Property Type: Single Family
| Property | |
|---|---|
| Ownership: | Freehold |
| Lot Size: | 45.6 by 98.7 FT|under 1/2 Acre Landscaped |
| Parking: | Attached Garage 3 Spaces |
| Building | |
|---|---|
| Type: | Single Family House |
| Appliances: | Refrigerator, Two Stoves, Washer and Dryer |
| HVAC: | Central Air Conditioning, Fireplace and Forced Air Natural Gas |
| Exterior: | Brick |
| Basement: | N/A (Finished) |
| Utilities: | Sanitary Sewer |
| Location | |
|---|---|
| City: | London |
| Province: | Ontario |
| Nearby Amenities: | Hospital, Public Transit and Schools |
| Rooms | Level | Dimensions |
|---|---|---|
| Bathroom | Second level | 2.86 m x 2.49 m |
| Primary Bedroom | Second level | 4.42 m x 4.14 m |
| Bedroom 2 | Second level | 3.68 m x 3.9 m |
| Bedroom 3 | Second level | 2.77 m x 4.14 m |
| Bathroom | Basement | 1.85 m x 1.55 m |
| Bedroom 4 | Basement | 3.84 m x 2.83 m |
| Recreational, Games room | Basement | 4.51 m x 4.38 m |
| Kitchen | Basement | 5.81 m x 1.4 m |
| Living room | Main level | 3.56 m x 4.62 m |
| Dining room | Main level | 3.56 m x 3.9 m |
| Kitchen | Main level | 3.92 m x 4.33 m |
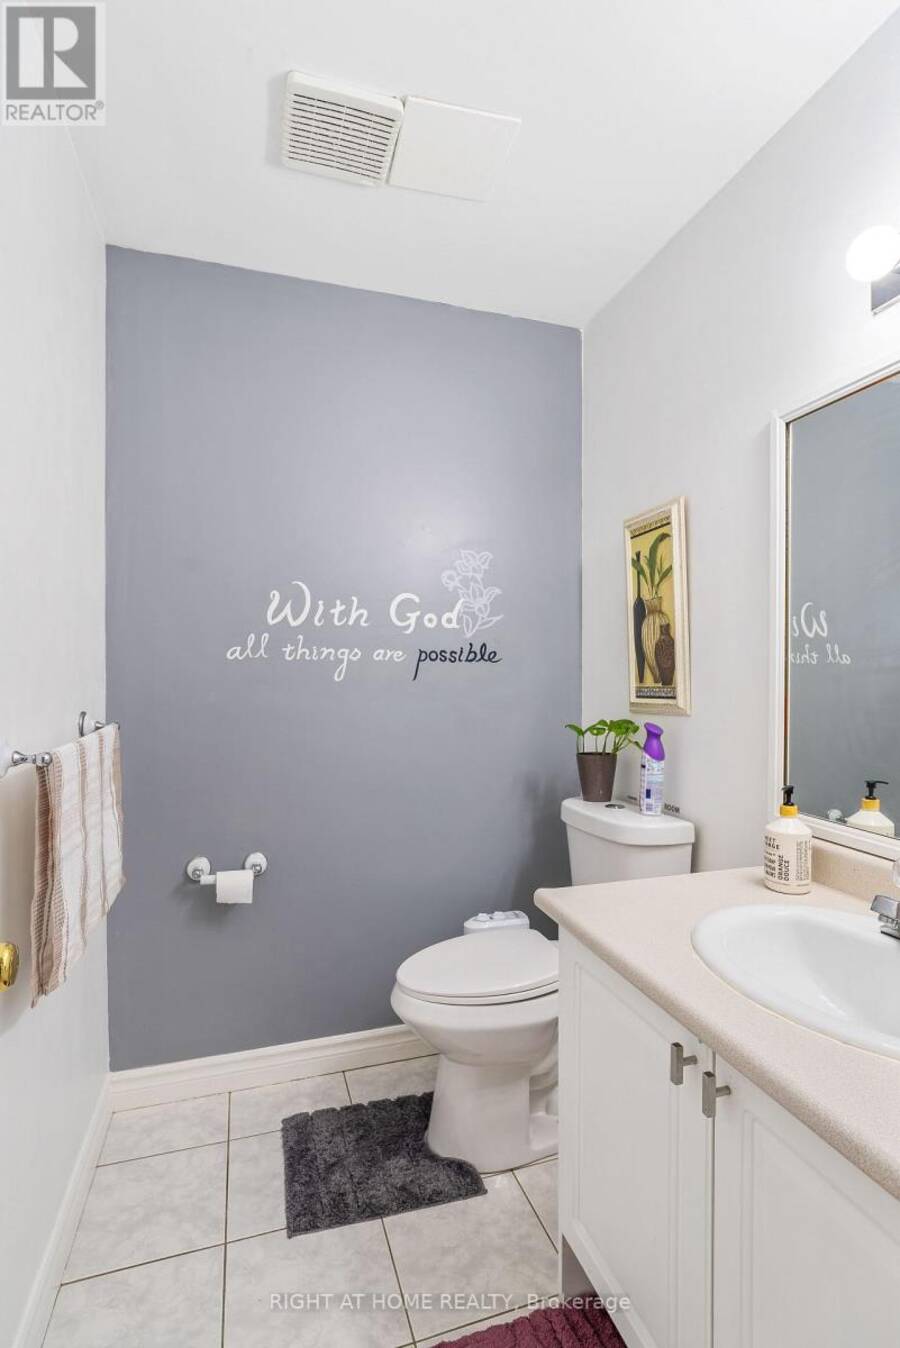
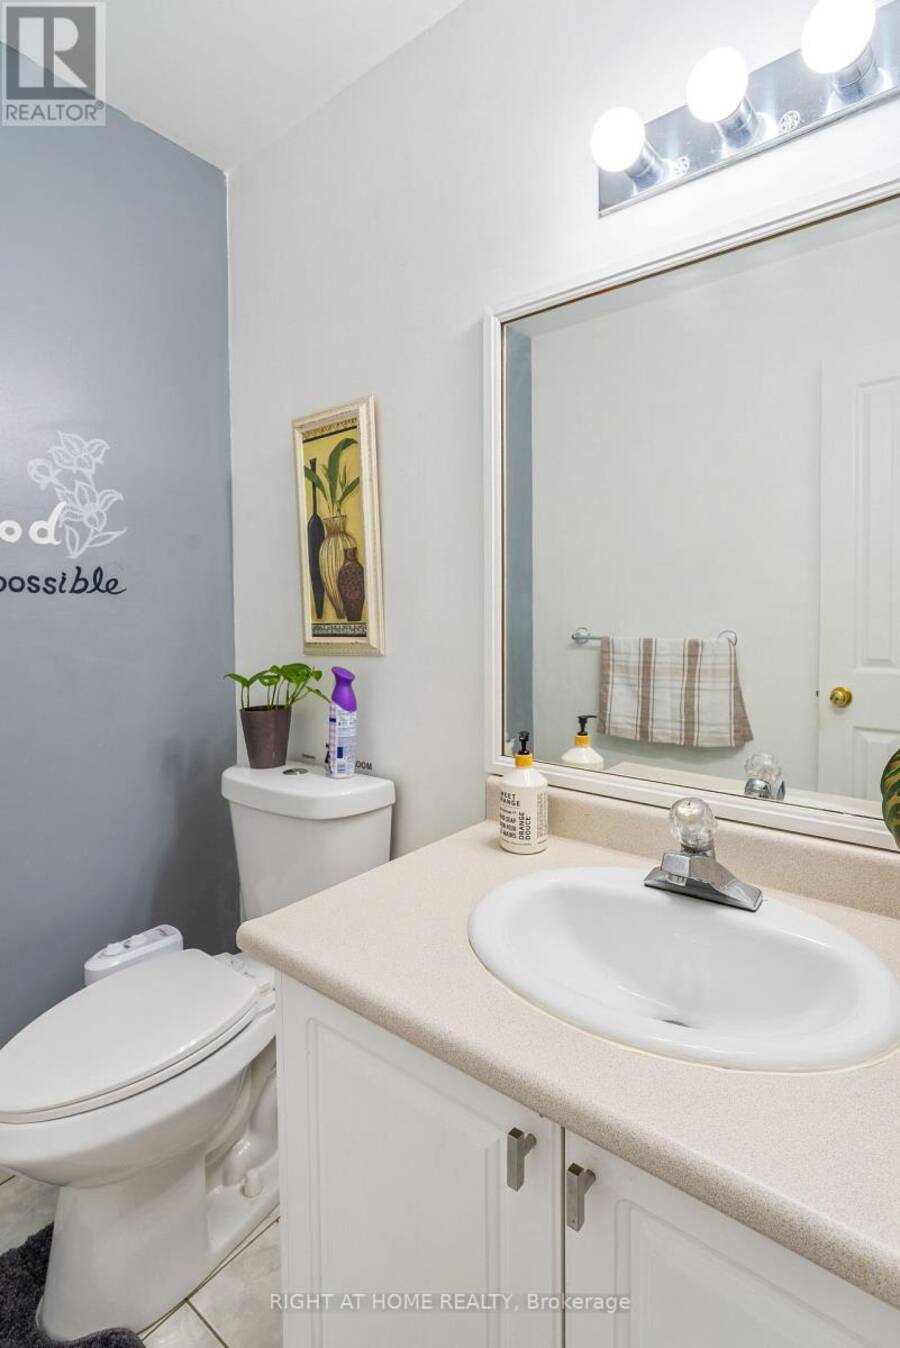
| Bathroom | Main level | 1.55 m x 1.49 m |
Book a showing to see this Colette Drive Home in London
This property has so much to offer. Book a private showing now, as you do not want to miss out on 242 COLETTE DRIVE in London, Ontario!
Private Showing Request
Send a request to book a private showing for
.
Please Note: Information you supply in the contact form will be kept fully confidential.
Is this home the right property for you? Start a conversation to find out.
Get Directions to this Property
Not sure where this property is? Get directions to this Colette Drive Home in London.


Provided by RIGHT AT HOME REALTY. MLS®, REALTOR®, and the associated logos are trademarks of the Canadian Real Estate Association.

This REALTOR.ca listing content is owned and licensed by REALTOR® members of the Canadian Real Estate Association.
Have questions or need more information about this home? Don't know where to begin? Then, let us connect you with the best real estate agent to guide you.

Inquiries submitted through this website will be responded to by a local sales representative from Royal LePage®.
Start a Conversation by Text
Provide your full name, phone and email to start a conversation by text message.
Please Note: Information you supply in the contact form will be kept fully confidential.
Start a Conversation by Email
Provide your full name and email to start a conversation by email.
Please Note: Information you supply in the contact form will be kept fully confidential.