
2400 RED THORNE AVENUE, London, Ontario N6P 0H4

$889,900.00
- 3 bedrooms
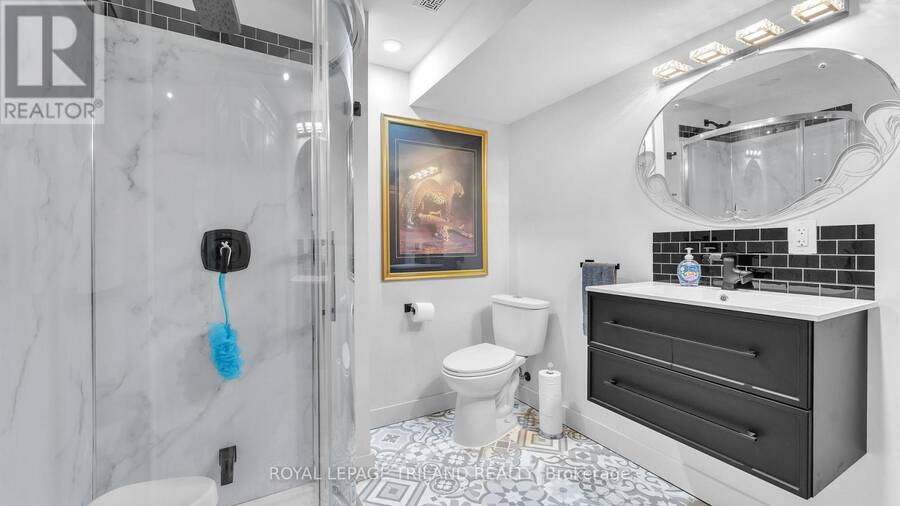
- 3 bathrooms
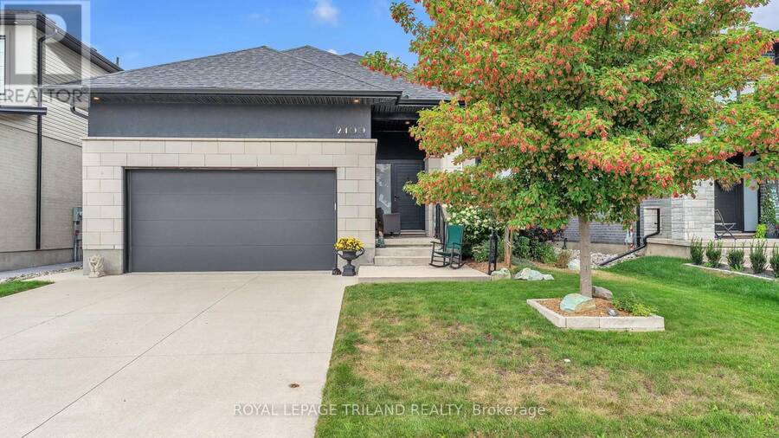
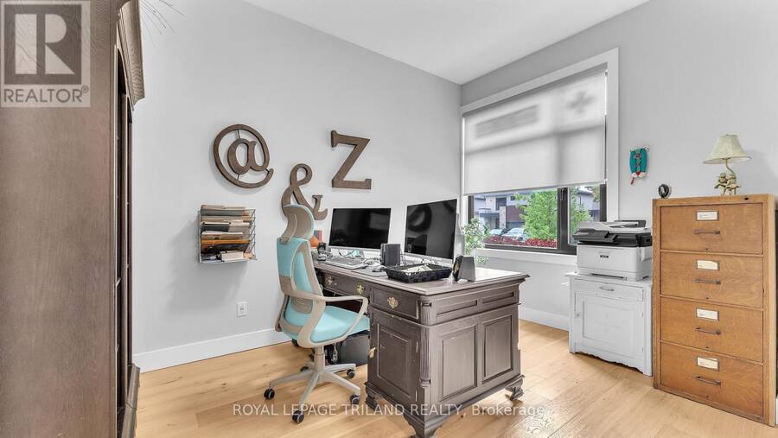
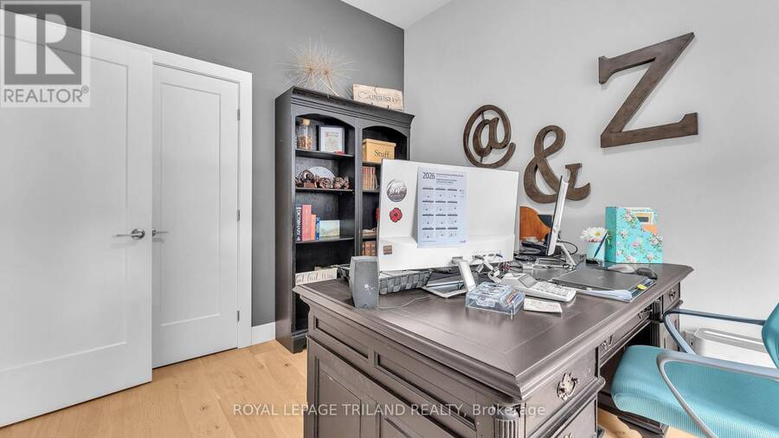
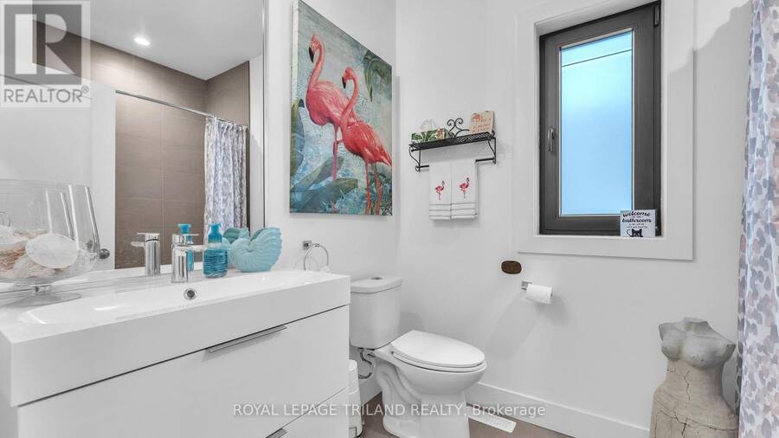
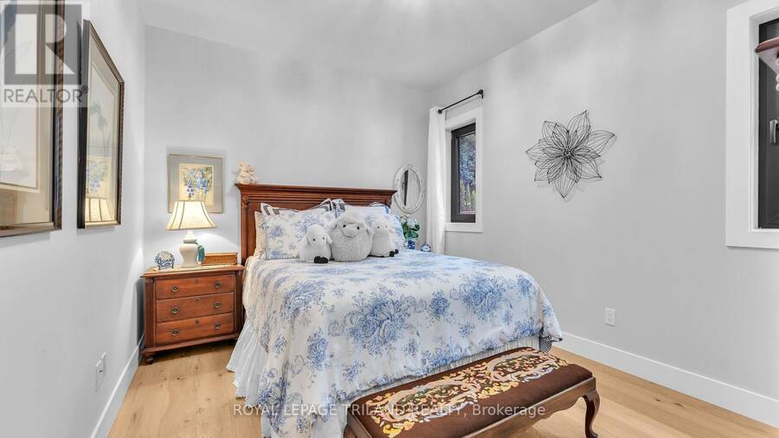
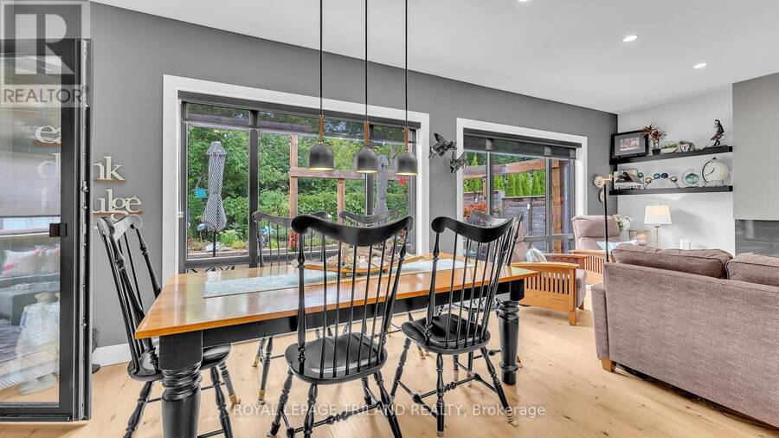
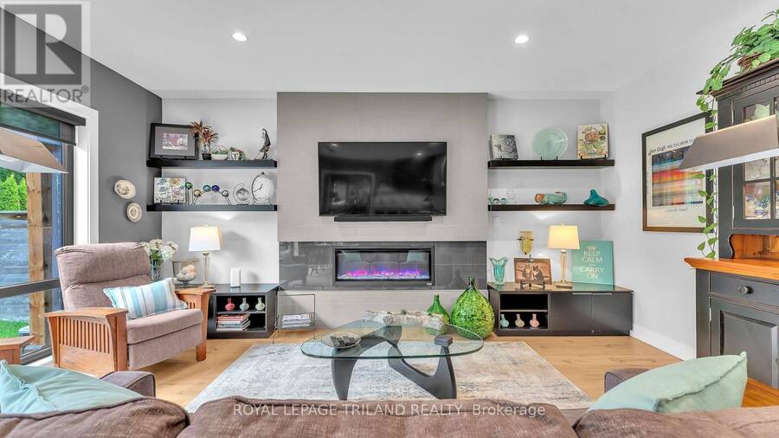
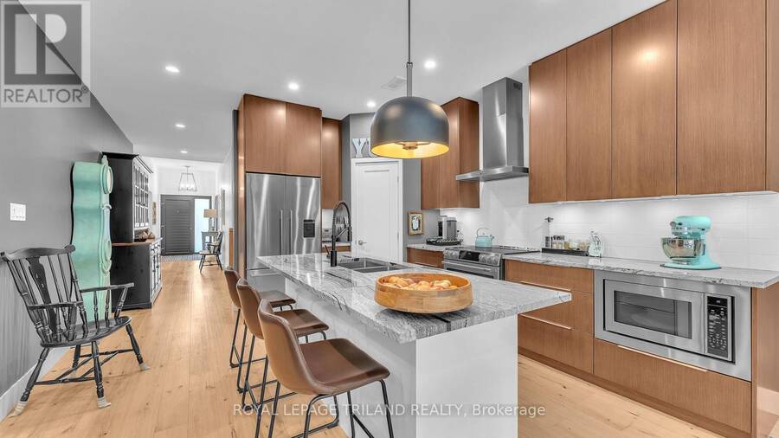
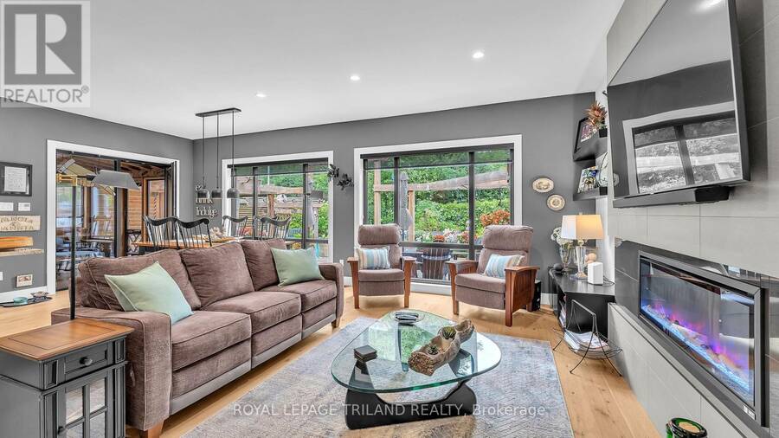
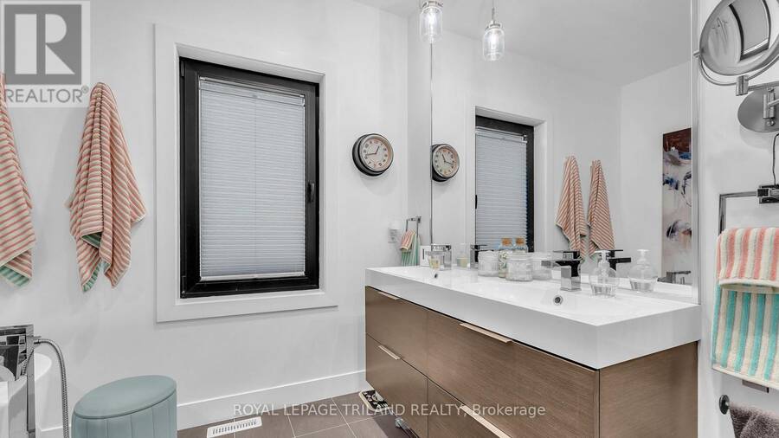
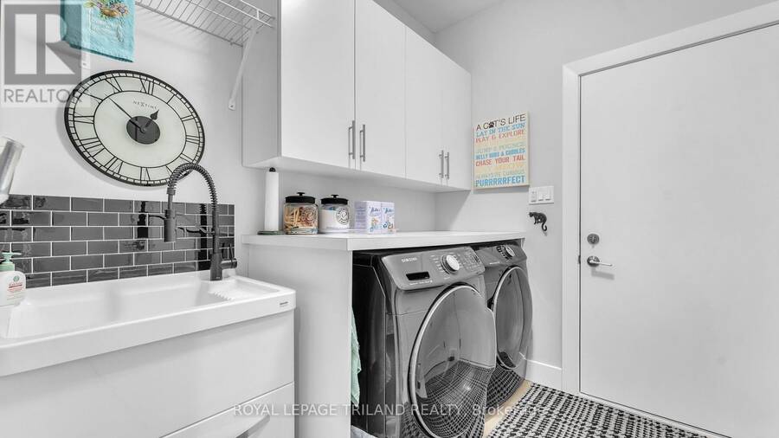
Modern Luxury Meets Everyday Living! You are invited to understand the true meaning of custom. Presenting The Sebastian by Millstone Homes,where timeless design, modern finishes and thoughtful functionality come together in one exceptional home. Modern throughout, this homeshowcases the attention to detail and quality finishes Millstone Homes is known for. The main floor is designed for both everyday living andentertaining, with beautiful open living spaces, a modern kitchen and the convenience of main floor laundry. The primary bedroom is alsolocated on the main floor, creating a comfortable and practical retreat without compromising on style. ... read more
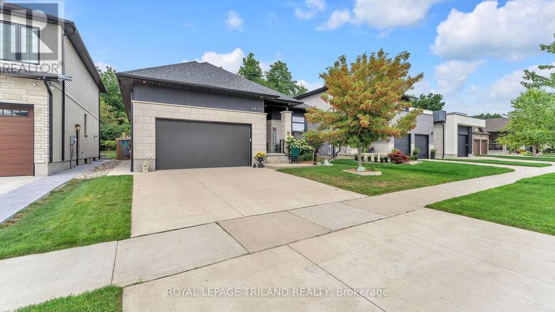
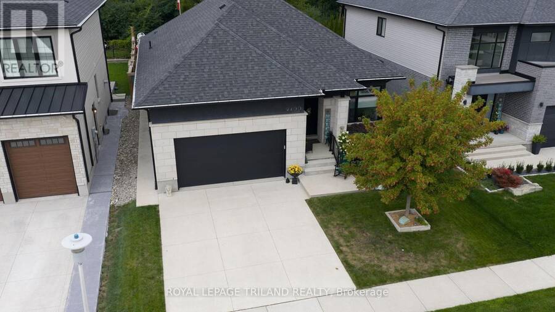
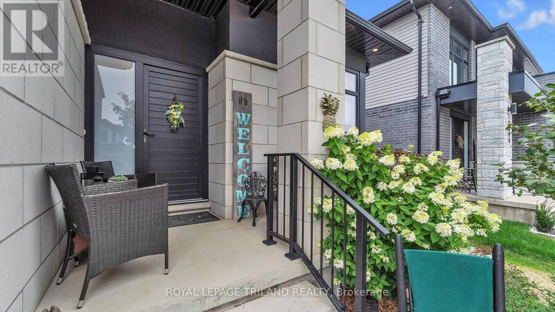
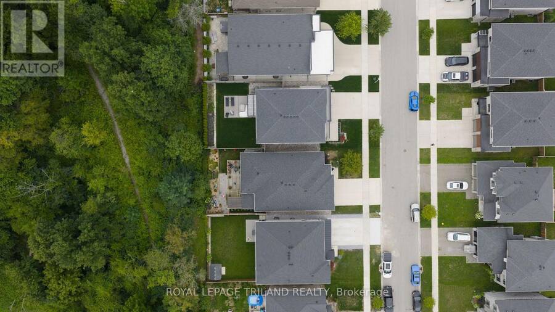
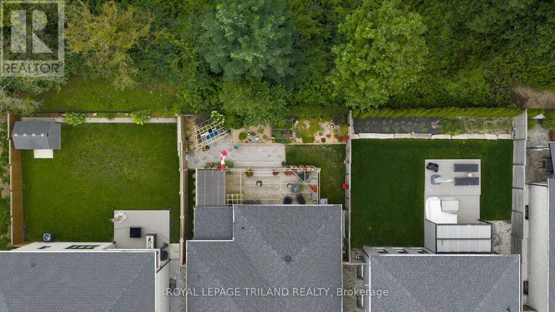
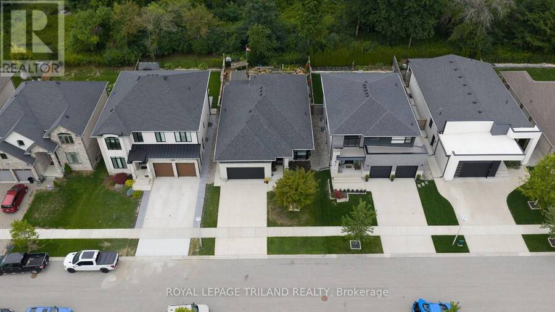
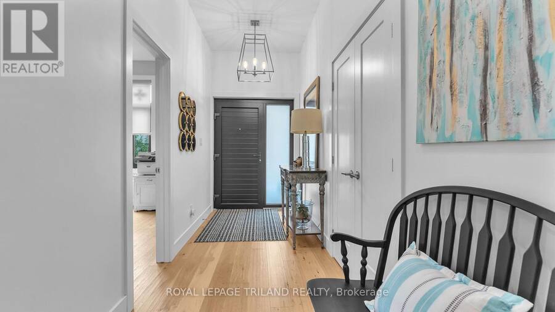
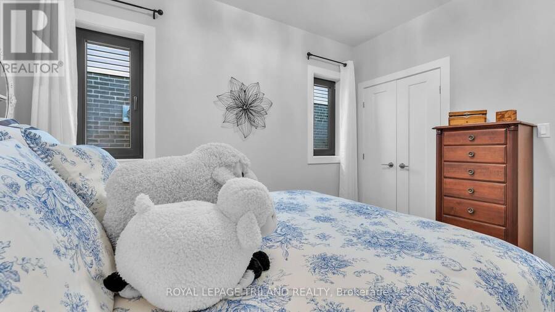
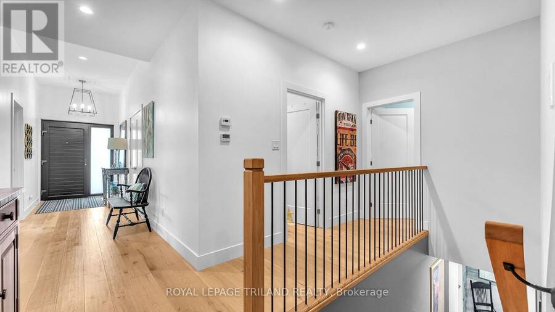
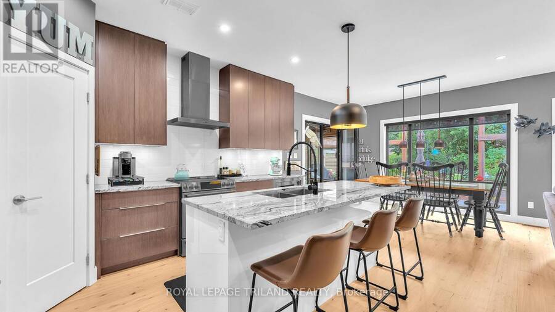
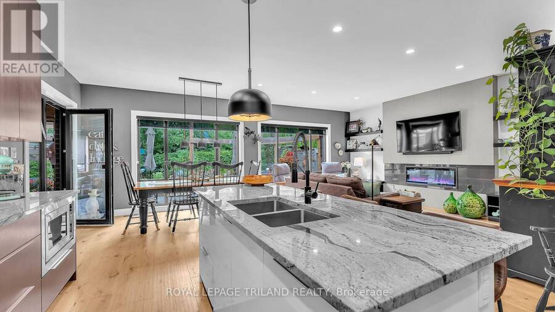
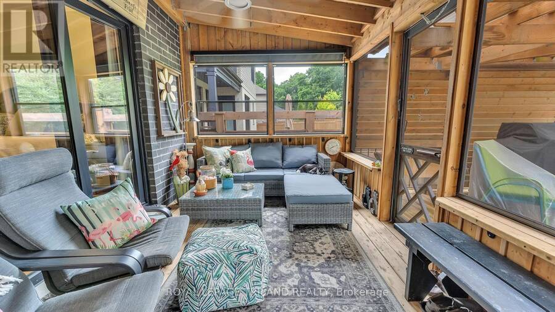
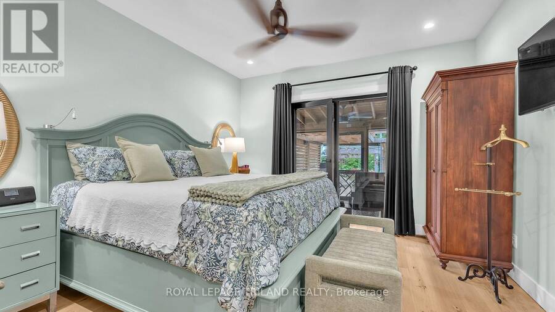
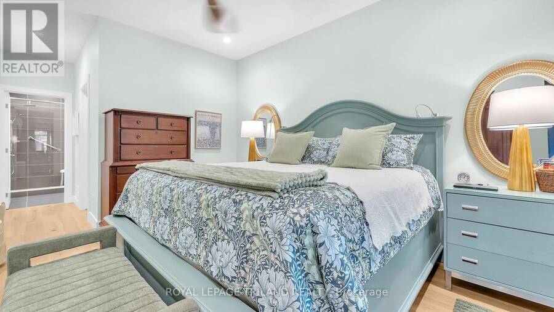
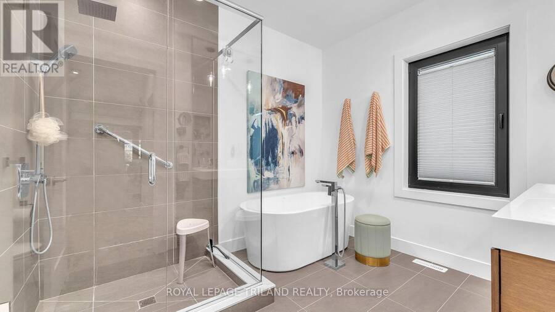
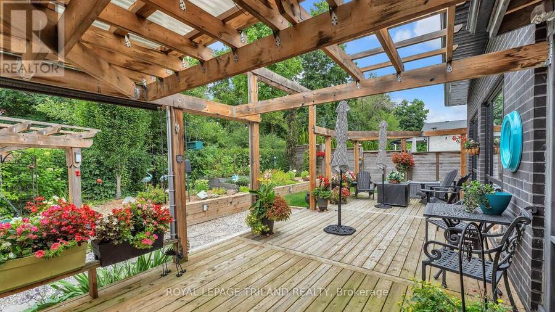
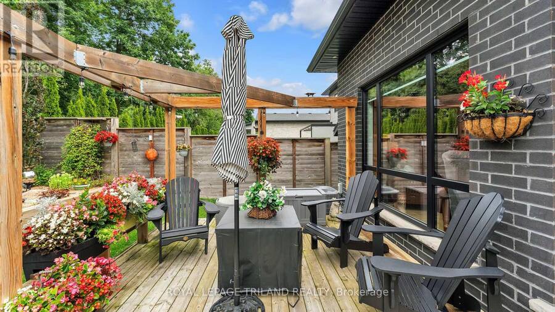
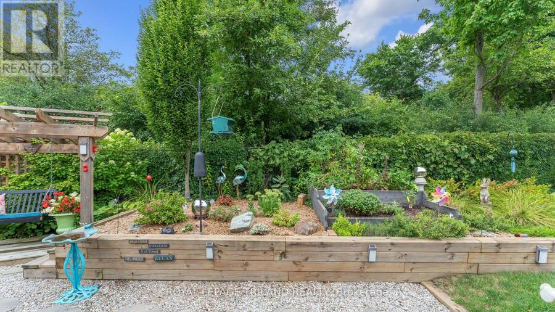
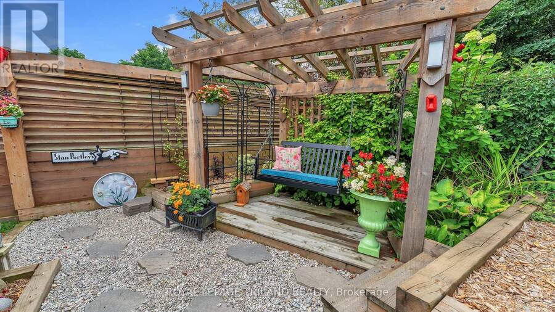
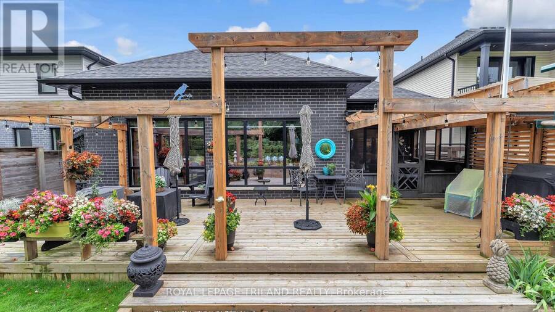
Modern Luxury Meets Everyday Living! You are invited to understand the true meaning of custom. Presenting The Sebastian by Millstone Homes,where timeless design, modern finishes and thoughtful functionality come together in one exceptional home. Modern throughout, this homeshowcases the attention to detail and quality finishes Millstone Homes is known for. The main floor is designed for both everyday living andentertaining, with beautiful open living spaces, a modern kitchen and the convenience of main floor laundry. The primary bedroom is alsolocated on the main floor, creating a comfortable and practical retreat without compromising on style. Thoughtful finishes continue throughoutthe home, from beautiful cabinetry and striking surfaces to contemporary bathrooms and carefully selected details. Smart design and modernconveniences complement the sophisticated interior, creating a home that feels current while remaining timeless. Step outside and discovereven more living space. A three-season room provides the perfect transition between indoors and out, overlooking a fully landscaped backyardready to enjoy. The concrete driveway adds to the home's finished exterior and impressive curb appeal. Located in desirable Southwest London,just minutes from the ever-growing shopping and amenities along Wonderland Road, while still surrounded by parks, great schools and thewelcoming community atmosphere Lambeth is known for.Luxury and practicality. Modern design and comfortable living. The best of bothworlds. Welcome Home Sweet Home! (id:25417)
- Listing ID: X13756748
- Property Type: Single Family
| Property | |
|---|---|
| Style: | Bungalow |
| Ownership: | Freehold |
| Lot Size: | 48.9 by 111.9 FT Fully Fenced |
| Parking: | Attached Garage 4 Spaces |
| Building | |
|---|---|
| Type: | Single Family House |
| Appliances: | Central Vacuum, Dishwasher, Dryer, Freezer, Refrigerator, Washer, Water Heater - Tankless and Garage Door Opener Remote(s) |
| HVAC: | Central Air Conditioning, Fireplace and Forced Air Natural Gas |
| Exterior: | Brick and Stucco |
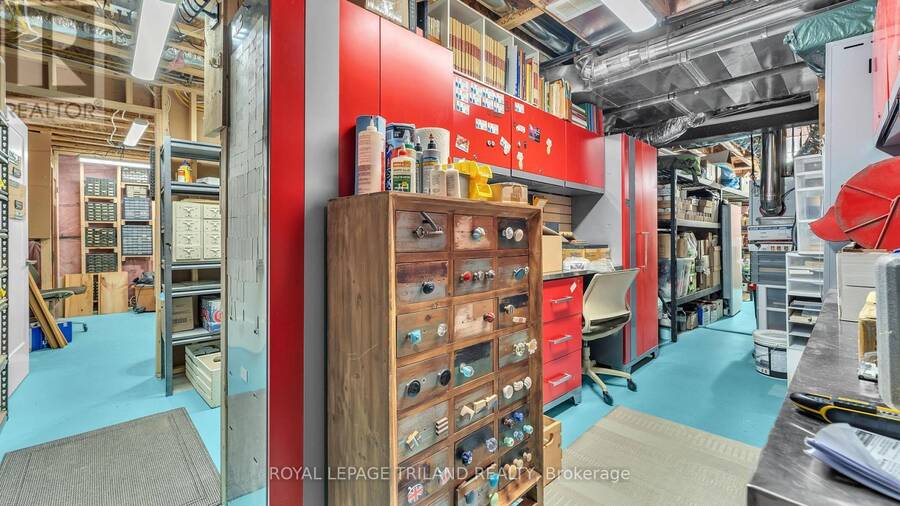
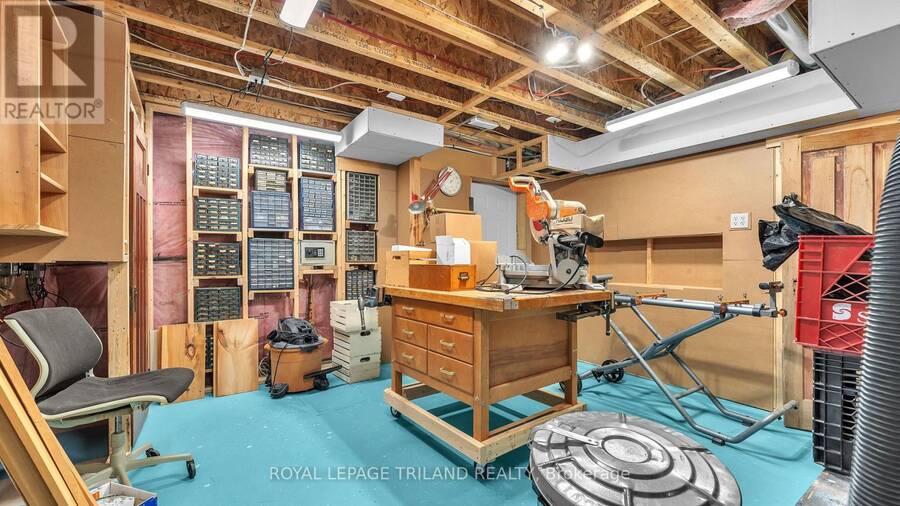
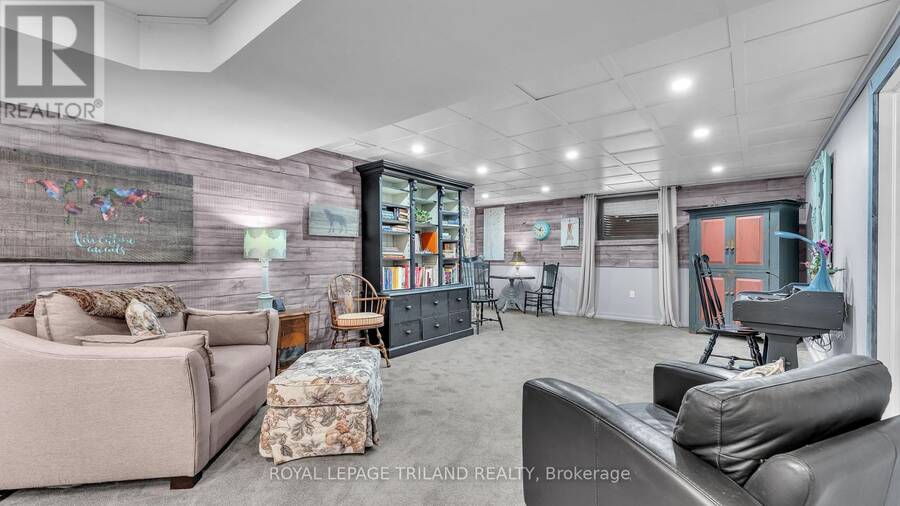
| Basement: | Partial (Partially Finished) |
| Utilities: | Sanitary Sewer |
| Location | |
|---|---|
| City: | London |
| Province: | Ontario |
| Nearby Amenities: | Golf Nearby and Schools |
| Community Features: | School Bus |
| Rooms | Level | Dimensions |
|---|---|---|
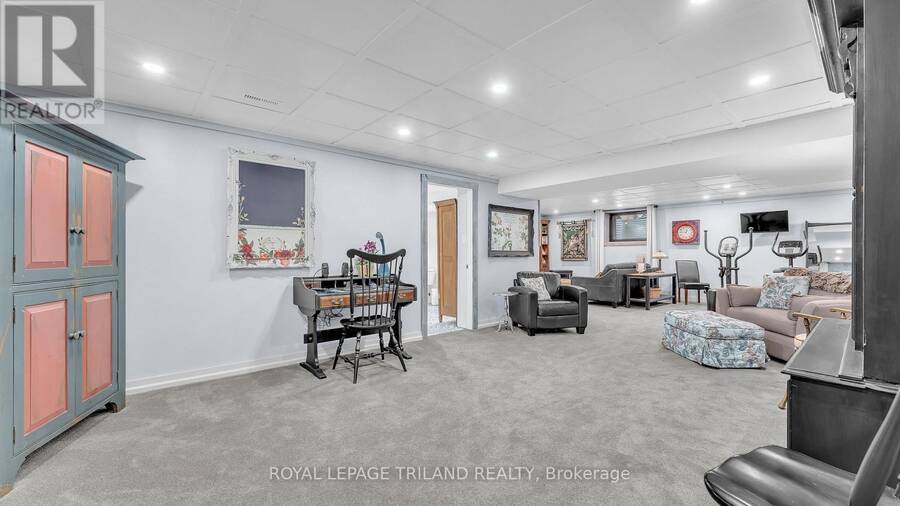
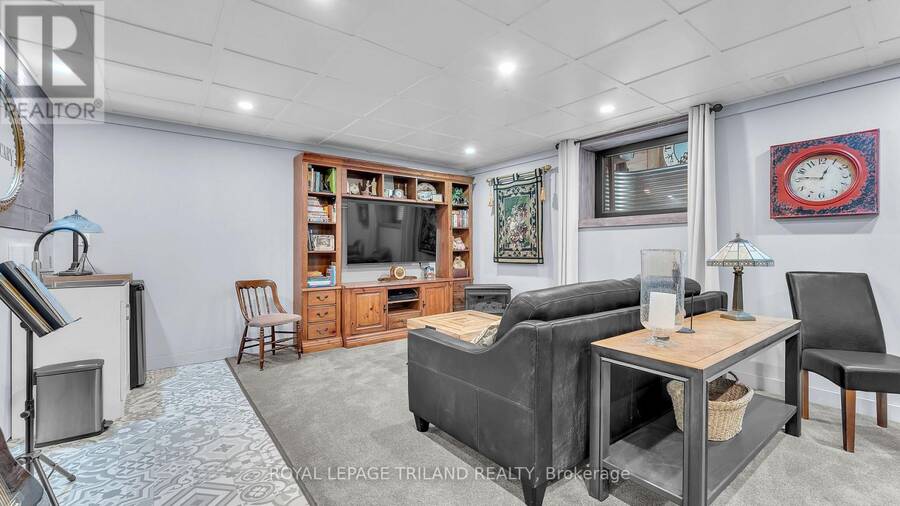
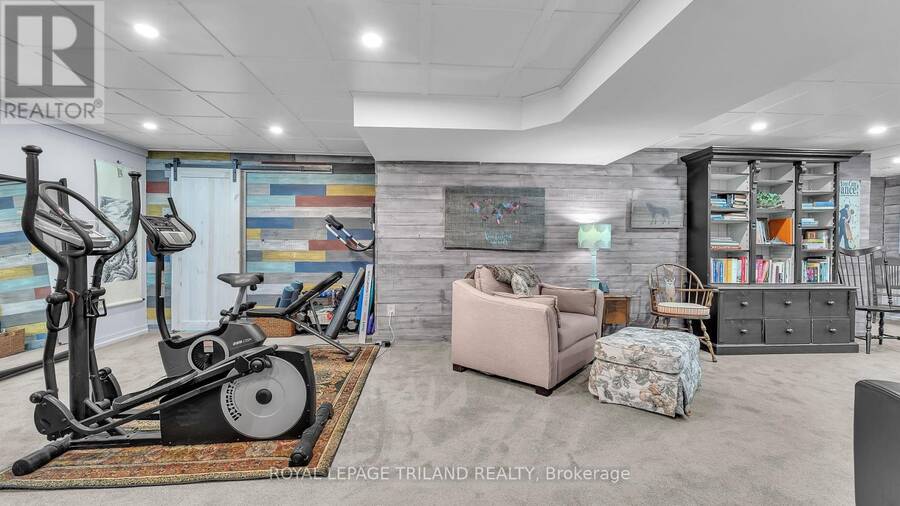
| Recreational, Games room | Basement | 3.05 m x 4.27 m |
| Great room | Basement | 6.37 m x 4.05 m |
| Exercise room | Basement | 4.27 m x 4.05 m |
| Bedroom 3 | Main level | 3.91 m x 3.35 m |
| Great room | Main level | 4.27 m x 6.86 m |
| Primary Bedroom | Main level | 4.47 m x 3.66 m |
| Bedroom 2 | Main level | 4.09 m x 3.35 m |
| Laundry room | Main level | 2.44 m x 2.44 m |
| Dining room | Main level | 3.05 m x 3.66 m |
| Kitchen | Main level | 4.27 m x 3.66 m |
Book a showing to see this Red Thorne Avenue Home in London
This property has so much to offer. Book a private showing now, as you do not want to miss out on 2400 RED THORNE AVENUE in London, Ontario!
Private Showing Request
Send a request to book a private showing for
.
Please Note: Information you supply in the contact form will be kept fully confidential.
Is this home the right property for you? Start a conversation to find out.
Get Directions to this Property
Not sure where this property is? Get directions to this Red Thorne Avenue Home in London.


Provided by ROYAL LEPAGE TRILAND REALTY. MLS®, REALTOR®, and the associated logos are trademarks of the Canadian Real Estate Association.

This REALTOR.ca listing content is owned and licensed by REALTOR® members of the Canadian Real Estate Association.
Have questions or need more information about this home? Don't know where to begin? Then, let us connect you with the best real estate agent to guide you.

Inquiries submitted through this website will be responded to by a local sales representative from Royal LePage®.
Start a Conversation by Text
Provide your full name, phone and email to start a conversation by text message.
Please Note: Information you supply in the contact form will be kept fully confidential.
Start a Conversation by Email
Provide your full name and email to start a conversation by email.
Please Note: Information you supply in the contact form will be kept fully confidential.