
2304 - 330 RIDOUT STREET N, London, Ontario N6A 0A7

$579,900.00
- 2 bedrooms
- 2 bathrooms
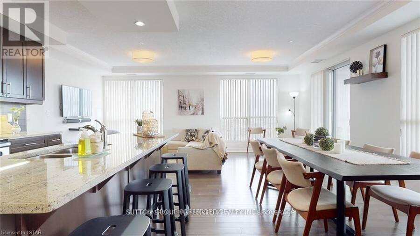
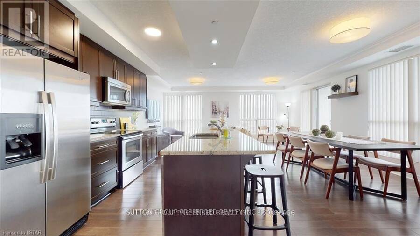
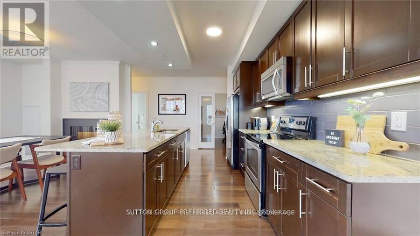
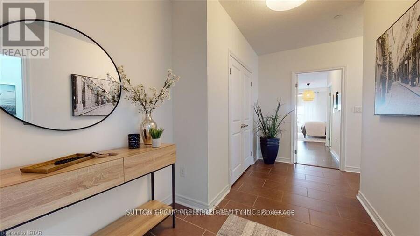
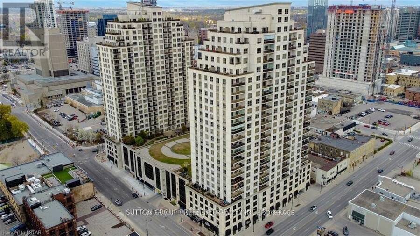
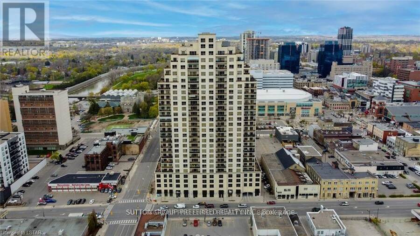
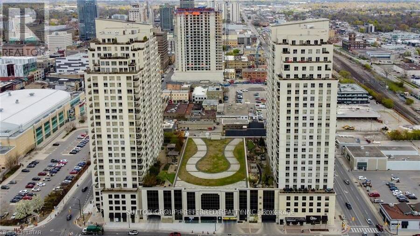
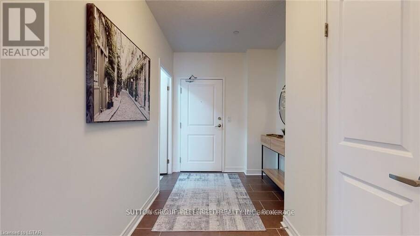
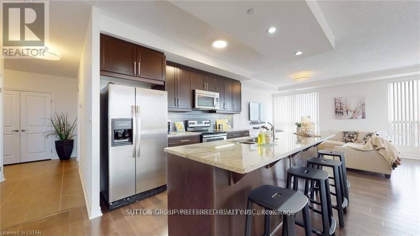
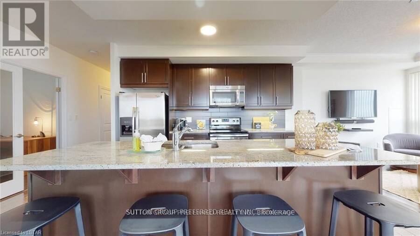
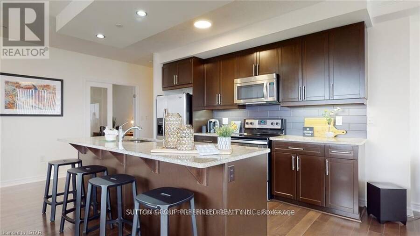
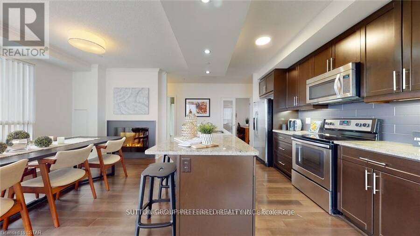
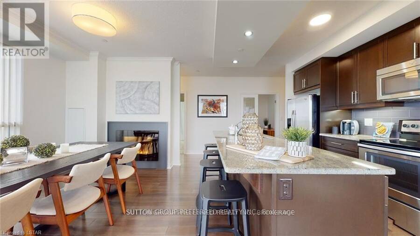
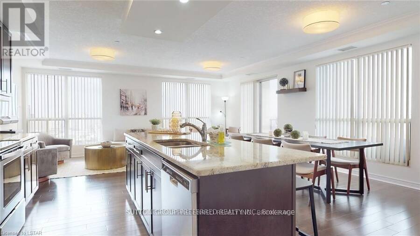
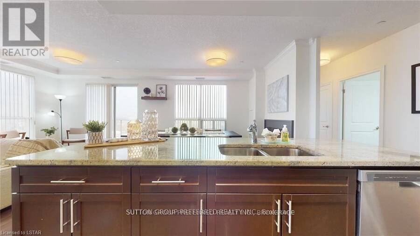
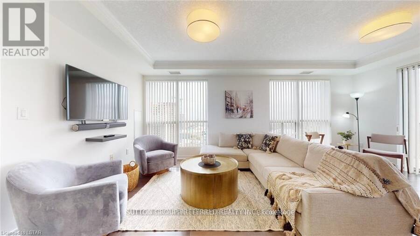
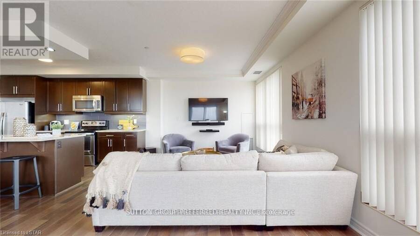
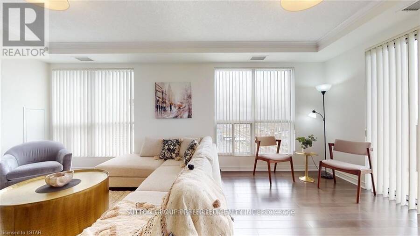
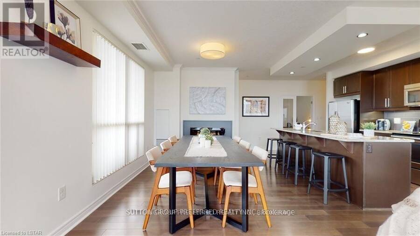
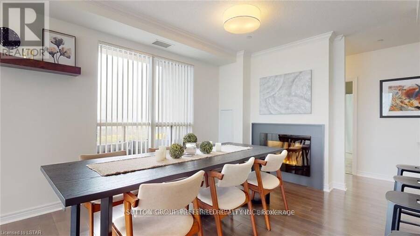
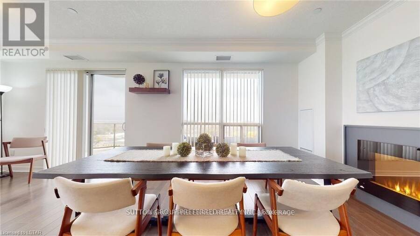
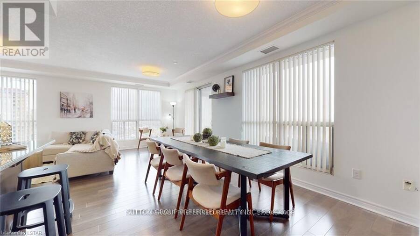
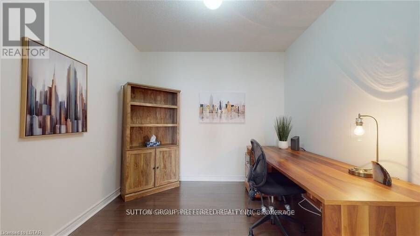
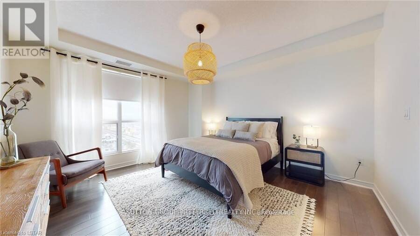
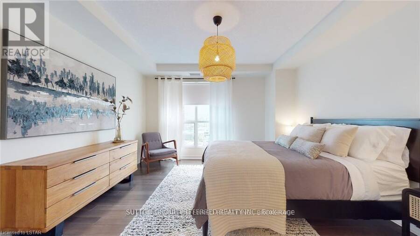
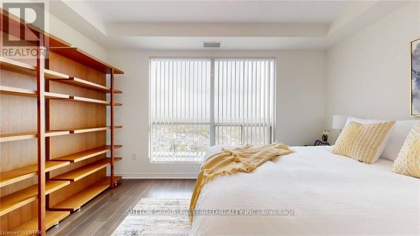
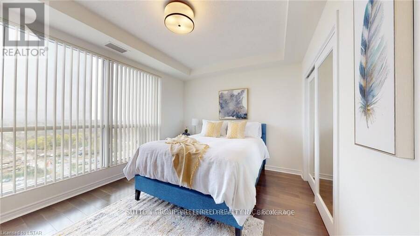
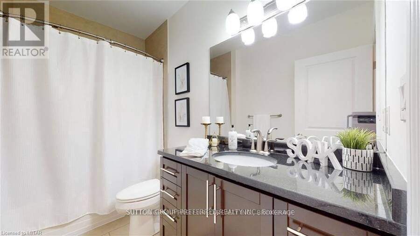
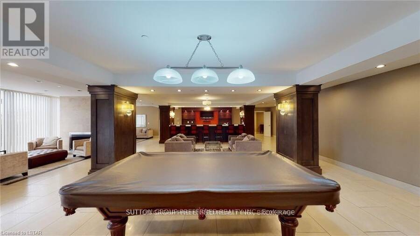
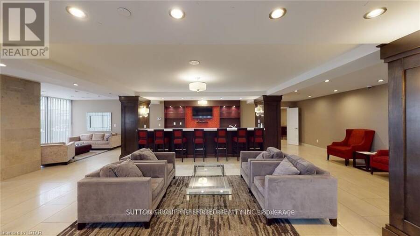
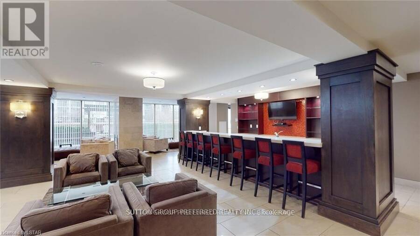
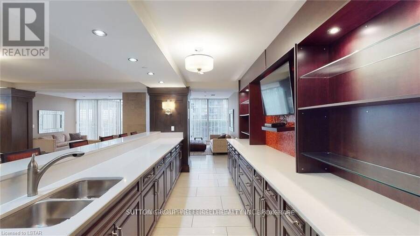
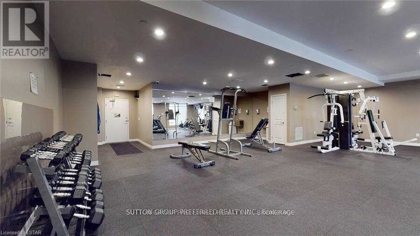
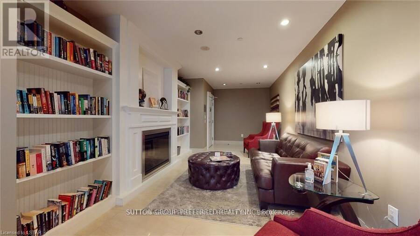
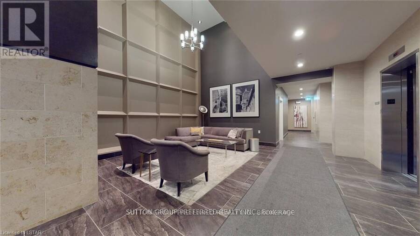
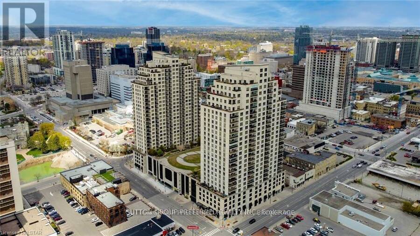
Please tour this exciting executive condo overlooking Thames Park and Ivey Park. Two bedrooms, two baths, and a den, plus a living room, dining room and kitchen with an island. 1549 sq ft of refined space. Open-concept living at its best in the heart of downtown. There are two owned parking spots with this unit, and many amenities in the building: rooftop lounge area with fireplace, exercise area, theatre room, huge party/gathering room with a pool table, a library, and two guest suites that can be booked for your out-of-town guests. The unit has high-quality finishes like granite countertops, oversized moldings, hardwood floors, and tile in the wet ... read more
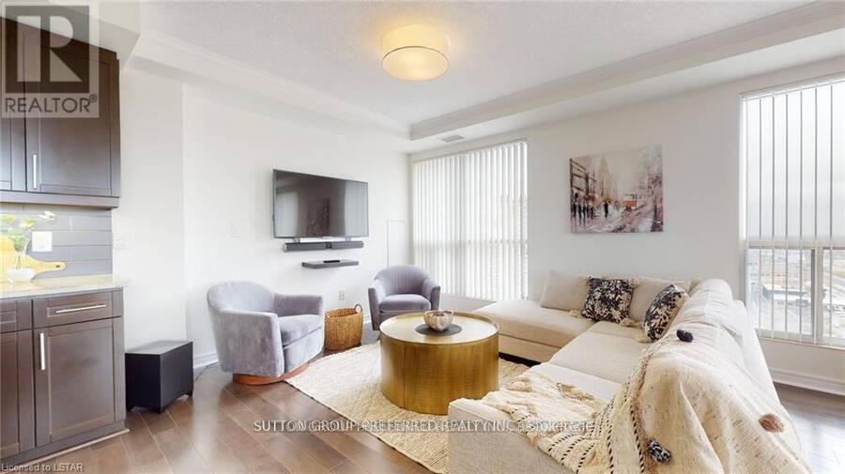
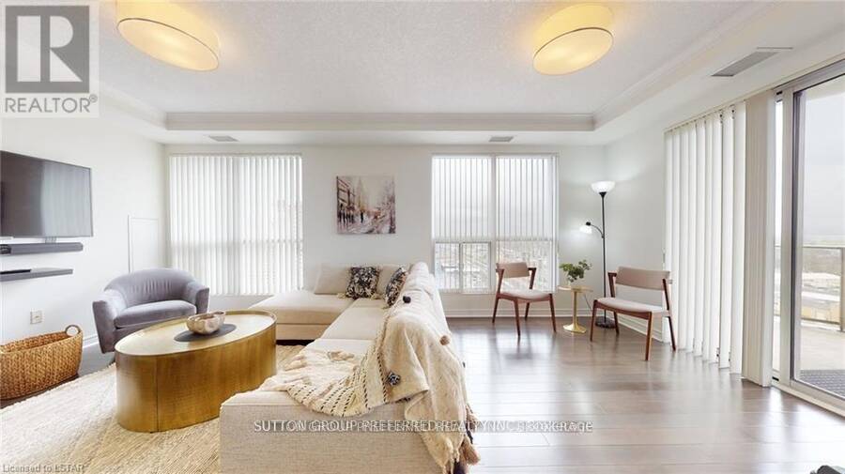
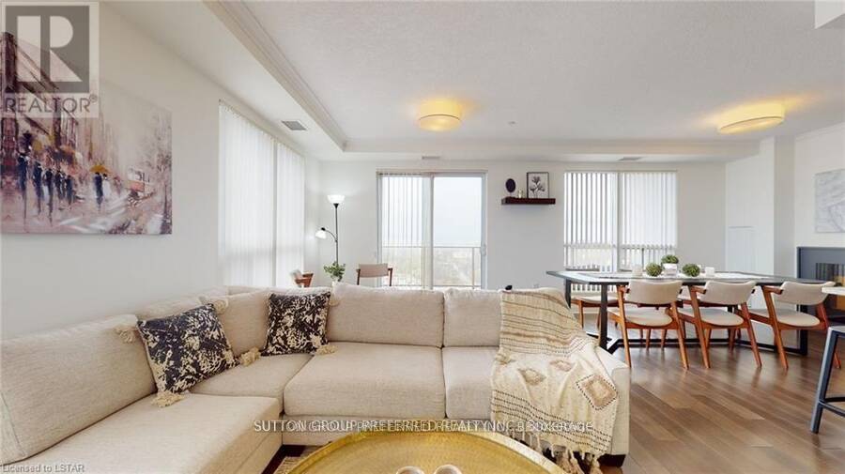
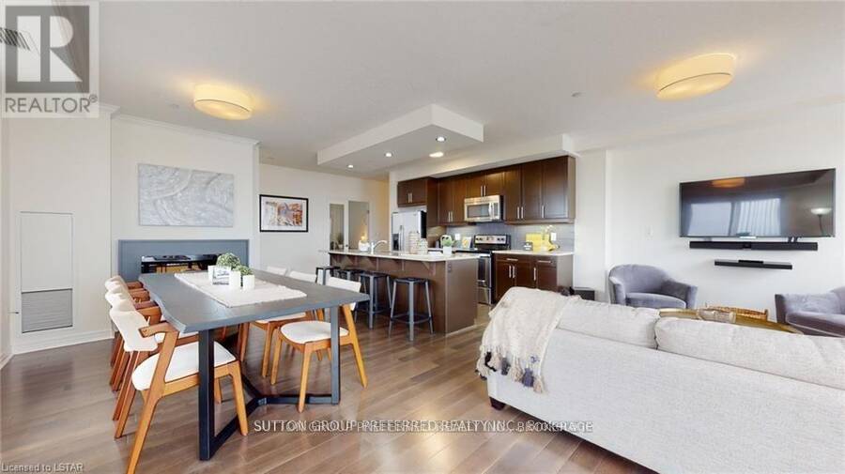
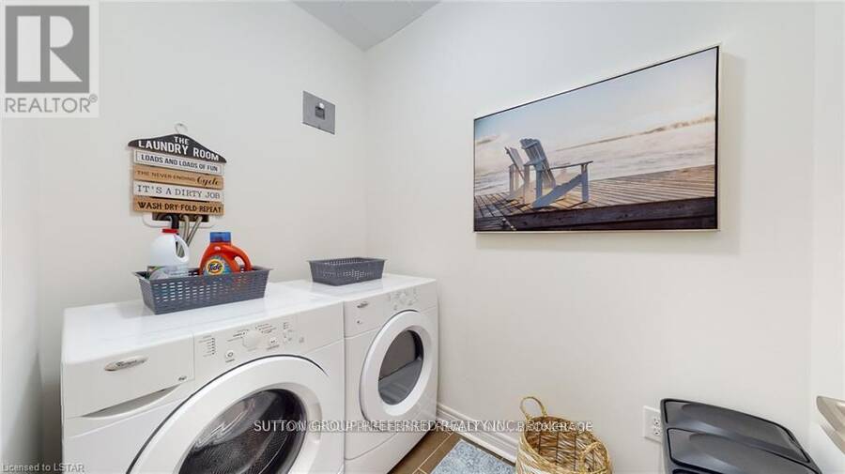
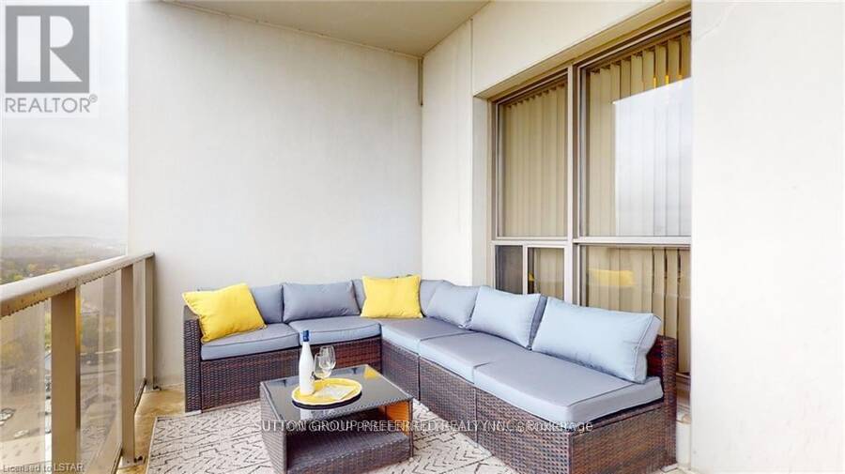
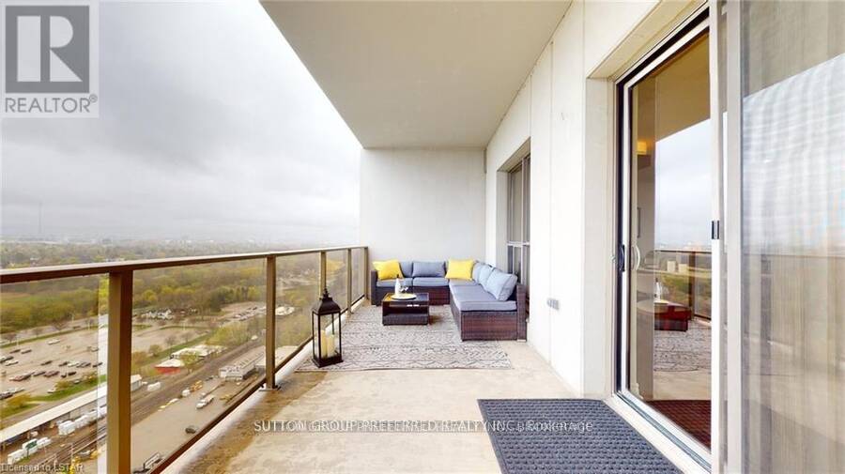
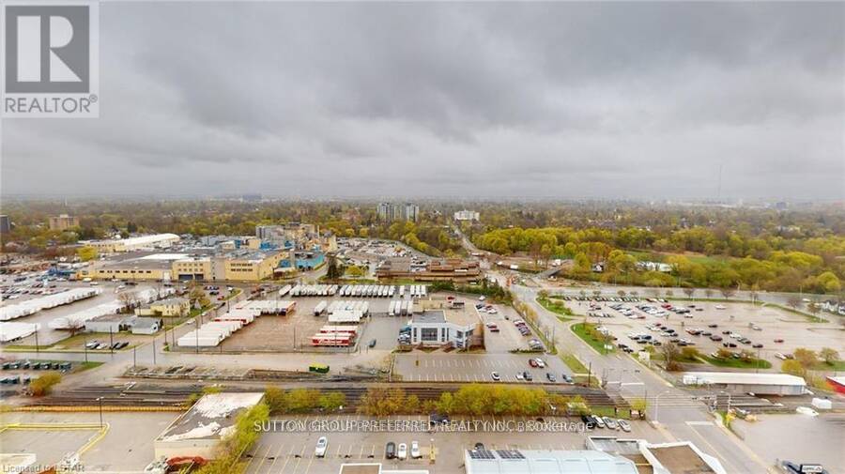
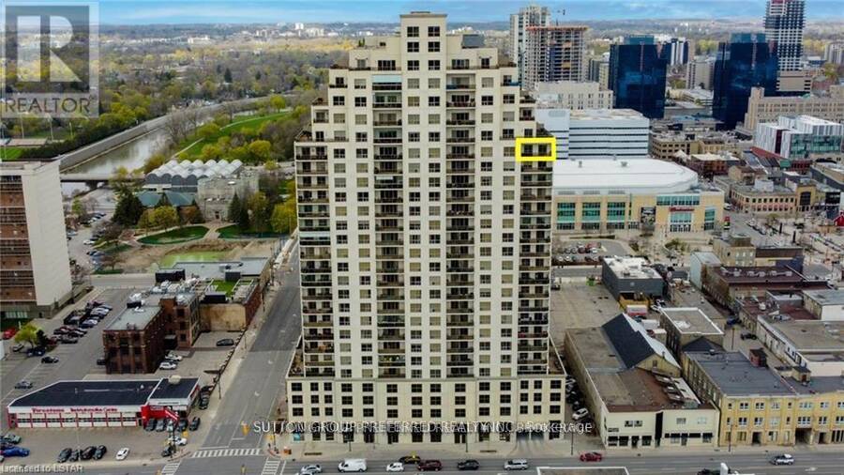
Please tour this exciting executive condo overlooking Thames Park and Ivey Park. Two bedrooms, two baths, and a den, plus a living room, dining room and kitchen with an island. 1549 sq ft of refined space. Open-concept living at its best in the heart of downtown. There are two owned parking spots with this unit, and many amenities in the building: rooftop lounge area with fireplace, exercise area, theatre room, huge party/gathering room with a pool table, a library, and two guest suites that can be booked for your out-of-town guests. The unit has high-quality finishes like granite countertops, oversized moldings, hardwood floors, and tile in the wet areas. If lifestyle and convenience are important to you, I believe we have your next address. Photos are from a previous listing. The two owned parking spots are numbers 16 and 20 on level 4. (id:25417)
- Listing ID: X13739444
- Property Type: Single Family
| Property | |
|---|---|
| Ownership: | Condo Corporation $690.67 / Monthly |
| Parking: | Attached Garage 2 Spaces |
| Building | |
|---|---|
| Type: | Single Family Apartment |
| Appliances: | Dryer, Refrigerator, Stove, Washer and Dishwasher |
| HVAC: | Central Air Conditioning, Fireplace and Forced Air Natural Gas |
| Exterior: | Concrete |
| Basement: | None |
| Location | |
|---|---|
| City: | London |
| Province: | Ontario |
| Community Features: | Pets Allowed With Restrictions |
| Rooms | Level | Dimensions |
|---|---|---|
| Dining room | Main level | 3.66 m x 3.35 m |
| Bedroom | Main level | 4.11 m x 3.51 m |
| Laundry room | Main level | 2.44 m x 2.44 m |
| Living room | Main level | 7.01 m x 6.48 m |
| Kitchen | Main level | 3.66 m x 2.44 m |
| Primary Bedroom | Main level | 4.27 m x 3.96 m |
| Den | Main level | 3.05 m x 2.82 m |
Book a showing to see this Ridout Street North Condo in London
This property has so much to offer. Book a private showing now, as you do not want to miss out on 2304 - 330 RIDOUT STREET N in London, Ontario!
Private Showing Request
Send a request to book a private showing for
.
Please Note: Information you supply in the contact form will be kept fully confidential.
Is this condo the right property for you? Start a conversation to find out.
Get Directions to this Property
Not sure where this property is? Get directions to this Ridout Street North Condo in London.


Provided by SUTTON GROUP PREFERRED REALTY INC.. MLS®, REALTOR®, and the associated logos are trademarks of the Canadian Real Estate Association.

This REALTOR.ca listing content is owned and licensed by REALTOR® members of the Canadian Real Estate Association.
Have questions or need more information about this condo? Don't know where to begin? Then, let us connect you with the best real estate agent to guide you.

Inquiries submitted through this website will be responded to by a local sales representative from Royal LePage®.
Start a Conversation by Text
Provide your full name, phone and email to start a conversation by text message.
Please Note: Information you supply in the contact form will be kept fully confidential.
Start a Conversation by Email
Provide your full name and email to start a conversation by email.
Please Note: Information you supply in the contact form will be kept fully confidential.