
2285 BELLSMITH COURT, London, Ontario N6M 1L6

$695,000.00
- 3 bedrooms
- 4 bathrooms
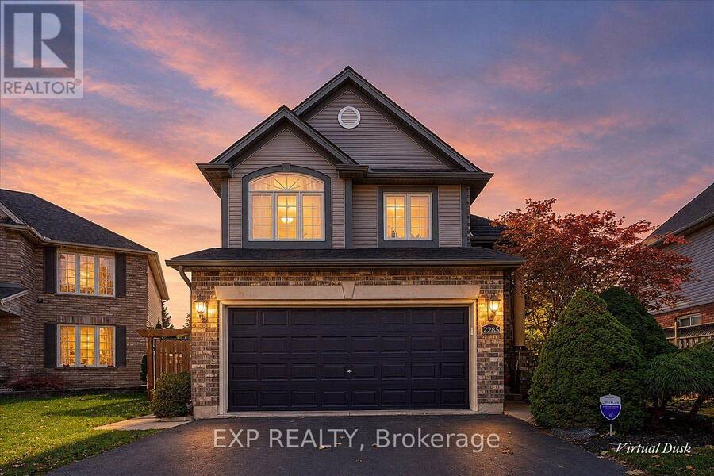
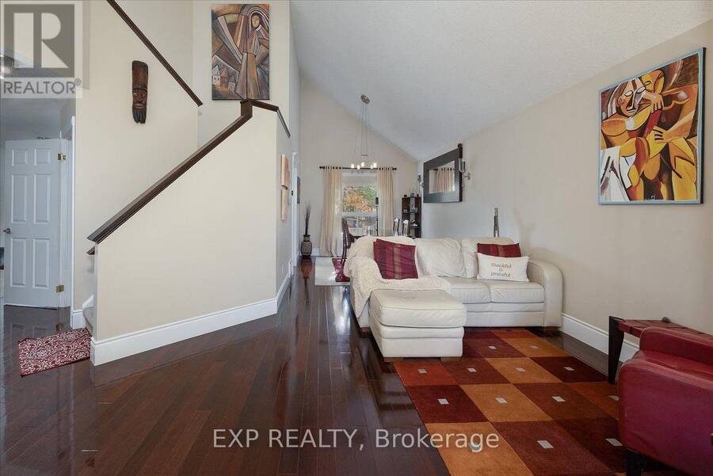
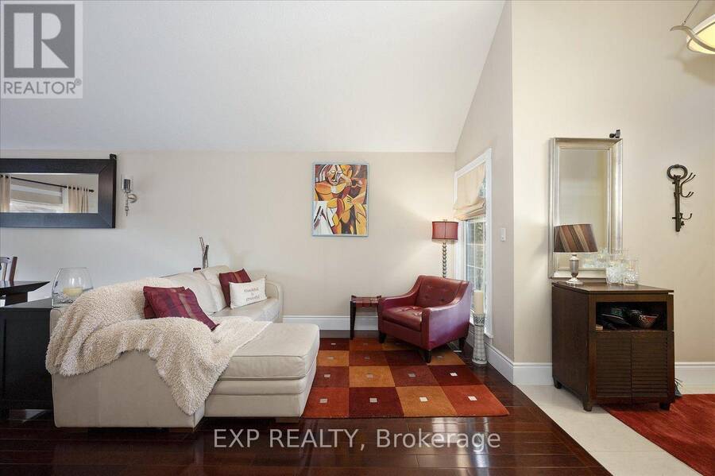
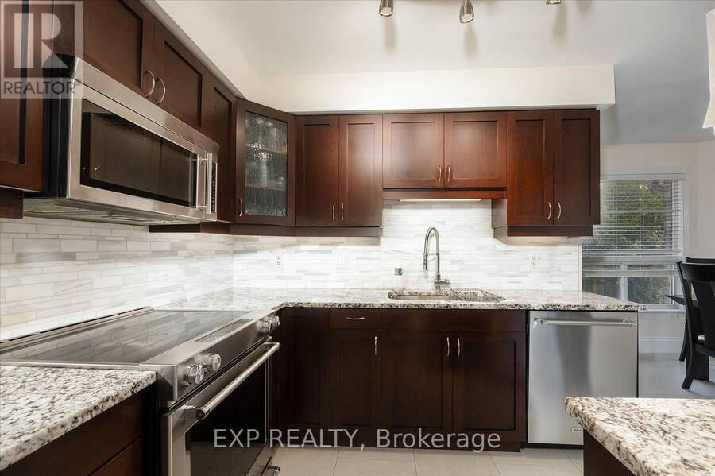
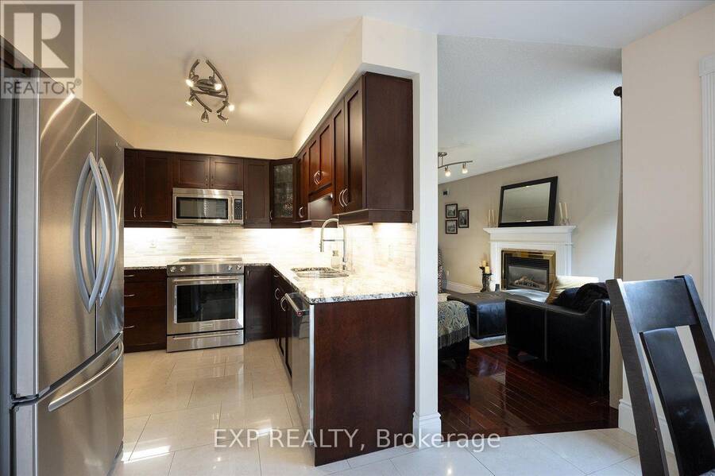
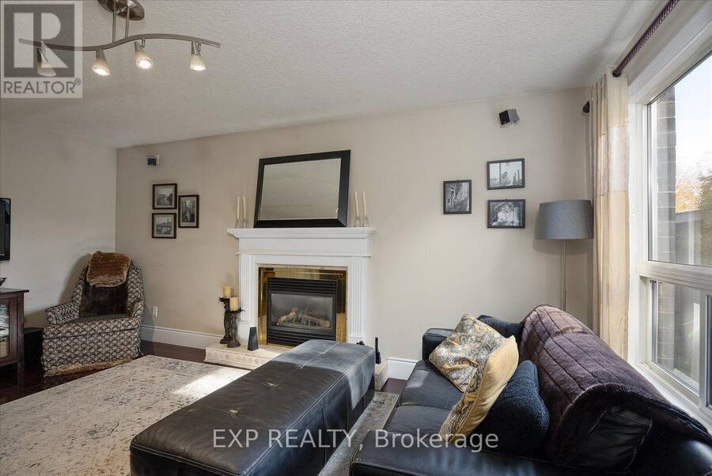
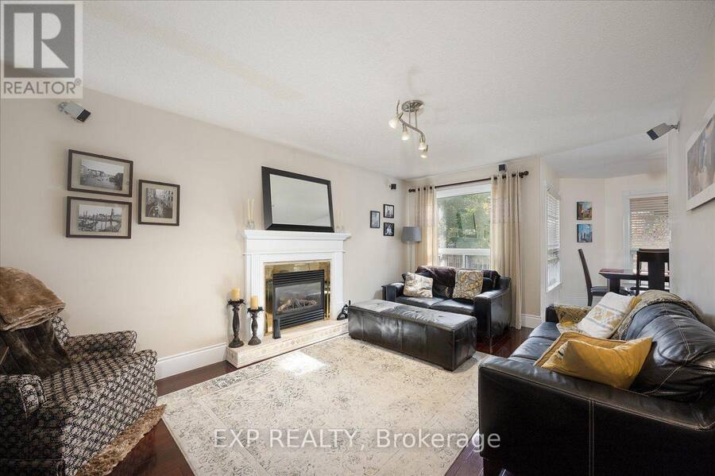
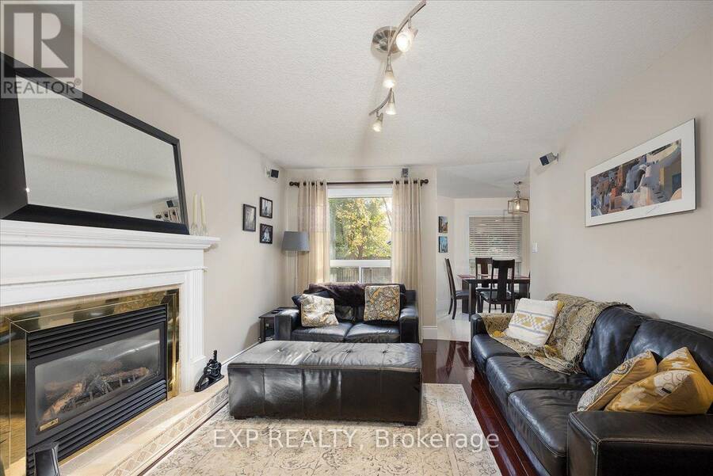
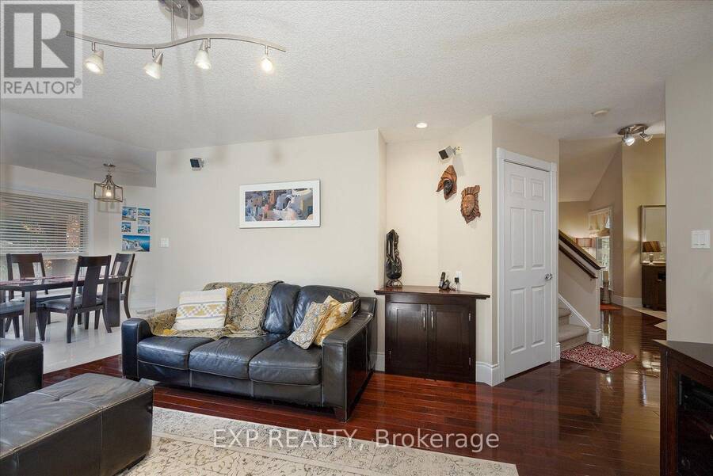
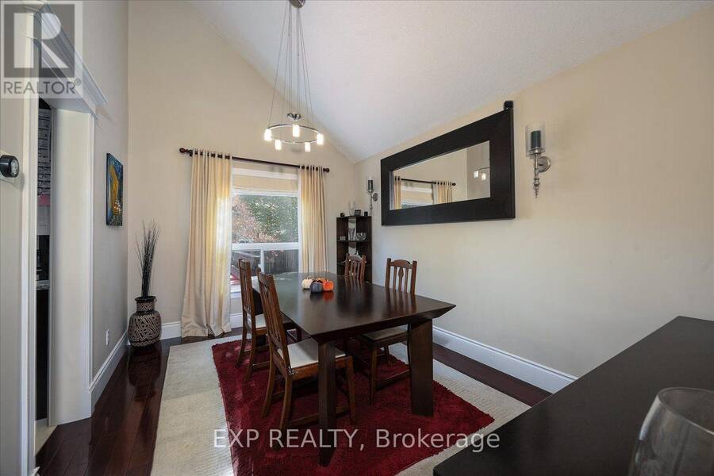
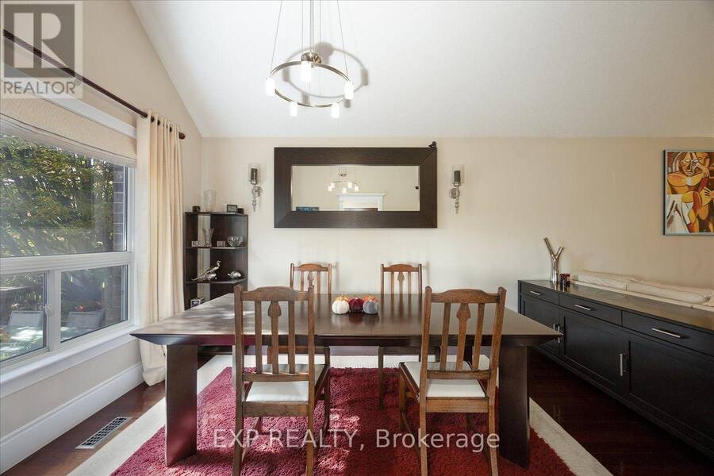
Tucked away on a quiet cul-de-sac in desirable South London, 2285 Bellsmith Court offers the perfect blend of comfort, functionality, and exceptional backyard privacy. This beautifully maintained two-storey home features 3 bedrooms, 3 full bathrooms, a main floor powder room, and a finished lower level with versatile living space. Step inside to discover cathedral ceilings, hardwood and ceramic flooring, custom trim and millwork, and inviting spaces throughout. The main floor offers a combined living and dining area, a welcoming family room with a natural gas fireplace, and a kitchen featuring granite countertops and stainless steel appliances. ... read more
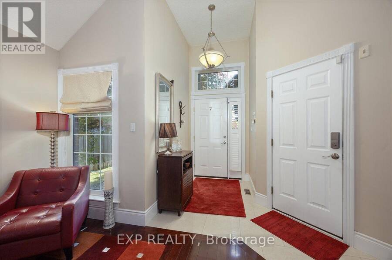
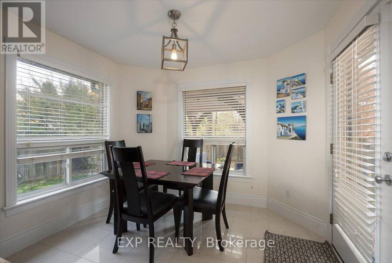
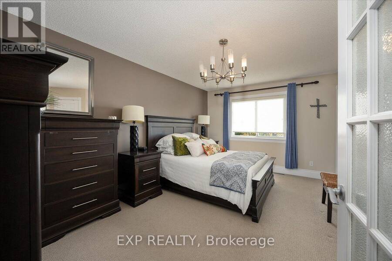
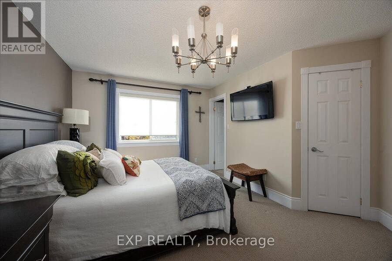
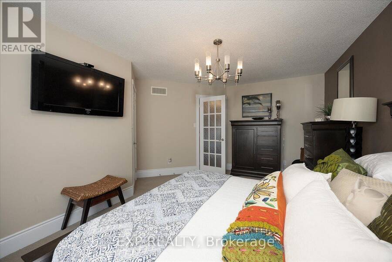
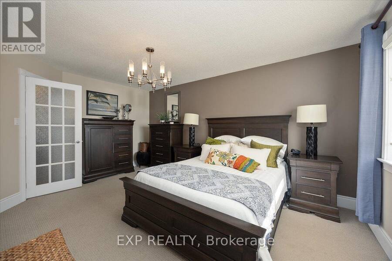
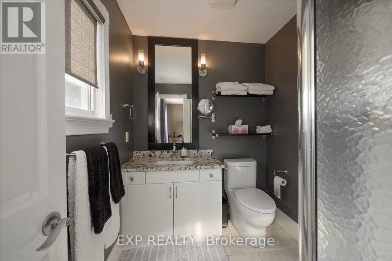
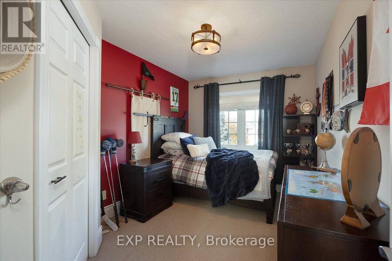
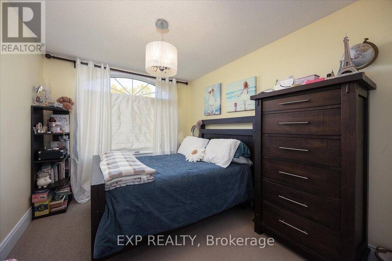
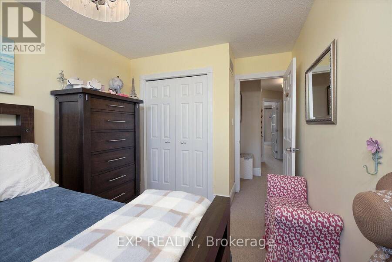
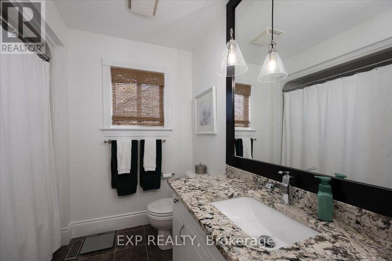
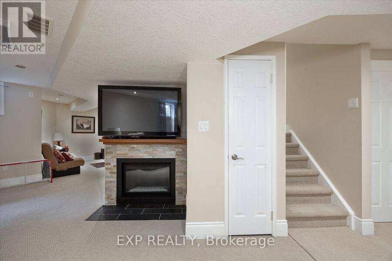
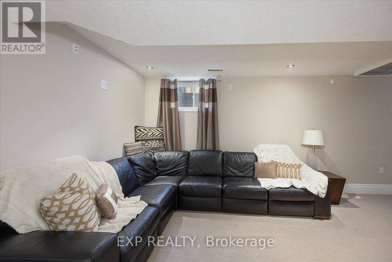
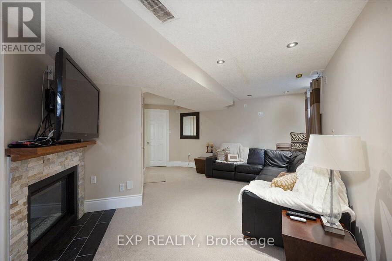
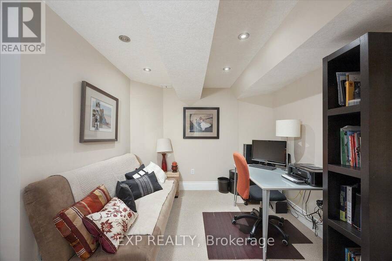
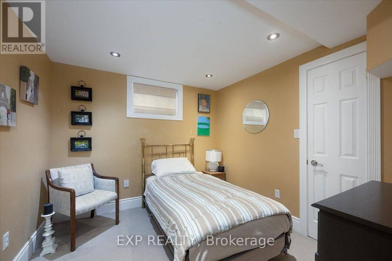
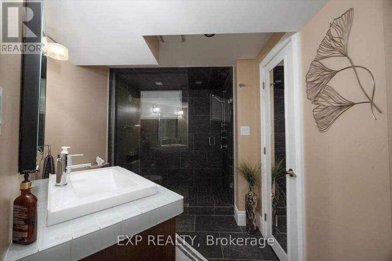
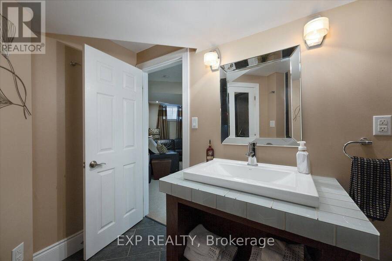
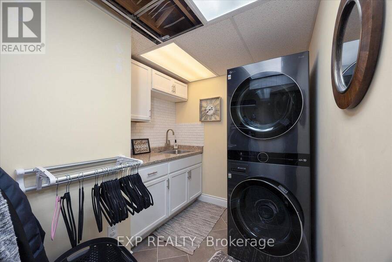
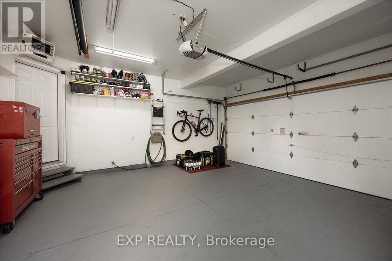
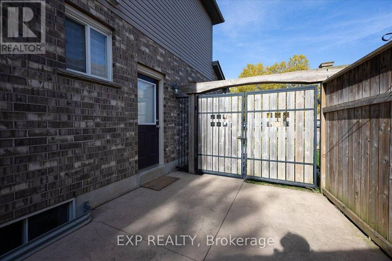
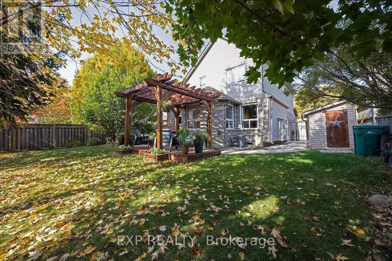
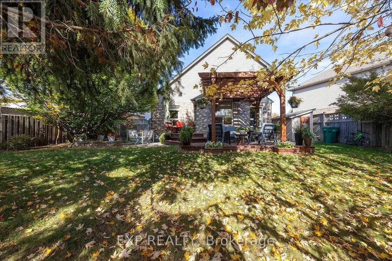
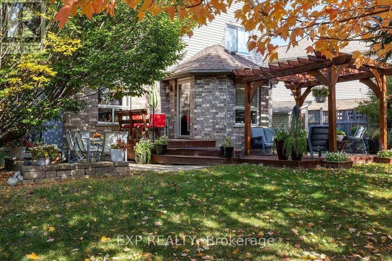
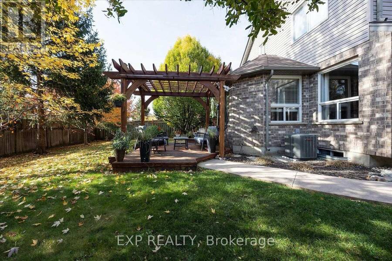
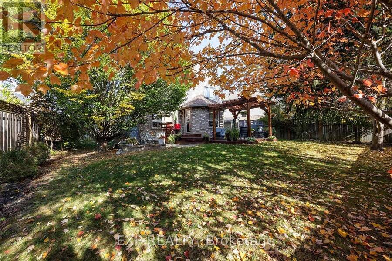
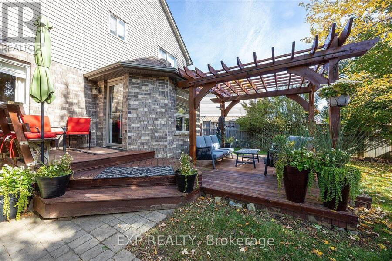
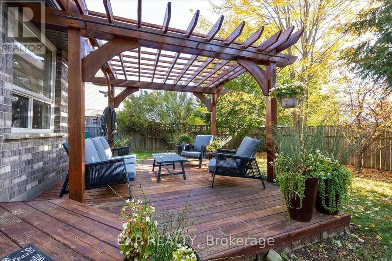
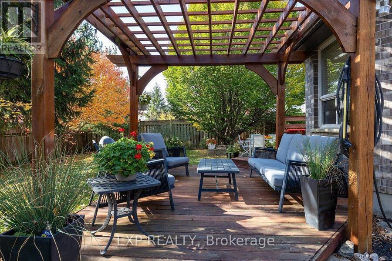
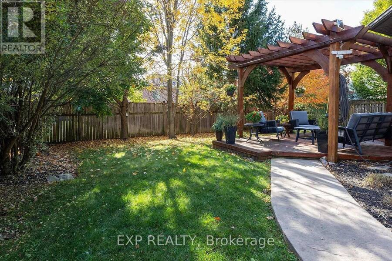
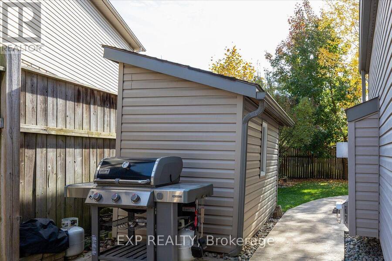
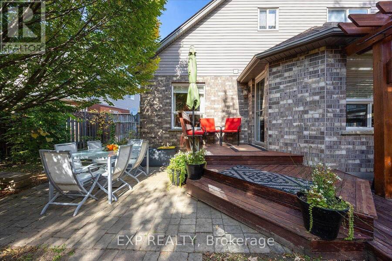
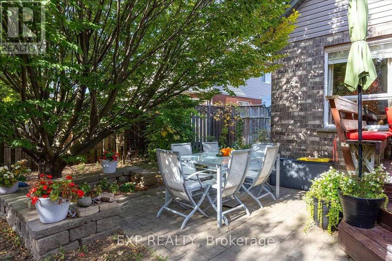
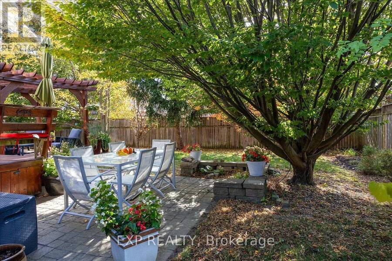
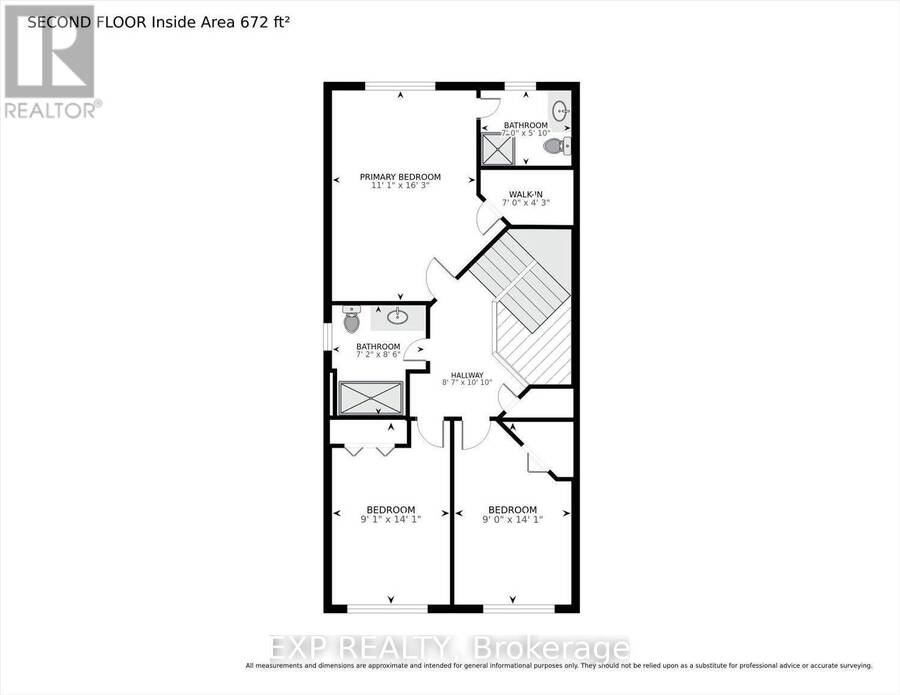
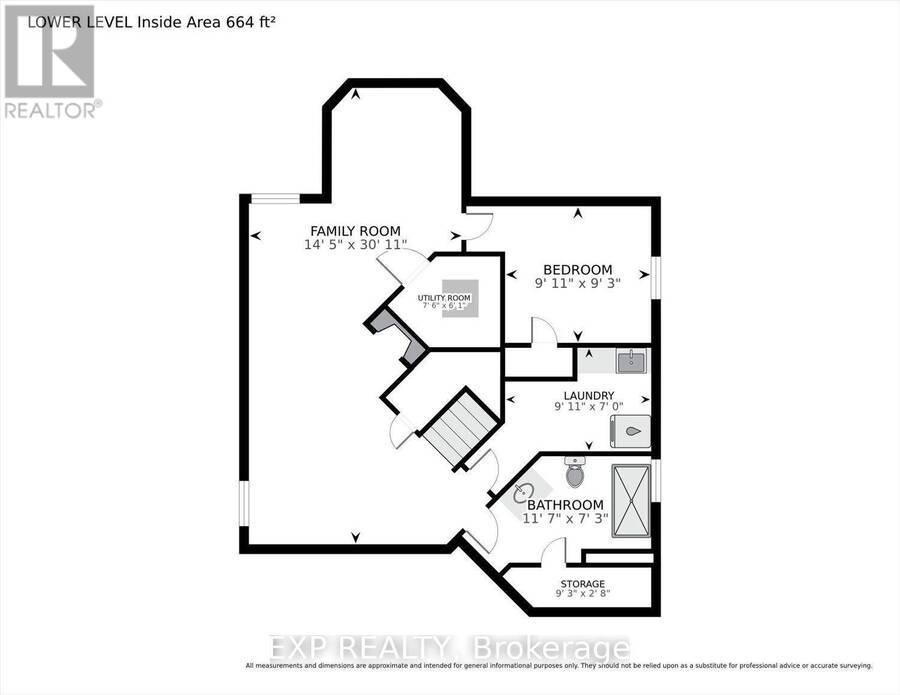
Tucked away on a quiet cul-de-sac in desirable South London, 2285 Bellsmith Court offers the perfect blend of comfort, functionality, and exceptional backyard privacy. This beautifully maintained two-storey home features 3 bedrooms, 3 full bathrooms, a main floor powder room, and a finished lower level with versatile living space. Step inside to discover cathedral ceilings, hardwood and ceramic flooring, custom trim and millwork, and inviting spaces throughout. The main floor offers a combined living and dining area, a welcoming family room with a natural gas fireplace, and a kitchen featuring granite countertops and stainless steel appliances. Upstairs, the primary bedroom overlooks the peaceful, tree-lined backyard and includes a walk-in closet and private 3-piece ensuite. Two additional bedrooms and a 4-piece bathroom complete the upper level. The finished lower level provides even more room to enjoy, featuring a spacious recreation room with a second gas fireplace, office that could be converted to a 4th bedroom with the existing window being enlarged, a 3-piece bathroom with glass shower, and a dedicated laundry area. Step outside to your own private retreat! The fully fenced, professionally landscaped backyard is surrounded by mature trees and features a deck with pergola, separate patio area, stamped concrete, and an in-ground irrigation system. Additional highlights include a heated and insulated double garage, four-car driveway, double-wide gate with trailer parking, storage shed, central vacuum, and newer air conditioning. Conveniently located near schools, shopping, hospitals, and major highways, this South London property offers an outstanding combination of indoor comfort and outdoor enjoyment. A wonderful place to call home! (id:25417)
- Listing ID: X14127106
- Property Type: Single Family
| Property | |
|---|---|
| Ownership: | Freehold |
| Lot Size: | 51 by 117 FT|1/2 - 1.99 Acres Fully Fenced, Lawn Sprinkler and Landscaped |
| Parking: | Attached Garage 6 Spaces |
| Building | |
|---|---|
| Type: | Single Family House |
| Appliances: | Dishwasher, Microwave, Refrigerator, Stove, Water Heater, Water Meter and Central Vacuum |
| HVAC: | Central Air Conditioning, Fireplace and Forced Air Natural Gas |
| Exterior: | Brick and Vinyl Siding |
| Basement: | Full (Finished) |
| Utilities: | Cable and Sanitary Sewer |
| Location | |
|---|---|
| City: | London |
| Province: | Ontario |
| Nearby Amenities: | Hospital, Park, Place Of Worship and Schools |
| Community Features: | Community Centre |
| Rooms | Level | Dimensions |
|---|---|---|
| Bedroom 3 | Second level | 2.75 m x 4.3 m |
| Bathroom | Second level | 2.18 m x 2.59 m |
| Primary Bedroom | Second level | 3.39 m x 4.96 m |
| Bathroom | Second level | 2.13 m x 1.77 m |
| Bedroom 2 | Second level | 2.78 m x 4.3 m |
| Family room | Lower level | 4.4 m x 9.43 m |
| Office | Lower level | 3.02 m x 2.82 m |
| Laundry room | Lower level | 3.01 m x 2.14 m |
| Bathroom | Lower level | 3.53 m x 2.21 m |
| Other | Lower level | 2.81 m x 0.82 m |
| Utility room | Lower level | 2.28 m x 1.86 m |
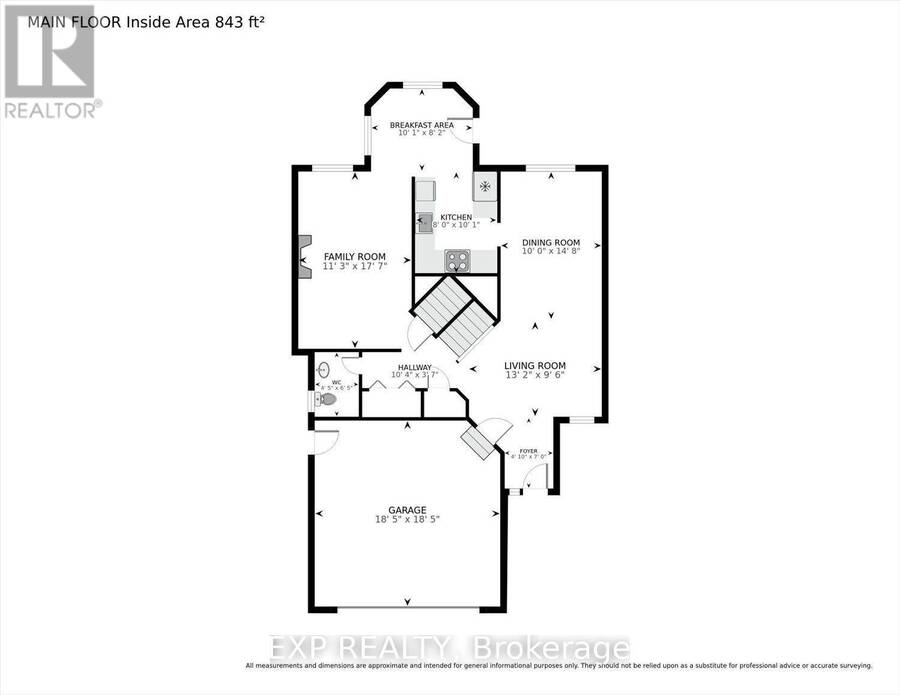
| Foyer | Main level | 1.48 m x 2.14 m |
| Living room | Main level | 4.02 m x 2.88 m |
| Dining room | Main level | 3.06 m x 4.48 m |
| Kitchen | Main level | 2.44 m x 3.07 m |
| Eating area | Main level | 3.07 m x 2.5 m |
| Family room | Main level | 3.43 m x 5.36 m |
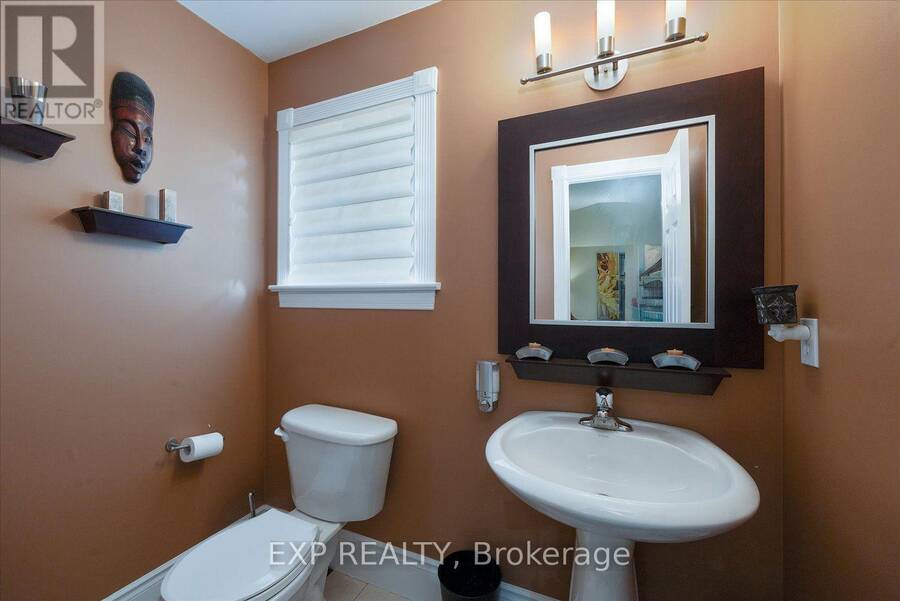
| Bathroom | Main level | 1.34 m x 1.95 m |
Book a showing to see this Bellsmith Court Home in London
This property has so much to offer. Book a private showing now, as you do not want to miss out on 2285 BELLSMITH COURT in London, Ontario!
Private Showing Request
Send a request to book a private showing for
.
Please Note: Information you supply in the contact form will be kept fully confidential.
Is this home the right property for you? Start a conversation to find out.
Get Directions to this Property
Not sure where this property is? Get directions to this Bellsmith Court Home in London.


Provided by EXP REALTY. MLS®, REALTOR®, and the associated logos are trademarks of the Canadian Real Estate Association.

This REALTOR.ca listing content is owned and licensed by REALTOR® members of the Canadian Real Estate Association.
Have questions or need more information about this home? Don't know where to begin? Then, let us connect you with the best real estate agent to guide you.

Inquiries submitted through this website will be responded to by a local sales representative from Royal LePage®.
Start a Conversation by Text
Provide your full name, phone and email to start a conversation by text message.
Please Note: Information you supply in the contact form will be kept fully confidential.
Start a Conversation by Email
Provide your full name and email to start a conversation by email.
Please Note: Information you supply in the contact form will be kept fully confidential.