
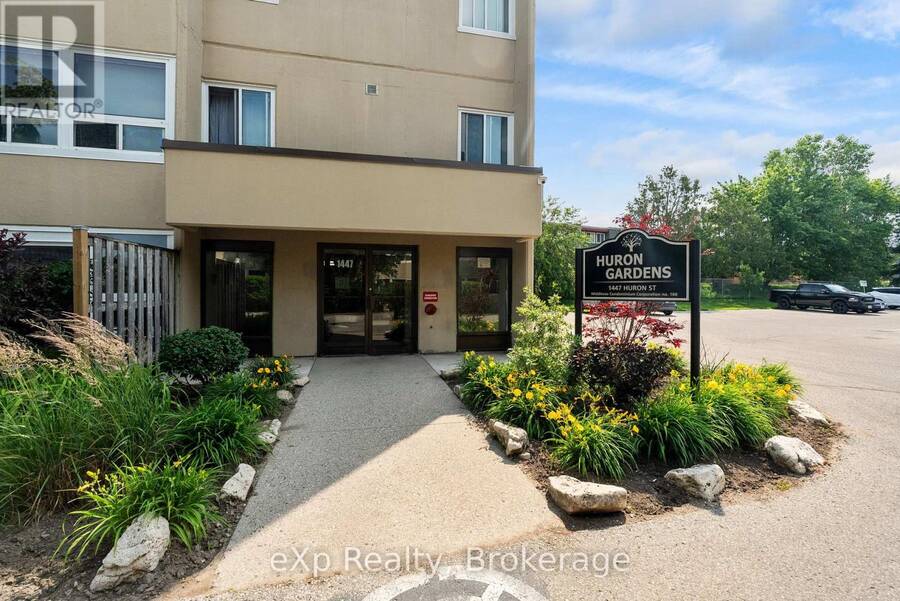
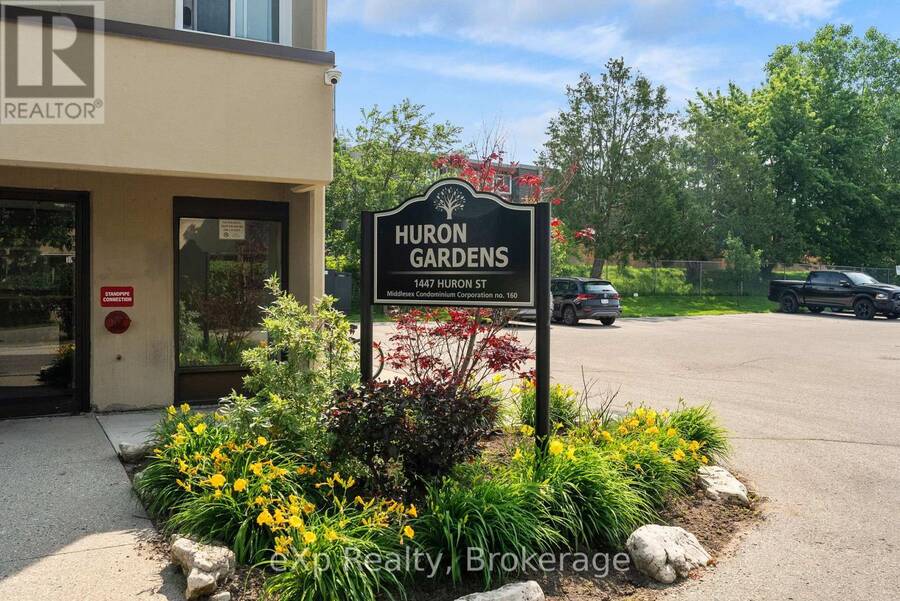
220 - 1447 HURON STREET, London, Ontario N5V 2E6

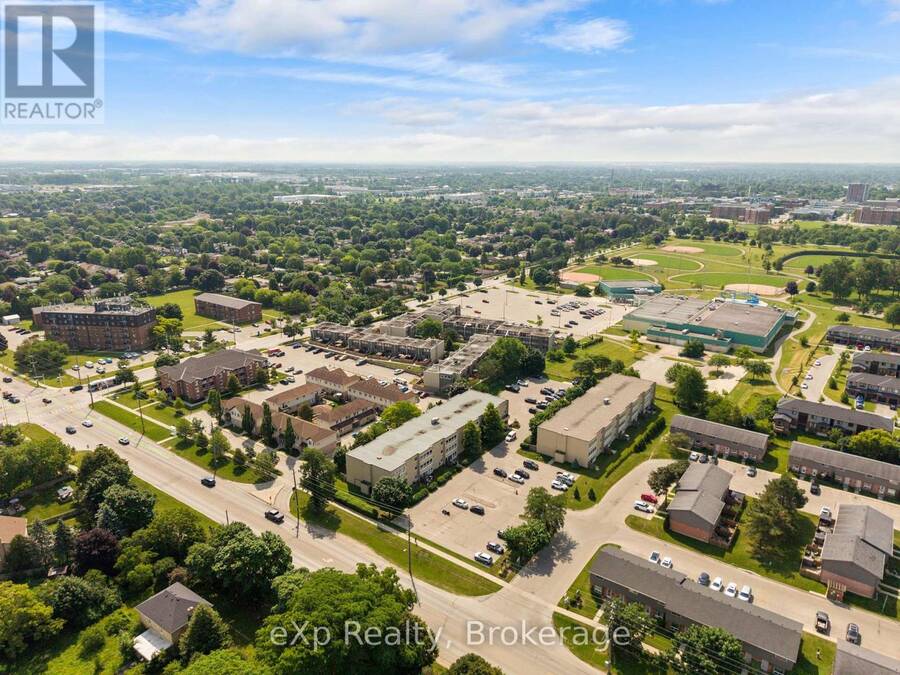


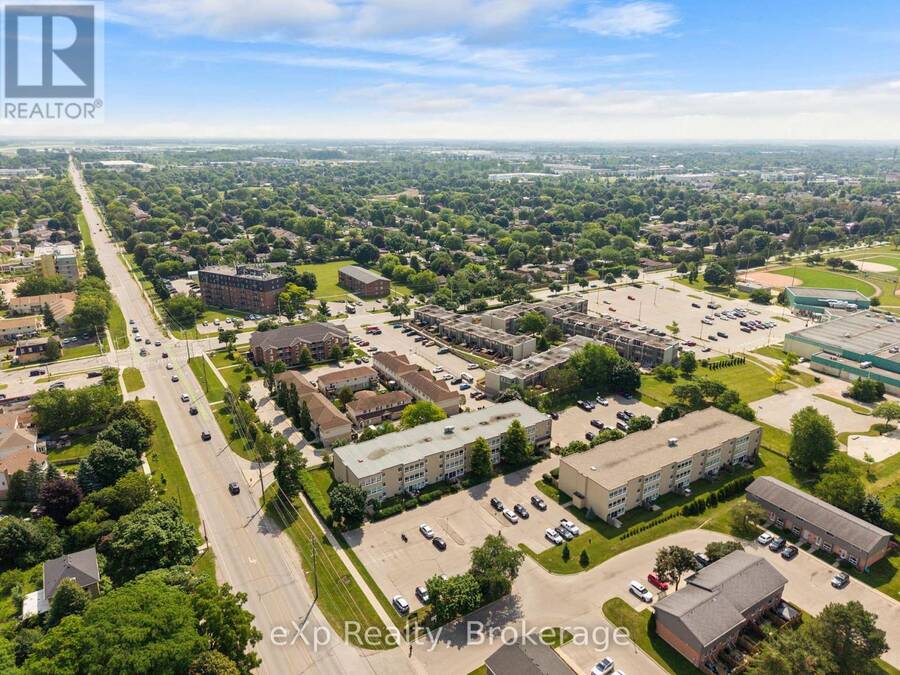
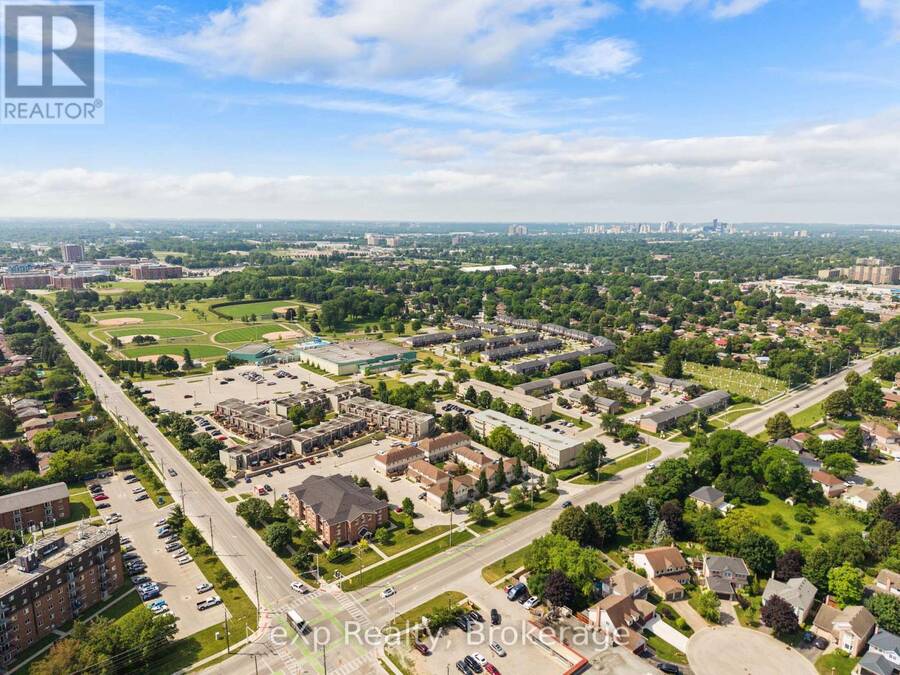
$264,900.00
- 2 bedrooms
- 1 bathrooms
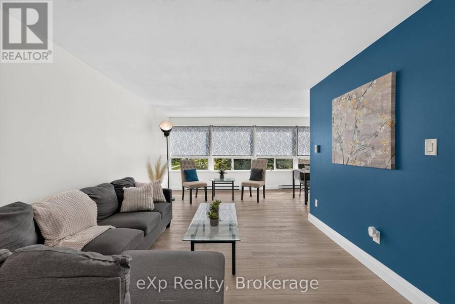
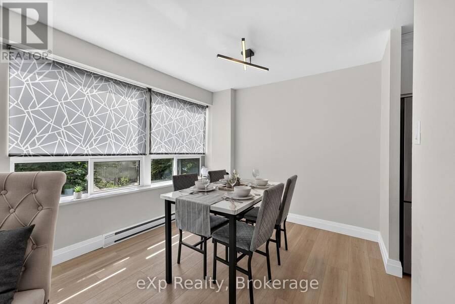
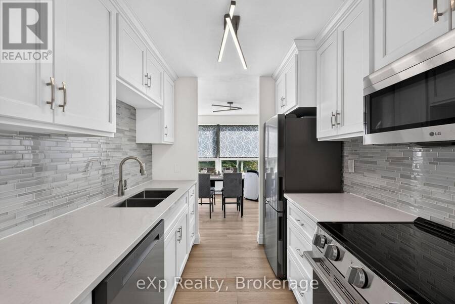
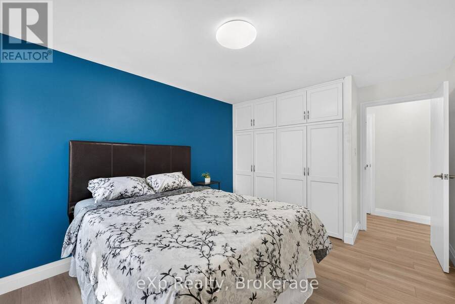
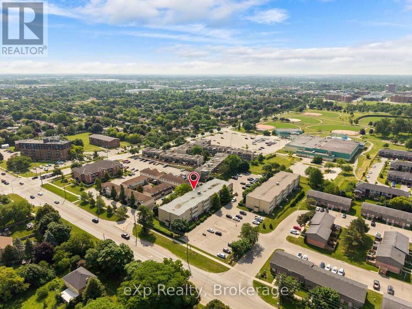
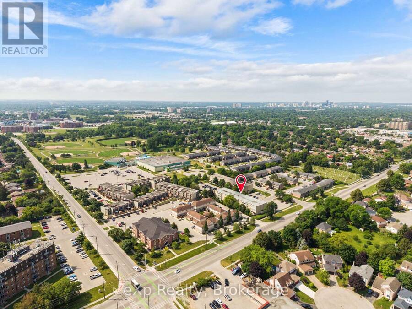
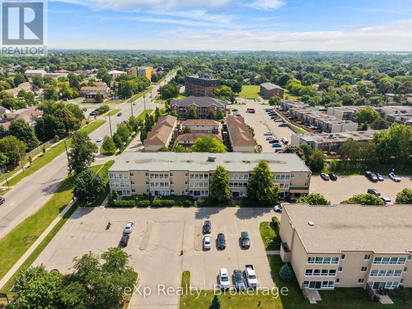
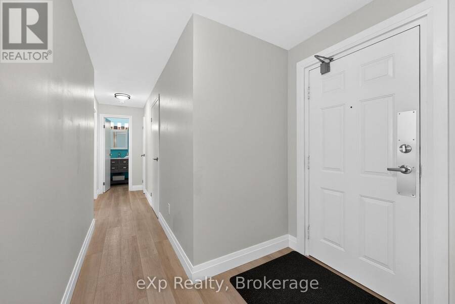
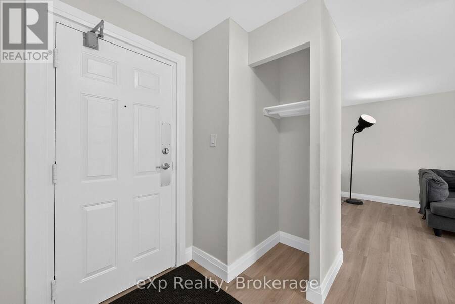
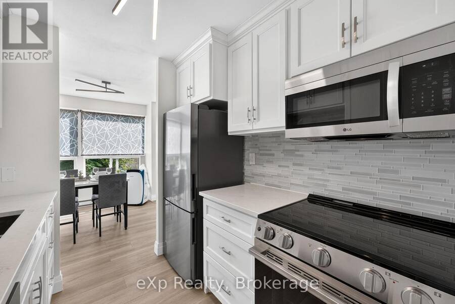
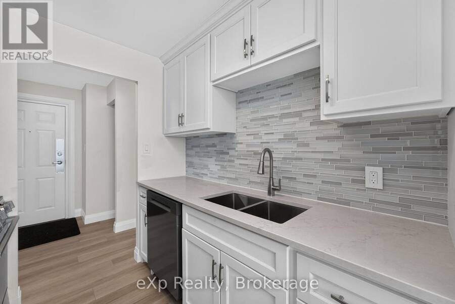
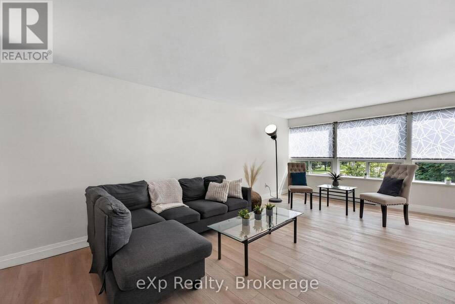
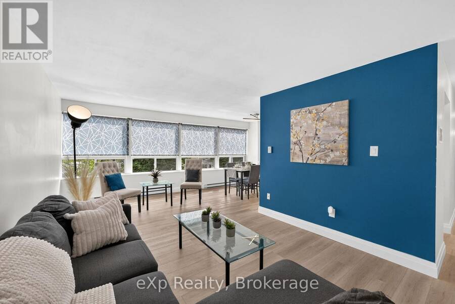
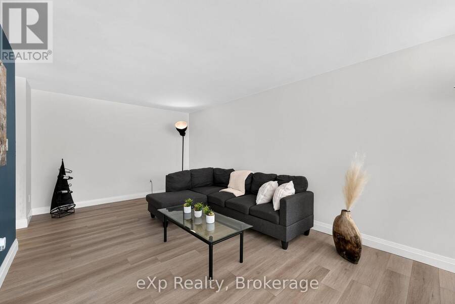
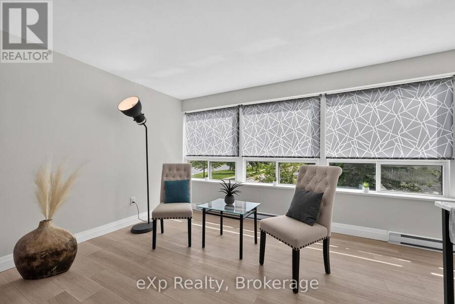
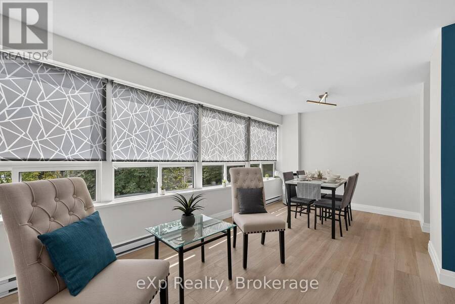
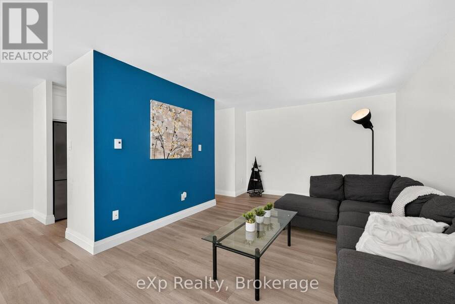
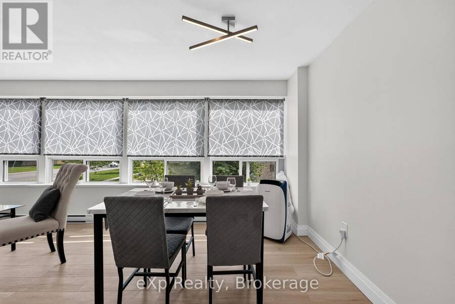
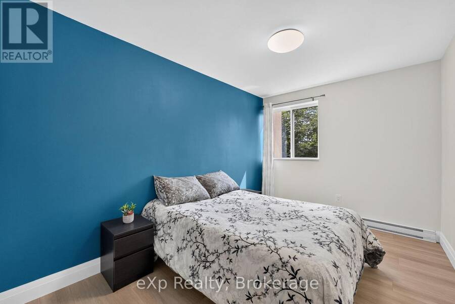
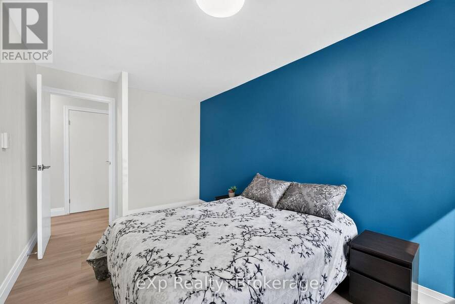
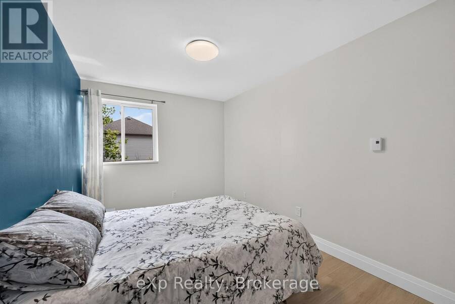
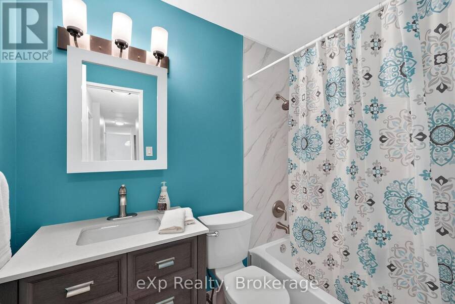
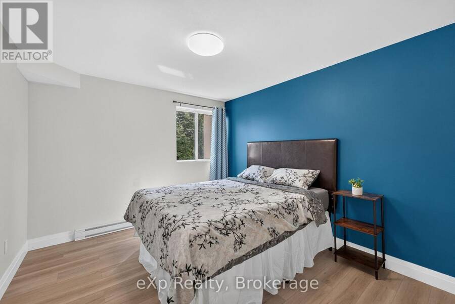
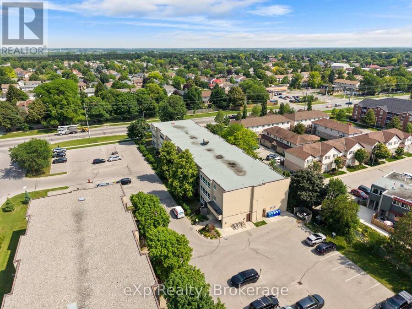
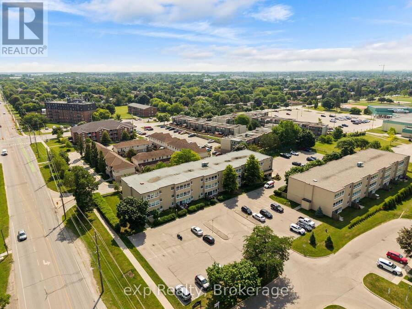
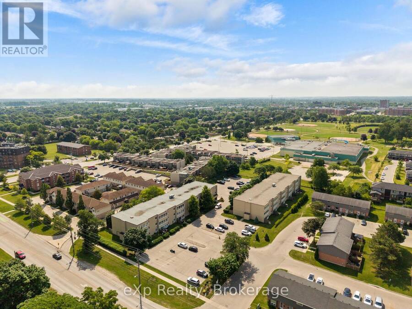
Completely renovated and move in ready, this affordable end unit condo offers modern living without the maintenance or price tag of a larger home. Thoughtfully updated from top to bottom, the 2-bedroom, 1-bathroom layout is bright, comfortable, and makes excellent use of the available space. The end-unit location provides added privacy and plenty of natural light throughout. Water is included in the condo fees, helping keep monthly costs manageable, and the seller's total electricity cost was only $648.50 for all of 2025, including electric baseboard heating. Whether you're a first-time buyer, down sizer, or investor, this is a great opportunity to ... read more
Completely renovated and move in ready, this affordable end unit condo offers modern living without the maintenance or price tag of a larger home. Thoughtfully updated from top to bottom, the 2-bedroom, 1-bathroom layout is bright, comfortable, and makes excellent use of the available space. The end-unit location provides added privacy and plenty of natural light throughout. Water is included in the condo fees, helping keep monthly costs manageable, and the seller's total electricity cost was only $648.50 for all of 2025, including electric baseboard heating. Whether you're a first-time buyer, down sizer, or investor, this is a great opportunity to own a stylish, low-maintenance home with the work already done. (id:25417)
- Listing ID: X13713070
- Property Type: Single Family
| Property | |
|---|---|
| Ownership: | Condo Corporation $498.00 / Monthly |
| Parking: | No Garage 1 Spaces |
| Building | |
|---|---|
| Type: | Single Family Apartment |
| Appliances: | Dryer, Refrigerator, Stove, Washer and Dishwasher |
| HVAC: | Baseboard Heaters, Fireplace and Window Air Conditioner Electric |
| Exterior: | Concrete |
| Basement: | None |
| Location | |
|---|---|
| City: | London |
| Province: | Ontario |
| Nearby Amenities: | Pets Allowed With Restrictions |
| Rooms | Level | Dimensions |
|---|---|---|
| Kitchen | Main level | 2.33 m x 2.23 m |
| Bathroom | Main level | 1.61 m x 2.25 m |
| Living room | Main level | 3.35 m x 6.65 m |
| Primary Bedroom | Main level | 3.11 m x 4.16 m |
| Dining room | Main level | 2.42 m x 2.68 m |
| Bedroom | Main level | 2.67 m x 4.31 m |
Book a showing to see this Huron Street Condo in London
This property has so much to offer. Book a private showing now, as you do not want to miss out on 220 - 1447 HURON STREET in London, Ontario!
Private Showing Request
Send a request to book a private showing for
.
Please Note: Information you supply in the contact form will be kept fully confidential.
Is this condo the right property for you? Start a conversation to find out.
Get Directions to this Property
Not sure where this property is? Get directions to this Huron Street Condo in London.


Provided by eXp Realty. MLS®, REALTOR®, and the associated logos are trademarks of the Canadian Real Estate Association.

This REALTOR.ca listing content is owned and licensed by REALTOR® members of the Canadian Real Estate Association.
Have questions or need more information about this condo? Don't know where to begin? Then, let us connect you with the best real estate agent to guide you.

Inquiries submitted through this website will be responded to by a local sales representative from Royal LePage®.
Start a Conversation by Text
Provide your full name, phone and email to start a conversation by text message.
Please Note: Information you supply in the contact form will be kept fully confidential.
Start a Conversation by Email
Provide your full name and email to start a conversation by email.
Please Note: Information you supply in the contact form will be kept fully confidential.