
2170 TRIBALWOOD STREET, London, Ontario N6G 0R5


$649,900.00
- 3 bedrooms
- 3 bathrooms
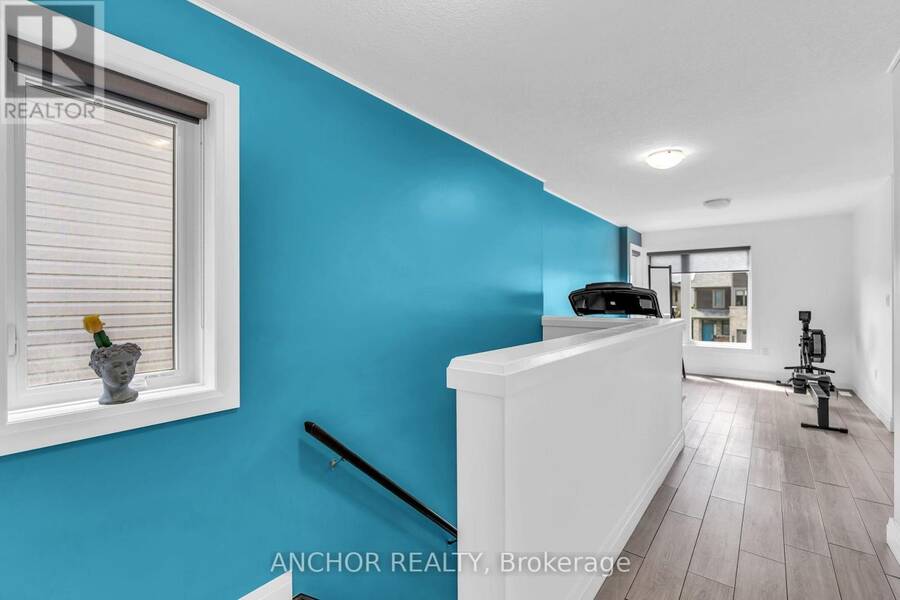
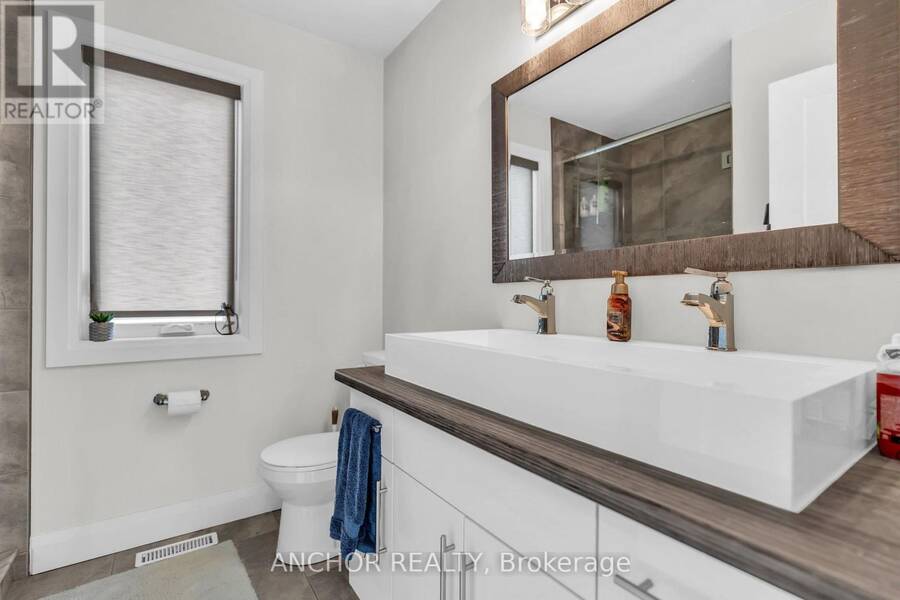
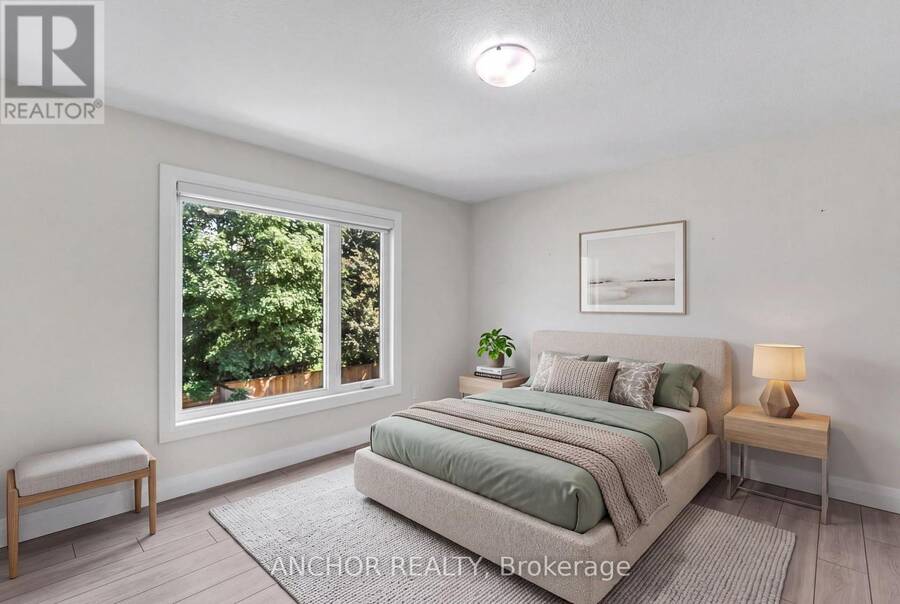
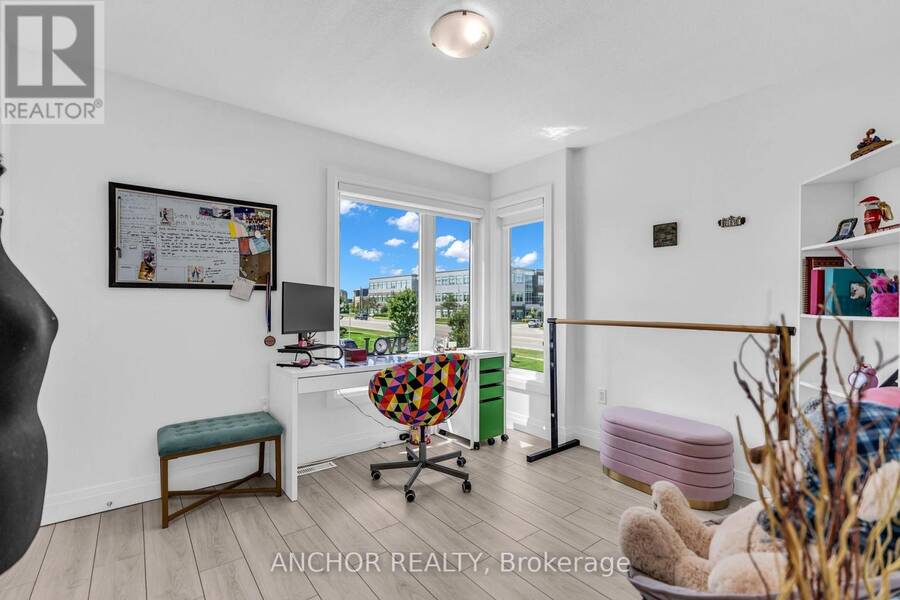
Exquisite contemporary, modern home, North London. Hyde Park neighbourhood. This 2-storey home is surrounded by mature landscaping and features a fully fenced, private rear yard, perfect for relaxation. Enjoy 2 decks, main deck is accessible through the patio door, while the second deck offers a private retreat at the rear of the property. Upon entering, you'll be greeted by elegant modern colours, decor, and carpet free. Enjoy entertaining and cooking in your gourmet open concept kitchen with high gloss cabinets, quartz countertops, commercial grade 6 burner gas stove, and vented rangehood. Ascending the stairs you'll be met with a convenient ... read more
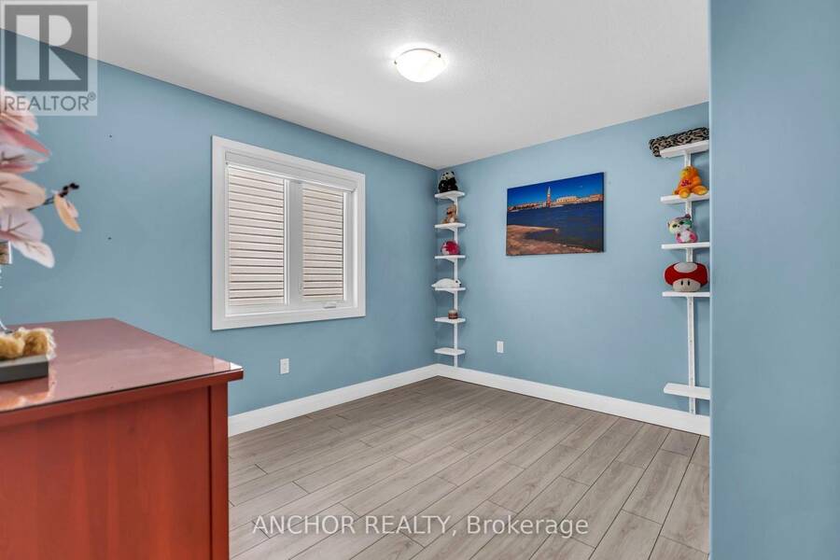
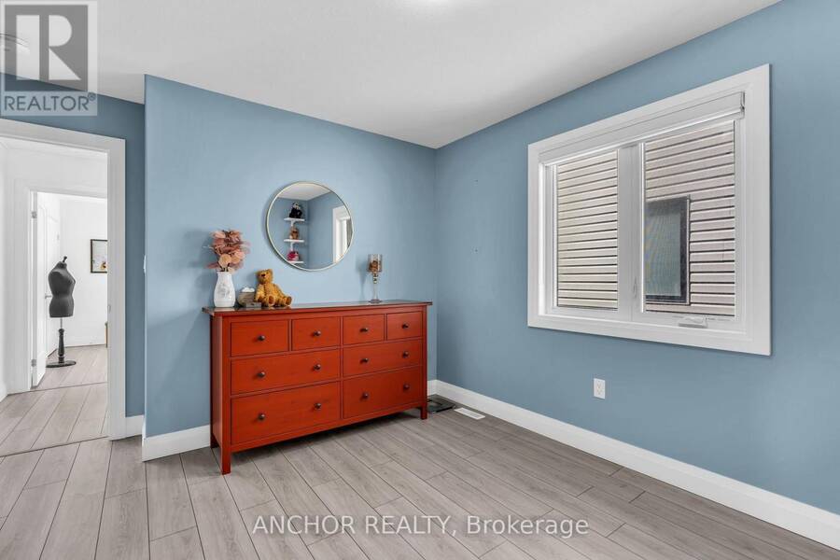
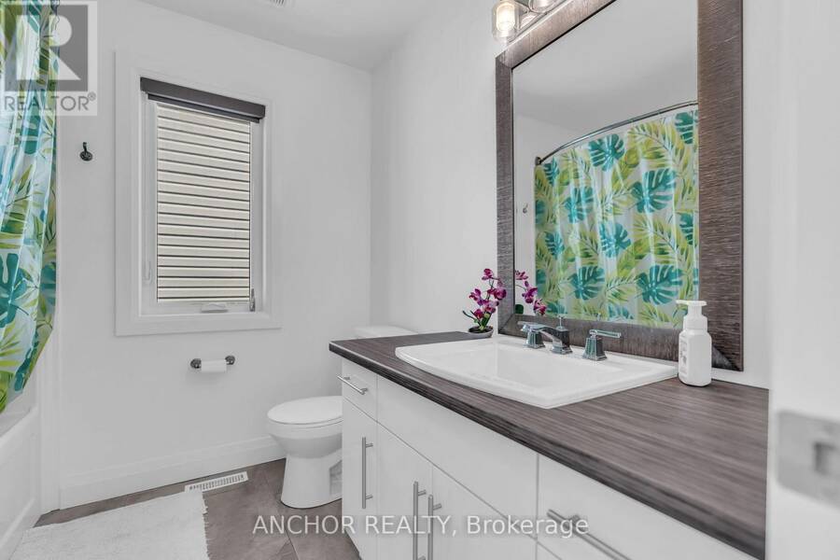
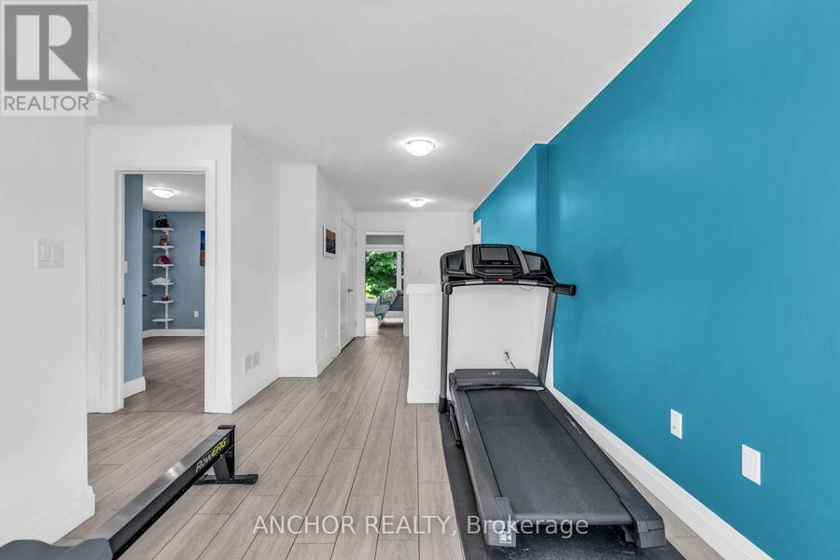
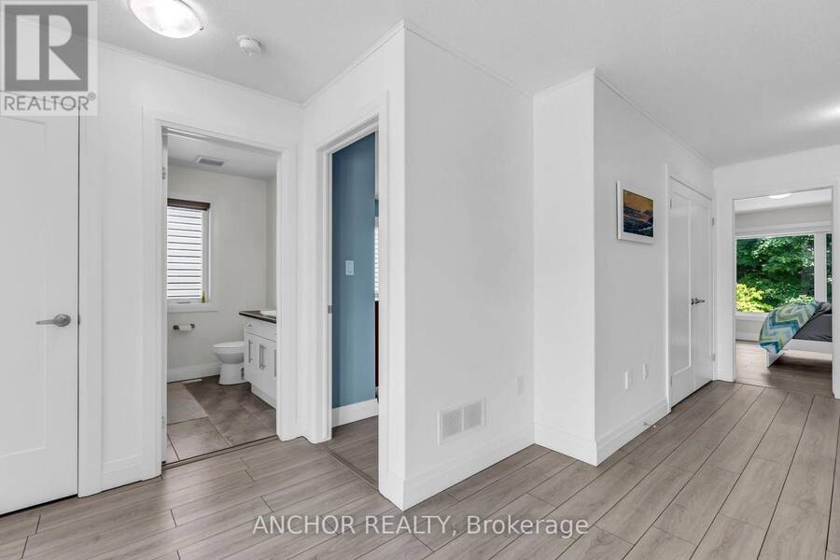
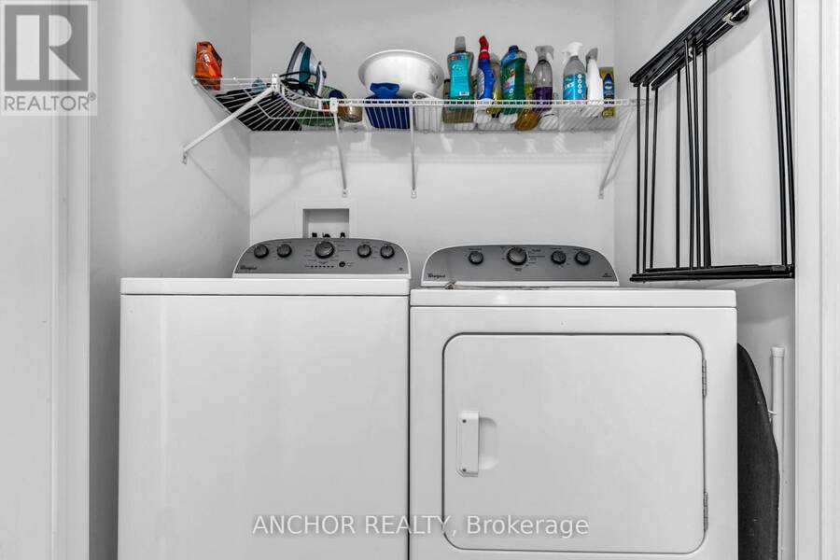
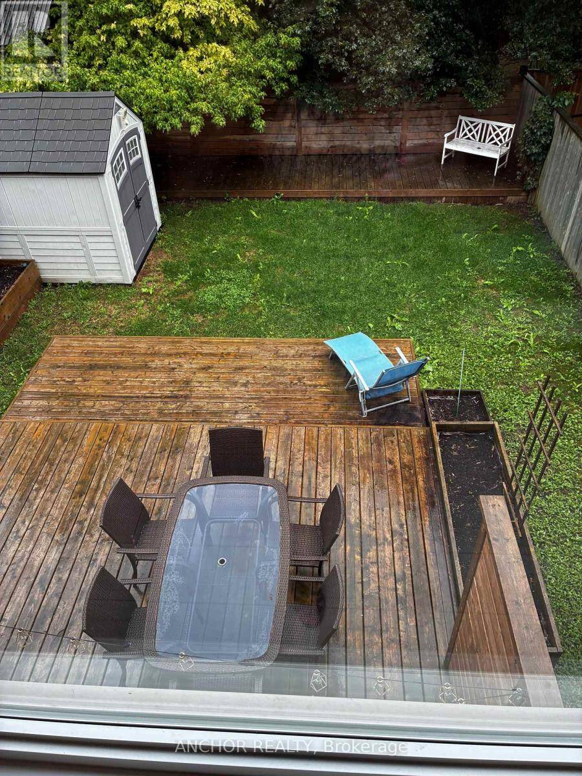
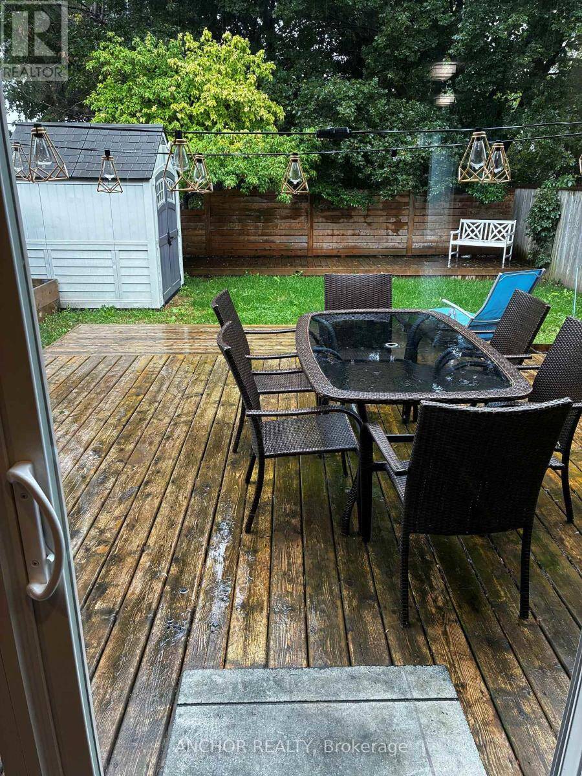
Exquisite contemporary, modern home, North London. Hyde Park neighbourhood. This 2-storey home is surrounded by mature landscaping and features a fully fenced, private rear yard, perfect for relaxation. Enjoy 2 decks, main deck is accessible through the patio door, while the second deck offers a private retreat at the rear of the property. Upon entering, you'll be greeted by elegant modern colours, decor, and carpet free. Enjoy entertaining and cooking in your gourmet open concept kitchen with high gloss cabinets, quartz countertops, commercial grade 6 burner gas stove, and vented rangehood. Ascending the stairs you'll be met with a convenient laundry closet with ample space for side by side washer and dryer. The primary bedroom provides a peaceful retreat with view of your lush rear yard. The attached ensuite features a stunning glass and tile shower. In addition to the other spacious bedrooms there is an extra open space perfect for a family room or home office. Located close proximity to shopping, schools, parks, restaurants, university hospital, Western University and so much more. Located on a quiet street in popular Hyde Park. (id:25417)
Open House this Saturday, October 17th, from 1:00 PM to 3:00 PM and Sunday, October 18th, from 1:00 PM to 3:00 PM.
- Listing ID: X13700152
- Property Type: Single Family
| Property | |
|---|---|
| Ownership: | Freehold |
| Lot Size: | 30.5 by 111.5 FT|under 1/2 Acre Fully Fenced, Fenced Yard and Landscaped |
| Parking: | Attached Garage 2 Spaces |
| Building | |
|---|---|
| Type: | Single Family House |
| Appliances: | Central Vacuum, Dishwasher, Dryer, Garage Door Opener, Microwave, Range, Refrigerator, Stove, Washer, Water Heater, Window Coverings and Garage Door Opener Remote(s) |
| HVAC: | Central Air Conditioning, Fireplace and Forced Air Electric |
| Exterior: | Brick Facing and Vinyl Siding |
| Basement: | Full (Unfinished) |
| Utilities: | Cable and Sanitary Sewer |
| Location | |
|---|---|
| City: | London |
| Province: | Ontario |
| Nearby Amenities: | Park, Public Transit and Schools |
| Community Features: | School Bus |
| Rooms | Level | Dimensions |
|---|---|---|
| Family room | Second level | 3.83 m x 2.79 m |
| Primary Bedroom | Second level | 4.06 m x 3.94 m |
| Bedroom | Second level | 4.09 m x 3.43 m |
| Bedroom | Second level | 3.4 m x 2.94 m |
| Kitchen | Main level | 3.89 m x 2.59 m |
| Dining room | Main level | 3.81 m x 2.18 m |
| Living room | Main level | 3.96 m x 3.89 m |
| Foyer | Other | 2.23 m x 1.89 m |
Book a showing to see this Tribalwood Street Home in London
This property has so much to offer. Book a private showing now, as you do not want to miss out on 2170 TRIBALWOOD STREET in London, Ontario!
Private Showing Request
Send a request to book a private showing for
.
Please Note: Information you supply in the contact form will be kept fully confidential.
Is this home the right property for you? Start a conversation to find out.
Get Directions to this Property
Not sure where this property is? Get directions to this Tribalwood Street Home in London.


Provided by ANCHOR REALTY. MLS®, REALTOR®, and the associated logos are trademarks of the Canadian Real Estate Association.

This REALTOR.ca listing content is owned and licensed by REALTOR® members of the Canadian Real Estate Association.
Have questions or need more information about this home? Don't know where to begin? Then, let us connect you with the best real estate agent to guide you.

Inquiries submitted through this website will be responded to by a local sales representative from Royal LePage®.
Start a Conversation by Text
Provide your full name, phone and email to start a conversation by text message.
Please Note: Information you supply in the contact form will be kept fully confidential.
Start a Conversation by Email
Provide your full name and email to start a conversation by email.
Please Note: Information you supply in the contact form will be kept fully confidential.