
210 - 733 DEVERON CRESCENT, London, Ontario N5Z 4X7


$319,999.00
- 3 bedrooms
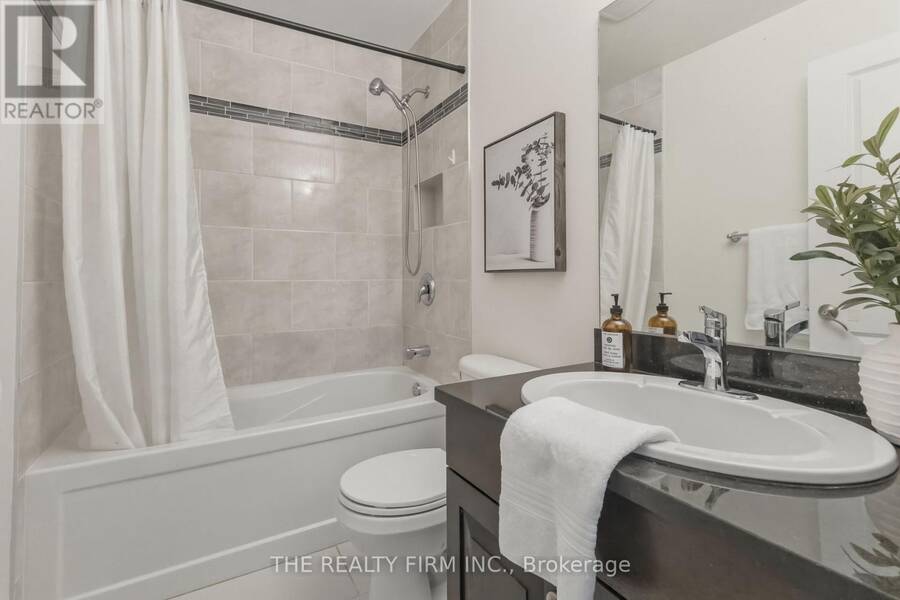
- 2 bathrooms
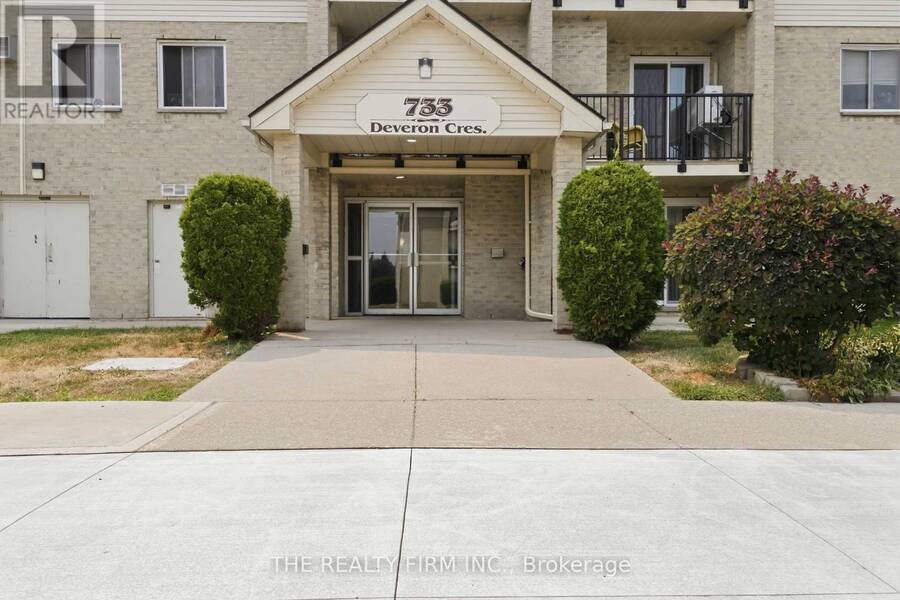
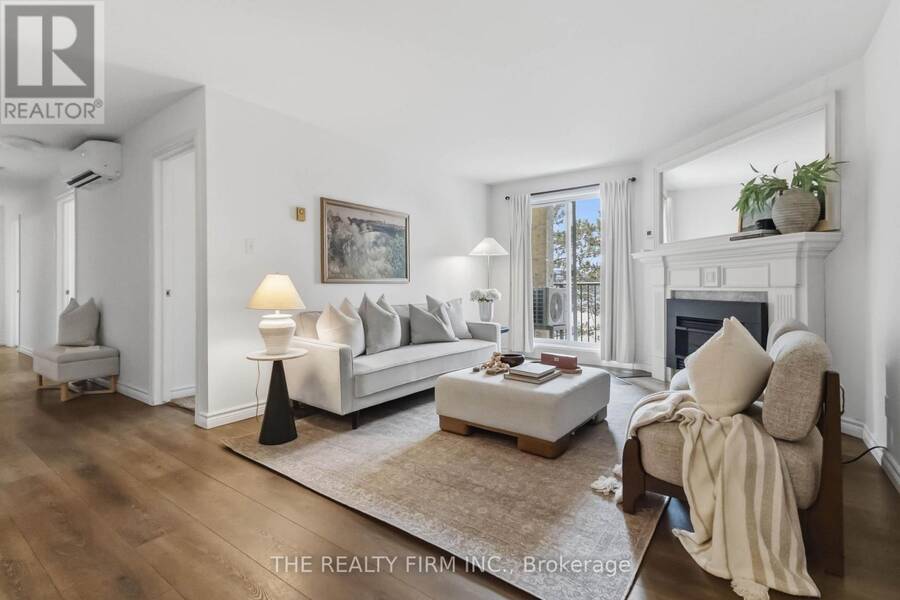
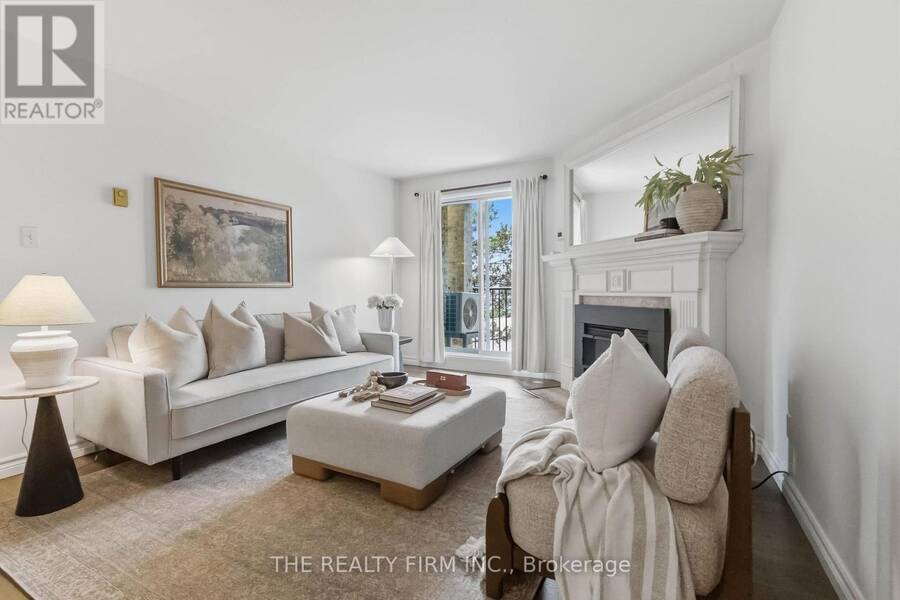
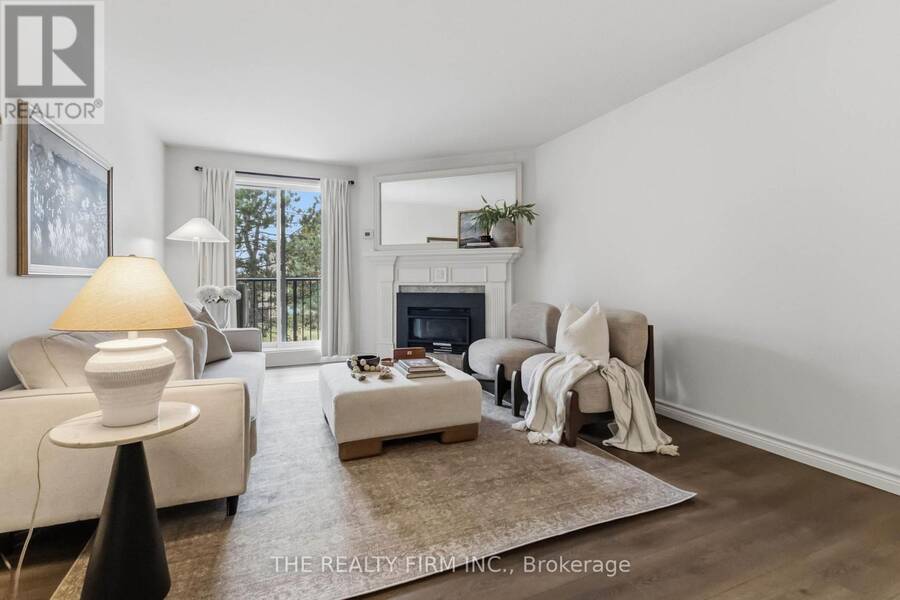
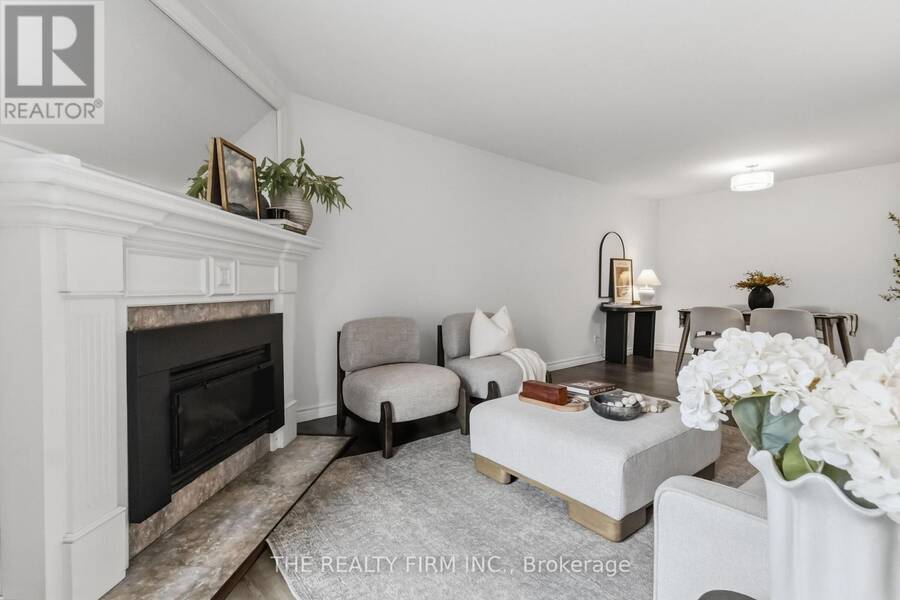
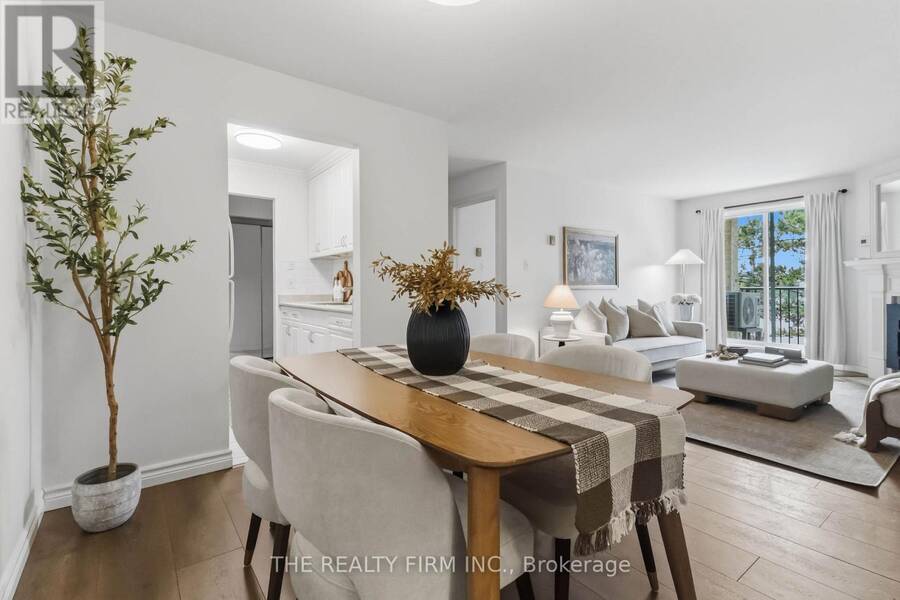
Welcome to this beautifully updated 3-bedroom, 1.5-bathroom end unit condo in the desirable Pond Mills neighbourhood. Three good sized bedrooms give this unit the space families need. Offering 1,131 sq ft of living space and added privacy with fewer shared walls, this unit is maintenance free living at its finest.Available immediately, this is the perfect opportunity for kids to start at their new school in September.Step inside to find fresh, modern finishes with new vinyl plank flooring and carpet, fresh paint throughout, and a newly redone balcony, all completed in 2023. Stay cool all summer with the brand new A/C system, just installed in 2026.The ... read more
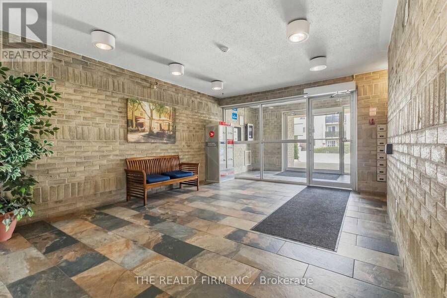
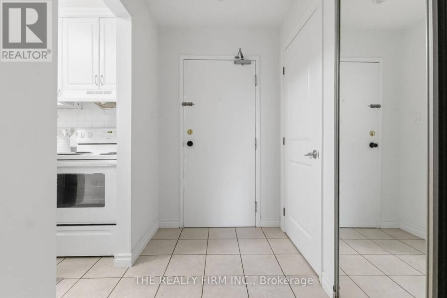
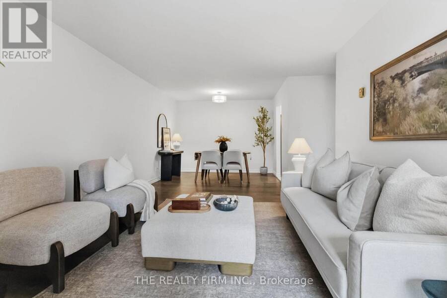
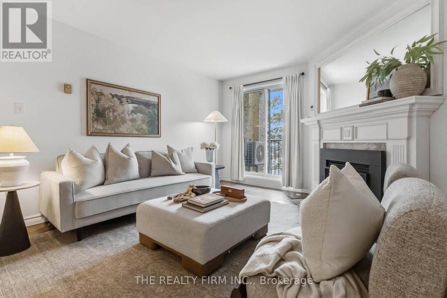
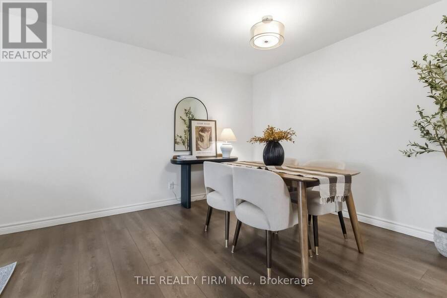
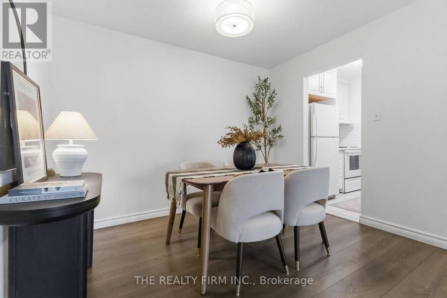
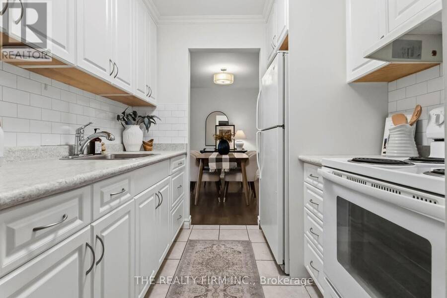
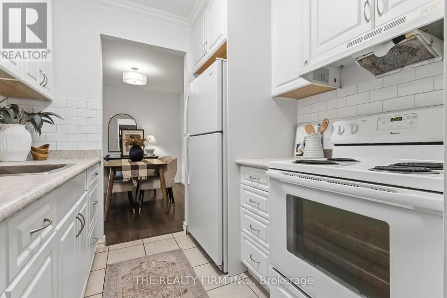
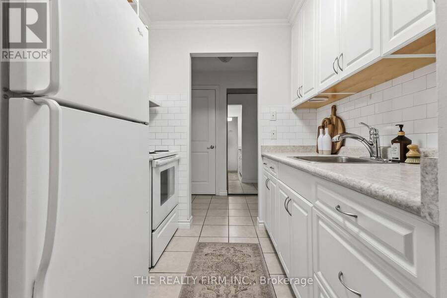
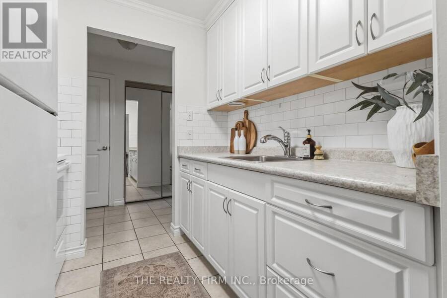
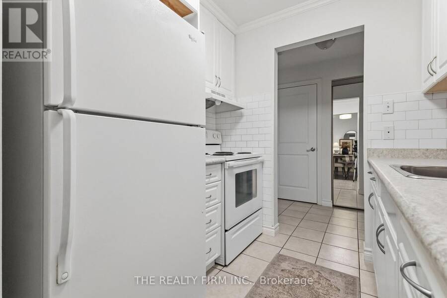
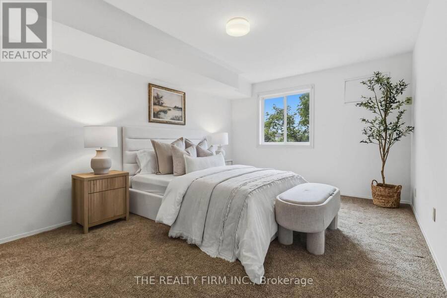
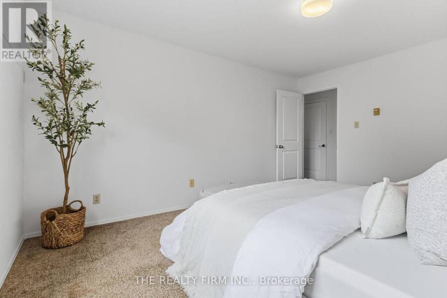
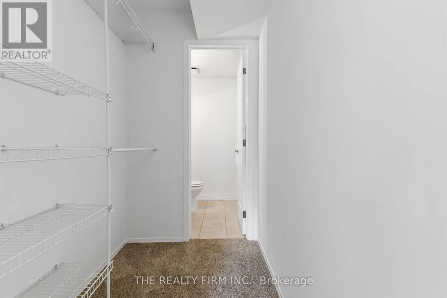
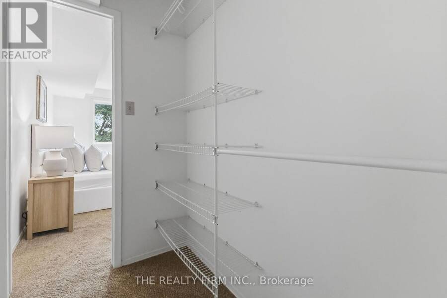

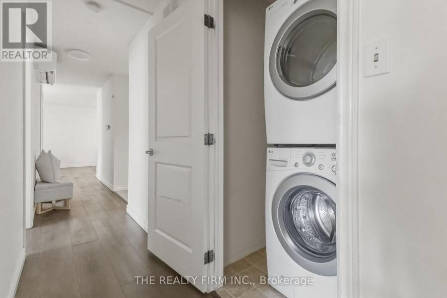
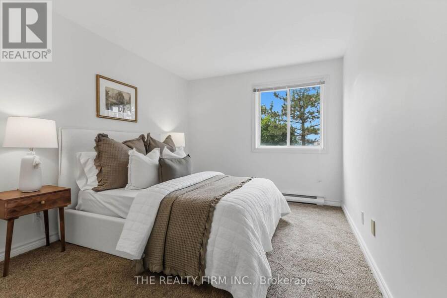
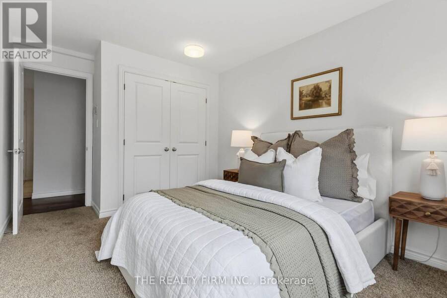
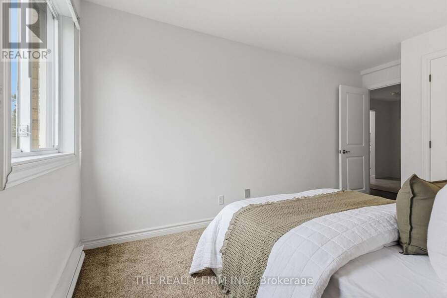
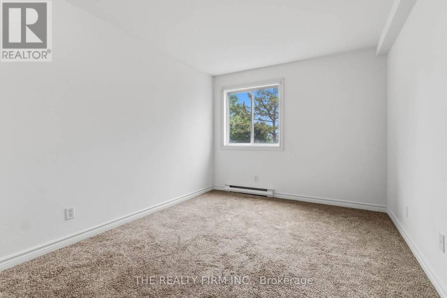
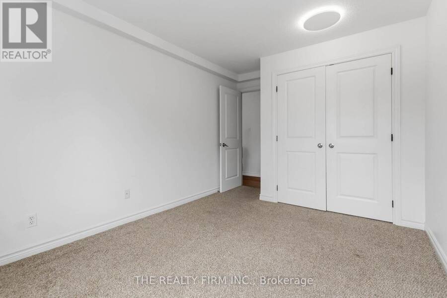
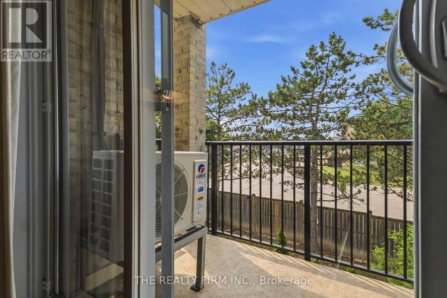
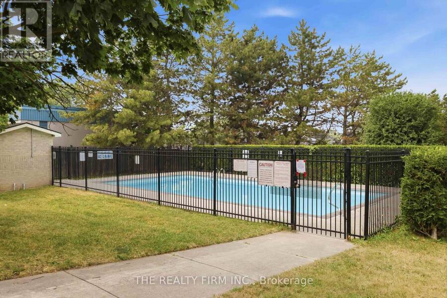
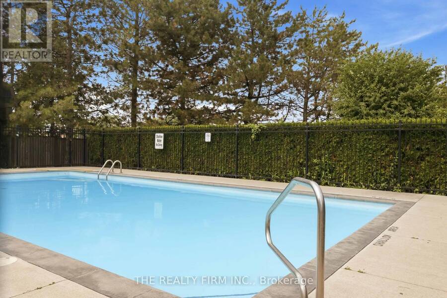
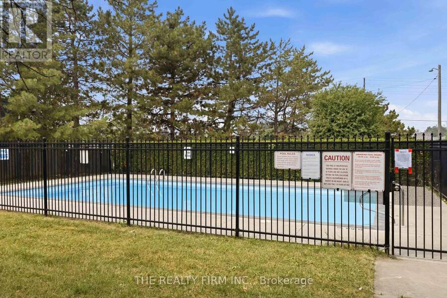
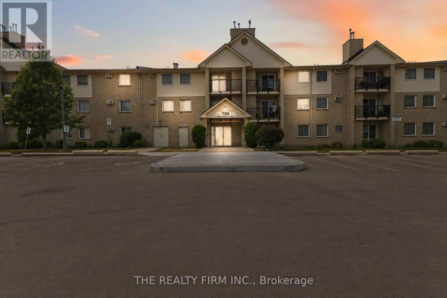
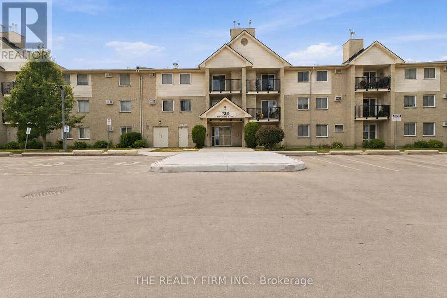
Welcome to this beautifully updated 3-bedroom, 1.5-bathroom end unit condo in the desirable Pond Mills neighbourhood. Three good sized bedrooms give this unit the space families need. Offering 1,131 sq ft of living space and added privacy with fewer shared walls, this unit is maintenance free living at its finest.Available immediately, this is the perfect opportunity for kids to start at their new school in September.Step inside to find fresh, modern finishes with new vinyl plank flooring and carpet, fresh paint throughout, and a newly redone balcony, all completed in 2023. Stay cool all summer with the brand new A/C system, just installed in 2026.The bright and functional layout features a cozy gas fireplace, in suite laundry, and a large pantry offering excellent storage. The primary bedroom is a true retreat, complete with a walk in closet and private 2-piece ensuite. Electric baseboard heating provides efficient, zone controlled comfort throughout the unit.Building amenities make everyday living feel like a getaway, with access to an on-site gym and two pools, one saltwater and one chlorine, plus plenty of parking for residents and guests. Condo fees are $619.50/month and include water, so you can spend less time on upkeep and more time enjoying life.Book your showing today! (id:25417)
- Listing ID: X13647084
- Property Type: Single Family
| Property | |
|---|---|
| Ownership: | Condo Corporation $619.50 / Monthly |
| Parking: | No Garage 2 Spaces |
| Pool: | Outdoor Pool |
| Building | |
|---|---|
| Type: | Single Family Apartment |
| Appliances: | Refrigerator, Stove, Washer, Window Coverings and Dryer |
| HVAC: | Baseboard Heaters, Fireplace and Wall Unit Electric, Natural Gas |
| Exterior: | Brick |
| Basement: | None |
| Location | |
|---|---|
| City: | London |
| Province: | Ontario |
| Nearby Amenities: | Hospital, Park, Public Transit and Schools |
| Community Features: | Pets Allowed With Restrictions and School Bus |
| Rooms | Level | Dimensions |
|---|---|---|
| Primary Bedroom | Main level | 3.33 m x 4.37 m |
| Bedroom 2 | Main level | 2.92 m x 3.78 m |
| Bedroom 3 | Main level | 2.82 m x 3.8 m |
| Kitchen | Main level | 2.05 m x 2.32 m |
| Dining room | Main level | 3.14 m x 2.47 m |
| Living room | Main level | 3.63 m x 3.8 m |
| Pantry | Main level | 2.05 m x 2.32 m |
Book a showing to see this Deveron Crescent Condo in London
This property has so much to offer. Book a private showing now, as you do not want to miss out on 210 - 733 DEVERON CRESCENT in London, Ontario!
Private Showing Request
Send a request to book a private showing for
.
Please Note: Information you supply in the contact form will be kept fully confidential.
Is this condo the right property for you? Start a conversation to find out.
Get Directions to this Property
Not sure where this property is? Get directions to this Deveron Crescent Condo in London.


Provided by THE REALTY FIRM INC.. MLS®, REALTOR®, and the associated logos are trademarks of the Canadian Real Estate Association.

This REALTOR.ca listing content is owned and licensed by REALTOR® members of the Canadian Real Estate Association.
Have questions or need more information about this condo? Don't know where to begin? Then, let us connect you with the best real estate agent to guide you.

Inquiries submitted through this website will be responded to by a local sales representative from Royal LePage®.
Start a Conversation by Text
Provide your full name, phone and email to start a conversation by text message.
Please Note: Information you supply in the contact form will be kept fully confidential.
Start a Conversation by Email
Provide your full name and email to start a conversation by email.
Please Note: Information you supply in the contact form will be kept fully confidential.