
2094 DENVIEW AVENUE, London, Ontario N6G 5B6

$499,900.00
- 3 bedrooms
- 3 bathrooms
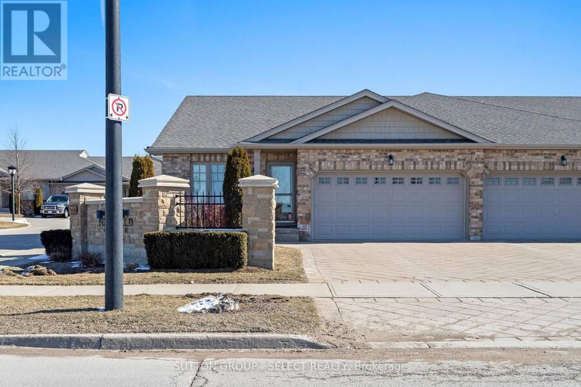
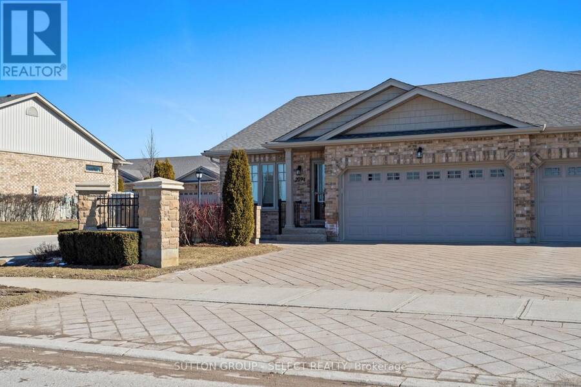
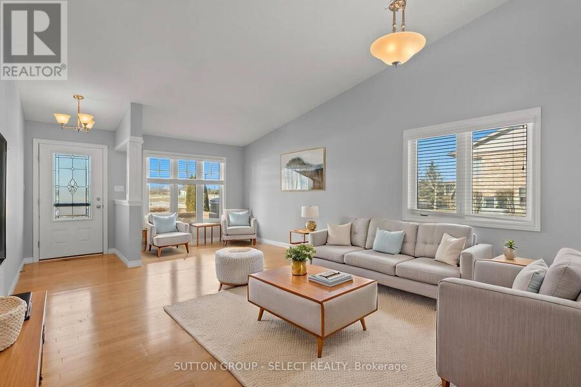
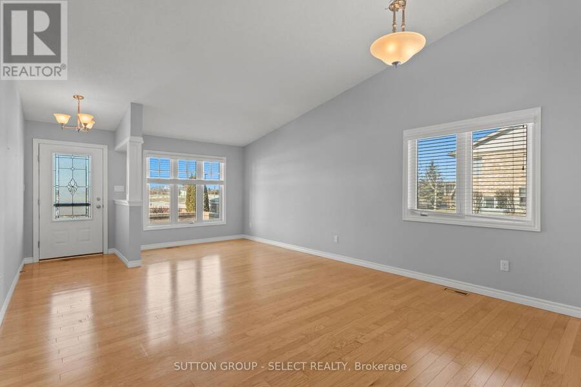
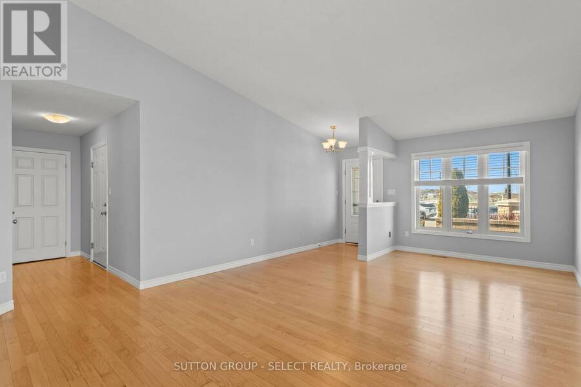
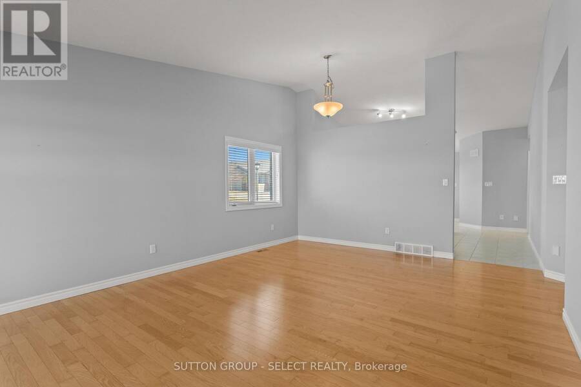
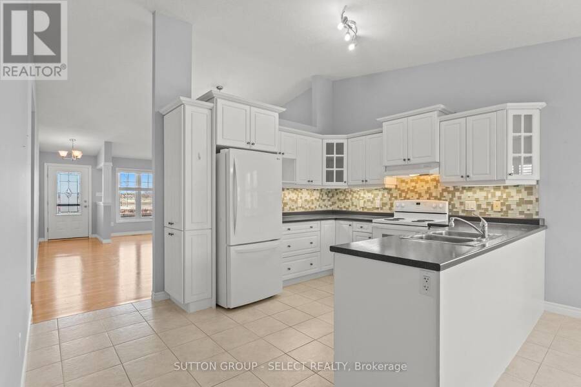
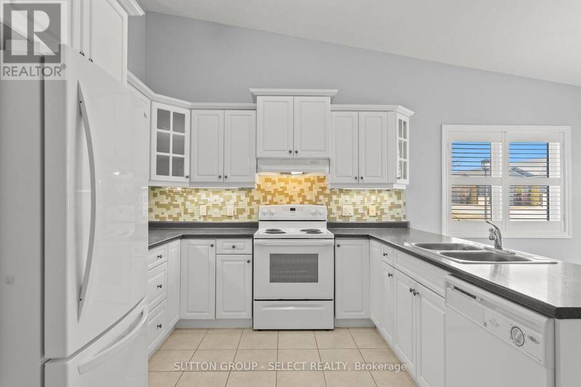
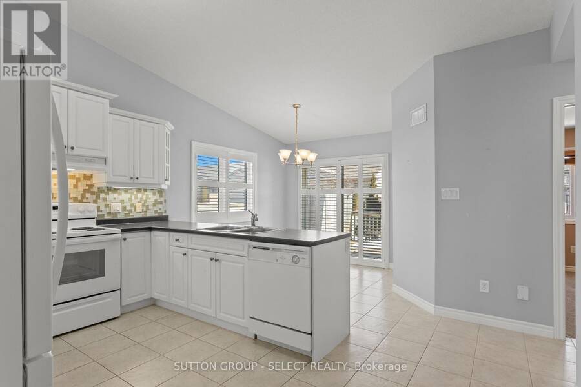
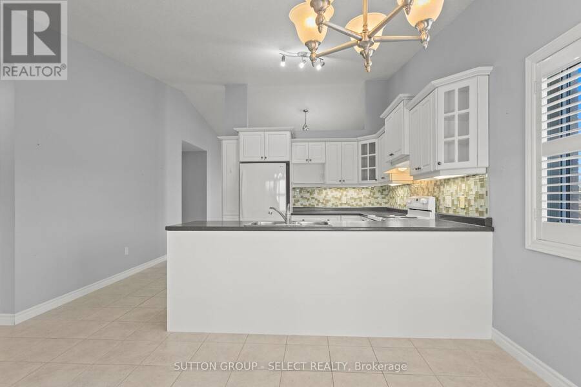
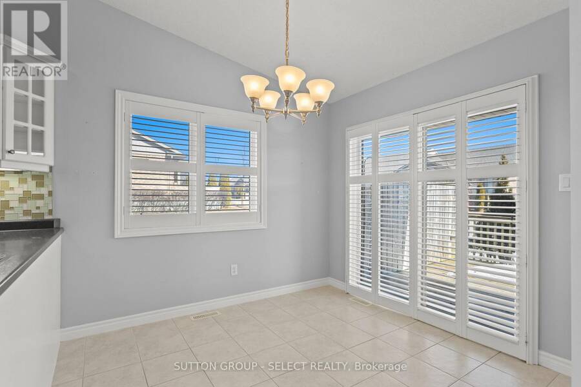
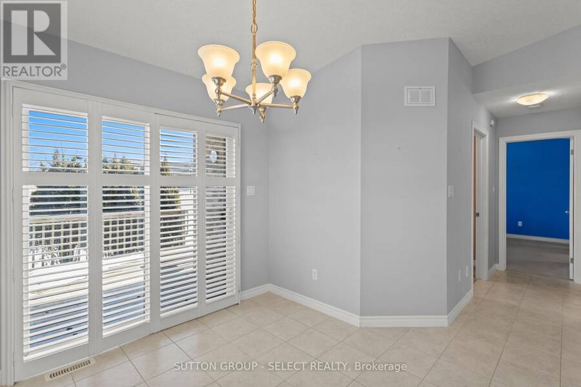
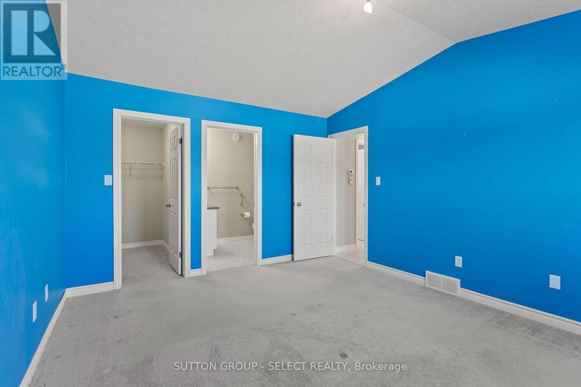
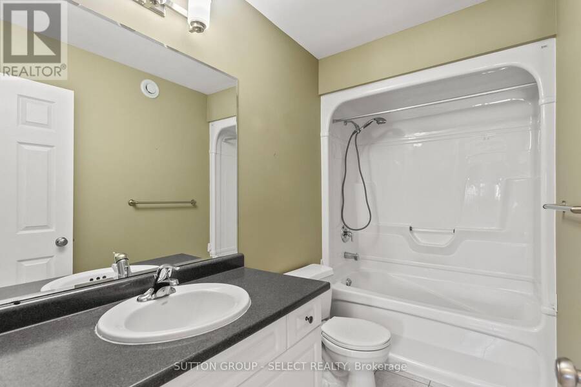
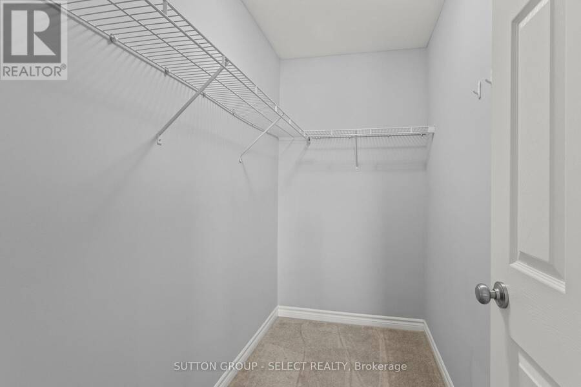
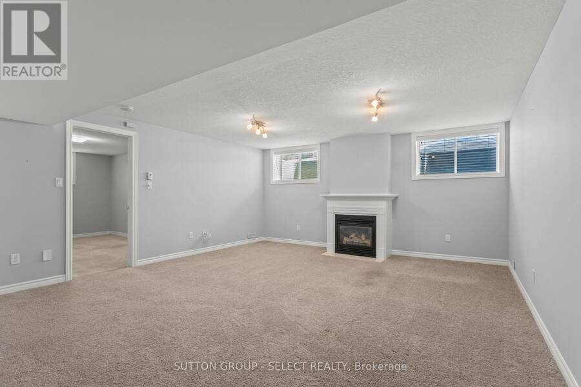
Discover carefree living in this end-unit bungalow, located in prestigious North London's Foxfield neighbourhood. Designed for comfort and convenience, this home boasts a functional main level highlighted by vaulted ceilings and an abundance of natural light. The large eat-in kitchen includes all appliances and is the perfect space for entertaining family and friends. The main floor includes spacious living room with hardwood flooring, two bedrooms and two full bathrooms, with the primary suite serving as a true retreat - complete with walk-in closet. and full ensuite bathroom. A finished lower level extends your living space with bright family room ... read more
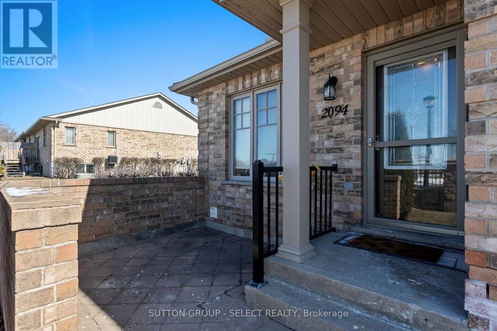
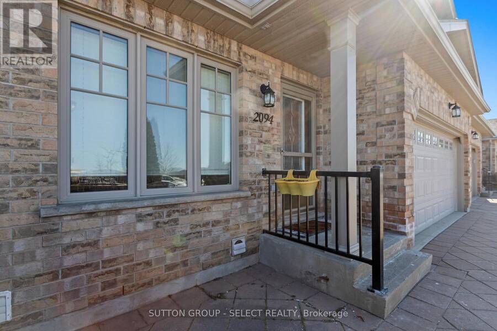
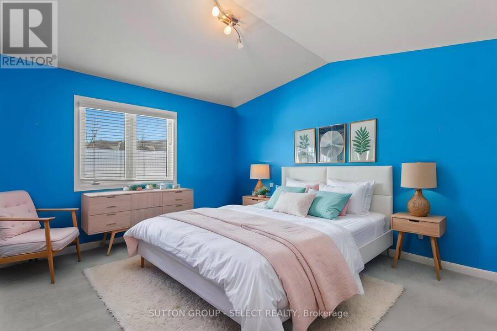
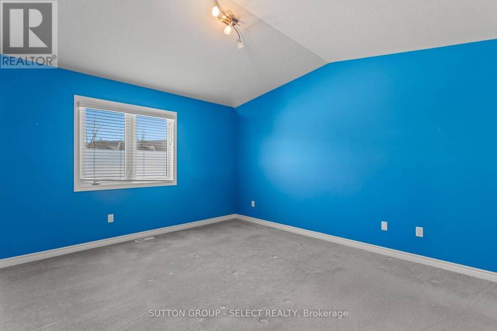
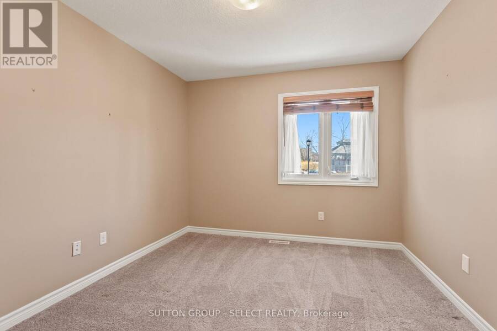
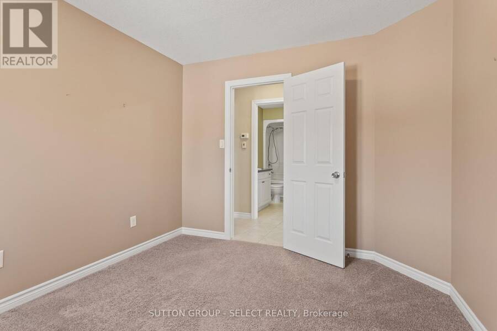
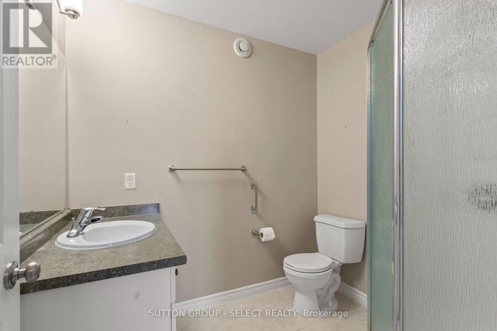
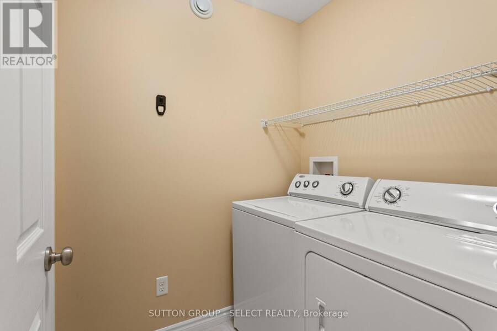
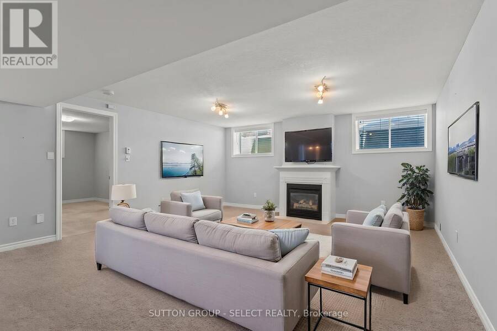
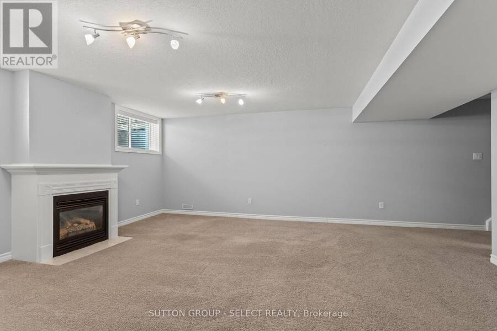
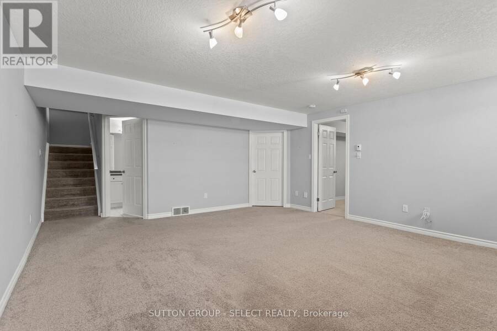
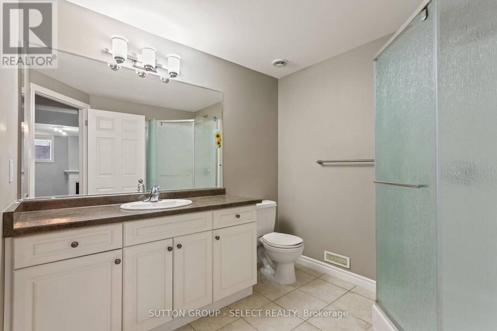
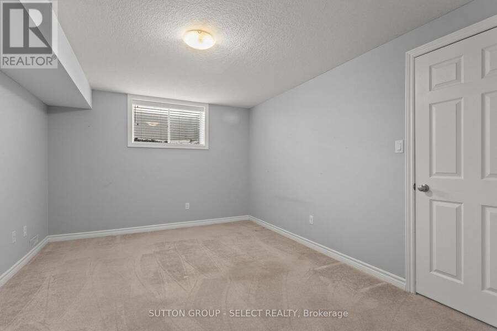
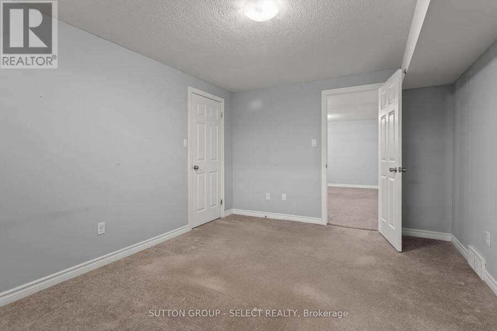
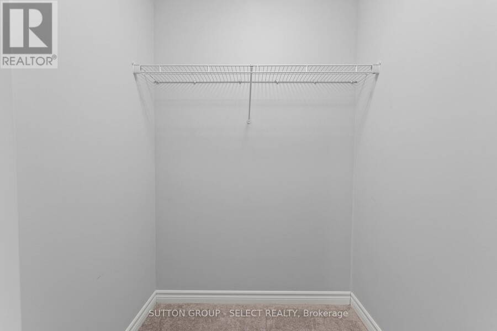
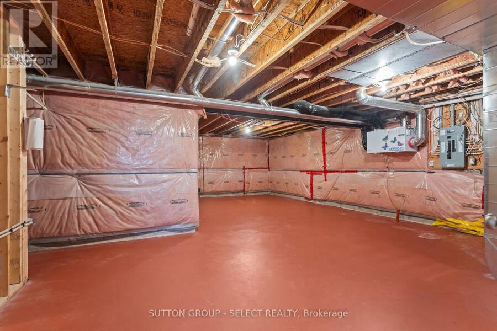
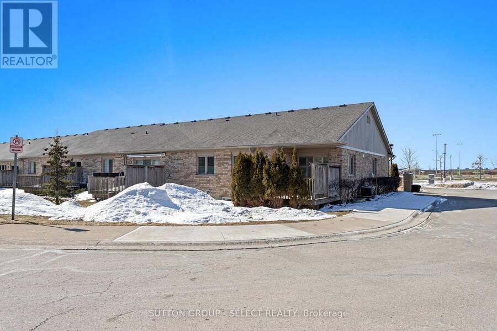
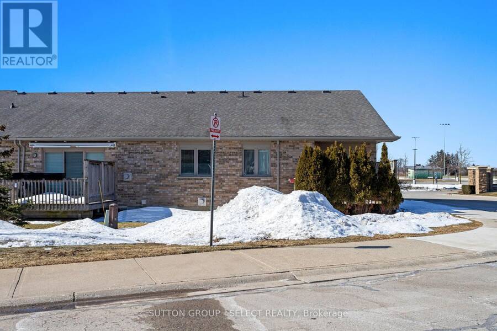
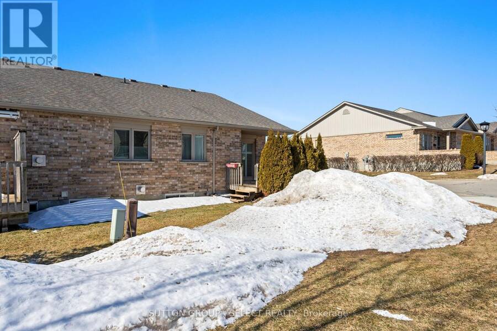
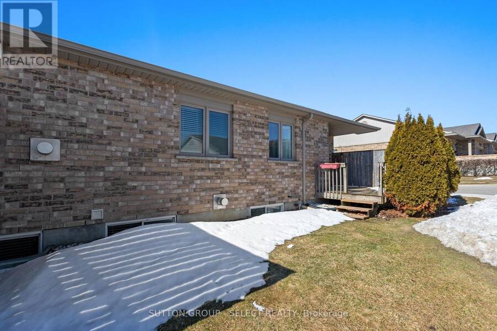
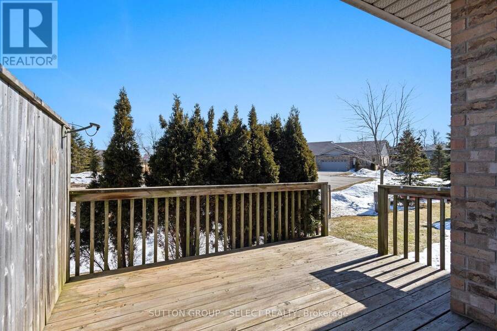
Discover carefree living in this end-unit bungalow, located in prestigious North London's Foxfield neighbourhood. Designed for comfort and convenience, this home boasts a functional main level highlighted by vaulted ceilings and an abundance of natural light. The large eat-in kitchen includes all appliances and is the perfect space for entertaining family and friends. The main floor includes spacious living room with hardwood flooring, two bedrooms and two full bathrooms, with the primary suite serving as a true retreat - complete with walk-in closet. and full ensuite bathroom. A finished lower level extends your living space with bright family room anchored by a cozy gas fireplace, a third bedroom, full bathroom, and generous storage. With both a front patio and back deck, a double car garage, and main level laundry, this condo balances style and practicality. Located across from Foxfield District park which offers tennis, pickleball, plus other amenities and is just minutes from shopping, dining, and Western University, it's perfect for professionals or downsizers seeking easy bungalow living. (id:25417)
Price reduced $50,000 (9.09%) from the list price.
- Listing ID: X13525922
- Property Type: Single Family
| Property | |
|---|---|
| Style: | Bungalow |
| Ownership: | Condo Corporation $450.00 / Monthly |
| Parking: | Attached Garage 4 Spaces |
| Building | |
|---|---|
| Appliances: | Dishwasher, Dryer, Refrigerator, Stove, Washer, Window Coverings and Garage Door Opener Remote(s) |
| HVAC: | Central Air Conditioning, Fireplace and Forced Air Natural Gas |
| Exterior: | Aluminum Siding and Brick |
| Basement: | N/A (Partially Finished) |
| Location | |
|---|---|
| City: | London |
| Province: | Ontario |
| Nearby Amenities: | Golf Nearby, Hospital, Park and Schools |
| Community Features: | Pets Allowed With Restrictions |
| Rooms | Level | Dimensions |
|---|---|---|
| Family room | Lower level | 5.86 m x 4.92 m |
| Bedroom | Lower level | 4.37 m x 3.6 m |
| Living room | Main level | 6.58 m x 4.24 m |
| Kitchen | Main level | 3.17 m x 2.99 m |
| Dining room | Main level | 3.17 m x 2.82 m |
| Primary Bedroom | Main level | 4.39 m x 3.6 m |
| Bedroom | Main level | 3.25 m x 2.97 m |
Book a showing to see this Denview Avenue Condo in London
This property has so much to offer. Book a private showing now, as you do not want to miss out on 2094 DENVIEW AVENUE in London, Ontario!
Private Showing Request
Send a request to book a private showing for
.
Please Note: Information you supply in the contact form will be kept fully confidential.
Is this condo the right property for you? Start a conversation to find out.
Get Directions to this Property
Not sure where this property is? Get directions to this Denview Avenue Condo in London.


Provided by SUTTON GROUP - SELECT REALTY. MLS®, REALTOR®, and the associated logos are trademarks of the Canadian Real Estate Association.

This REALTOR.ca listing content is owned and licensed by REALTOR® members of the Canadian Real Estate Association.
Have questions or need more information about this condo? Don't know where to begin? Then, let us connect you with the best real estate agent to guide you.

Inquiries submitted through this website will be responded to by a local sales representative from Royal LePage®.
Start a Conversation by Text
Provide your full name, phone and email to start a conversation by text message.
Please Note: Information you supply in the contact form will be kept fully confidential.
Start a Conversation by Email
Provide your full name and email to start a conversation by email.
Please Note: Information you supply in the contact form will be kept fully confidential.