
208 ADMIRAL DRIVE, London, Ontario N5V 1H8

$445,000.00
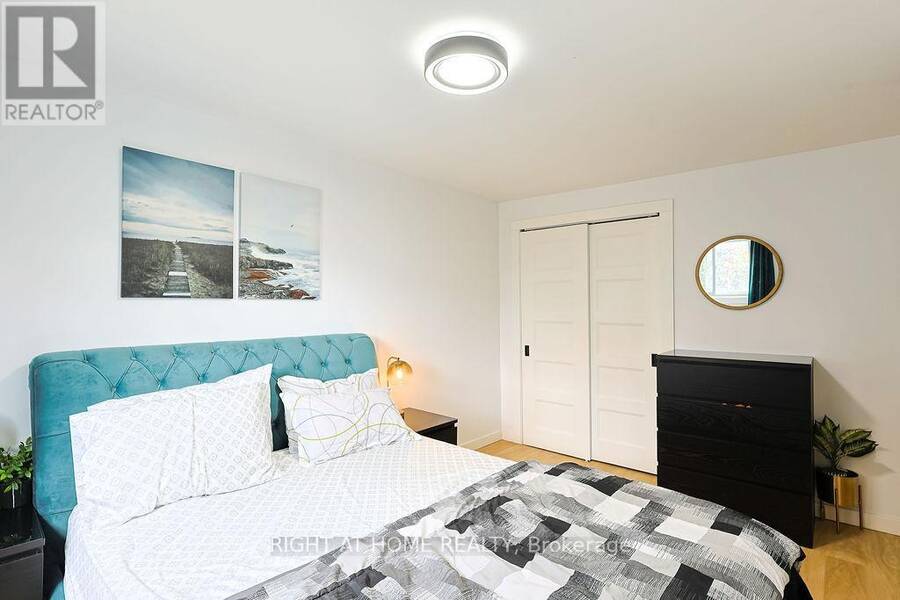
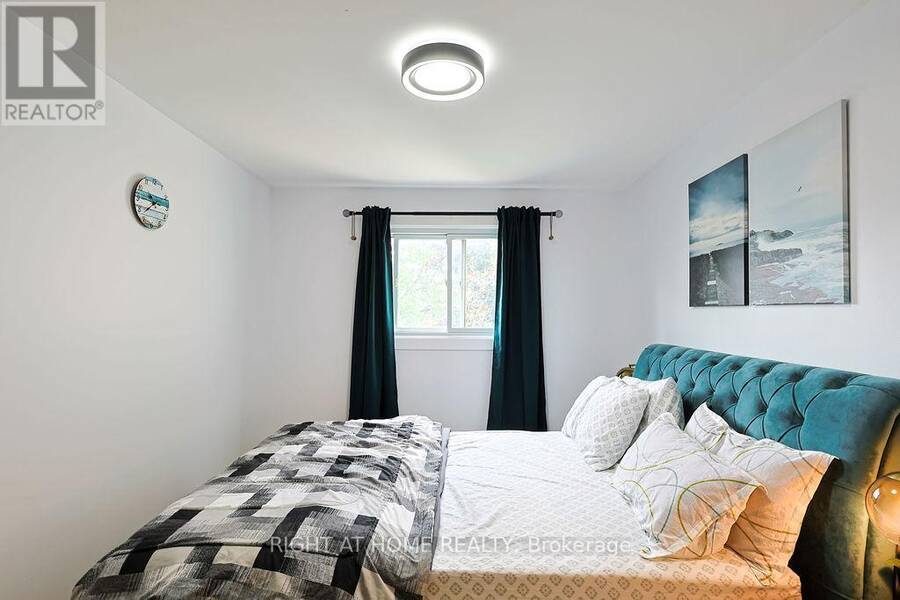
- 3 bedrooms
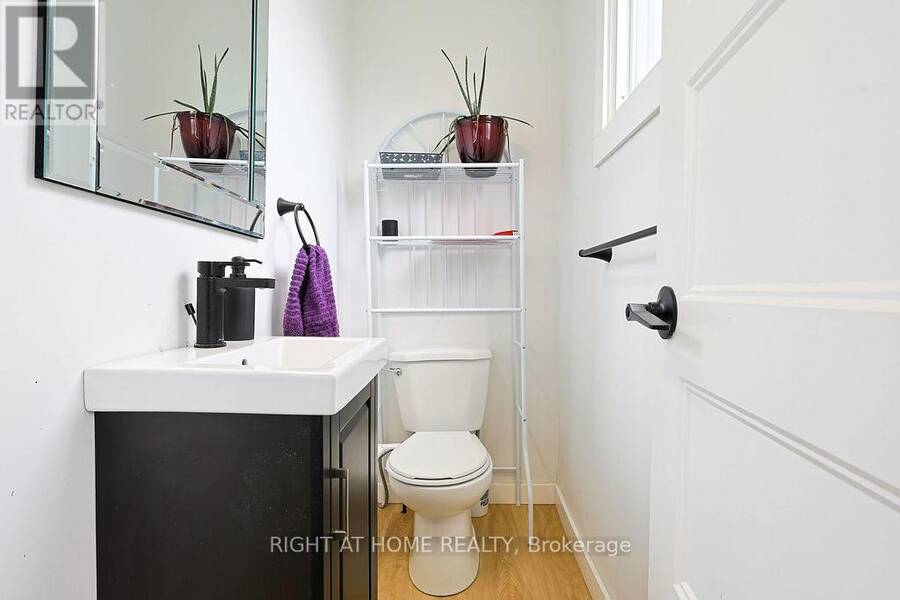
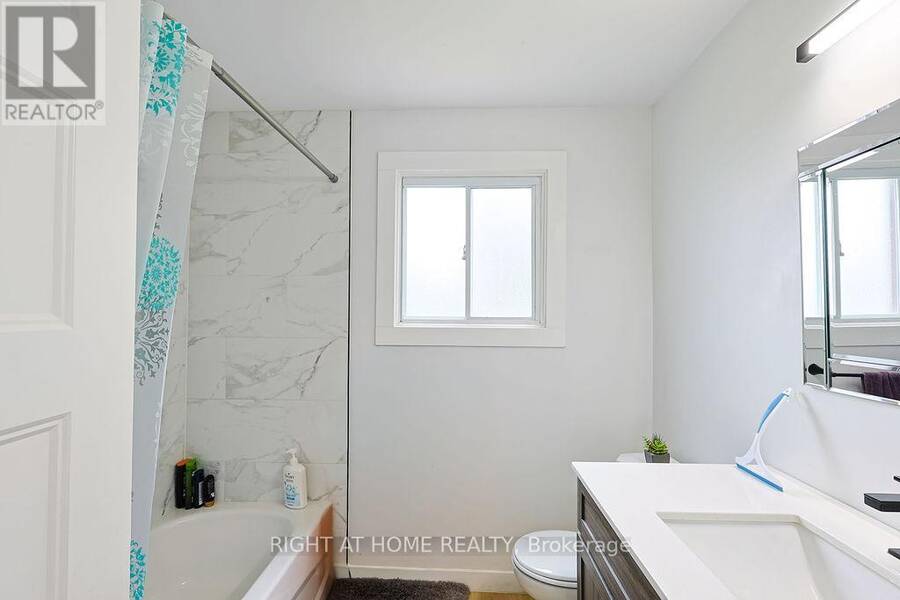
- 2 bathrooms
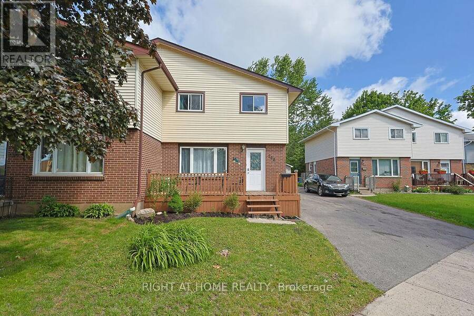
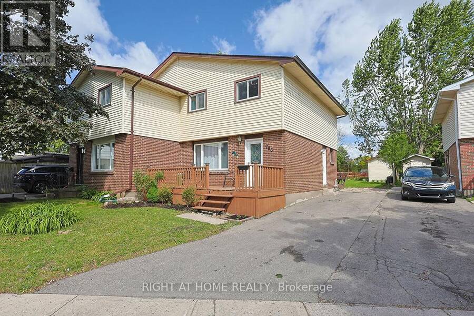
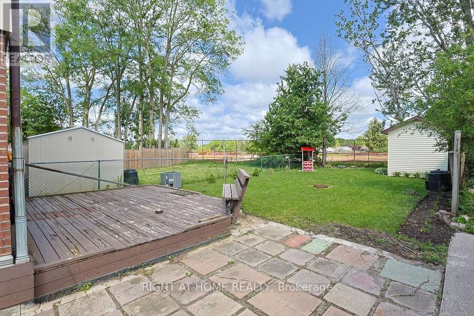
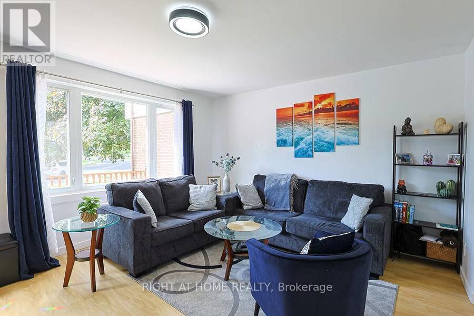
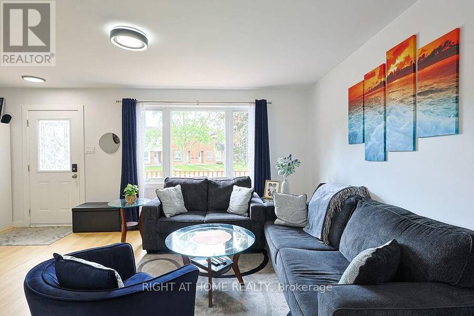
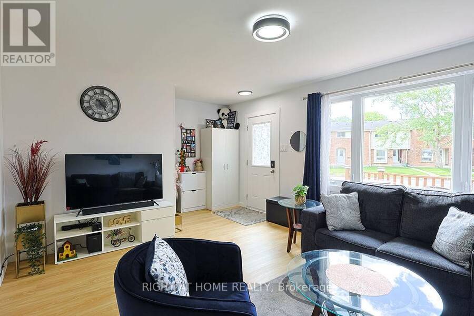
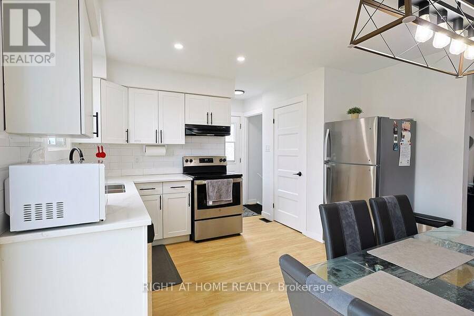
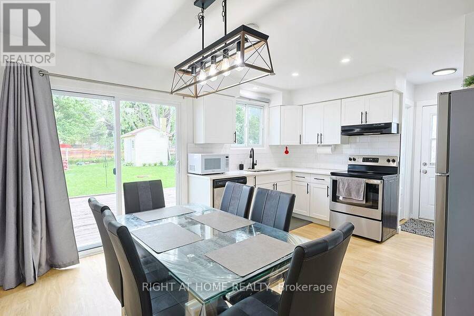
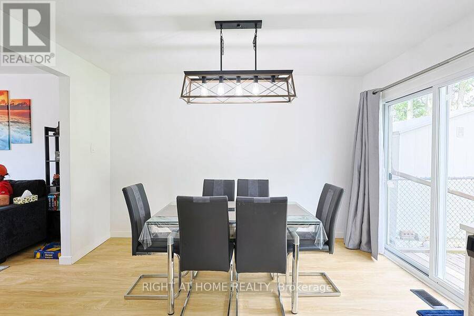
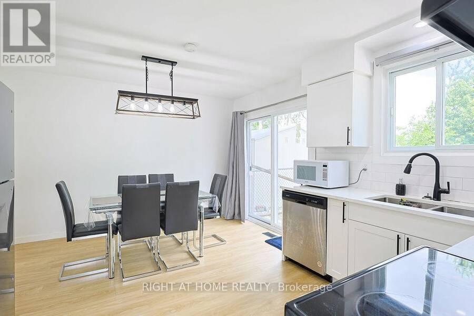
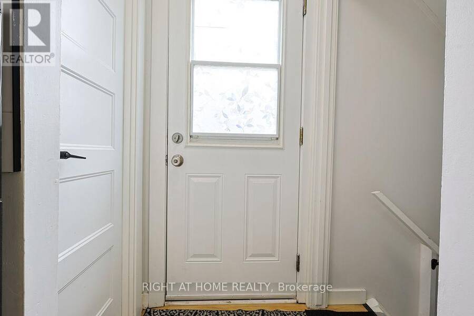
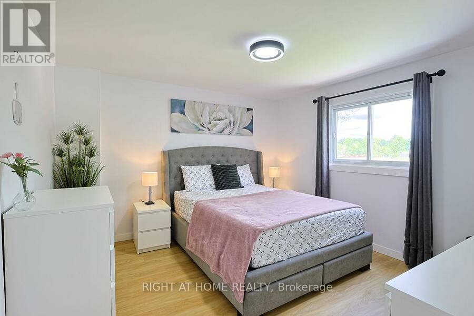
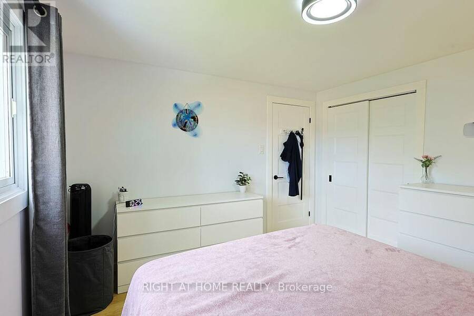
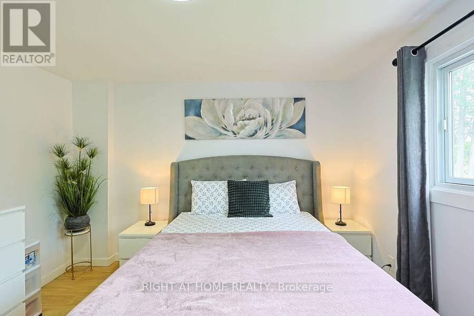
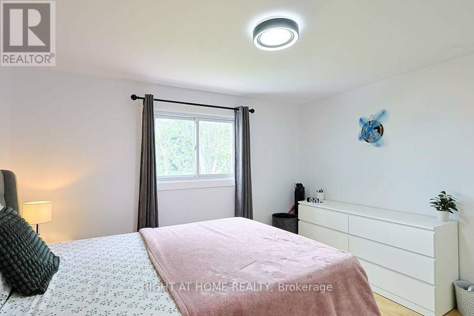
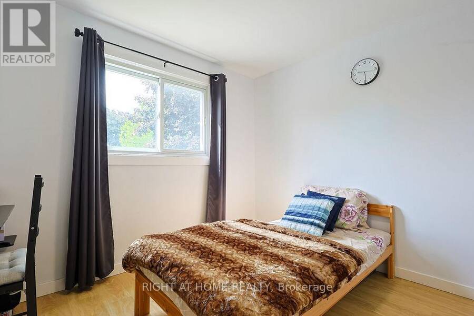
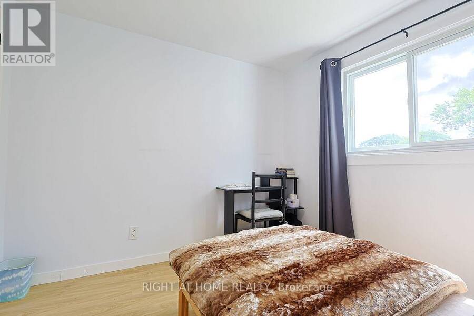
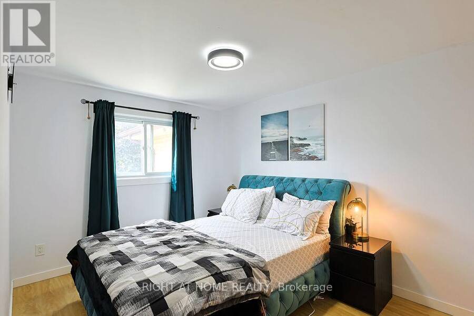
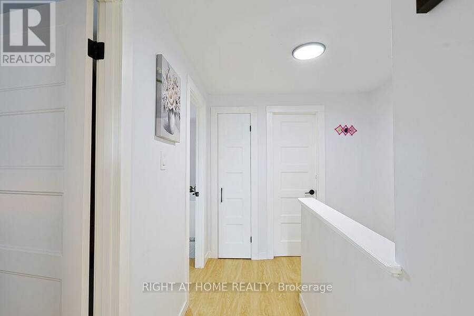
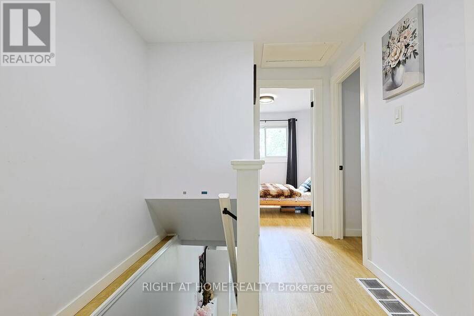
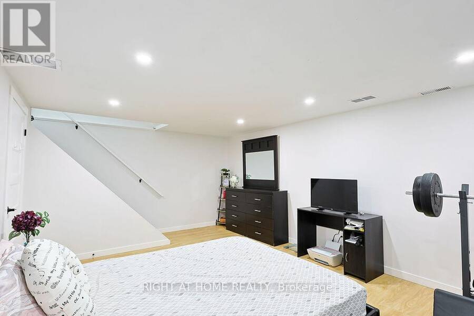
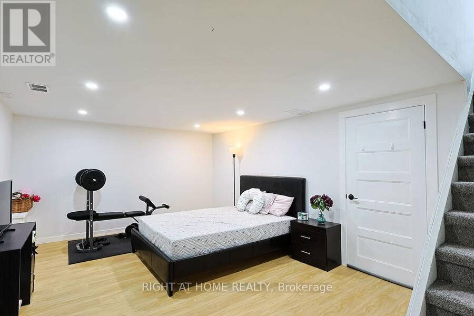
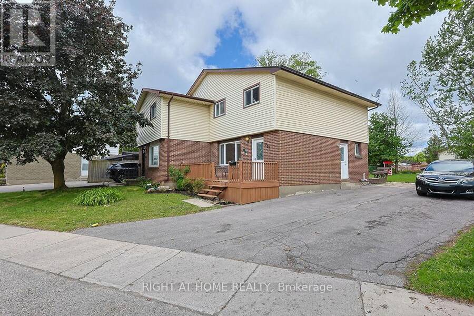
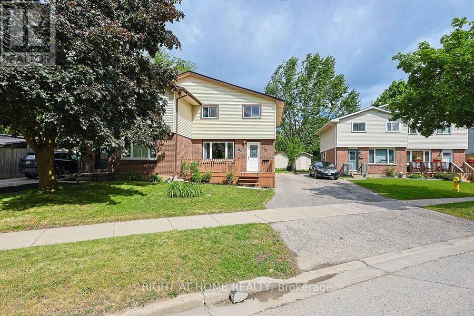
FIRST-TIME BUYERS! This newly renovated home is the perfect place for a family looking for their first home without having to worry about doing any updates. The home radiates a warm feeling with the earthy toned LVP flooring and abundant light through the windows. Head through into the stunning kitchen with stainless steel appliances, subway tile backsplash, quartz countertops, and an amazing light fixture to center your dining table. Upstairs you will find 3 bedrooms and a beautifully updated bathroom that makes you want to take a bubble bath. Downstairs a finished living room for entertaining, lounging, or whatever life brings you! outback to a ... read more
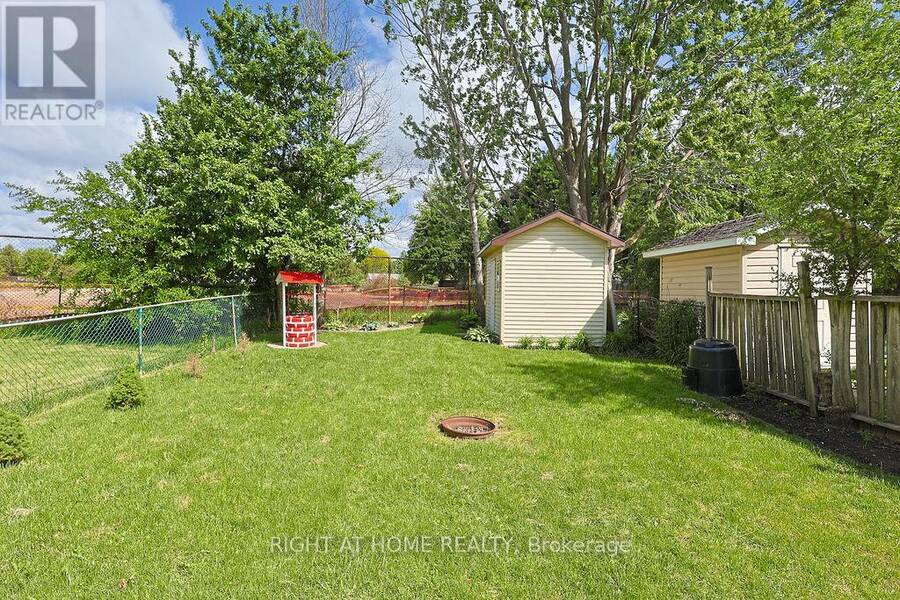
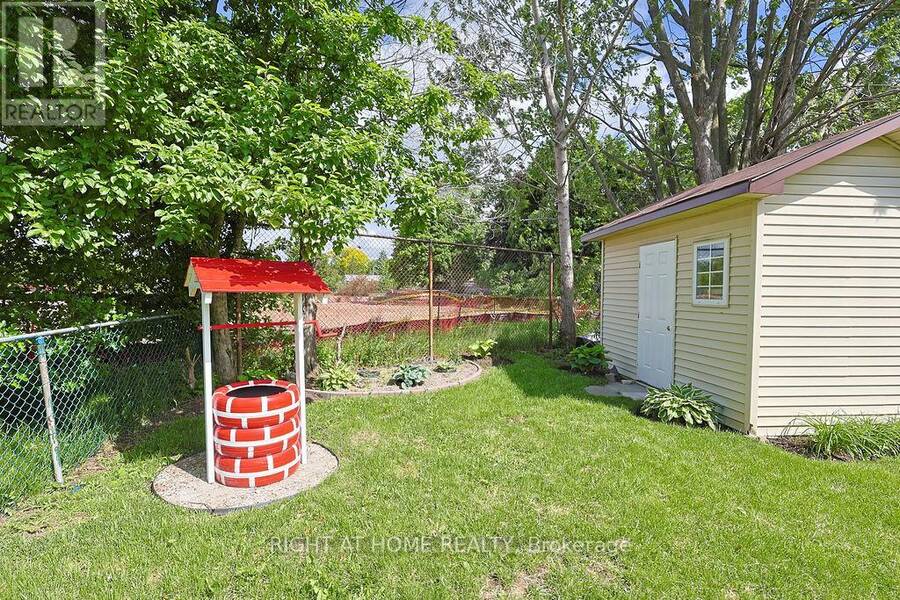
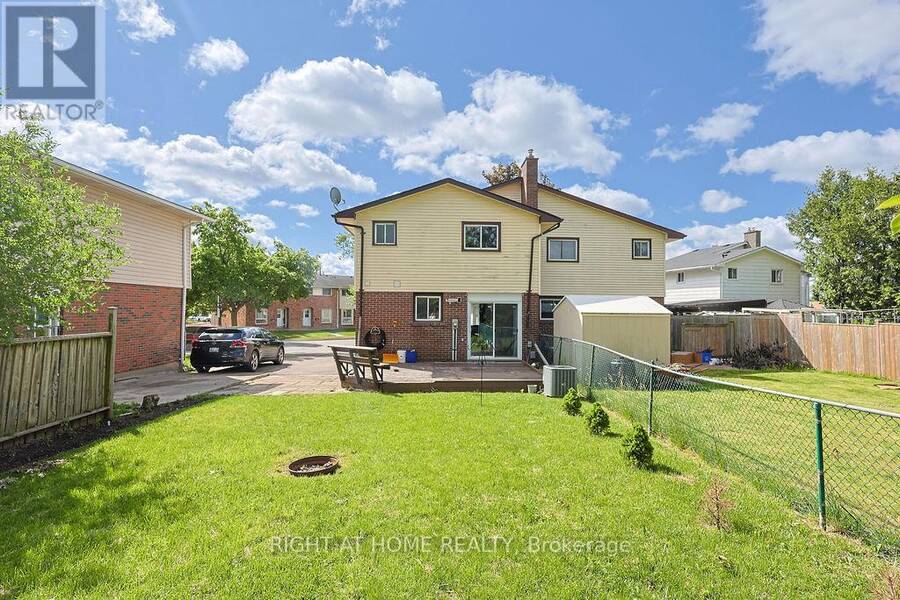
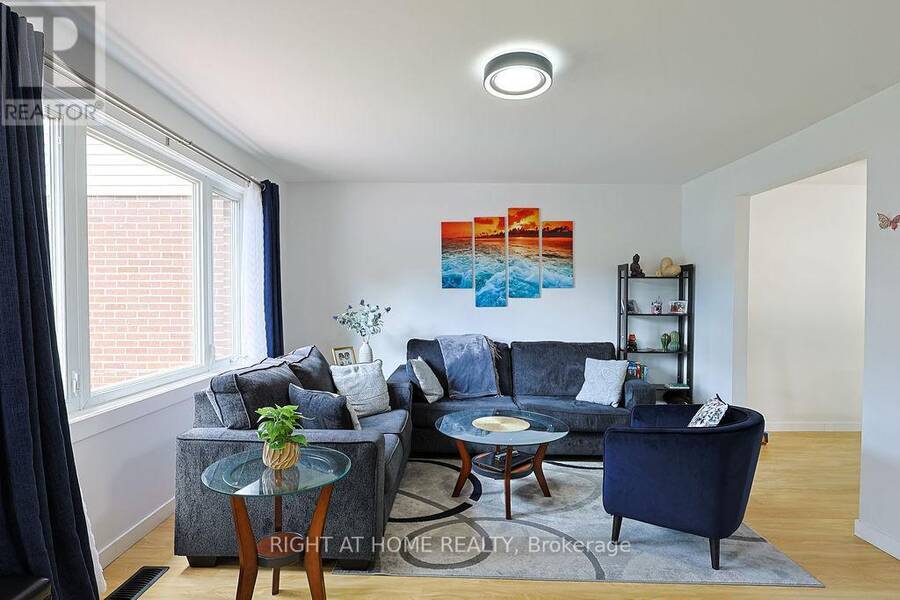
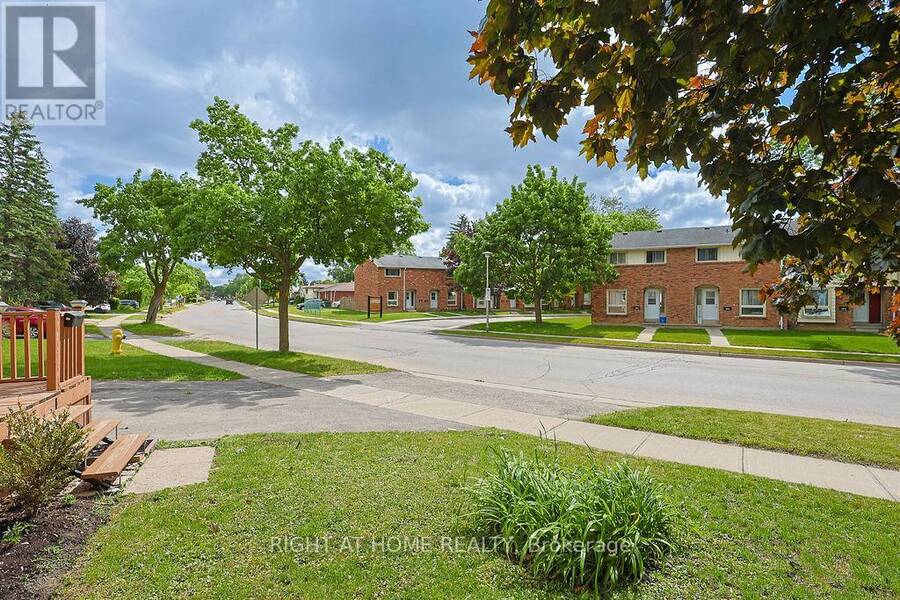
FIRST-TIME BUYERS! This newly renovated home is the perfect place for a family looking for their first home without having to worry about doing any updates. The home radiates a warm feeling with the earthy toned LVP flooring and abundant light through the windows. Head through into the stunning kitchen with stainless steel appliances, subway tile backsplash, quartz countertops, and an amazing light fixture to center your dining table. Upstairs you will find 3 bedrooms and a beautifully updated bathroom that makes you want to take a bubble bath. Downstairs a finished living room for entertaining, lounging, or whatever life brings you! outback to a great-sized yard to call your own with a large storage shed. The home is move-it-ready and awaits your personal touches! Close to Argyle Mall, various restaurants and stores and easy access to the 401. The roof was replaced in 2026. (id:25417)
- Listing ID: X13759096
- Property Type: Single Family
| Property | |
|---|---|
| Ownership: | Freehold |
| Lot Size: | 37.7 by 118.6 FT|under 1/2 Acre Fenced Yard |
| Parking: | No Garage 4 Spaces |
| Building | |
|---|---|
| Type: | Single Family House |
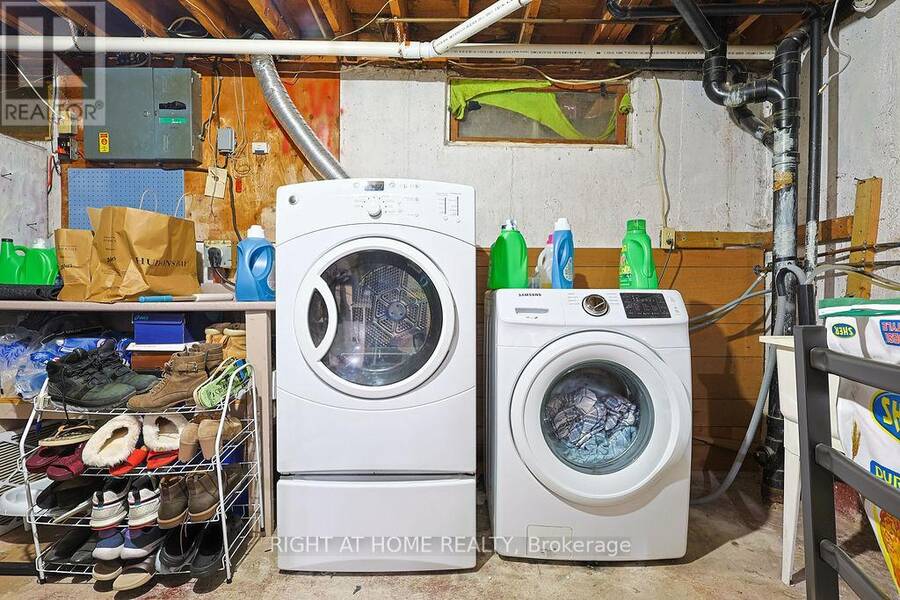
| Appliances: | Dryer, Refrigerator, Stove, Washer and Water Heater |
| HVAC: | Central Air Conditioning, Fireplace and Forced Air Natural Gas |
| Exterior: | Brick and Shingles |
| Basement: | N/A (Partially Finished), N/A |
| Utilities: | Sanitary Sewer |
| Location | |
|---|---|
| City: | London |
| Province: | Ontario |
| Nearby Amenities: | Park and Schools |
| Rooms | Level | Dimensions |
|---|---|---|
| Bedroom | Second level | 2.84 m x 4.08 m |
| Primary Bedroom | Second level | 3.6 m x 3.92 m |
| Bedroom | Second level | 2.81 m x 2.97 m |
| Bathroom | Second level | 2.21 m x 2.13 m |
| Recreational, Games room | Lower level | 3.81 m x 5.58 m |
| Utility room | Lower level | 5.6 m x 3.58 m |
| Living room | Main level | 4.03 m x 4.72 m |
| Kitchen | Main level | 5.48 m x 3.5 m |
| Dining room | Main level | 2.28 m x 3.81 m |
| Bathroom | Main level | 2.21 m x 2.13 m |
Book a showing to see this Admiral Drive Home in London
This property has so much to offer. Book a private showing now, as you do not want to miss out on 208 ADMIRAL DRIVE in London, Ontario!
Private Showing Request
Send a request to book a private showing for
.
Please Note: Information you supply in the contact form will be kept fully confidential.
Is this home the right property for you? Start a conversation to find out.
Get Directions to this Property
Not sure where this property is? Get directions to this Admiral Drive Home in London.


Provided by RIGHT AT HOME REALTY. MLS®, REALTOR®, and the associated logos are trademarks of the Canadian Real Estate Association.

This REALTOR.ca listing content is owned and licensed by REALTOR® members of the Canadian Real Estate Association.
Have questions or need more information about this home? Don't know where to begin? Then, let us connect you with the best real estate agent to guide you.

Inquiries submitted through this website will be responded to by a local sales representative from Royal LePage®.
Start a Conversation by Text
Provide your full name, phone and email to start a conversation by text message.
Please Note: Information you supply in the contact form will be kept fully confidential.
Start a Conversation by Email
Provide your full name and email to start a conversation by email.
Please Note: Information you supply in the contact form will be kept fully confidential.