
2057 GOUGH AVENUE, London, Ontario N5X 0K4

$767,777.00
- 4 bedrooms
- 4 bathrooms
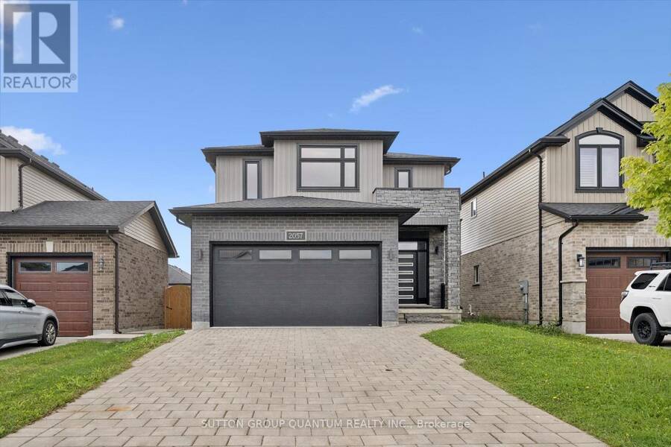
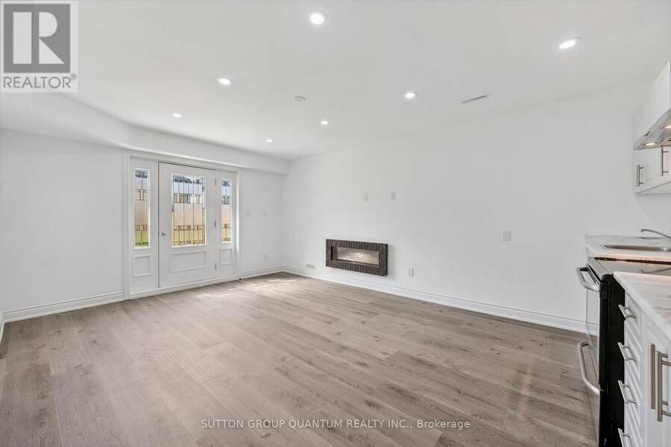
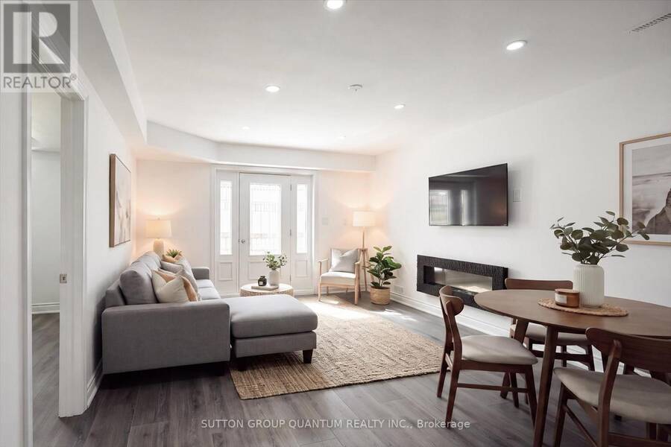
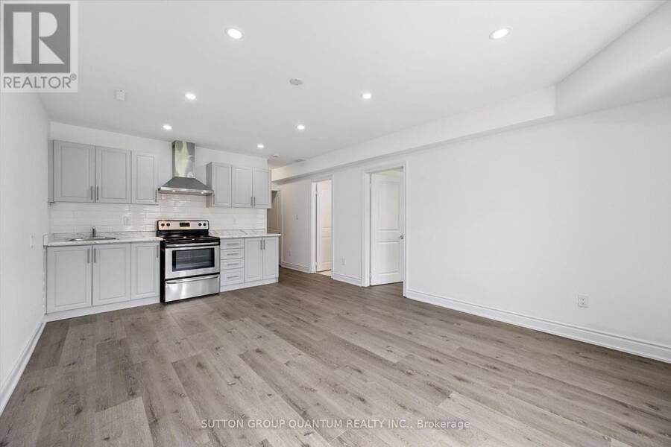
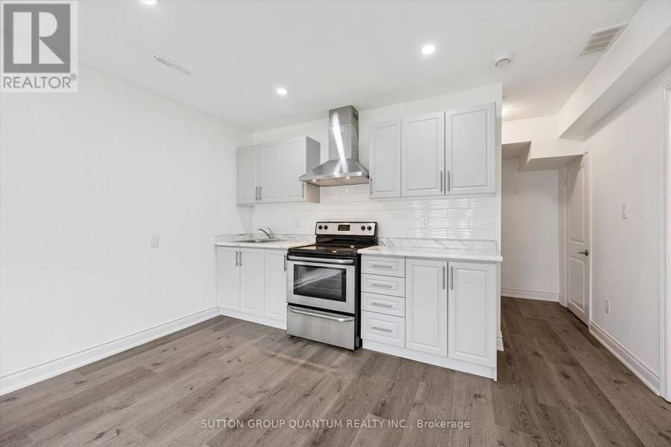
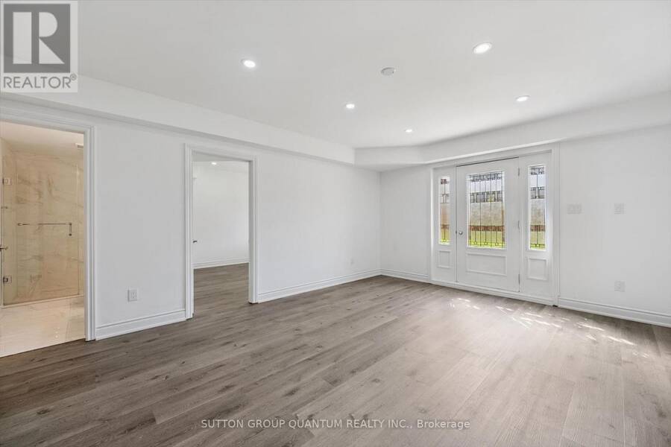
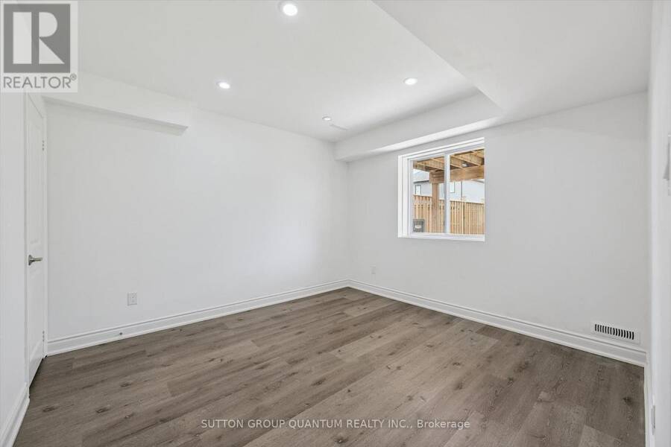
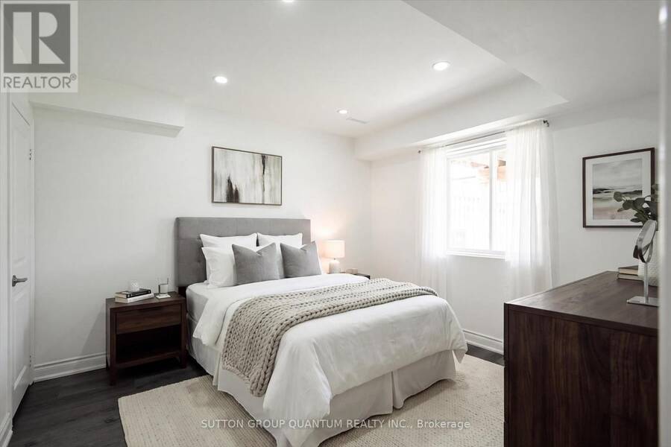
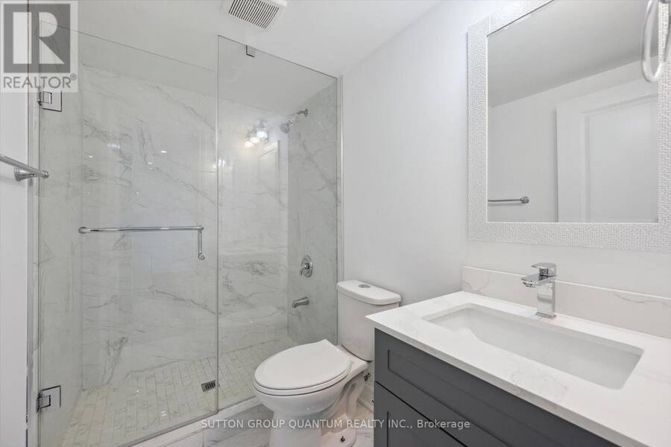
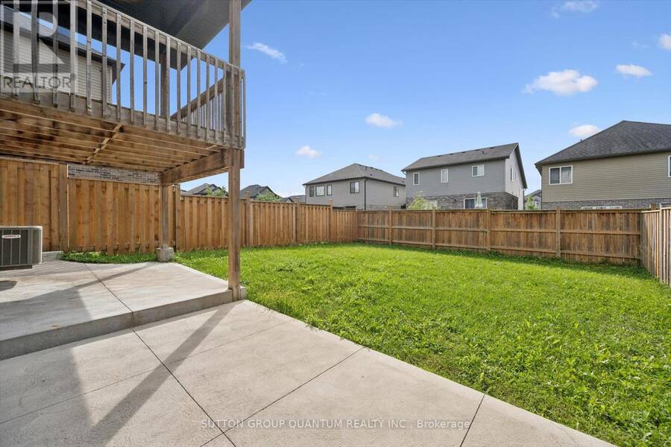
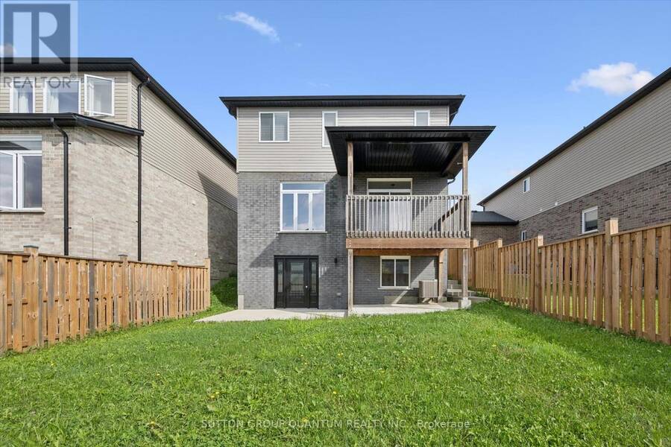
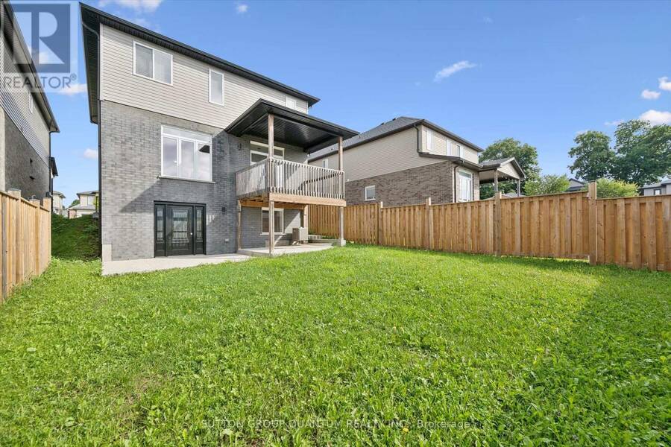
Walkout basement with an in-law suite, in a modern 4 bed 4 bath detached home in sought-after Forest Hill! Which brings me to the top 7 reasons to buy this home! 1. You read correctly, walk-out basement with a kitchen (oven/stove, rangehood, sink, modern cabinetry, backsplash and pot lights). Also featuring brand new vinyl flooring, a bedroom with a large above ground window, and a full bath with recent upgrades including quartz vanity, and glass shower! 2. Quiet street in an Amazing location: Forest Hill, a posh community of London next to Llyndinshire Gold & Country Club, 4 min walk to Forest Hill Park with playground basketball court, and sports ... read more
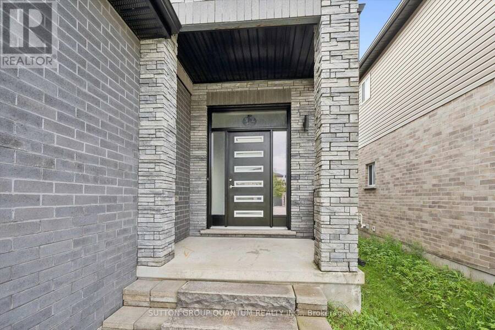

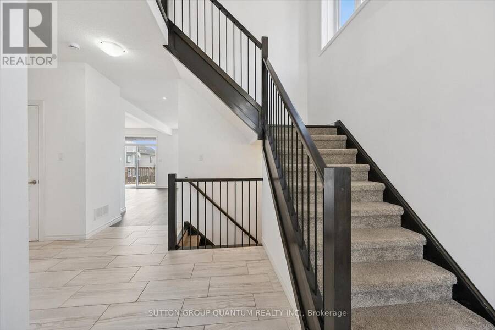
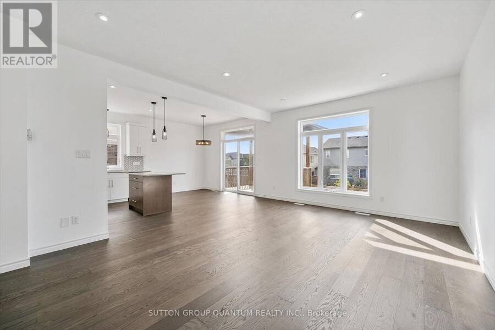
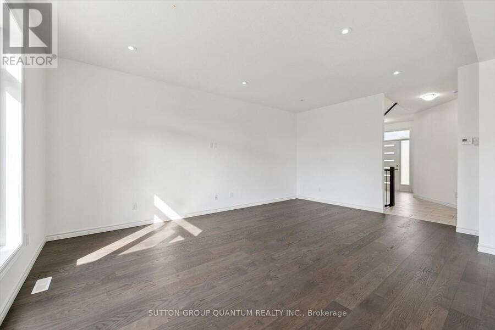
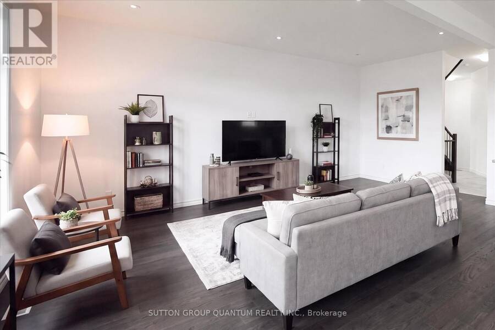
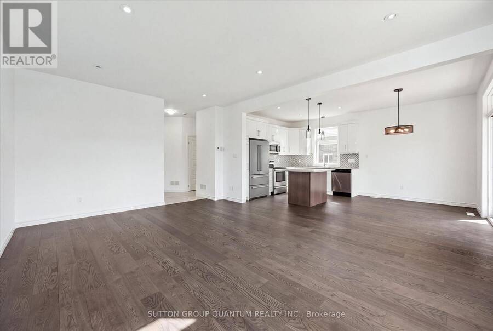
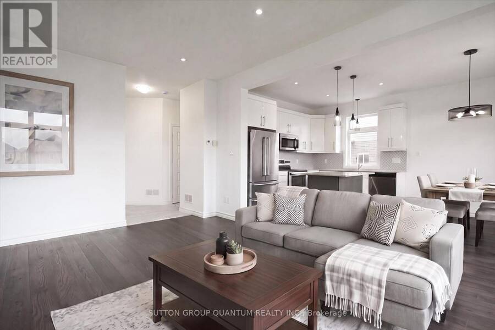
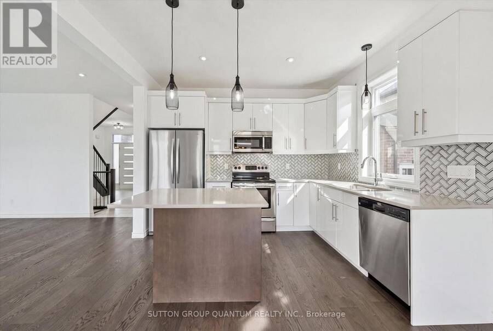
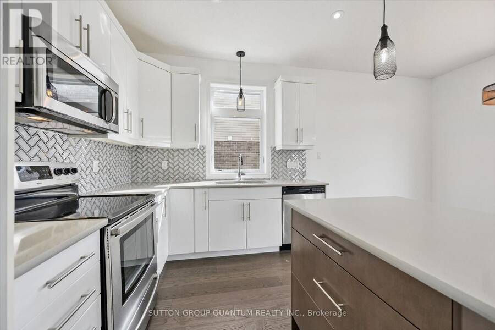
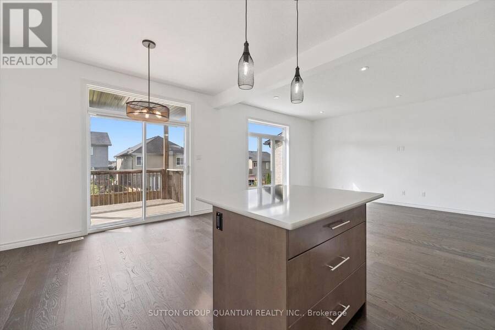
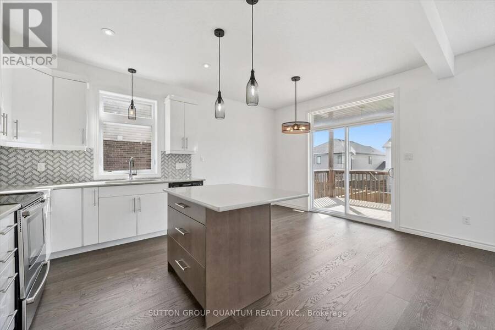
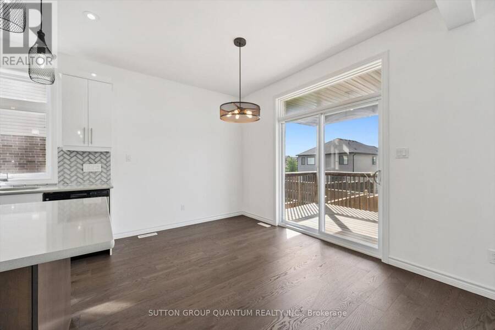
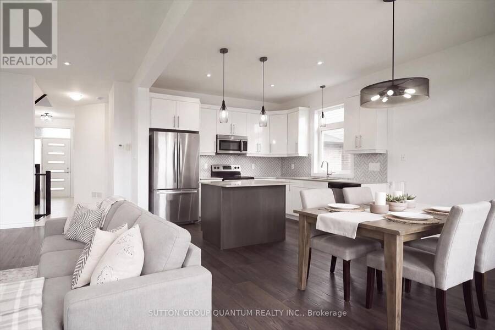
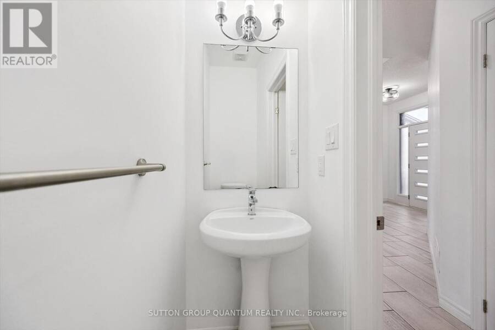
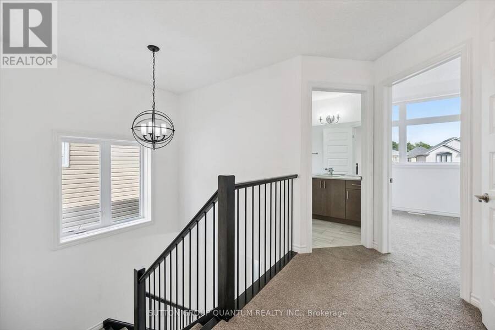
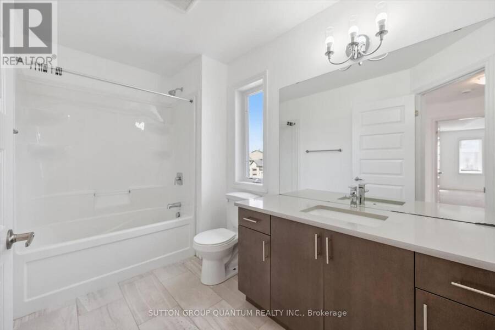
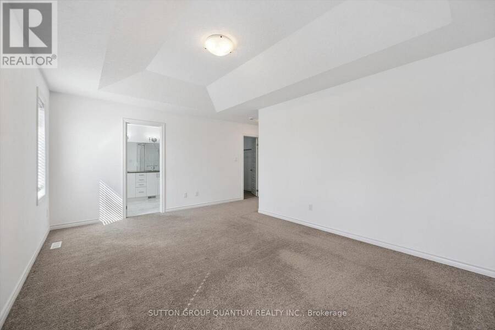
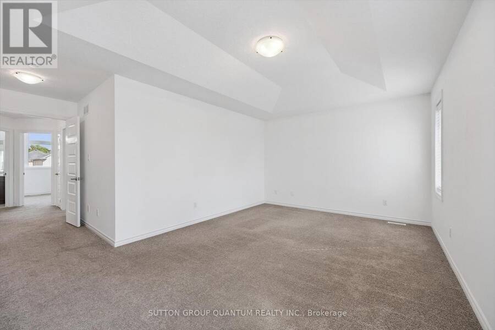
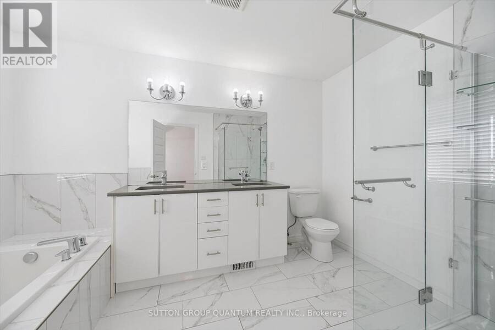
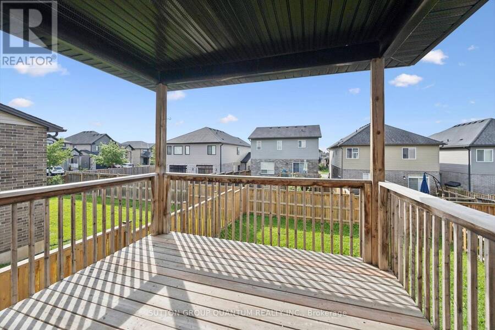
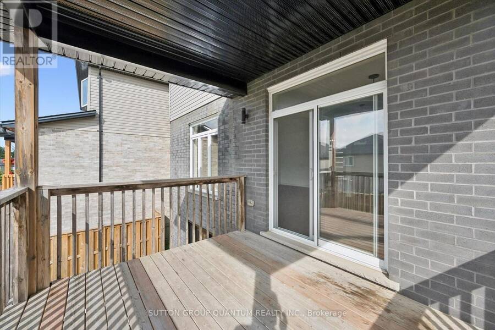
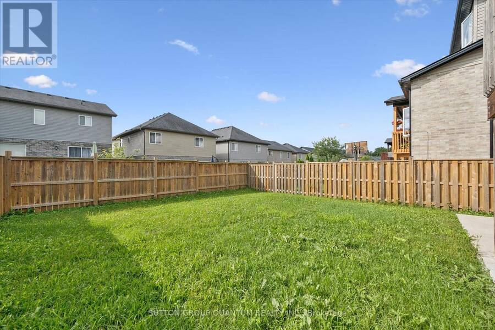
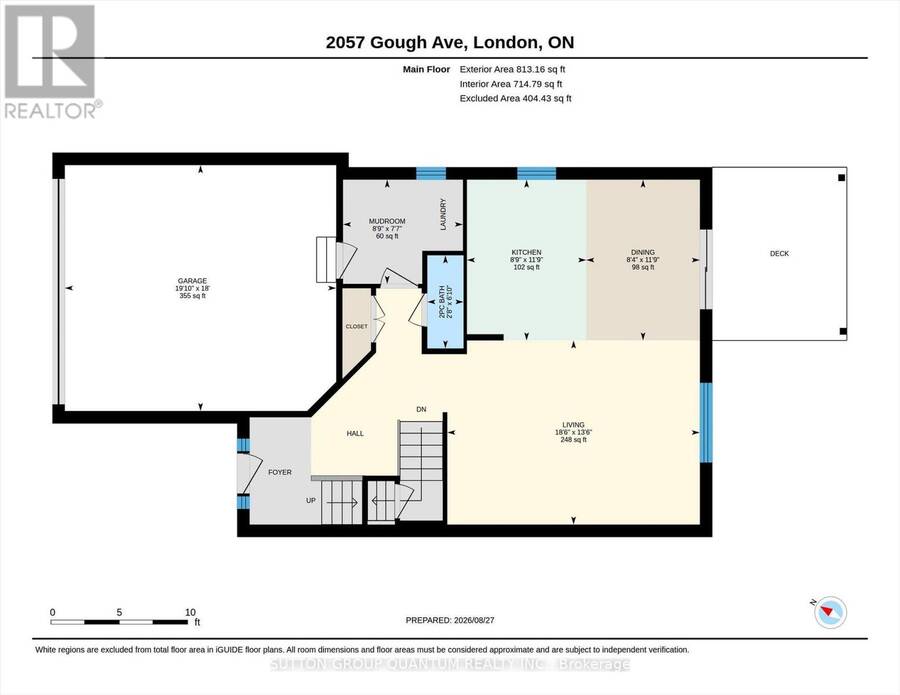
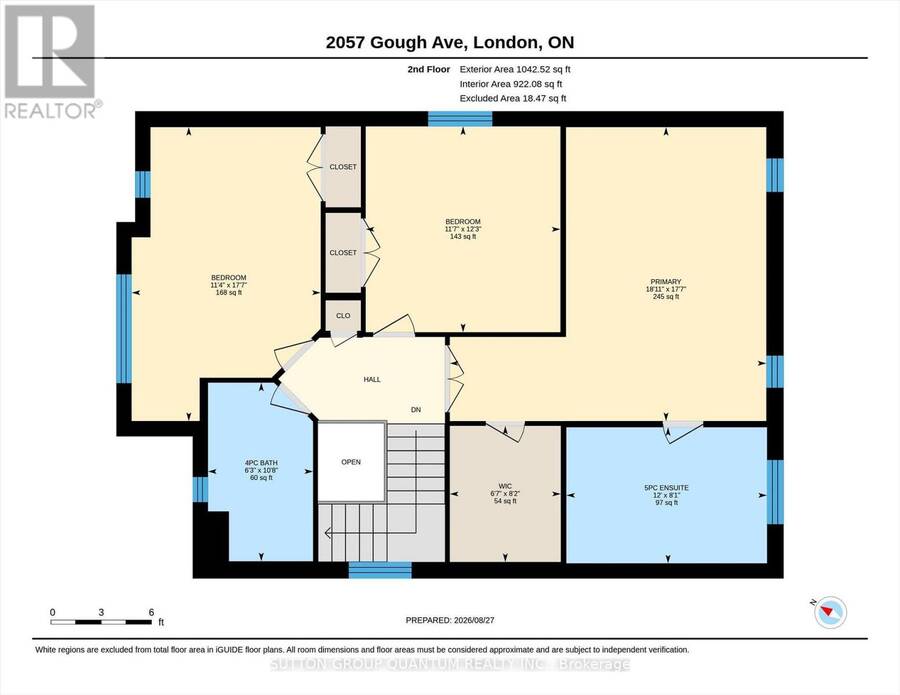
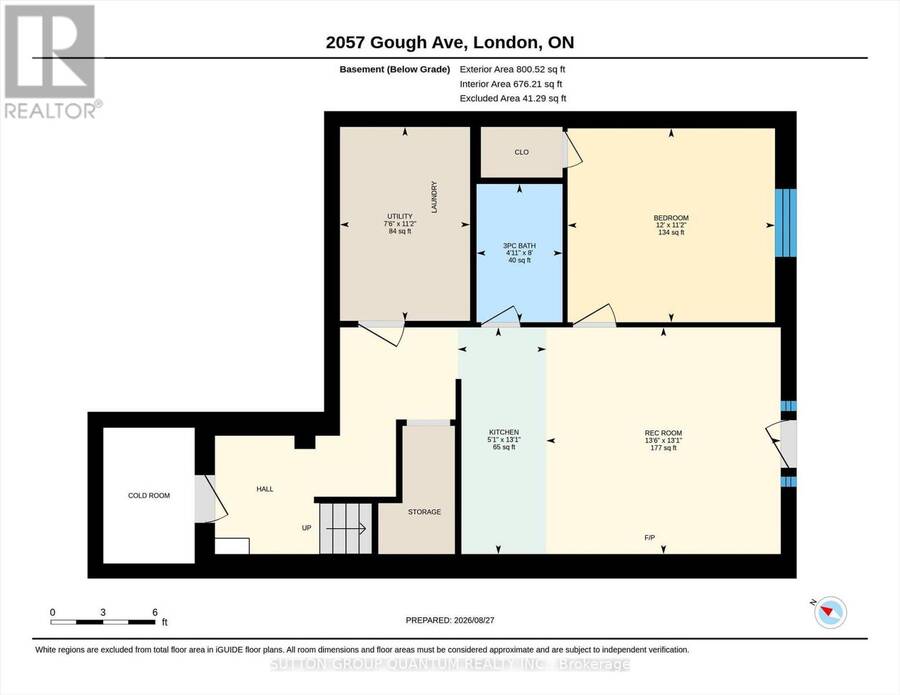
Walkout basement with an in-law suite, in a modern 4 bed 4 bath detached home in sought-after Forest Hill! Which brings me to the top 7 reasons to buy this home! 1. You read correctly, walk-out basement with a kitchen (oven/stove, rangehood, sink, modern cabinetry, backsplash and pot lights). Also featuring brand new vinyl flooring, a bedroom with a large above ground window, and a full bath with recent upgrades including quartz vanity, and glass shower! 2. Quiet street in an Amazing location: Forest Hill, a posh community of London next to Llyndinshire Gold & Country Club, 4 min walk to Forest Hill Park with playground basketball court, and sports field, 15 min walk to local YMCA. 3. Large lot, means an ideal 32 by 36ft backyard perfect for families. 4. The essential double car garage with inside entry. 5. Desirable/high appreciation model features the open concept layout families are asking for. 6. Modern 2016 construction offers peace of mind living with copper wiring, poured concrete foundation, and higher energy efficiency; theres likely nothing to do for over a decade! 7. Completely move-in-ready with lots of upgrades featuring brand-new hardwood across the main floor, freshly painted throughout, upgraded light fixtures including pot lights, popular white kitchen with quartz counters, new backsplash, and s/s appliances ($1000 credit for new fridge). Modern bathrooms with quartz counters, and a primary ensuite featuring double sinks, glass shower, and soaker tub. Don't forget about the covered outdoor bbq/dining area off of the kitchen! Book your showing today as this combination of features is rare and might be your last chance for 2026! (id:25417)
- Listing ID: X13723956
- Property Type: Single Family
| Property | |
|---|---|
| Ownership: | Freehold |
| Lot Size: | 36 by 111 FT |
| Parking: | Attached Garage 4 Spaces |
| Building | |
|---|---|
| Type: | Single Family House |
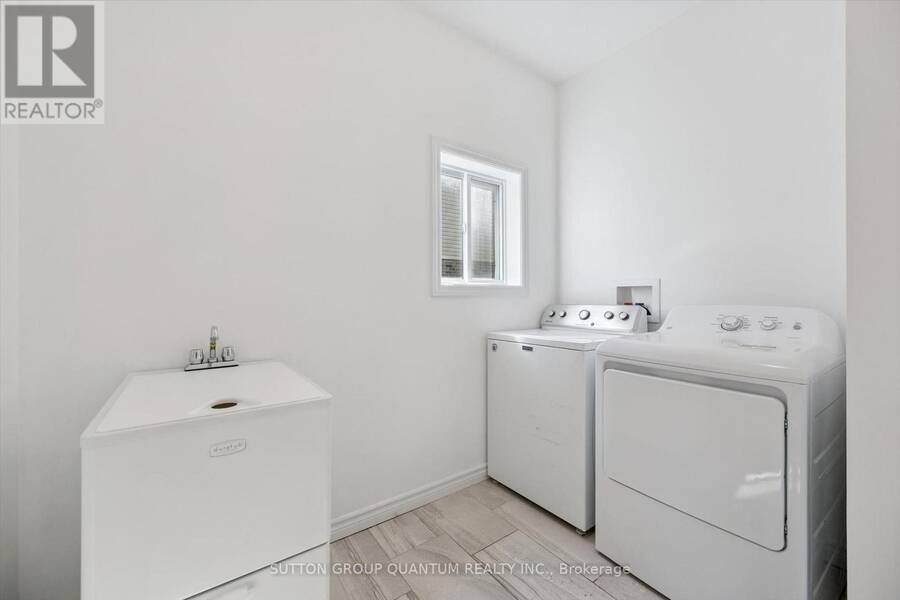
| Appliances: | Dryer, Refrigerator, Stove, Washer and Dishwasher |
| HVAC: | Central Air Conditioning, Fireplace and Forced Air Natural Gas |
| Exterior: | Brick |
| Basement: | N/A (Finished), Full, N/A, N/A |
| Utilities: | Sanitary Sewer |
| Location | |
|---|---|
| City: | London |
| Province: | Ontario |
| Rooms | Level | Dimensions |
|---|---|---|
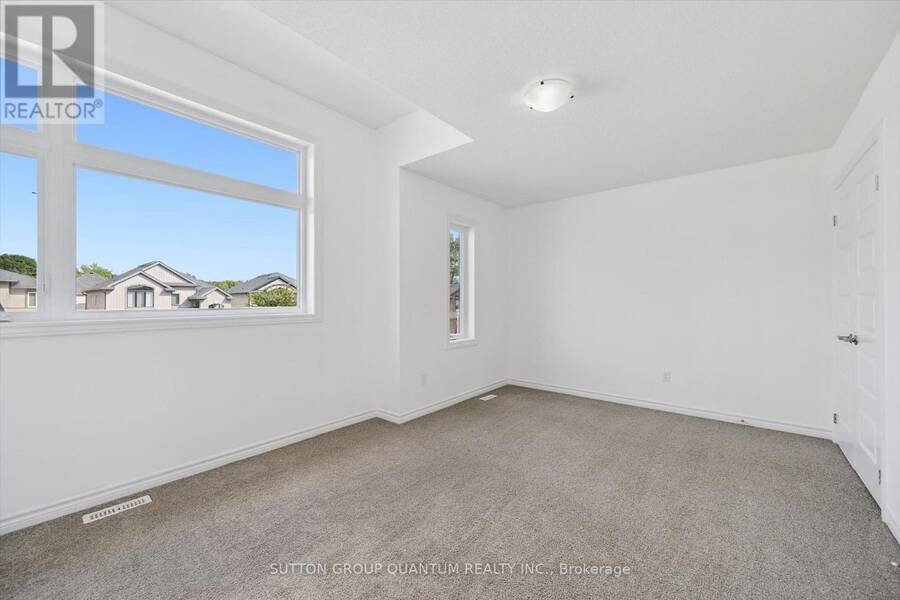
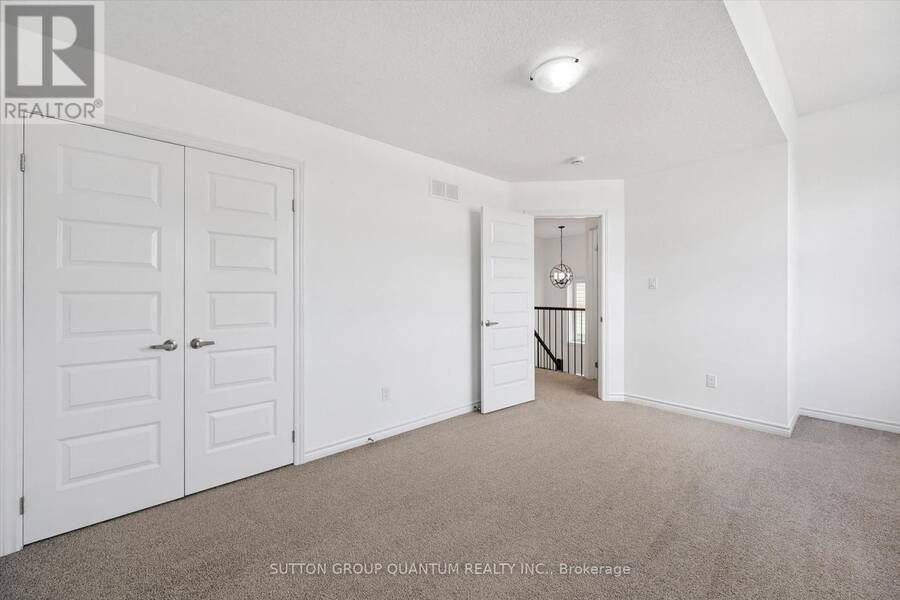
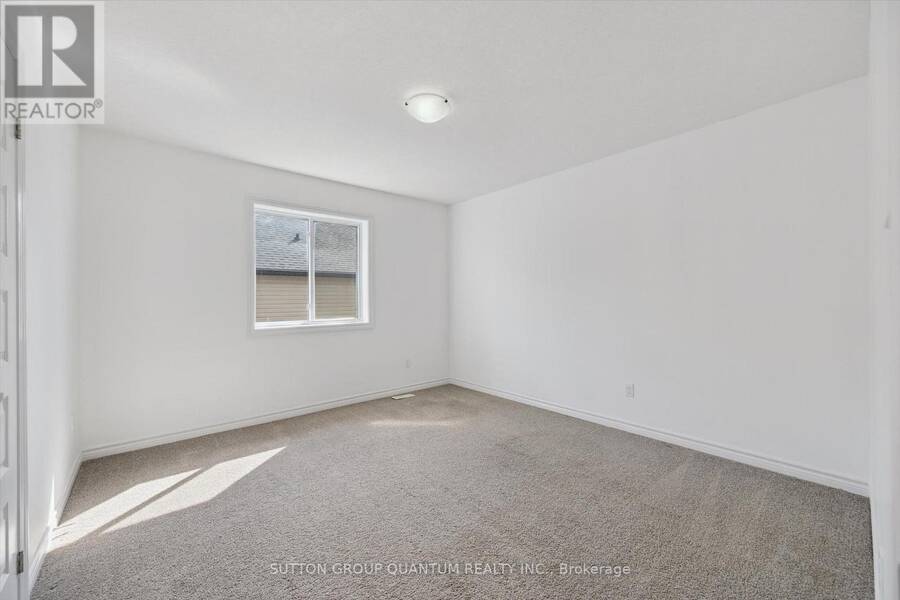
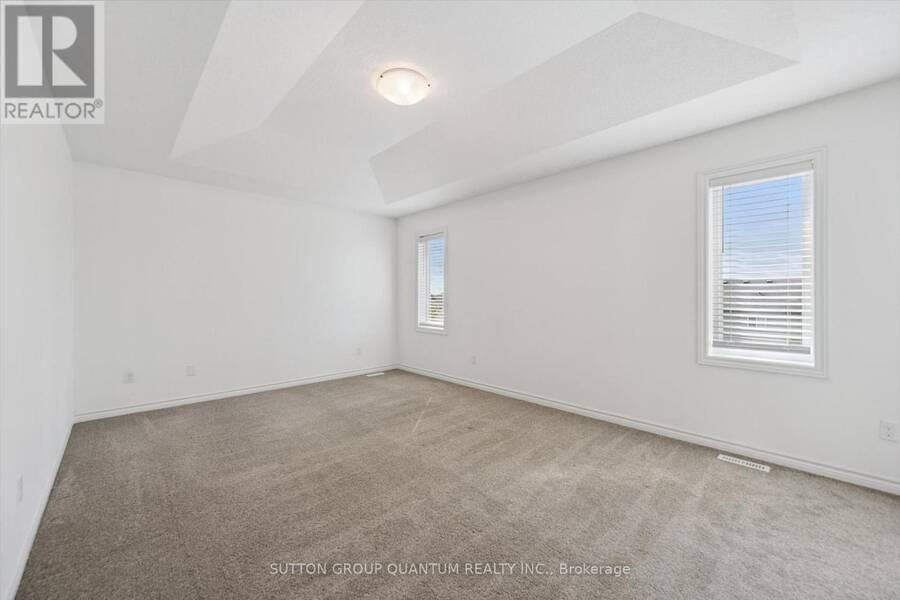
| Primary Bedroom | Second level | 5.76 m x 5.35 m |
| Bedroom 2 | Second level | 3.44 m x 5.35 m |
| Bedroom 3 | Second level | 3.54 m x 3.75 m |
| Recreational, Games room | Basement | 4.12 m x 3.99 m |
| Kitchen | Basement | 1.56 m x 3.99 m |
| Bedroom 4 | Basement | 3.65 m x 3.41 m |
| Living room | Main level | 5.63 m x 4.11 m |
| Dining room | Main level | 2.53 m x 3.59 m |
| Kitchen | Main level | 2.66 m x 3.59 m |
| Mud room | Main level | 2.67 m x 2.32 m |
Book a showing to see this Gough Avenue Home in London
This property has so much to offer. Book a private showing now, as you do not want to miss out on 2057 GOUGH AVENUE in London, Ontario!
Private Showing Request
Send a request to book a private showing for
.
Please Note: Information you supply in the contact form will be kept fully confidential.
Is this home the right property for you? Start a conversation to find out.
Get Directions to this Property
Not sure where this property is? Get directions to this Gough Avenue Home in London.


Provided by SUTTON GROUP QUANTUM REALTY INC.. MLS®, REALTOR®, and the associated logos are trademarks of the Canadian Real Estate Association.

This REALTOR.ca listing content is owned and licensed by REALTOR® members of the Canadian Real Estate Association.
Have questions or need more information about this home? Don't know where to begin? Then, let us connect you with the best real estate agent to guide you.

Inquiries submitted through this website will be responded to by a local sales representative from Royal LePage®.
Start a Conversation by Text
Provide your full name, phone and email to start a conversation by text message.
Please Note: Information you supply in the contact form will be kept fully confidential.
Start a Conversation by Email
Provide your full name and email to start a conversation by email.
Please Note: Information you supply in the contact form will be kept fully confidential.