
204 BURNSIDE DRIVE, London, Ontario N5V 1B7


$639,000.00
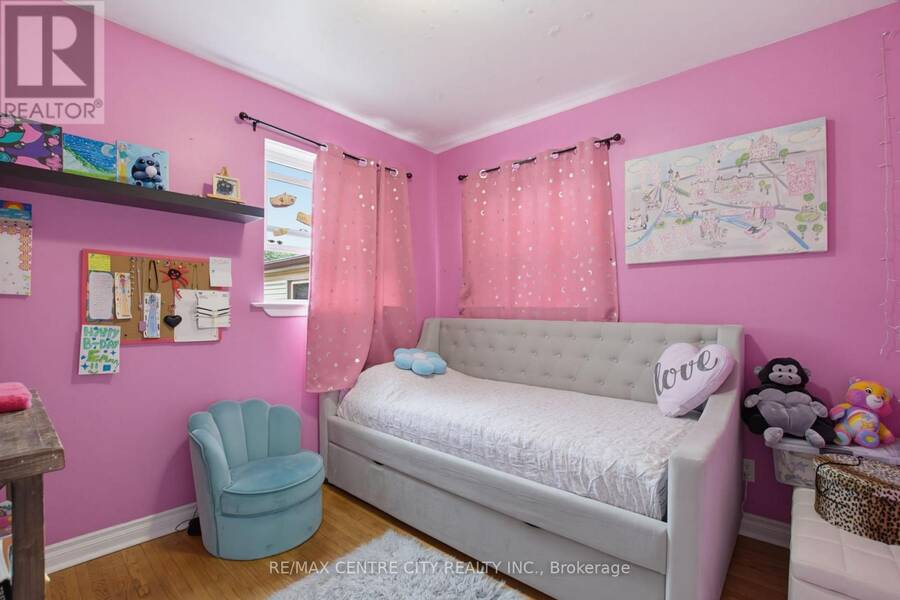
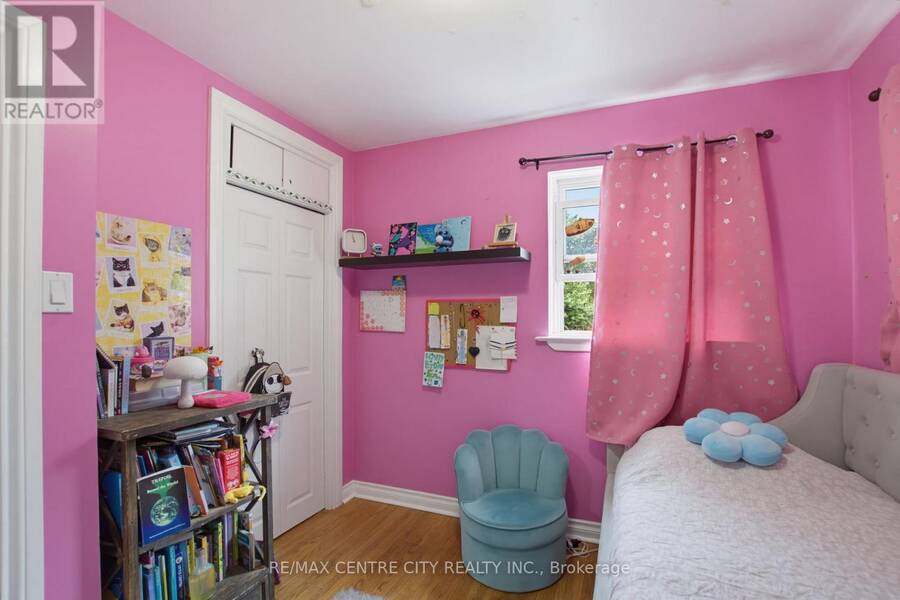
- 4 bedrooms
- 2 bathrooms
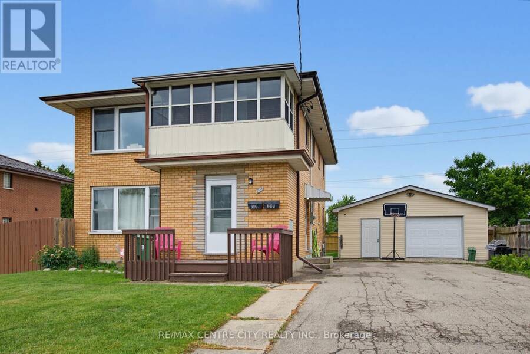
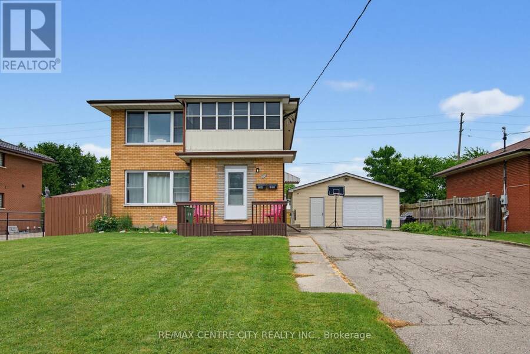
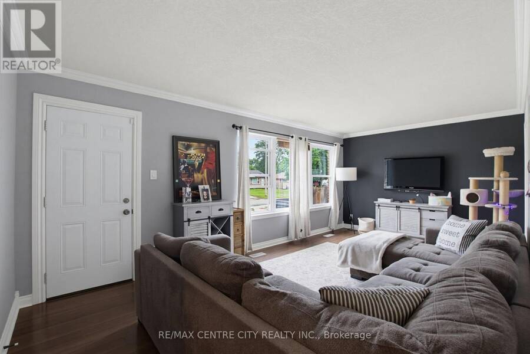
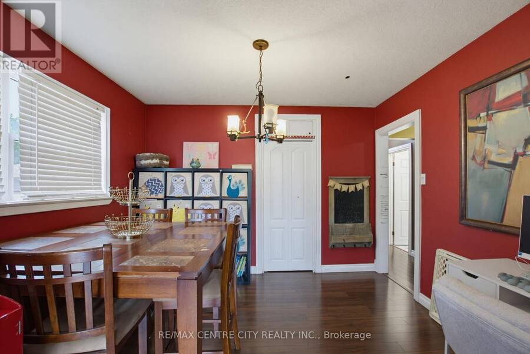
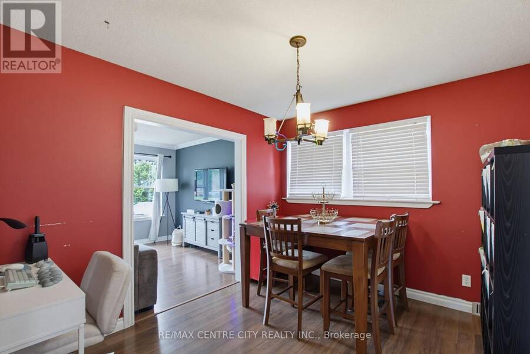
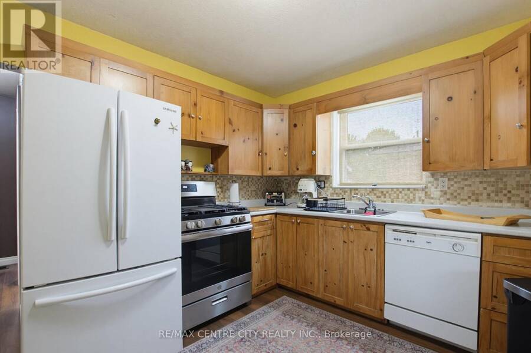
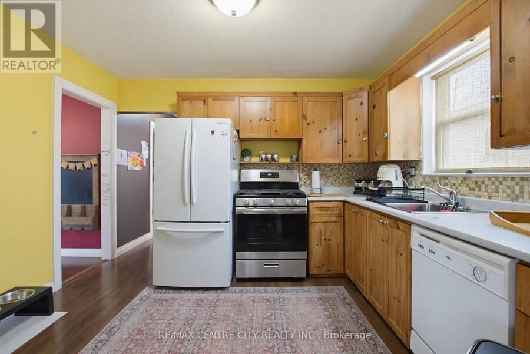
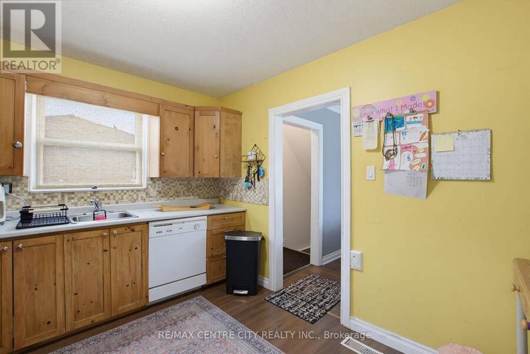
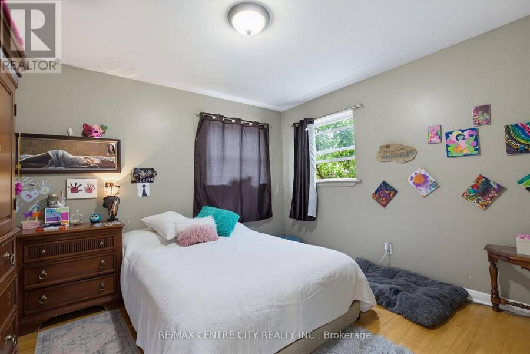
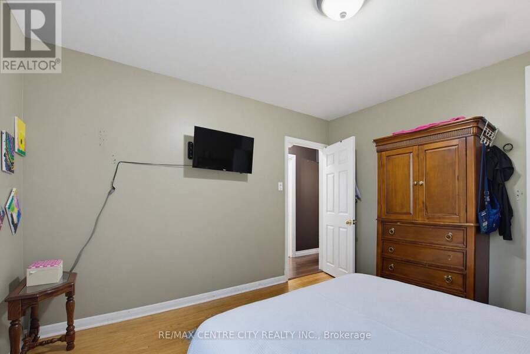
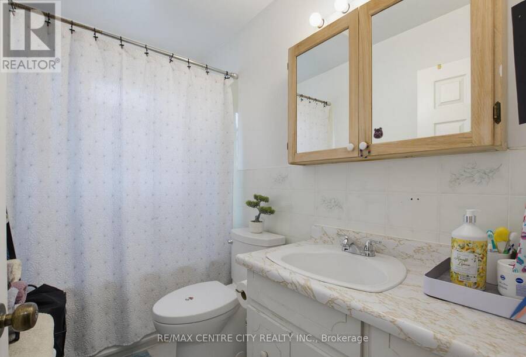
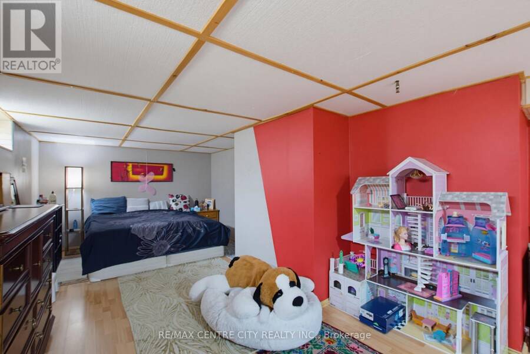
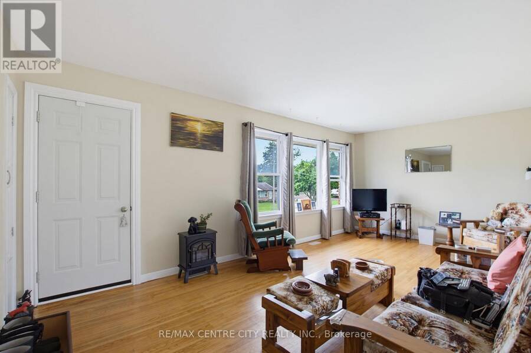
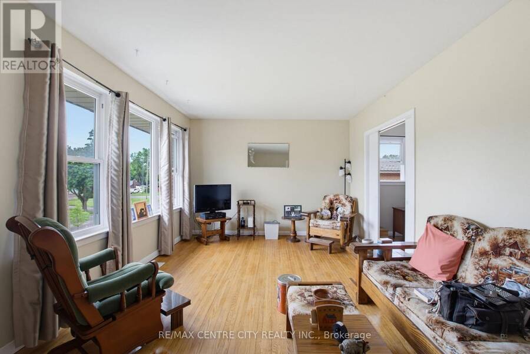
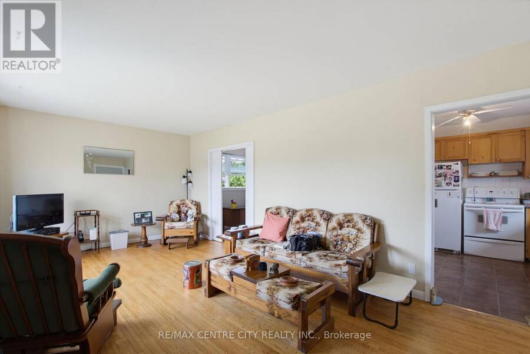
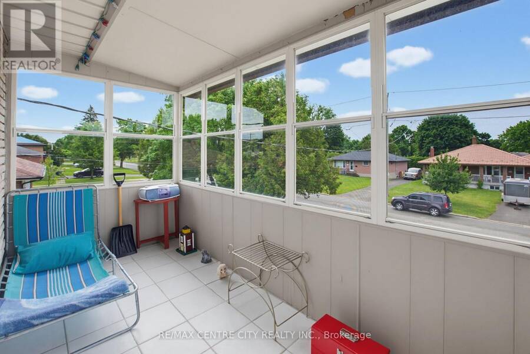
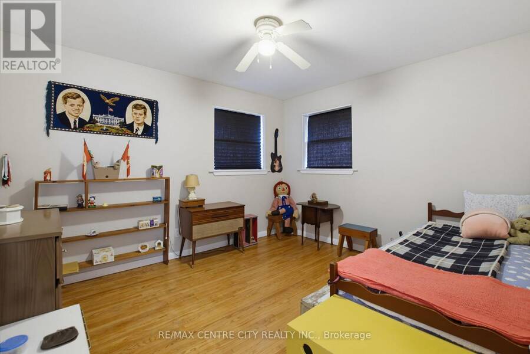
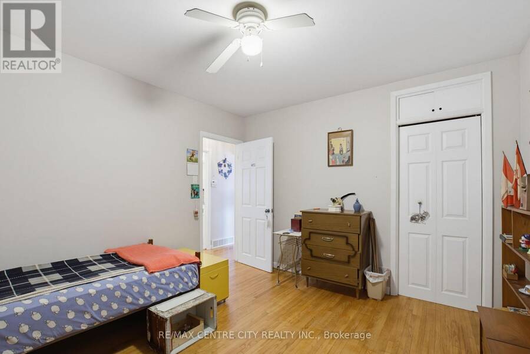
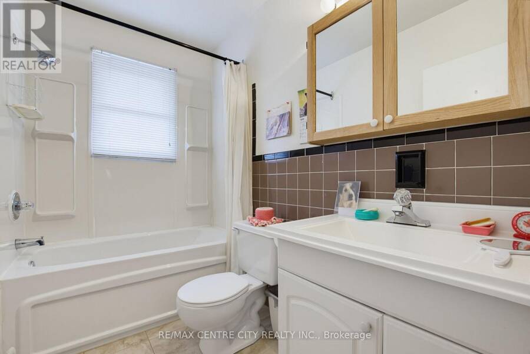
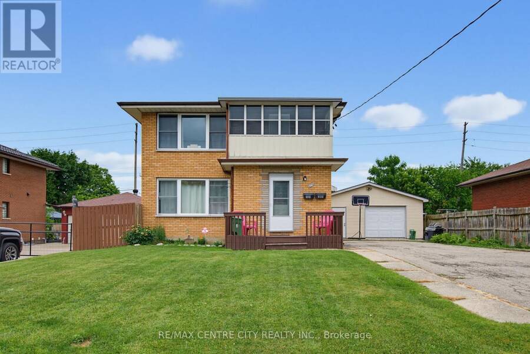
Welcome to this turnkey, well-maintained duplex property in one of East London's most desirable neighbourhoods with massive development potential! The fully self-contained up-and-down duplex offers an exceptional opportunity for investors, multi-generational families, or owner-occupants looking to offset their mortgage with rental income. The upper unit features a bright and spacious 2-bedroom, 1-bathroom layout with the added bonus of a sunroom, providing extra living space. The main floor unit offers an identical 2-bedroom, 1-bathroom floor plan and enjoys exclusive access to a full basement featuring a large recreation room, utility area, and ample ... read more
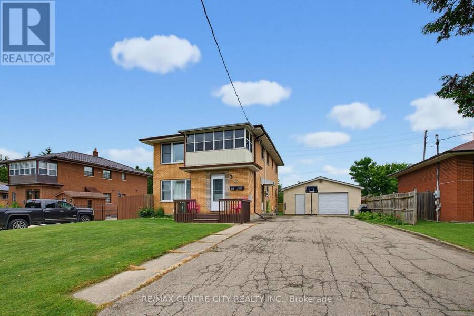
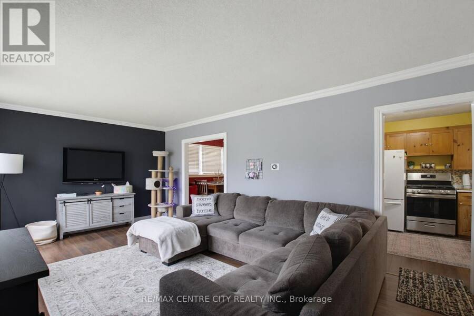
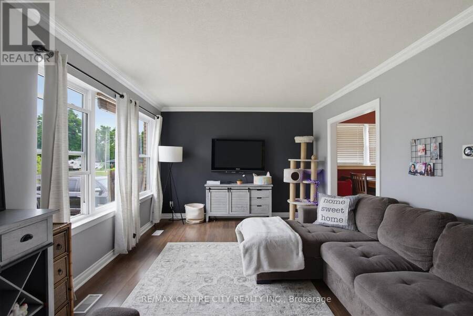
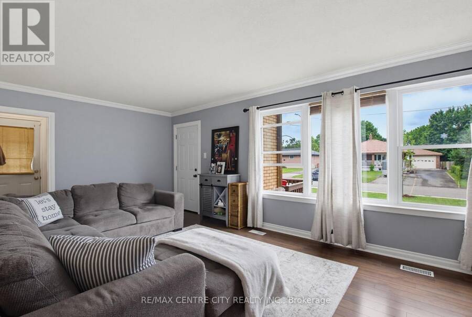
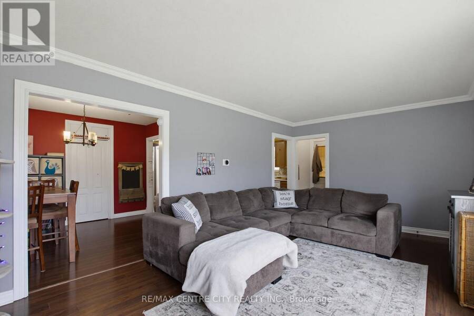
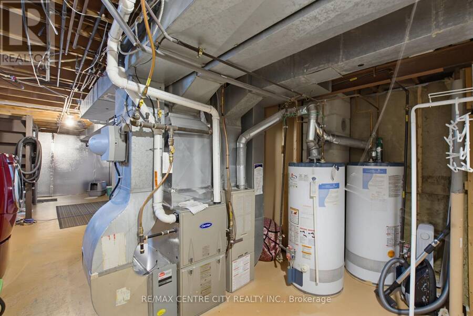
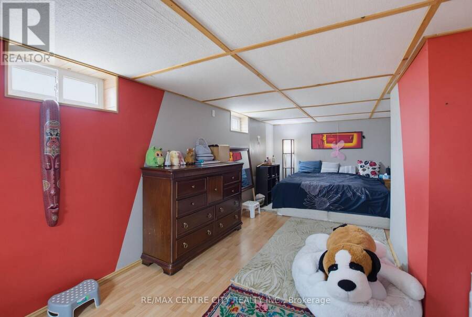
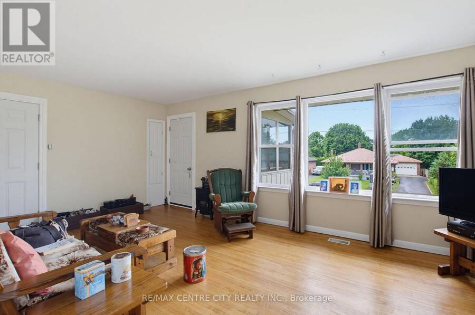
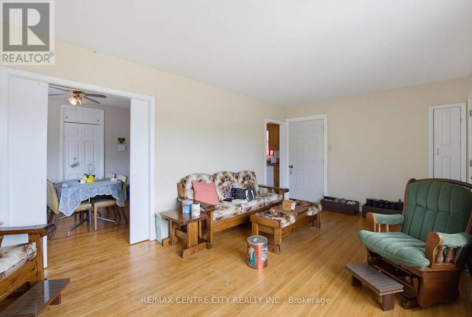
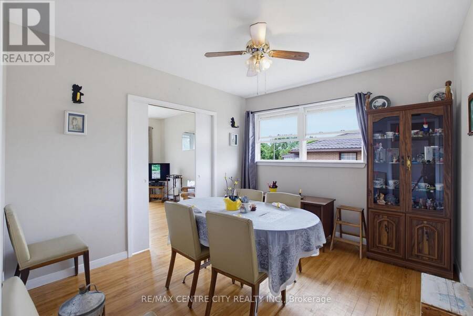
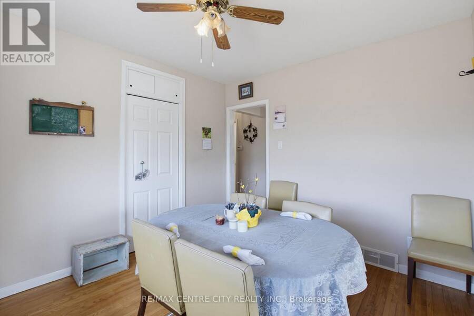
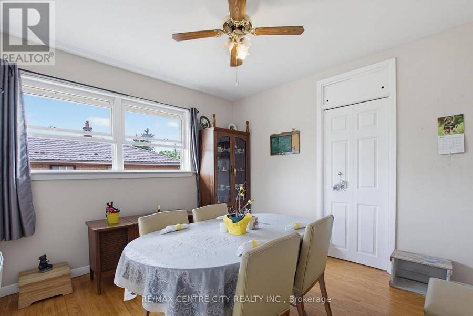
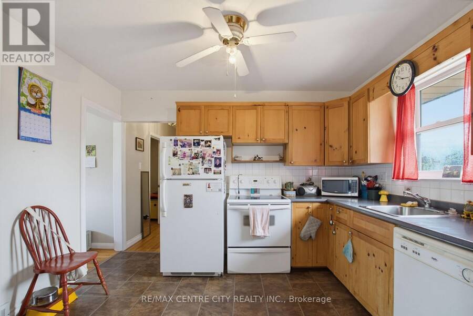
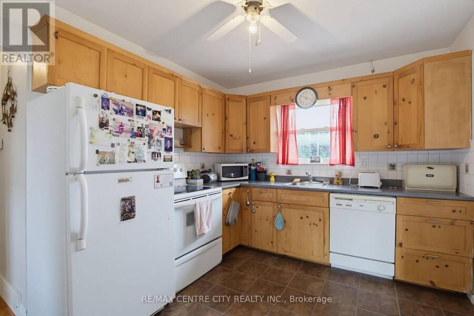
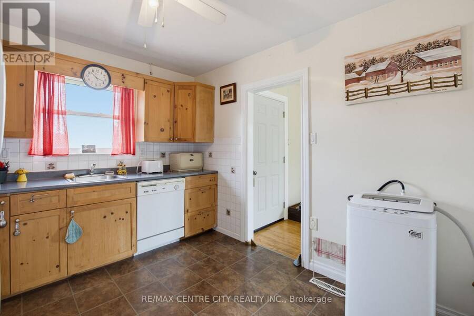
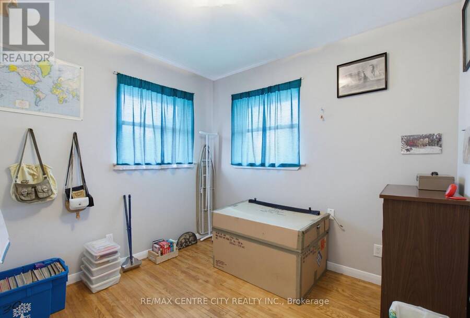
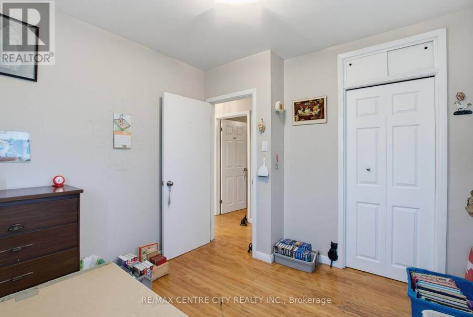
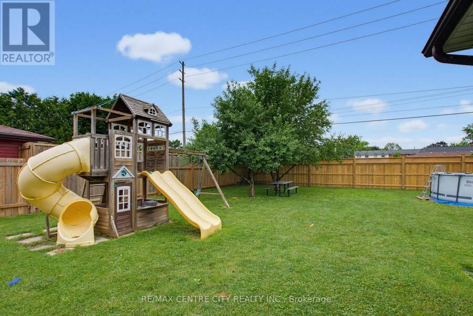
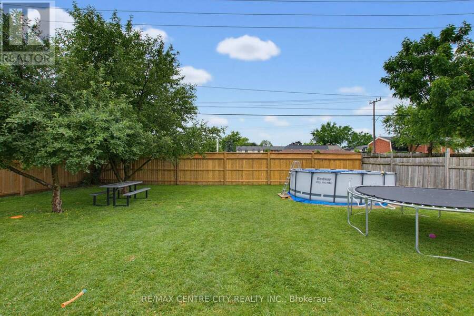
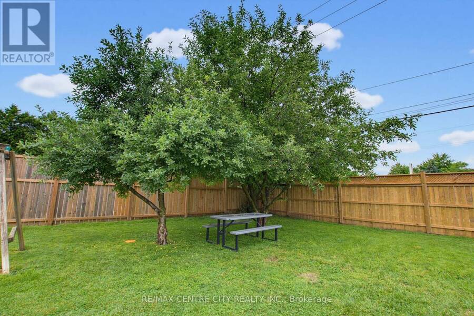
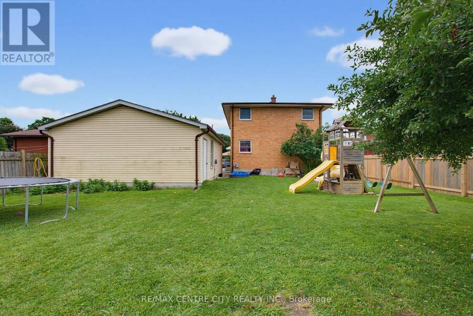
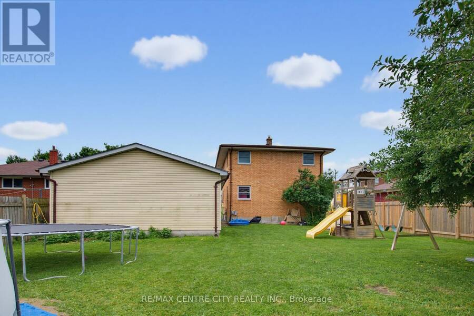
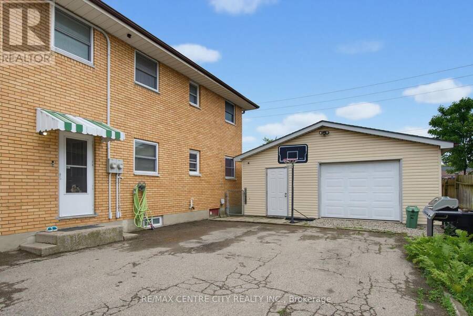
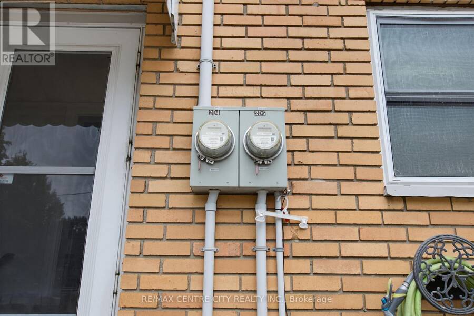
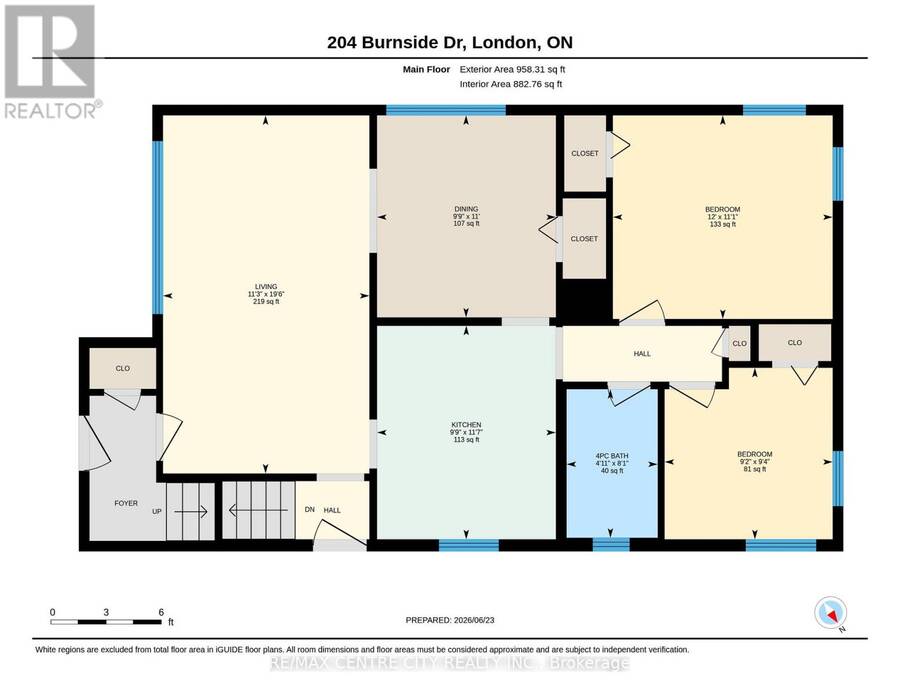
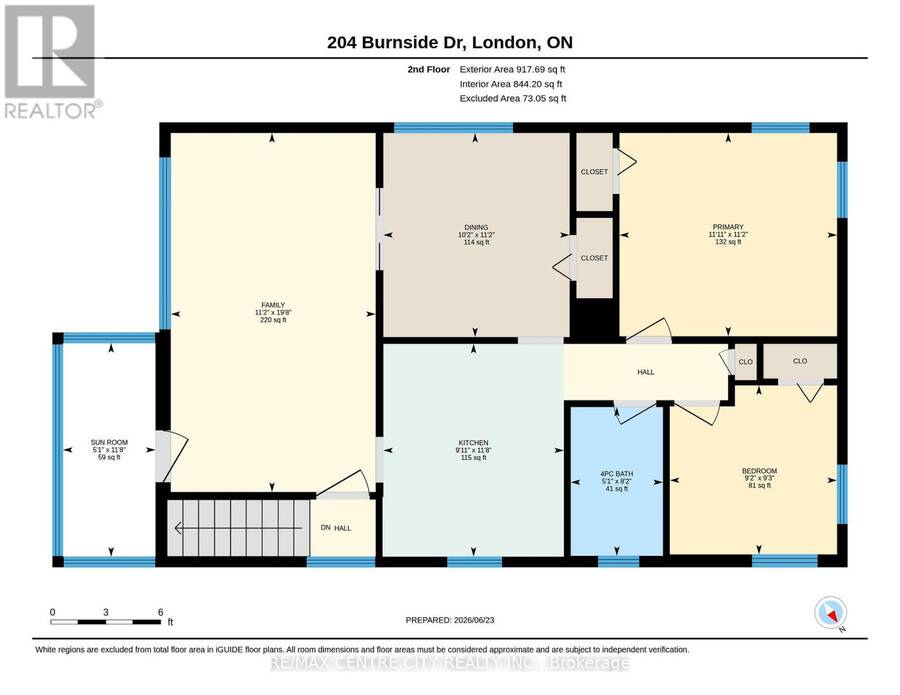
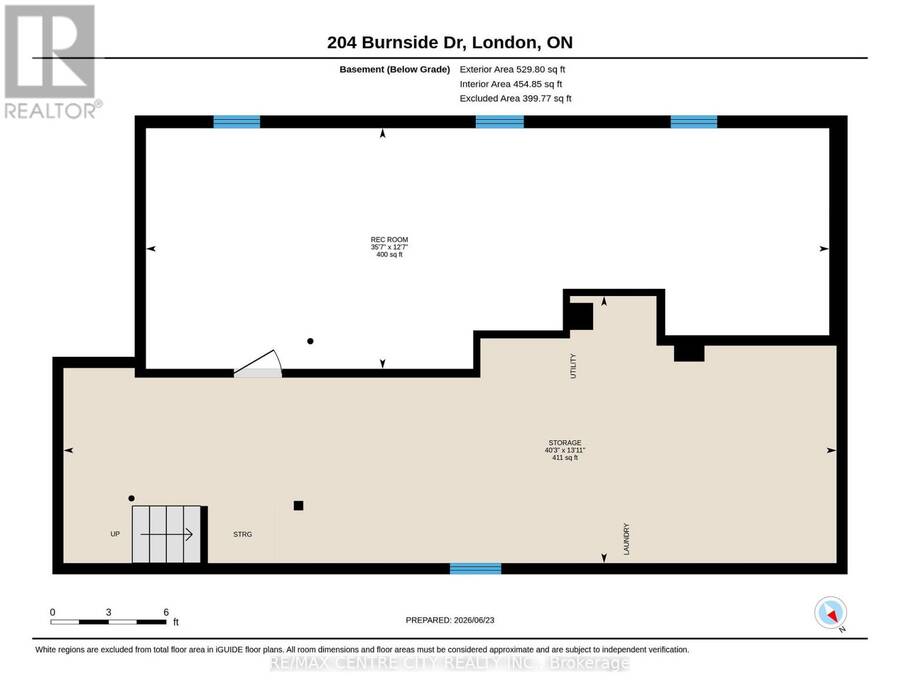
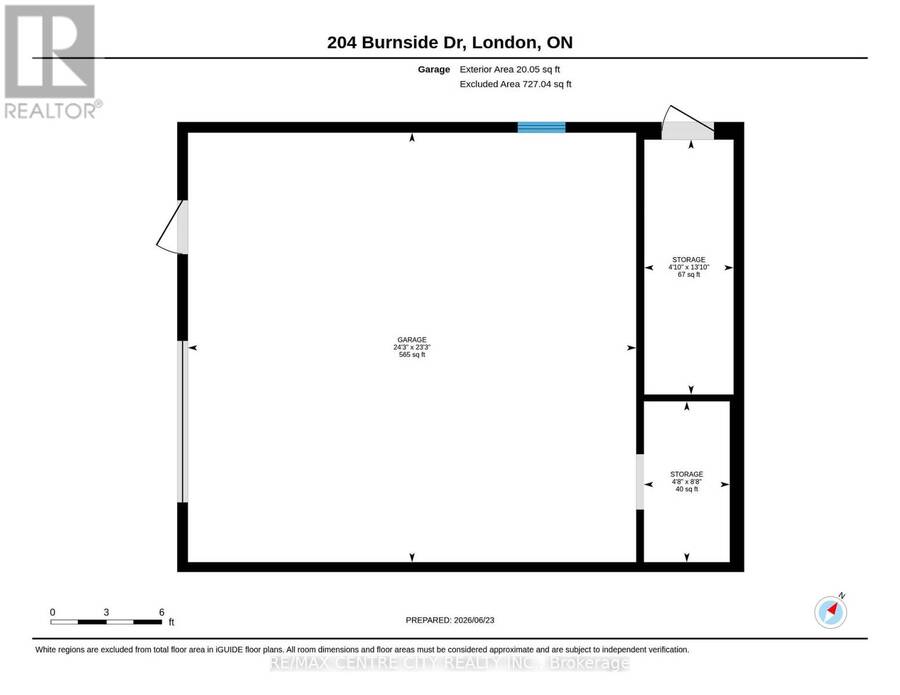
Welcome to this turnkey, well-maintained duplex property in one of East London's most desirable neighbourhoods with massive development potential! The fully self-contained up-and-down duplex offers an exceptional opportunity for investors, multi-generational families, or owner-occupants looking to offset their mortgage with rental income. The upper unit features a bright and spacious 2-bedroom, 1-bathroom layout with the added bonus of a sunroom, providing extra living space. The main floor unit offers an identical 2-bedroom, 1-bathroom floor plan and enjoys exclusive access to a full basement featuring a large recreation room, utility area, and ample dry storage space. A standout feature of this property is that each unit is separately serviced with its own hydro meter, gas meter, furnace, and water heater, providing true independence for both units and simplifying property management. Outside, you'll find a massive, oversized double-car garage, featuring both heat and hydro, an extremely rare feature that is perfect for hobbyists, contractors, car enthusiasts, or additional rental income potential. Situated on huge 60ft x 151ft lot with a fully fenced backyard, the property presents exciting development potential. The expansive lot and existing layout may lend themselves to the addition of an accessory dwelling unit (ADU) or future expansion, offering the opportunity to further increase revenue and maximize the property's value (subject to municipal approvals). There may also be potential to put a 3rd unit in the basement for a savvy investor. The property also offers parking for 10+ vehicles, making it ideal for tenants, guests, trailers, work vehicles, or future projects. (id:25417)
- Listing ID: X13480654
- Property Type: Multi-family
| Property | |
|---|---|
| Lot Size: | 60.2 by 151.4 FT|under 1/2 Acre Fenced Yard |
| Parking: | Detached Garage 12 Spaces |
| Pool: | Outdoor Pool |
| Building | |
|---|---|
| Type: | Multi-family Duplex |
| Appliances: | Dishwasher, Dryer, Oven, Refrigerator, Washer and Central Vacuum |
| HVAC: | Central Air Conditioning, Fireplace and Forced Air Natural Gas |
| Exterior: | Brick |
| Basement: | Full (Partially Finished) |
| Utilities: | Sanitary Sewer |
| Location | |
|---|---|
| City: | London |
| Province: | Ontario |
| Nearby Amenities: | Park, Place Of Worship and Schools |
| Community Features: | Community Centre and School Bus |
| Rooms | Level | Dimensions |
|---|---|---|
| Kitchen | Second level | 3.55 m x 3.01 m |
| Family room | Second level | 5.99 m x 3.43 m |
| Sunroom | Second level | 3.56 m x 1.54 m |
| Bedroom 3 | Second level | 3.39 m x 3.63 m |
| Bedroom 4 | Second level | 2.82 m x 2.79 m |
| Bathroom | Second level | 2.48 m x 1.54 m |
| Dining room | Second level | 3.4 m x 3.11 m |
| Recreational, Games room | Basement | 3.82 m x 10.85 m |
| Utility room | Basement | 4.24 m x 12.27 m |
| Primary Bedroom | Main level | 3.38 m x 3.65 m |
| Bedroom 2 | Main level | 2.85 m x 2.79 m |
| Bathroom | Main level | 2.46 m x 1.51 m |
| Dining room | Main level | 3.35 m x 2.97 m |
| Kitchen | Main level | 3.54 m x 2.97 m |
| Living room | Main level | 5.94 m x 3.42 m |
Book a showing to see this Burnside Drive Home in London
This property has so much to offer. Book a private showing now, as you do not want to miss out on 204 BURNSIDE DRIVE in London, Ontario!
Private Showing Request
Send a request to book a private showing for
.
Please Note: Information you supply in the contact form will be kept fully confidential.
Is this multi-family home the right property for you? Start a conversation to find out.
Get Directions to this Property
Not sure where this property is? Get directions to this Burnside Drive Home in London.


Provided by RE/MAX CENTRE CITY REALTY INC.. MLS®, REALTOR®, and the associated logos are trademarks of the Canadian Real Estate Association.

This REALTOR.ca listing content is owned and licensed by REALTOR® members of the Canadian Real Estate Association.
Have questions or need more information about this home? Don't know where to begin? Then, let us connect you with the best real estate agent to guide you.

Inquiries submitted through this website will be responded to by a local sales representative from Royal LePage®.
Start a Conversation by Text
Provide your full name, phone and email to start a conversation by text message.
Please Note: Information you supply in the contact form will be kept fully confidential.
Start a Conversation by Email
Provide your full name and email to start a conversation by email.
Please Note: Information you supply in the contact form will be kept fully confidential.