
203 TAVISTOCK ROAD, London, Ontario N6J 1Z7








$559,999.00
- 3 bedrooms
- 2 bathrooms
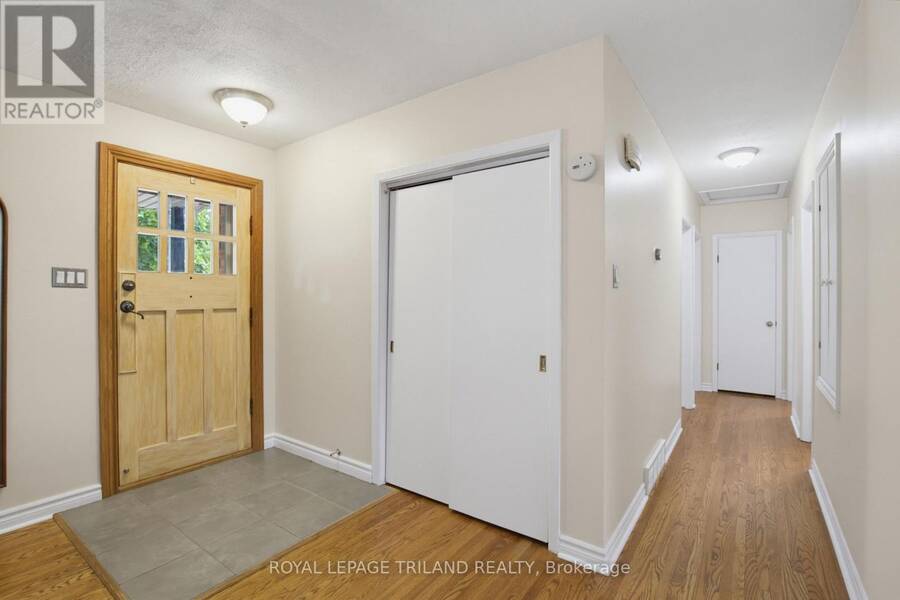
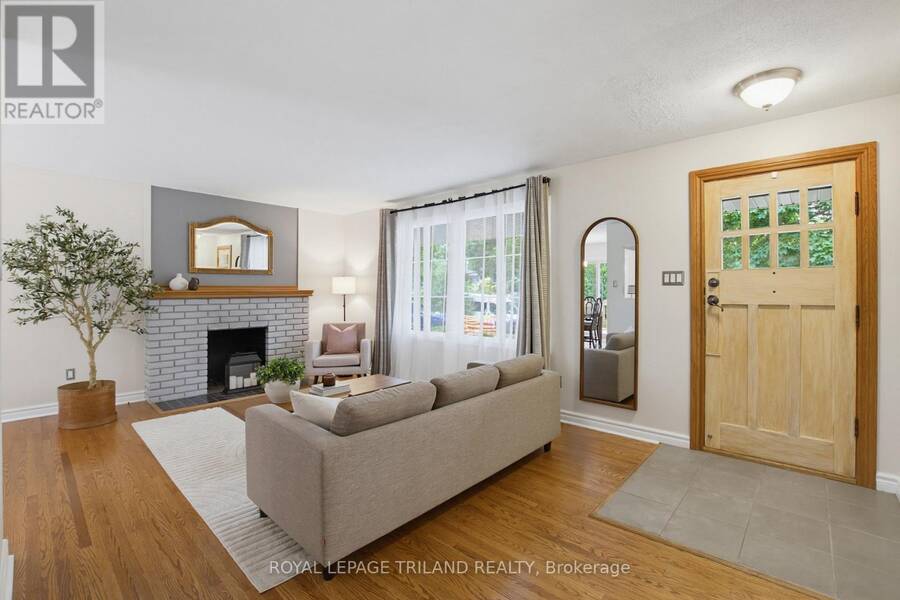
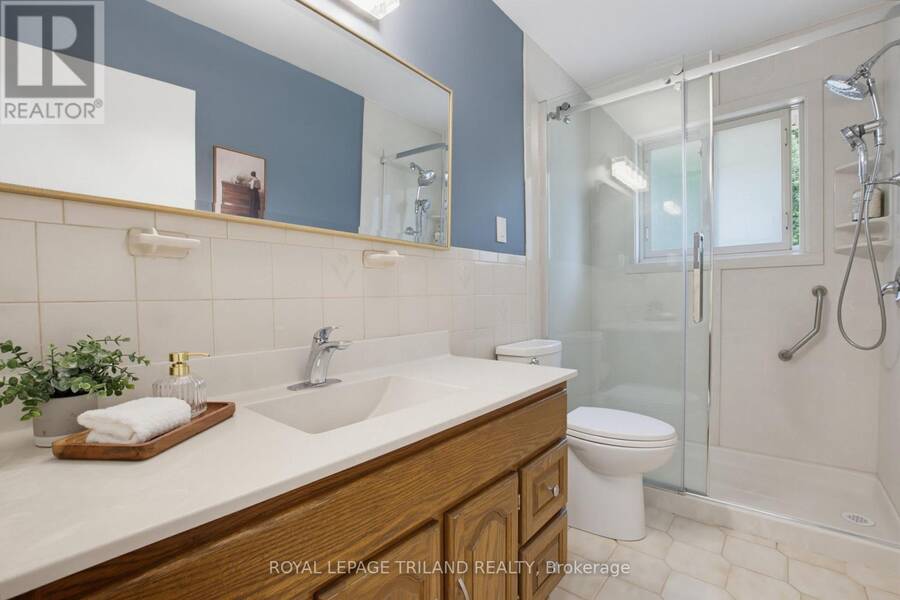
Welcome to a fabulous one floor family home in desirable Norton Estates on a mature tree lined street. Inviting living room with wood burning fireplace, large picture window with an abundance of natural light leading to an open concept layout. Spacious dining area offers patio door access to a large expansive deck and private back yard oasis with lots of extra space for outdoor entertainment and room for children to play. Bright kitchen with ceramic tile flooring, lots of countertop and is open to the dining and living room and offers convenient main floor laundry. Bonus back door access to the mature private back yard. 3 bedrooms and renovated 3 ... read more
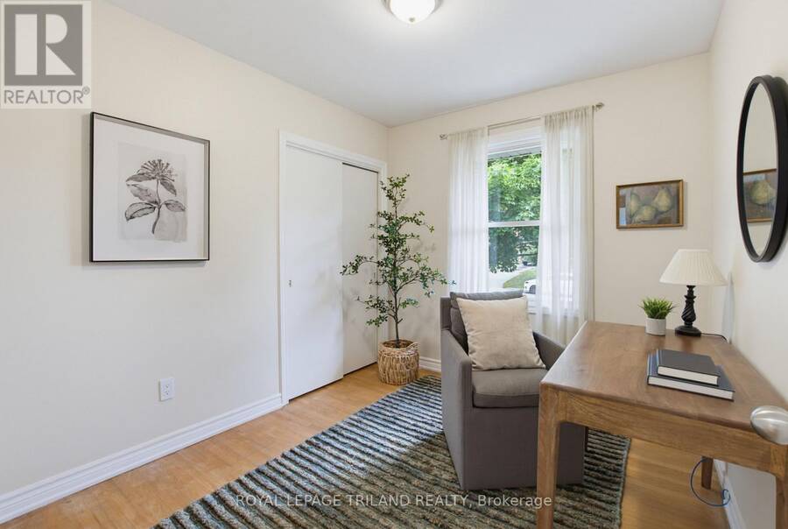
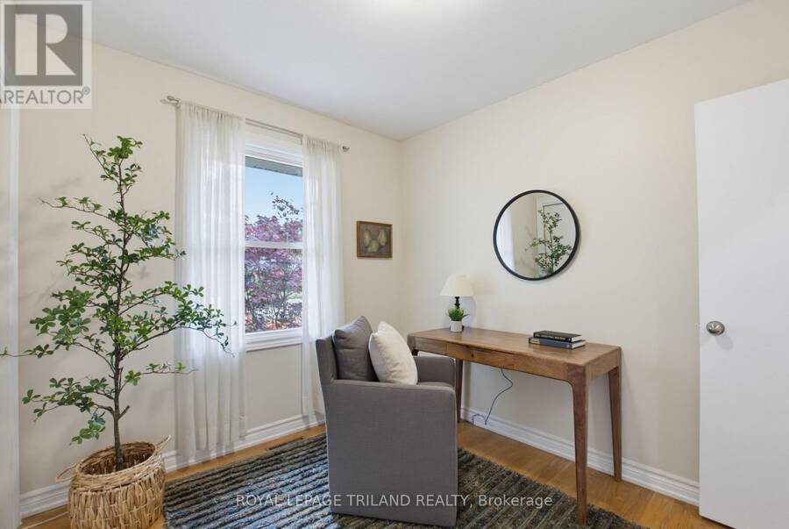
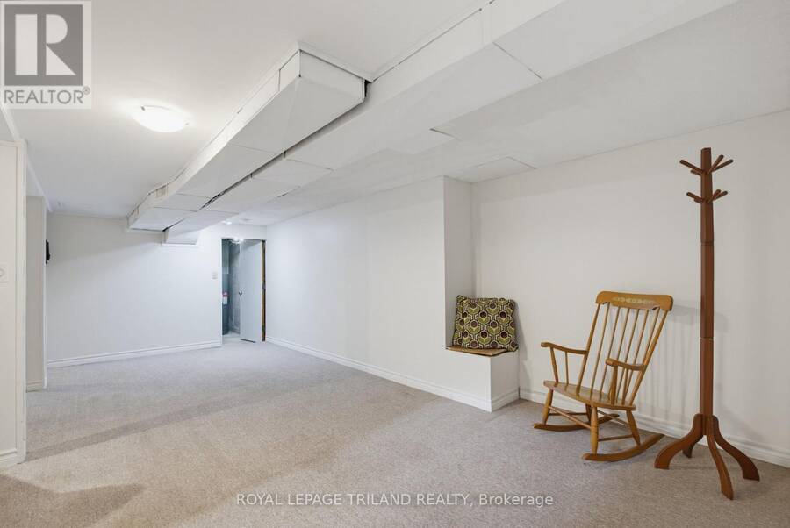
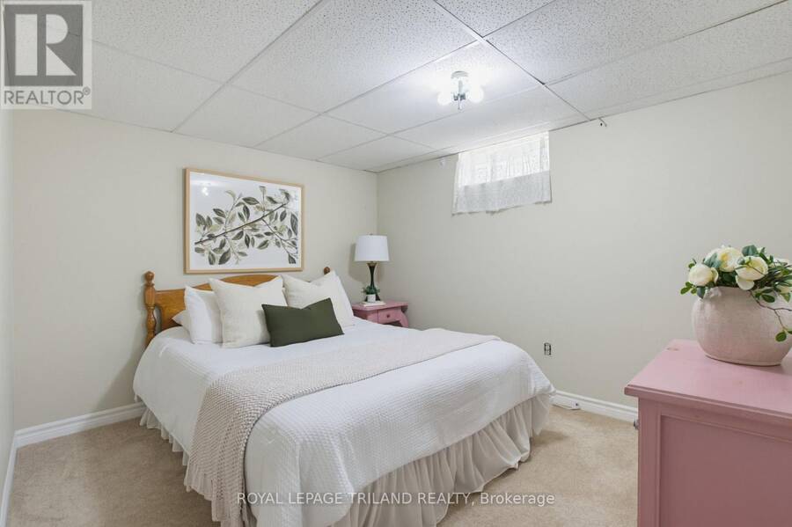
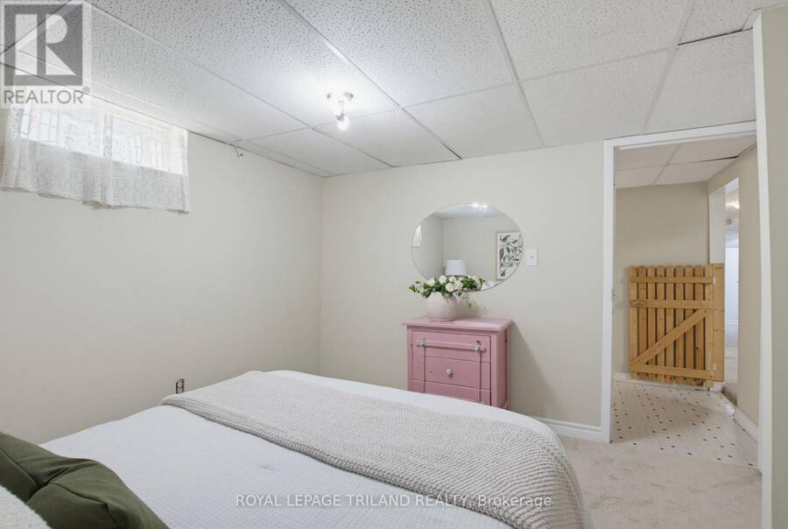
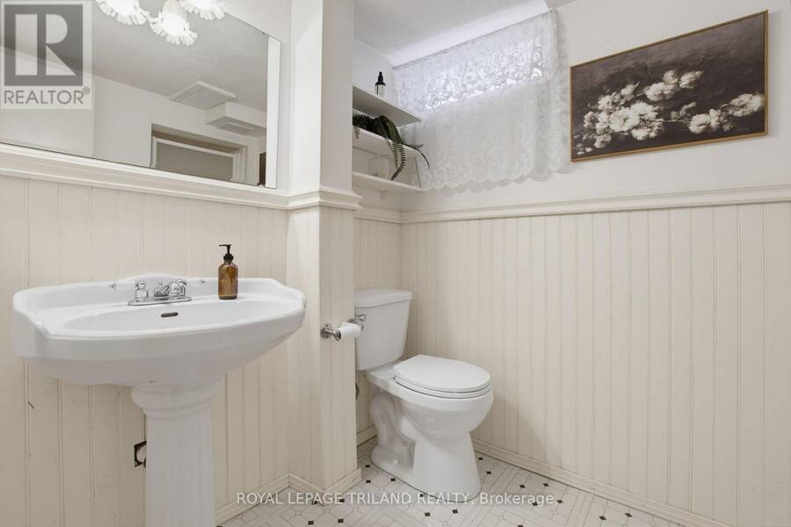
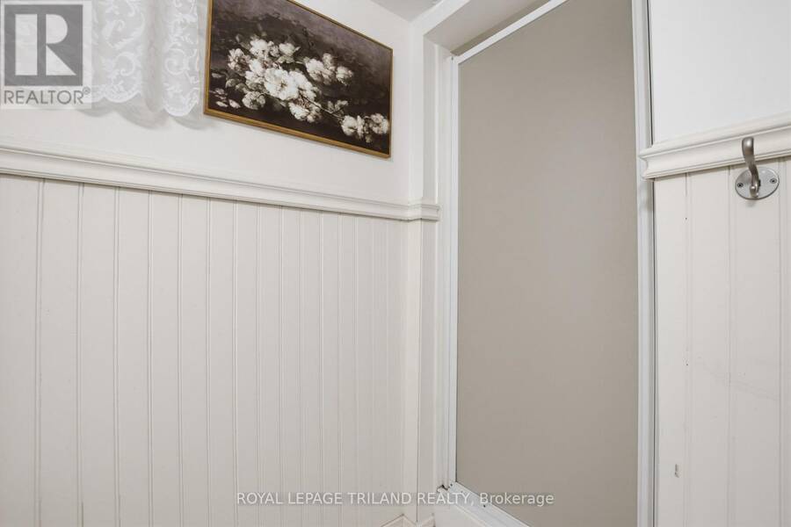
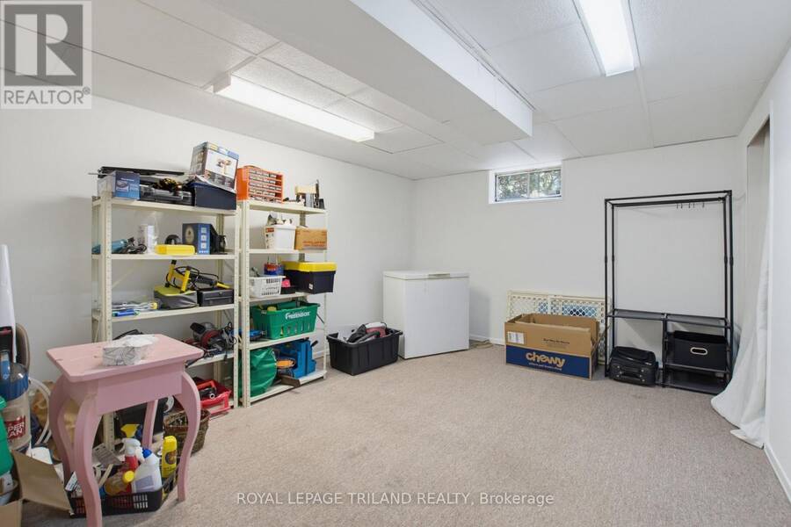
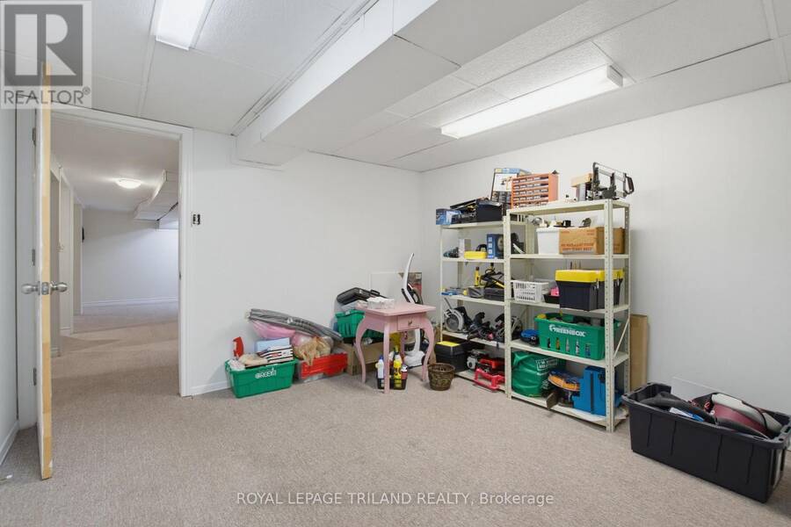
Welcome to a fabulous one floor family home in desirable Norton Estates on a mature tree lined street. Inviting living room with wood burning fireplace, large picture window with an abundance of natural light leading to an open concept layout. Spacious dining area offers patio door access to a large expansive deck and private back yard oasis with lots of extra space for outdoor entertainment and room for children to play. Bright kitchen with ceramic tile flooring, lots of countertop and is open to the dining and living room and offers convenient main floor laundry. Bonus back door access to the mature private back yard. 3 bedrooms and renovated 3 piece bathroom in 2024. Lower level offers additional versatile finished space opportunities with large family room and 2 other fully finished rooms with additional 3 piece bathroom. Numerous updates throughout the years including gleaming hardwood floors re-sanded and varnished 2026, freshly painted throughout, newer windows, shingles 2012, Siding in 2022, New electrical breaker panel and bonus 4 appliances. Parking for 3 cars. Ideal location within walking distance to public and separate schools, short commute to local parks, outdoor pool at Village Green Rd, grocery stores, restaurants, big box stores, everyday amenities and 401 access. Quick possession possible, don't miss out on this great opportunity to live in a family friendly home and neighbourhood. (id:25417)
Open House this Sunday, August 30th, from 1:00 PM to 3:00 PM.
- Listing ID: X13556476
- Property Type: Single Family
| Property | |
|---|---|
| Style: | Bungalow |
| Ownership: | Freehold |
| Lot Size: | 62.2 by 119.7 FT Fenced Yard and Landscaped |
| Parking: | No Garage 3 Spaces |
| Building | |
|---|---|
| Type: | Single Family House |
| Appliances: | Dishwasher, Dryer, Freezer, Gas Stove(s), Refrigerator, Washer, Window Coverings and Blinds |
| HVAC: | Central Air Conditioning, Fireplace and Forced Air Natural Gas |
| Exterior: | Brick and Vinyl Siding |
| Basement: | N/A (Finished) |
| Utilities: | Sanitary Sewer |
| Location | |
|---|---|
| City: | London |
| Province: | Ontario |
| Nearby Amenities: | Place Of Worship and Public Transit |
| Rooms | Level | Dimensions |
|---|---|---|
| Family room | Basement | 6.55 m x 3.4 m |
| Family room | Basement | 2.81 m x 8.81 m |
| Other | Basement | 4.24 m x 3.35 m |
| Other | Basement | 2.87 m x 3.45 m |
| Living room | Main level | 6.04 m x 3.35 m |
| Dining room | Main level | 2.84 m x 2.97 m |
| Kitchen | Main level | 3.42 m x 3.78 m |
| Primary Bedroom | Main level | 3.68 m x 2.94 m |
| Bedroom 2 | Main level | 2.43 m x 3.68 m |
| Bedroom 3 | Main level | 2.97 m x 2.54 m |
Book a showing to see this Tavistock Road Home in London
This property has so much to offer. Book a private showing now, as you do not want to miss out on 203 TAVISTOCK ROAD in London, Ontario!
Private Showing Request
Send a request to book a private showing for
.
Please Note: Information you supply in the contact form will be kept fully confidential.
Is this home the right property for you? Start a conversation to find out.
Get Directions to this Property
Not sure where this property is? Get directions to this Tavistock Road Home in London.


Provided by ROYAL LEPAGE TRILAND REALTY. MLS®, REALTOR®, and the associated logos are trademarks of the Canadian Real Estate Association.

This REALTOR.ca listing content is owned and licensed by REALTOR® members of the Canadian Real Estate Association.
Have questions or need more information about this home? Don't know where to begin? Then, let us connect you with the best real estate agent to guide you.

Inquiries submitted through this website will be responded to by a local sales representative from Royal LePage®.
Start a Conversation by Text
Provide your full name, phone and email to start a conversation by text message.
Please Note: Information you supply in the contact form will be kept fully confidential.
Start a Conversation by Email
Provide your full name and email to start a conversation by email.
Please Note: Information you supply in the contact form will be kept fully confidential.