
2 ERIE AVENUE, London, Ontario N6J 1J1


$479,900.00
- 3 bedrooms
- 1 bathrooms
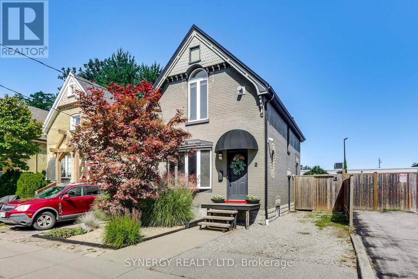
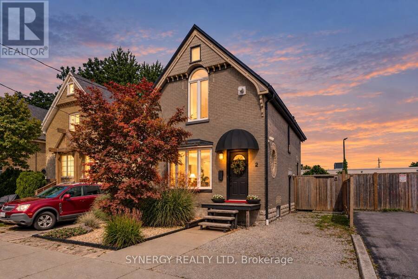
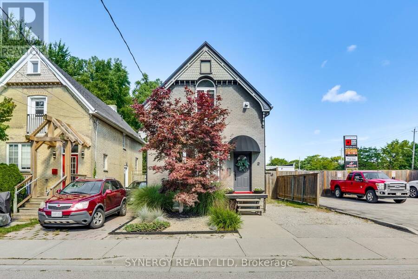
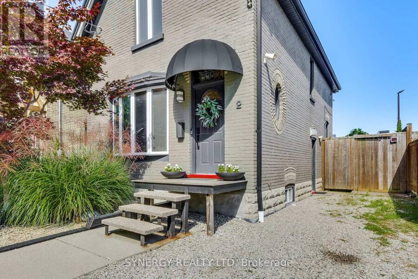
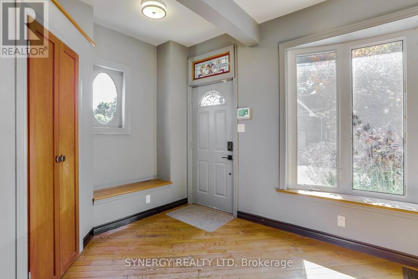
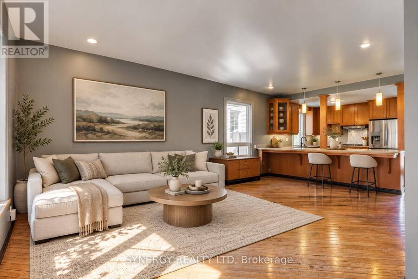
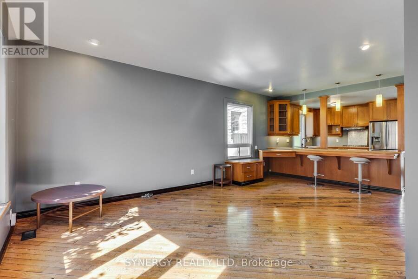
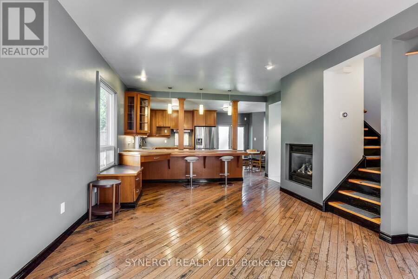
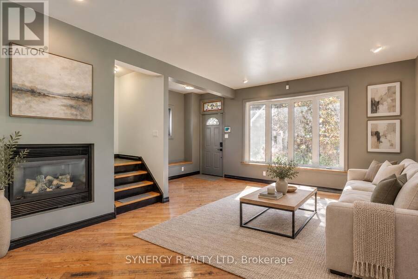
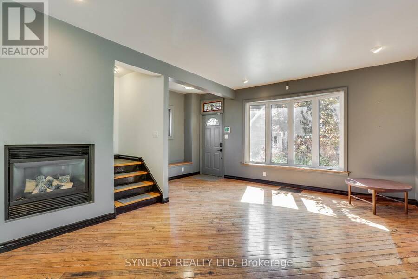
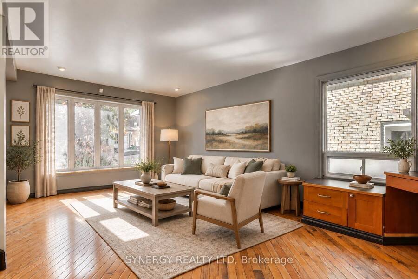
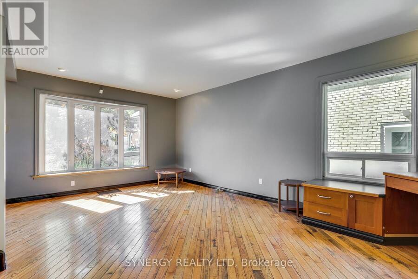
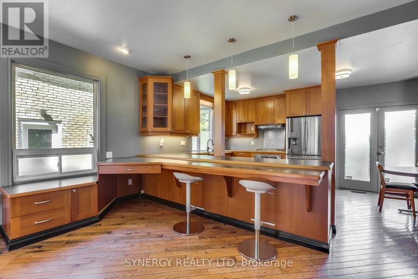
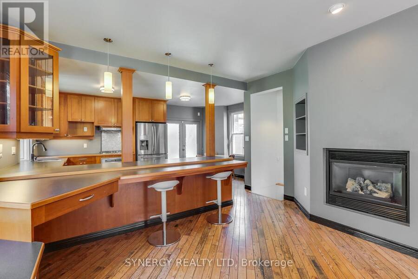
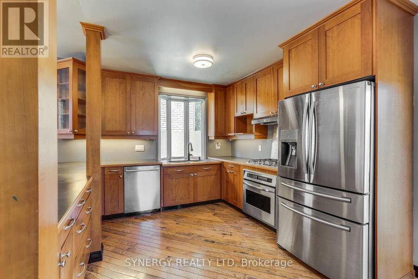
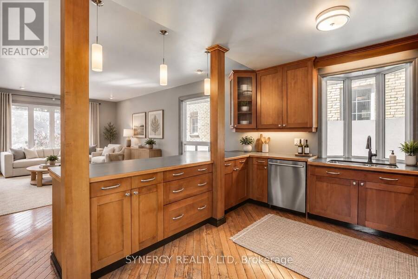
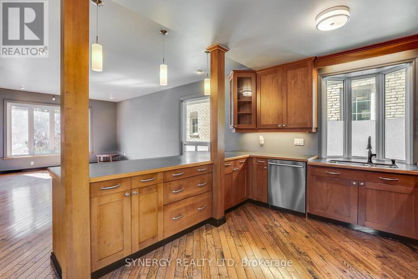
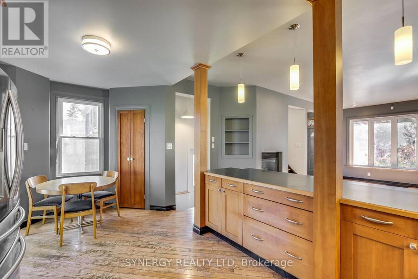
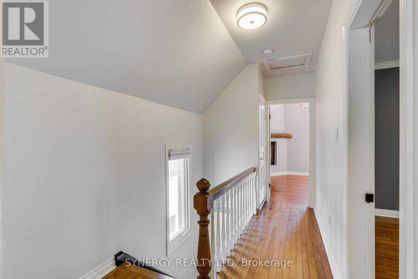
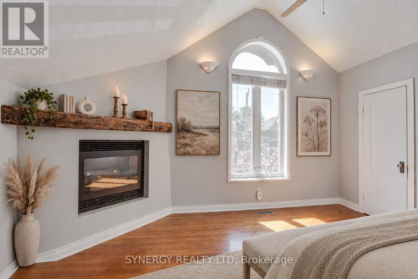
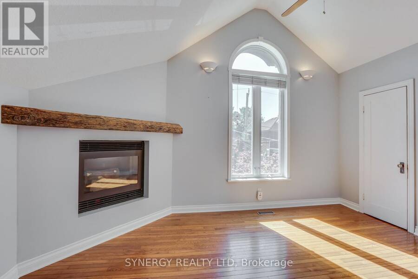
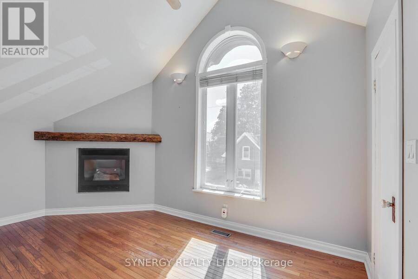
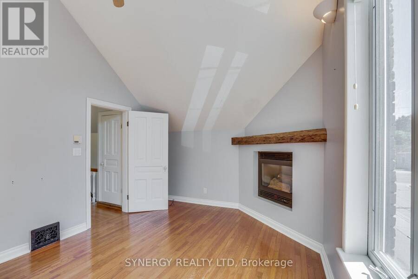
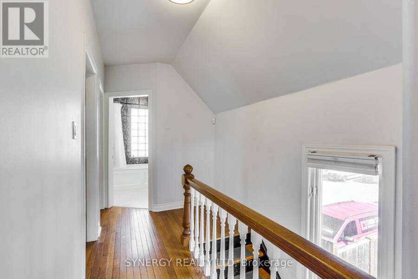
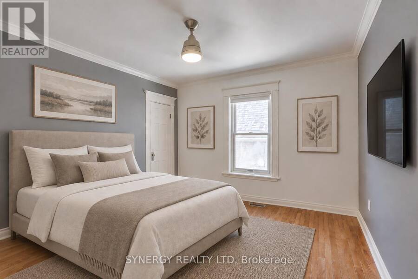
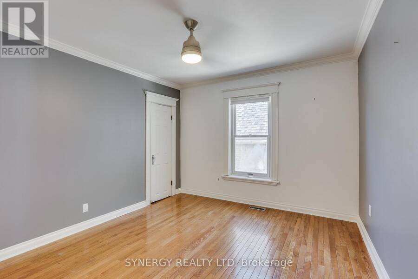
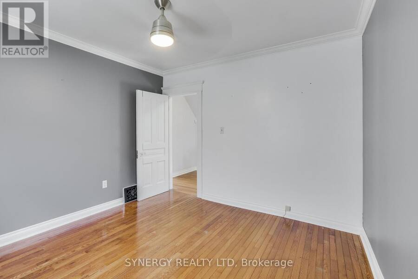
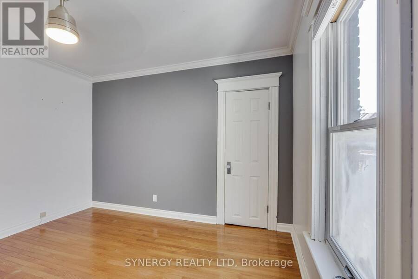
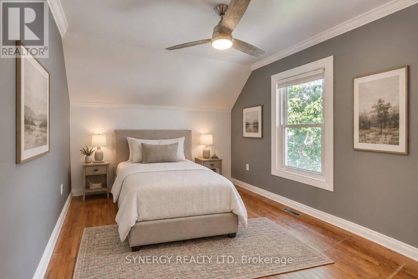
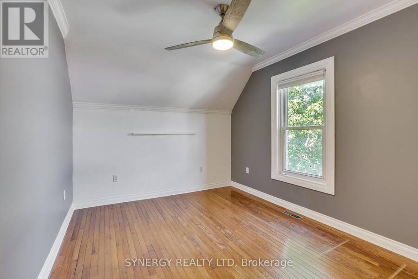
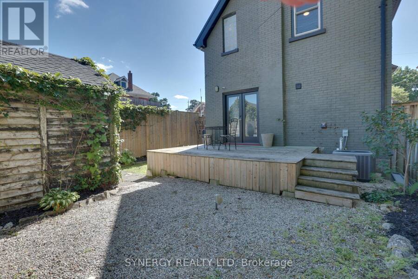
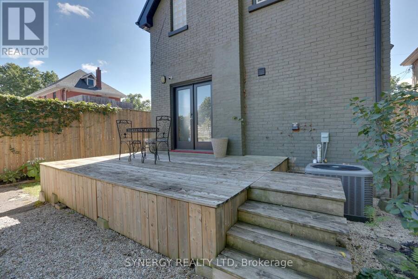
Welcome to 2 Erie Avenue, a charming early 1900s home located on the edge of Wortley Village and just a short walk to the beautiful Coves. This three-bedroom, one-bathroom home blends modern updates with the character of its original era. The bright, open-concept kitchen and living room create a comfortable and functional space for everyday living and entertaining, featuring beautiful cabinetry and stainless steel appliances. This home has been thoughtfully updated while preserving some of its early 1900s character, including a couple of original decorative and stained glass windows that add warmth and appeal.Step outside onto your spacious deck and ... read more
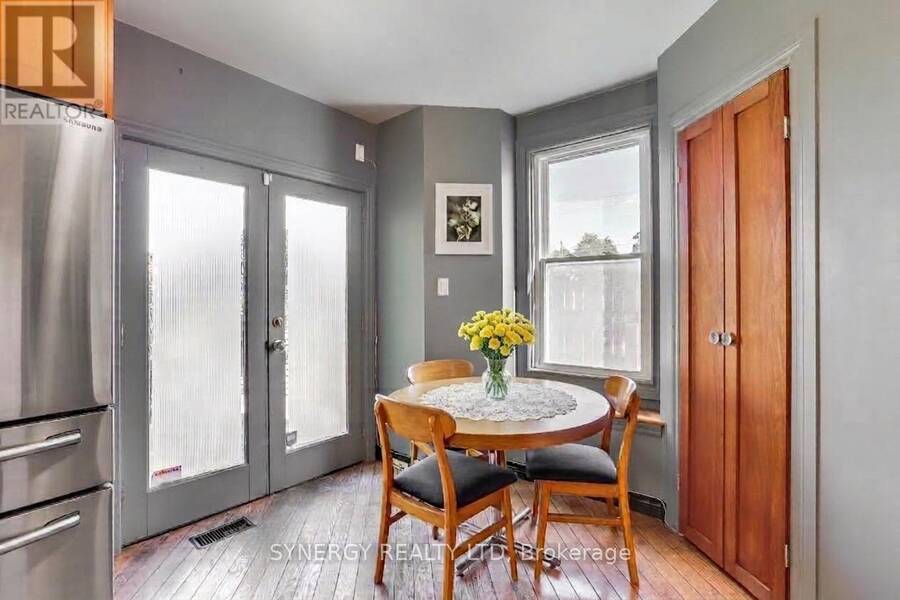
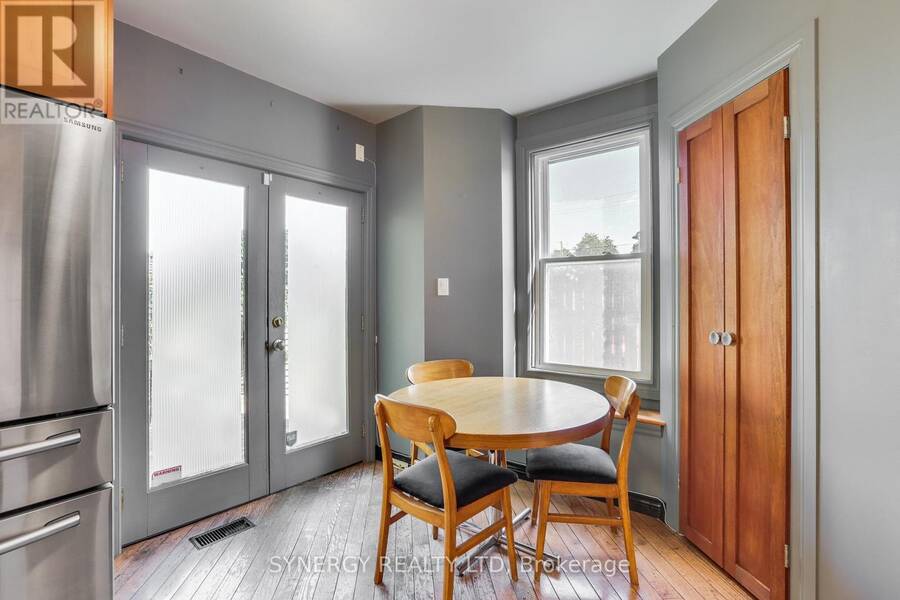
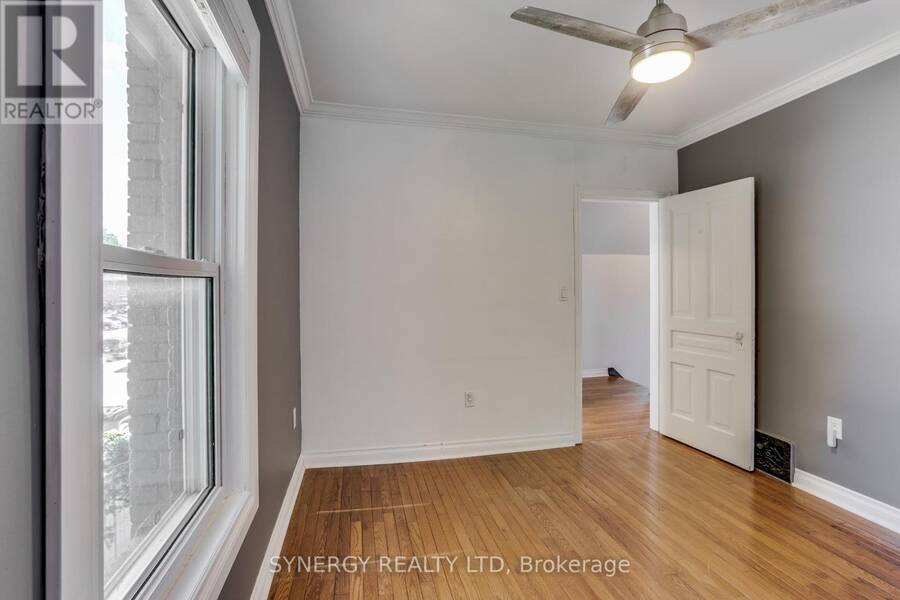
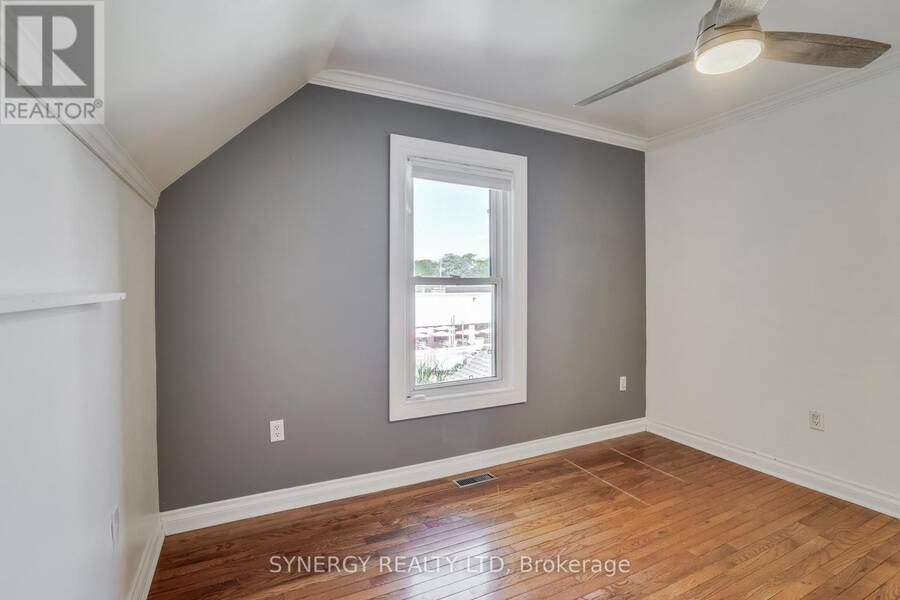
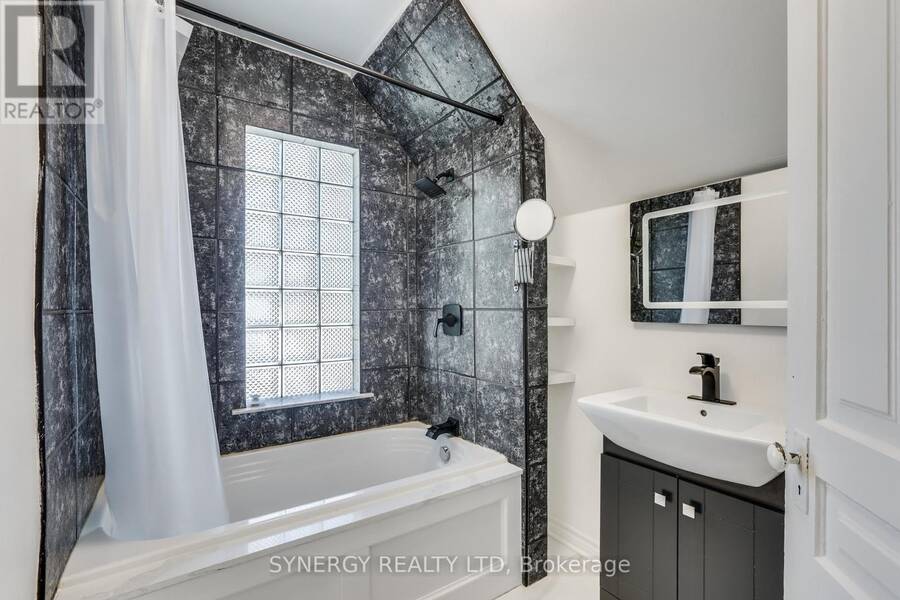
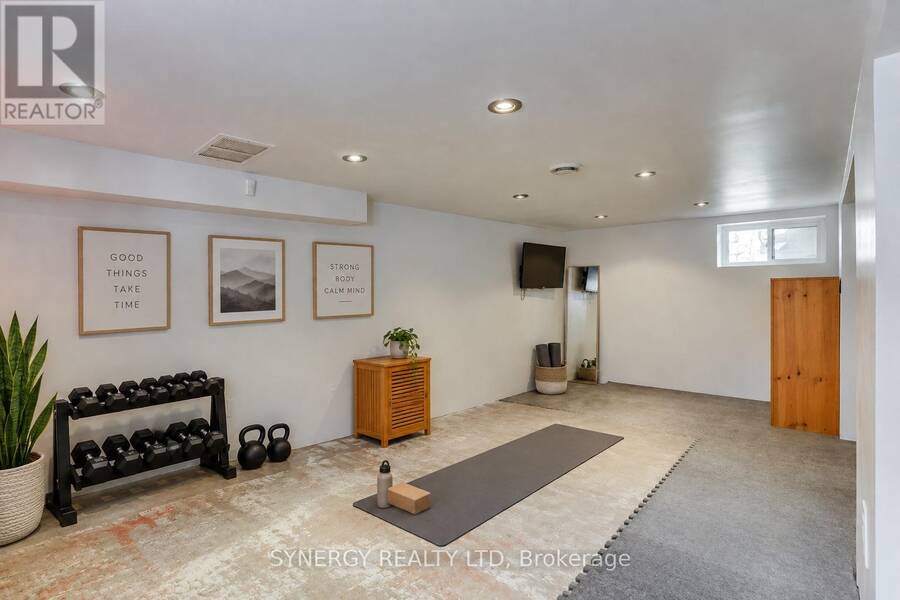
Welcome to 2 Erie Avenue, a charming early 1900s home located on the edge of Wortley Village and just a short walk to the beautiful Coves. This three-bedroom, one-bathroom home blends modern updates with the character of its original era. The bright, open-concept kitchen and living room create a comfortable and functional space for everyday living and entertaining, featuring beautiful cabinetry and stainless steel appliances. This home has been thoughtfully updated while preserving some of its early 1900s character, including a couple of original decorative and stained glass windows that add warmth and appeal.Step outside onto your spacious deck and enjoy a fenced yard with virtually maintenance-free landscaping and a convenient garden shed. Take an easy two minute walk down Erie Ave to the Coves, which offer walking trails, ponds, birdwatching, and the beauty of nature literally outside your door. Additional updates include a metal roof, furnace, central air, breaker panel, and security system.Ideally located close to schools, restaurants, shopping, hospitals, downtown, and so much more! What a wonderful opportunity to enjoy the charm of an older home with the comforts of thoughtful modern updates. Book your private showing today! (id:25417)
- Listing ID: X13809634
- Property Type: Single Family
| Property | |
|---|---|
| Ownership: | Freehold |
| Lot Size: | 30 by 75 FT Fenced Yard |
| Parking: | No Garage 2 Spaces |
| Building | |
|---|---|
| Type: | Single Family House |
| Appliances: | Central Vacuum, Dishwasher, Dryer, Freezer, Garburator, Oven, Range, Refrigerator, Washer and Oven - Built-In |
| HVAC: | Central Air Conditioning, Fireplace and Forced Air Natural Gas |
| Exterior: | Brick |
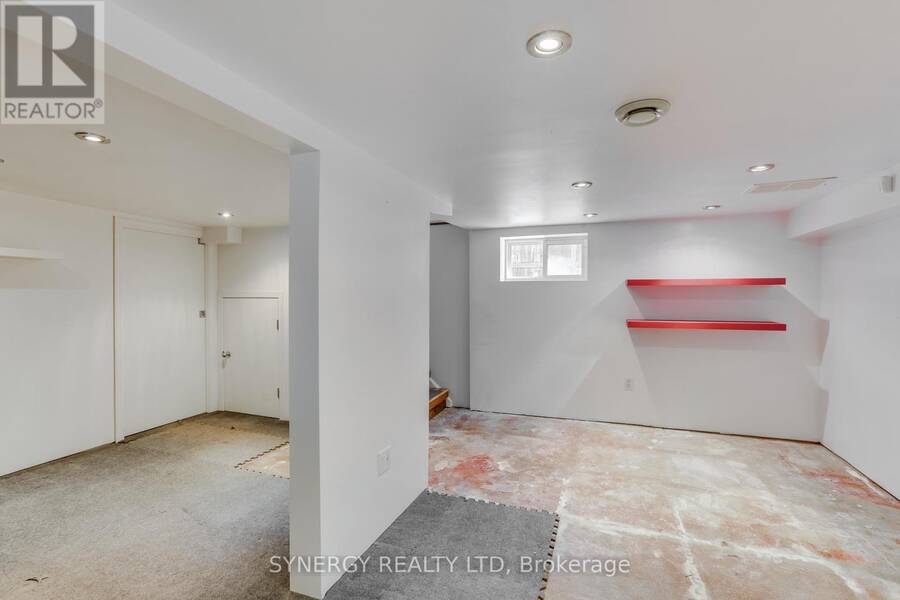
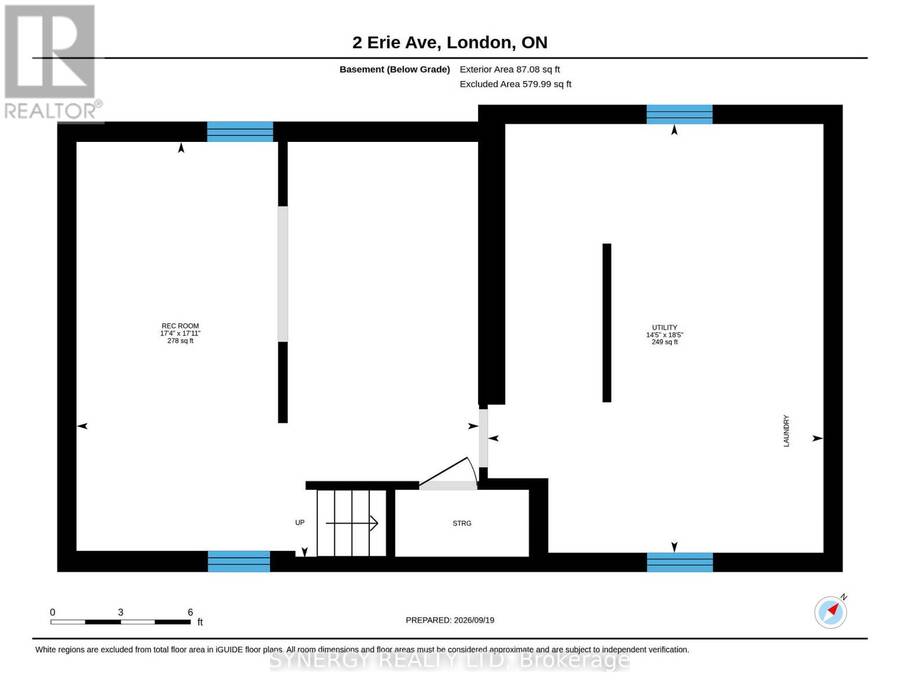
| Basement: | N/A (Partially Finished) |
| Utilities: | Cable and Sanitary Sewer |
| Location | |
|---|---|
| City: | London |
| Province: | Ontario |
| Nearby Amenities: | Hospital, Park, Public Transit and Schools |
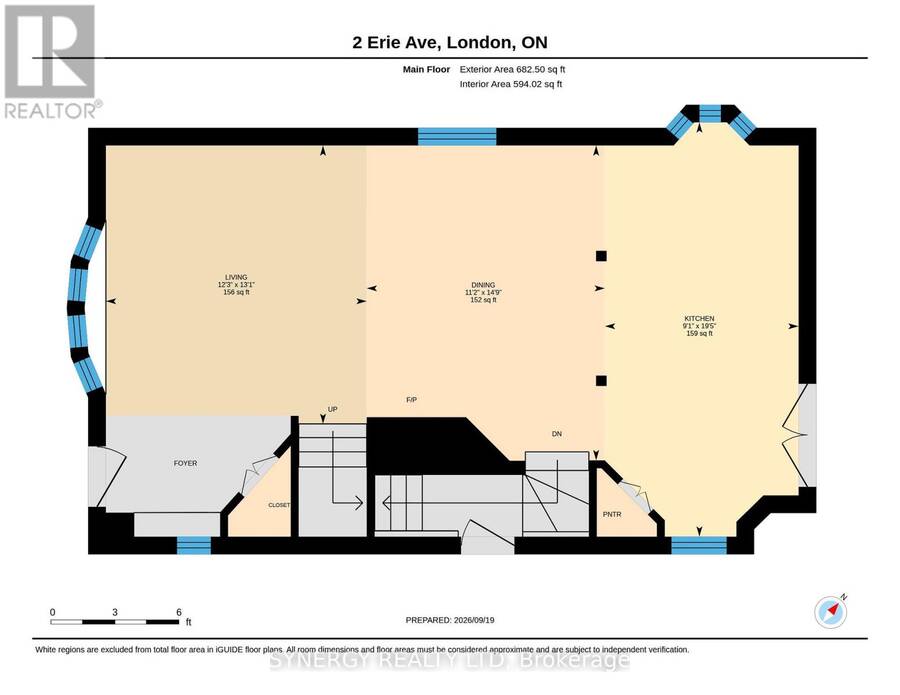
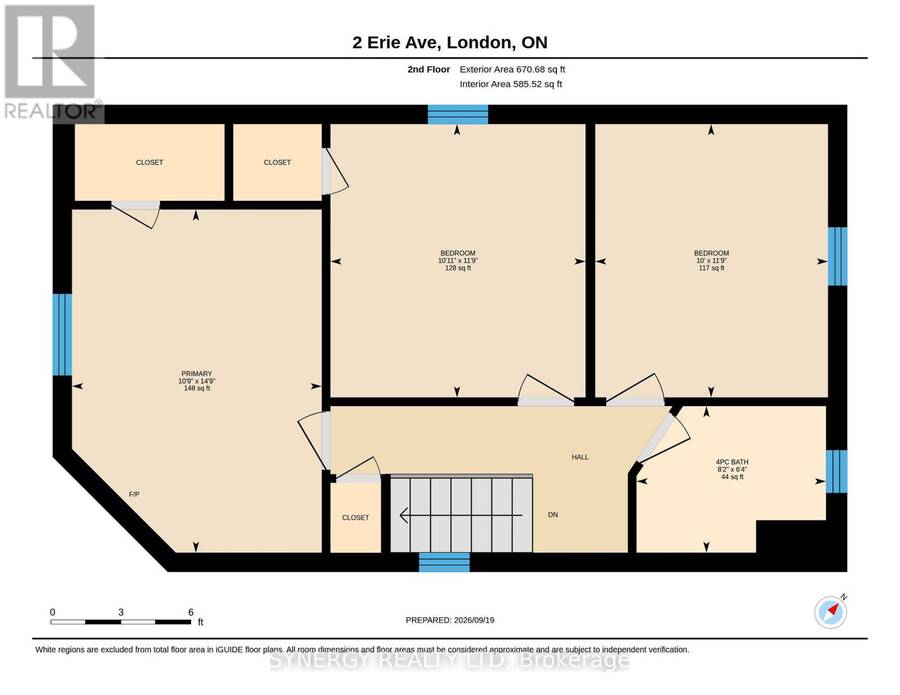
| Rooms | Level | Dimensions |
|---|---|---|
| Bathroom | Second level | 2.49 m x 1.93 m |
| Primary Bedroom | Second level | 4.5 m x 3.28 m |
| Bedroom 2 | Second level | 3.58 m x 3.33 m |
| Bedroom 3 | Second level | 3.58 m x 3.05 m |
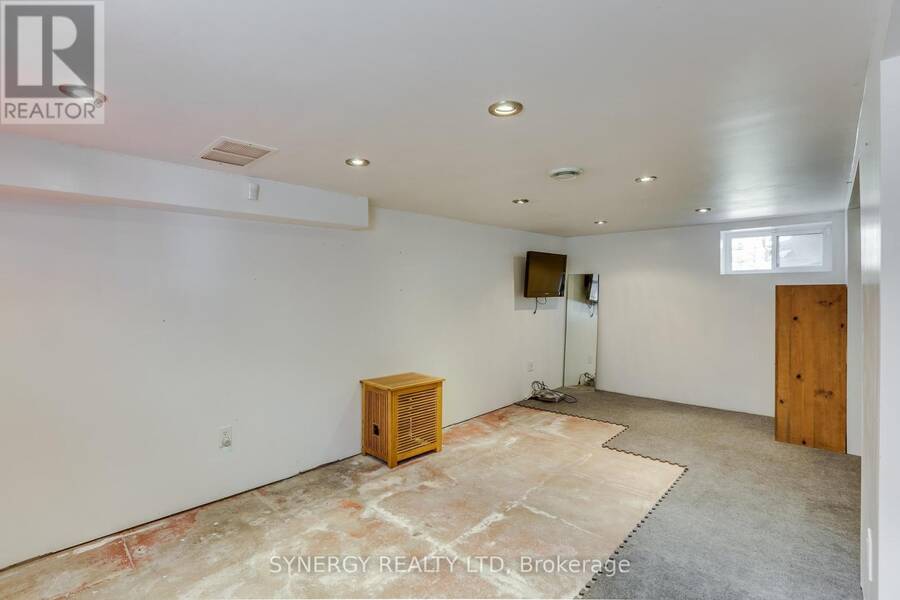
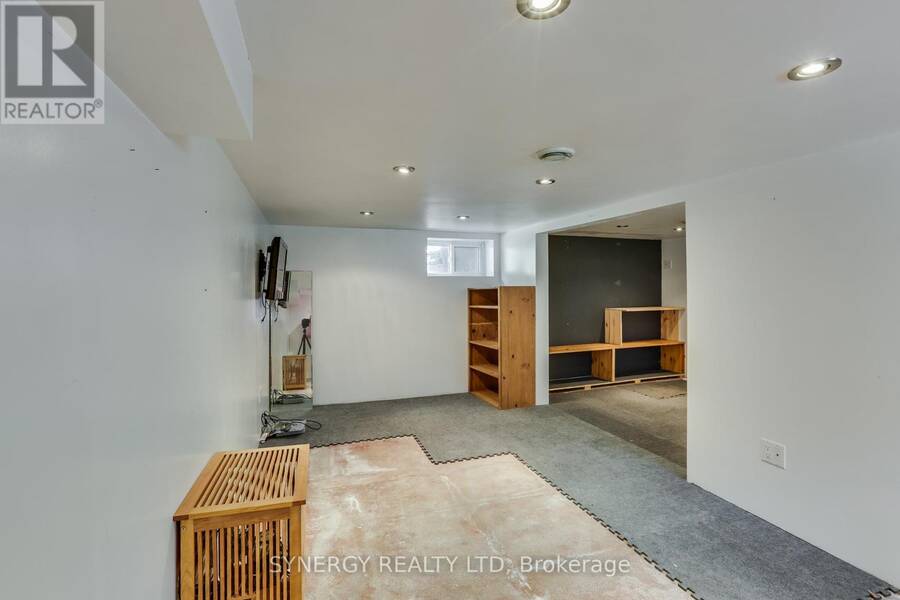
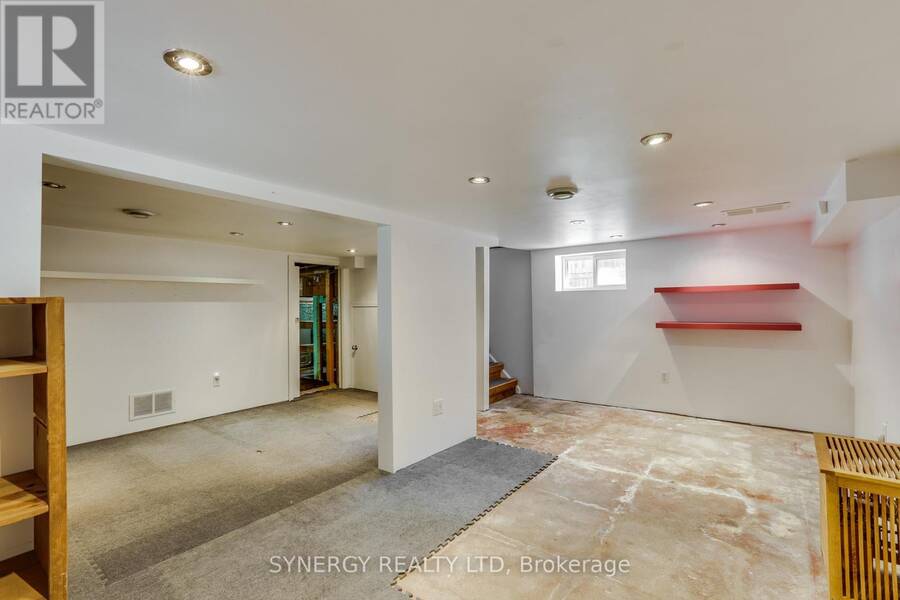
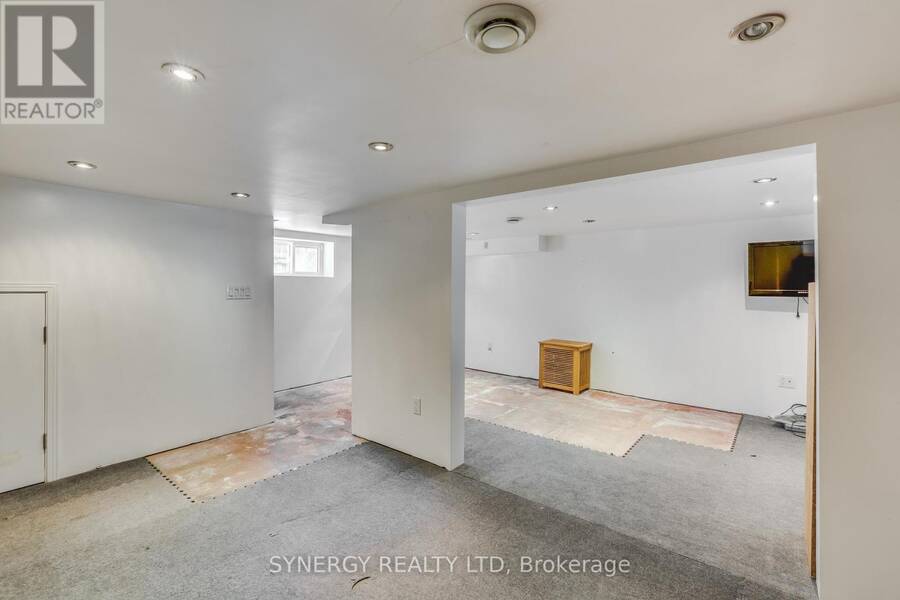
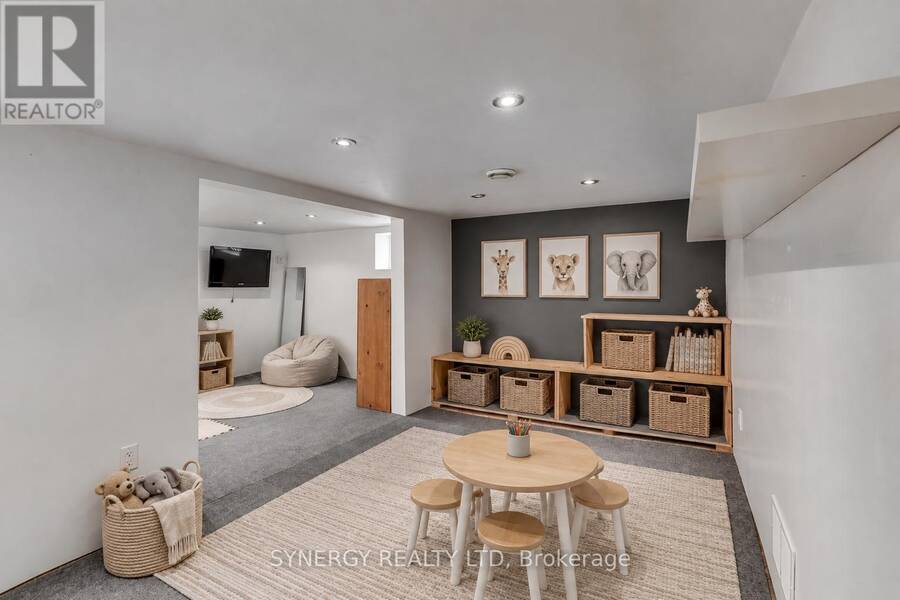
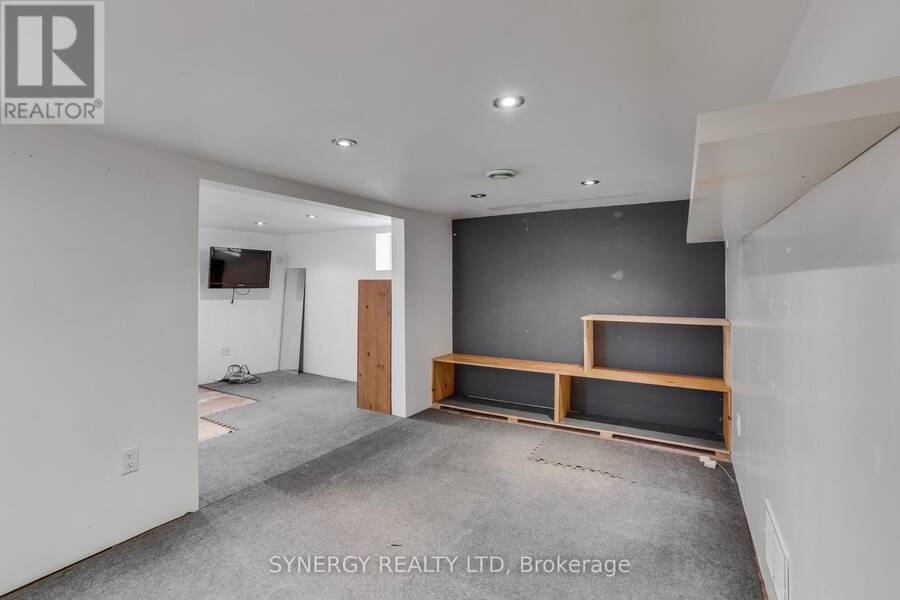
| Recreational, Games room | Basement | 5.46 m x 5.28 m |
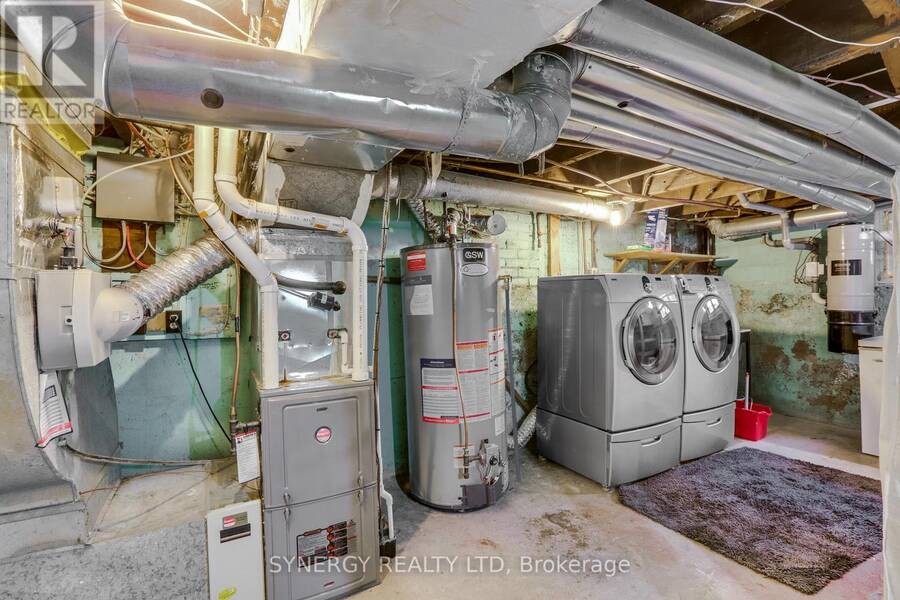
| Utility room | Basement | 5.61 m x 4.39 m |
| Living room | Main level | 3.99 m x 3.73 m |
| Kitchen | Main level | 5.92 m x 2.77 m |
| Dining room | Main level | 4.5 m x 3.4 m |
Book a showing to see this Erie Avenue Home in London
This property has so much to offer. Book a private showing now, as you do not want to miss out on 2 ERIE AVENUE in London, Ontario!
Private Showing Request
Send a request to book a private showing for
.
Please Note: Information you supply in the contact form will be kept fully confidential.
Is this home the right property for you? Start a conversation to find out.
Get Directions to this Property
Not sure where this property is? Get directions to this Erie Avenue Home in London.


Provided by SYNERGY REALTY LTD. MLS®, REALTOR®, and the associated logos are trademarks of the Canadian Real Estate Association.

This REALTOR.ca listing content is owned and licensed by REALTOR® members of the Canadian Real Estate Association.
Have questions or need more information about this home? Don't know where to begin? Then, let us connect you with the best real estate agent to guide you.

Inquiries submitted through this website will be responded to by a local sales representative from Royal LePage®.
Start a Conversation by Text
Provide your full name, phone and email to start a conversation by text message.
Please Note: Information you supply in the contact form will be kept fully confidential.
Start a Conversation by Email
Provide your full name and email to start a conversation by email.
Please Note: Information you supply in the contact form will be kept fully confidential.