
2 - 819 KLEINBURG DRIVE, London, Ontario N5X 0N6





$529,900.00
- 3 bedrooms
- 3 bathrooms
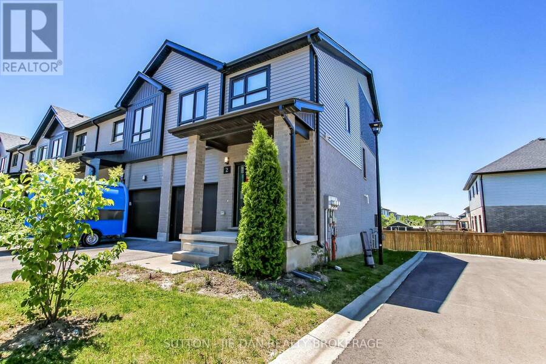
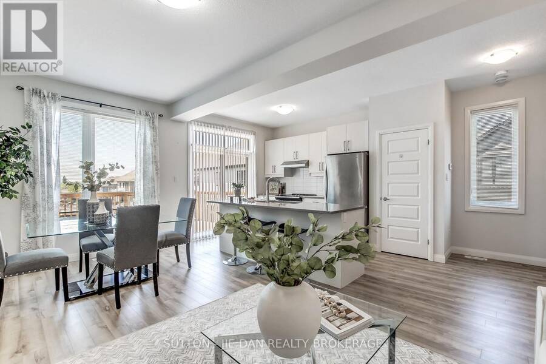
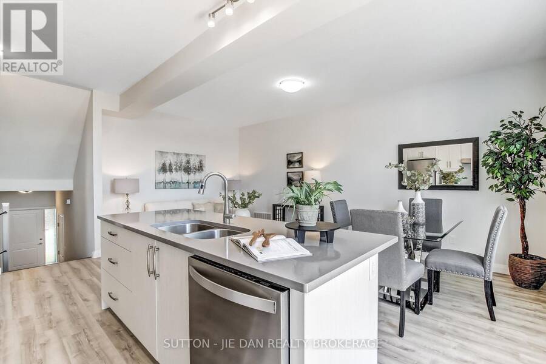
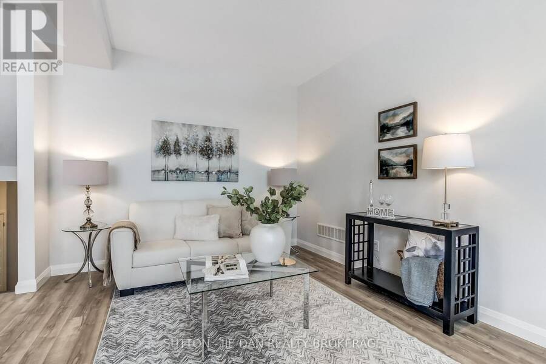
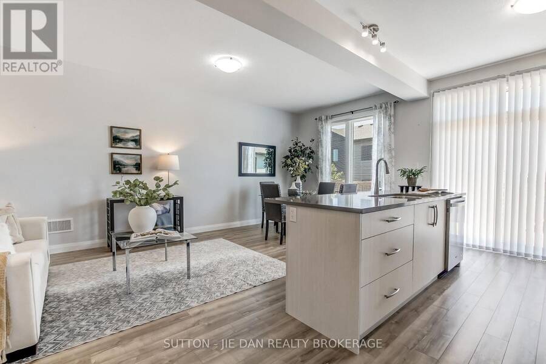
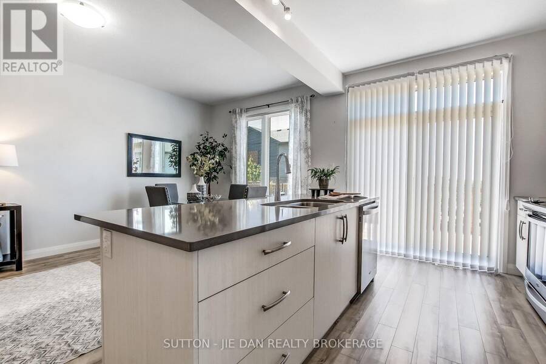
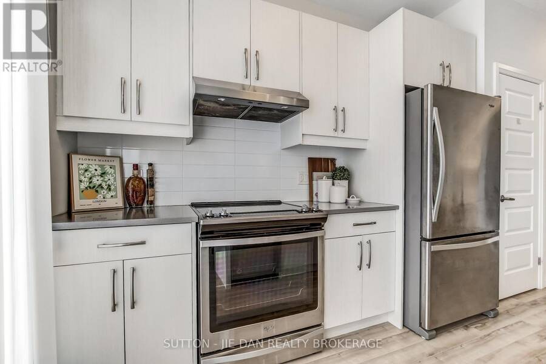
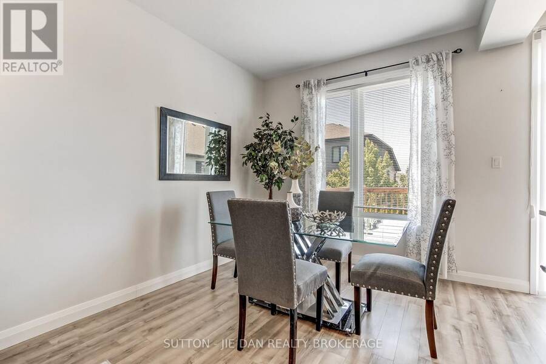
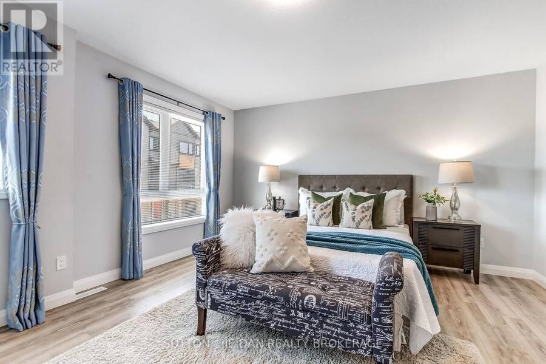
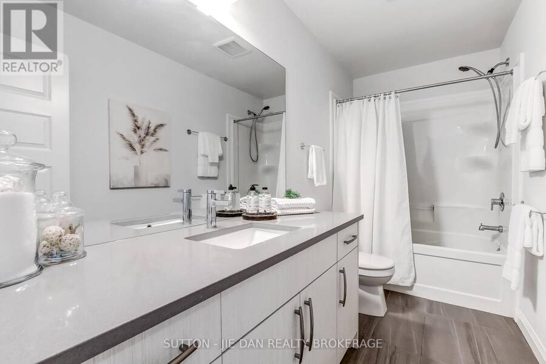
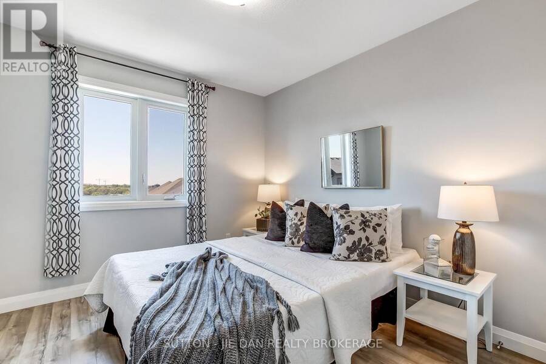
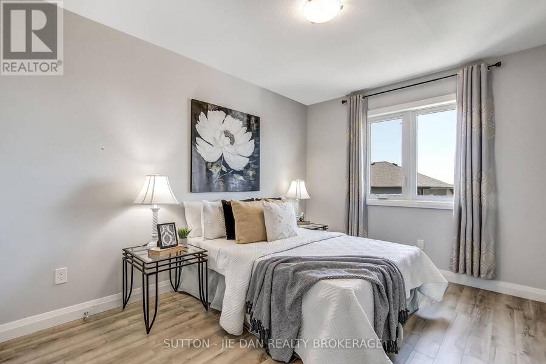
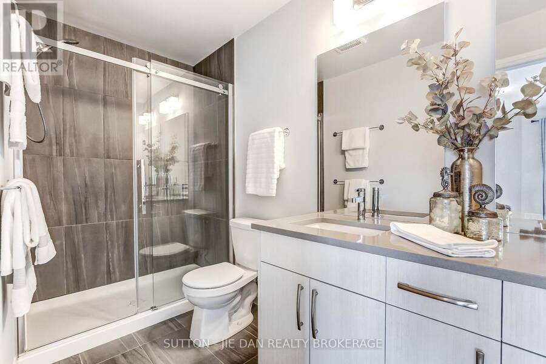
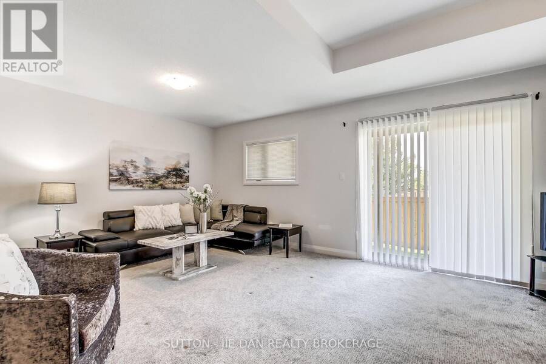
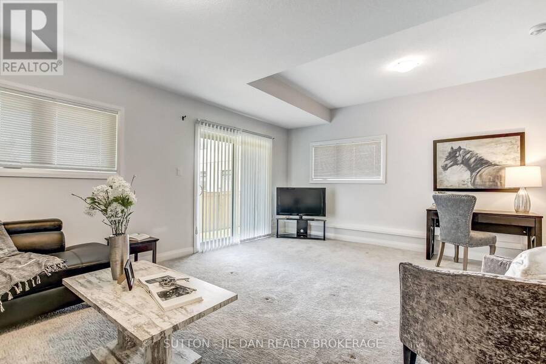
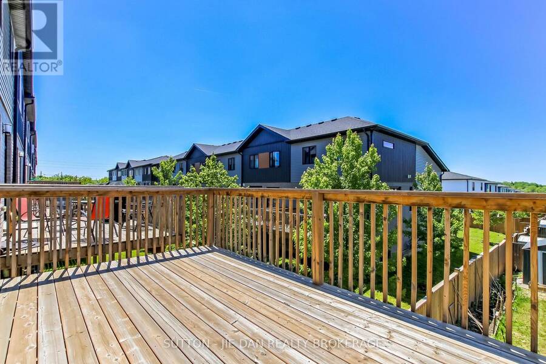
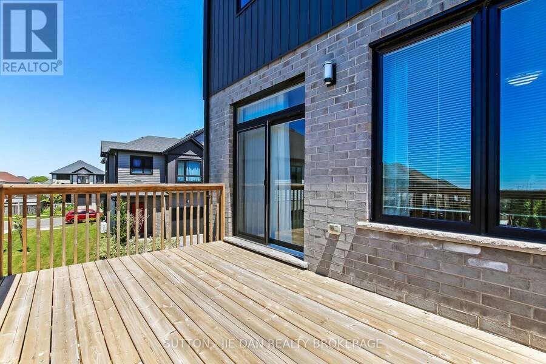
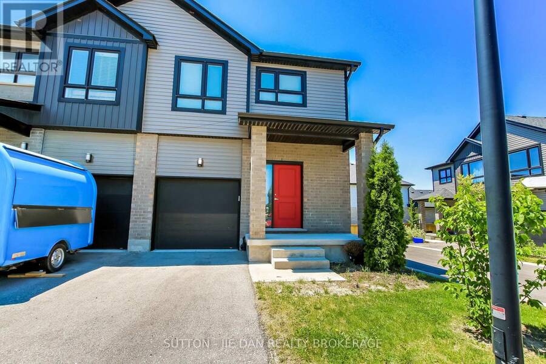
**Opportunity Knocks! Stunning End-Unit Townhome with Walkout Basement and Spectacular Views in Desirable North London!** Located in the sought-after Sunningdale community, this newer 3-bedroom, 2.5-bathroom townhome offers one of the best views in Applewood! Bright and spacious open-concept main floor features an inviting living room and modern kitchen with quartz countertops and stainless steel appliances. Step onto the oversized deck and enjoy breathtaking views, perfect for outdoor entertaining or peaceful relaxation! The upper level boasts three generous bedrooms, convenient laundry, a 4-piece main bathroom, and a private primary ensuite. The ... read more
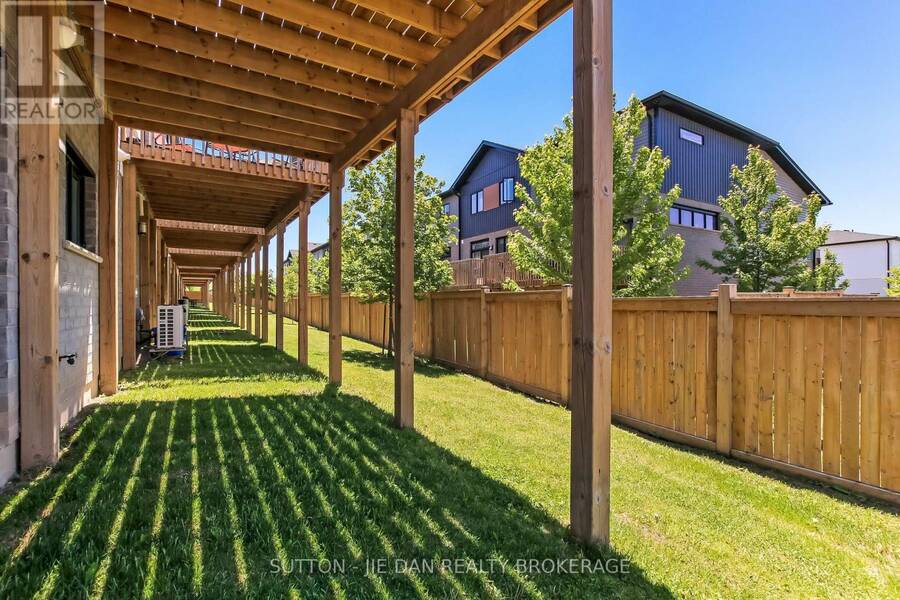
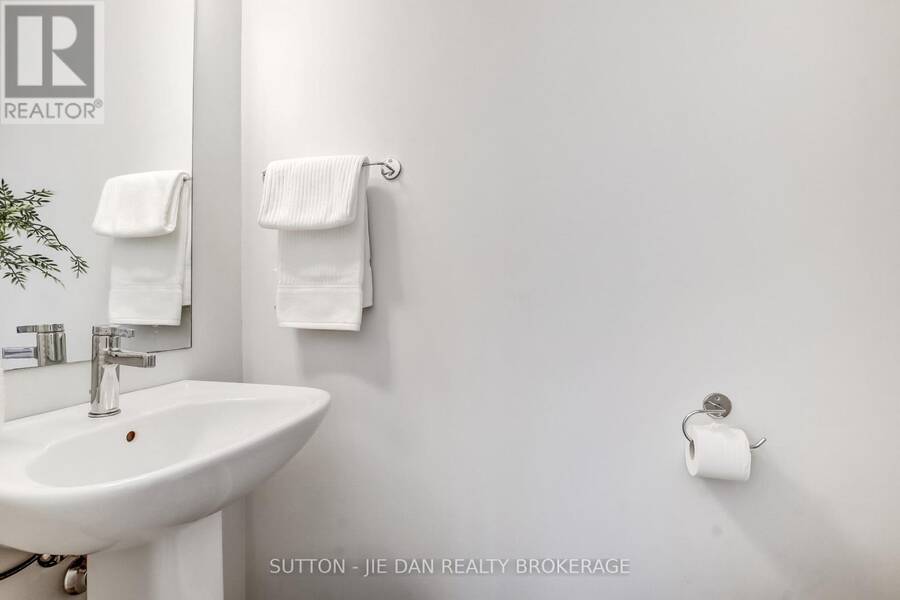
**Opportunity Knocks! Stunning End-Unit Townhome with Walkout Basement and Spectacular Views in Desirable North London!** Located in the sought-after Sunningdale community, this newer 3-bedroom, 2.5-bathroom townhome offers one of the best views in Applewood! Bright and spacious open-concept main floor features an inviting living room and modern kitchen with quartz countertops and stainless steel appliances. Step onto the oversized deck and enjoy breathtaking views, perfect for outdoor entertaining or peaceful relaxation! The upper level boasts three generous bedrooms, convenient laundry, a 4-piece main bathroom, and a private primary ensuite. The fully finished walkout lower level offers additional living space with a spacious family room and direct access to the backyard. Tankless water heater! Premium end-unit location provides extra privacy and natural light! Just minutes to Masonville Mall, Western University, Stoney Creek Community Centre, shopping, parks, and countless amenities. School bus service to Centennial P.S., St. Catherine Catholic Elementary School, St. John French Catholic Elementary School, and Medway High School. **Rare opportunity to own a beautiful end-unit townhome with exceptional views in one of North London's most desirable communities! Don't miss it!** (id:25417)
- Listing ID: X14105794
- Property Type: Single Family
| Property | |
|---|---|
| Ownership: | Condo Corporation $230.00 / Monthly |
| Parking: | Attached Garage 2 Spaces |
| Building | |
|---|---|
| Type: | Single Family Row / Townhouse |
| Appliances: | Dishwasher, Dryer, Refrigerator, Stove, Washer, Water Meter and Garage Door Opener Remote(s) |
| HVAC: | Central Air Conditioning, Fireplace and Forced Air Natural Gas |
| Exterior: | Brick Veneer and Vinyl Siding |
| Basement: | N/A (Finished), N/A (Partially Finished), Full |
| Location | |
|---|---|
| City: | London |
| Province: | Ontario |
| Nearby Amenities: | Golf Nearby, Hospital, Park and Place Of Worship |
| Community Features: | Pets Allowed With Restrictions |
| Rooms | Level | Dimensions |
|---|---|---|
| Bedroom 2 | Second level | 3.12 m x 2.92 m |
| Bedroom 3 | Second level | 3.12 m x 2.92 m |
| Bedroom | Second level | 4.72 m x 4.14 m |
| Great room | Basement | 5.49 m x 3.96 m |
| Kitchen | Ground level | 4.17 m x 2.59 m |
| Family room | Ground level | 5.92 m x 3.25 m |
Book a showing to see this KLEINBURG Drive Condo in London
This property has so much to offer. Book a private showing now, as you do not want to miss out on 2 - 819 KLEINBURG DRIVE in London, Ontario!
Private Showing Request
Send a request to book a private showing for
.
Please Note: Information you supply in the contact form will be kept fully confidential.
Is this condo the right property for you? Start a conversation to find out.
Get Directions to this Property
Not sure where this property is? Get directions to this KLEINBURG Drive Condo in London.


Provided by SUTTON - JIE DAN REALTY BROKERAGE. MLS®, REALTOR®, and the associated logos are trademarks of the Canadian Real Estate Association.

This REALTOR.ca listing content is owned and licensed by REALTOR® members of the Canadian Real Estate Association.
Have questions or need more information about this condo? Don't know where to begin? Then, let us connect you with the best real estate agent to guide you.

Inquiries submitted through this website will be responded to by a local sales representative from Royal LePage®.
Start a Conversation by Text
Provide your full name, phone and email to start a conversation by text message.
Please Note: Information you supply in the contact form will be kept fully confidential.
Start a Conversation by Email
Provide your full name and email to start a conversation by email.
Please Note: Information you supply in the contact form will be kept fully confidential.