
2 - 7222 CLAYTON WALK, London, Ontario N6P 1W1

$1,399,000.00
- 4 bedrooms
- 4 bathrooms
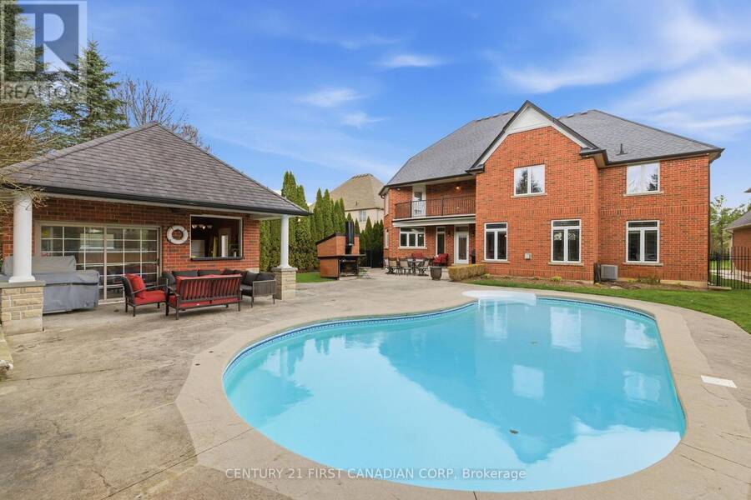
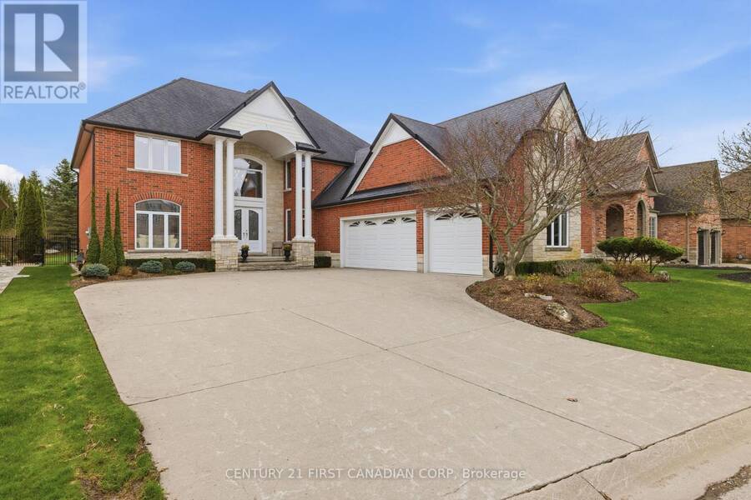
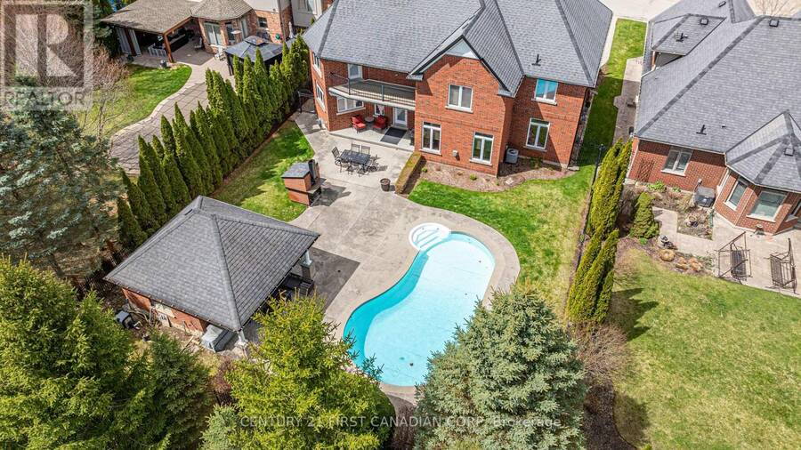
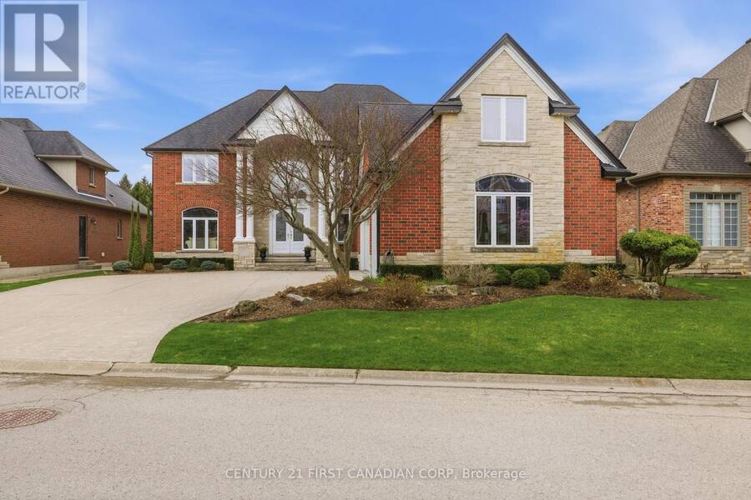
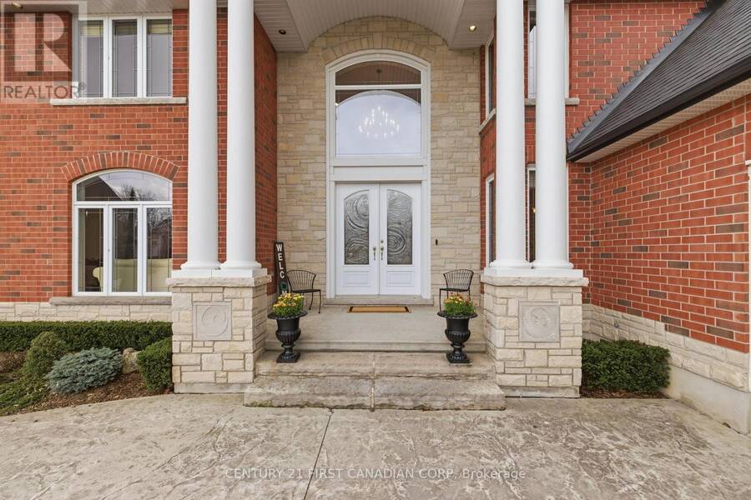
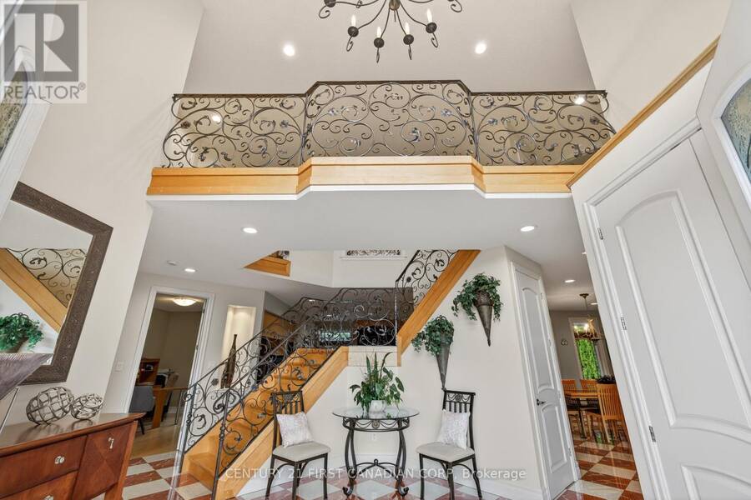
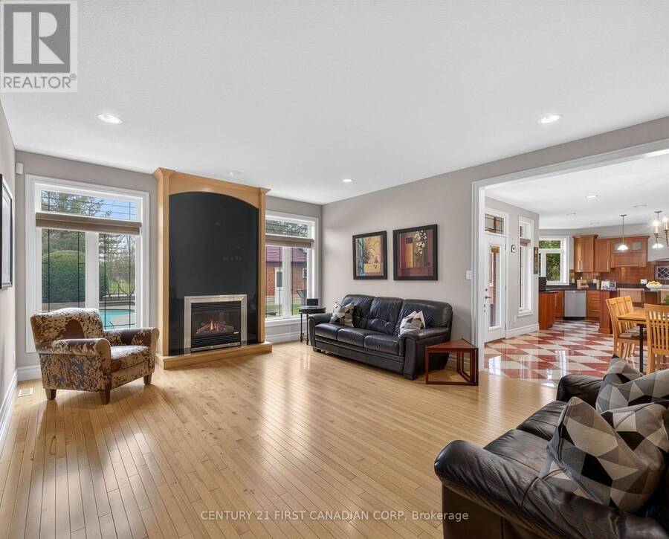
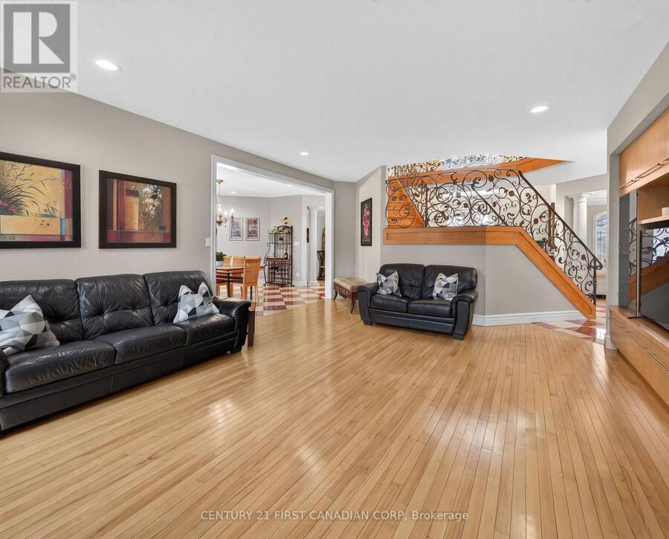
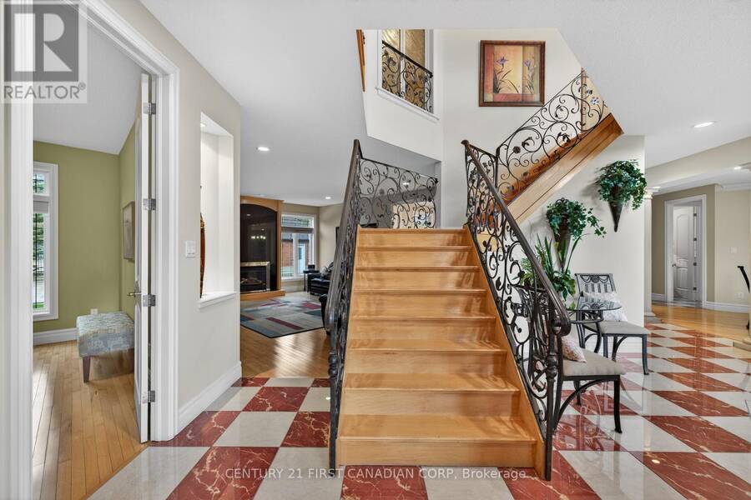
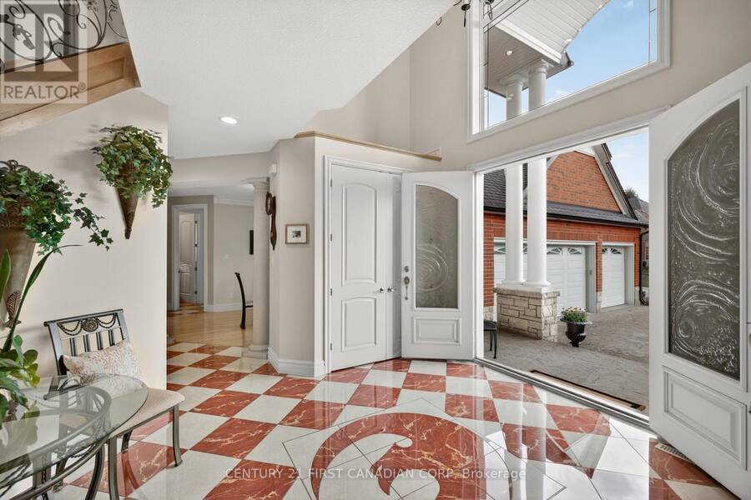
Welcome to an exceptional custom residence in the sought-after enclave of Clayton Walk, where timeless European-inspired design meets everyday comfort. This one-of-a-kind home offers over 4,500 sq.ft.of beautifully finished living space and timeless craftsmanship. The stately all-brick façade, grand columns, double custom front doors, and oversized triple-car garage set the tone before you even step inside. Inside, soaring ceilings, custom porcelain tile, and intricate wrought iron staircase anchor a stunning open-concept main level filled with elegant architectural detail throughout. The chef-inspired kitchen is designed for both function and style, ... read more
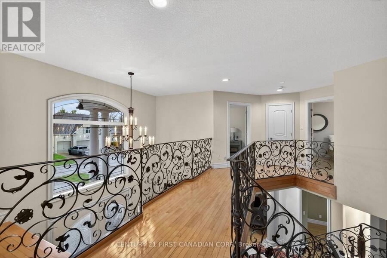
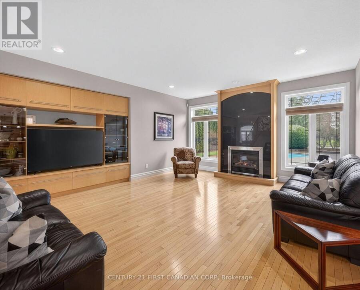
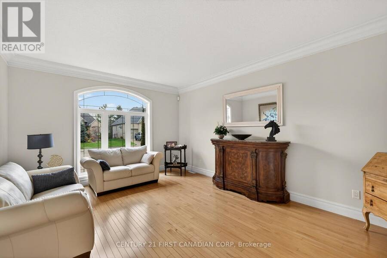
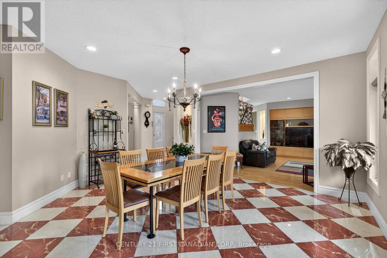
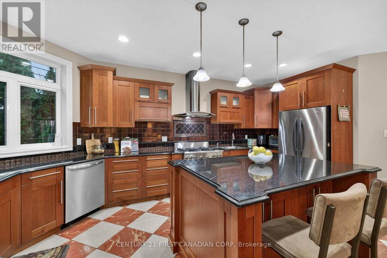
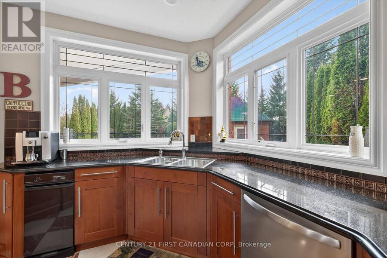
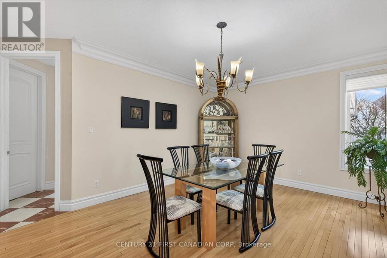
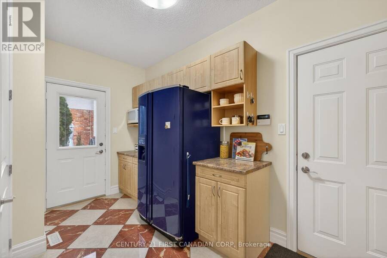
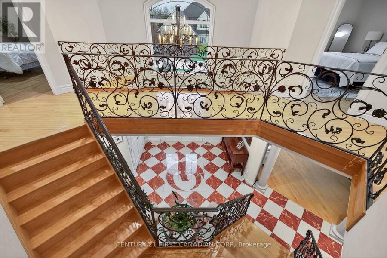
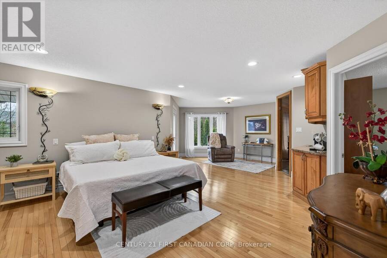
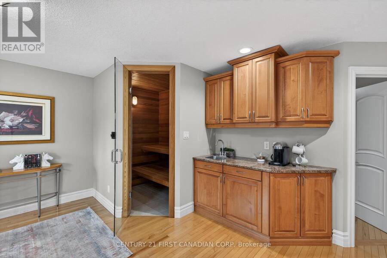
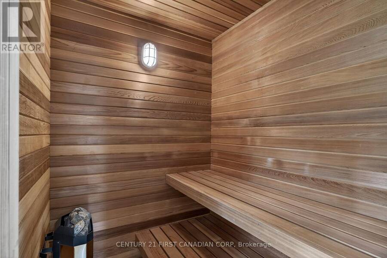
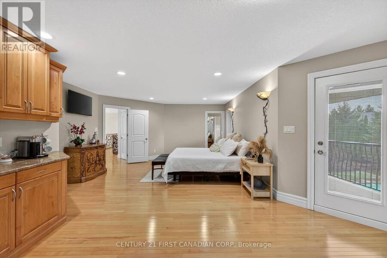
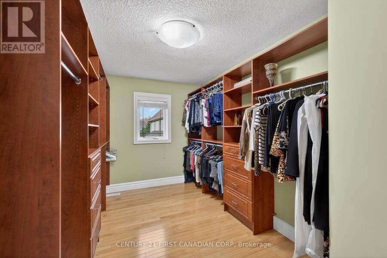
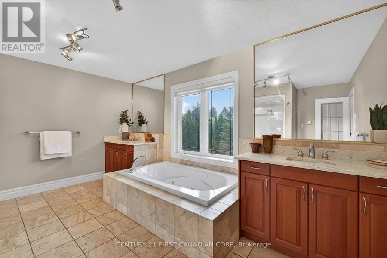
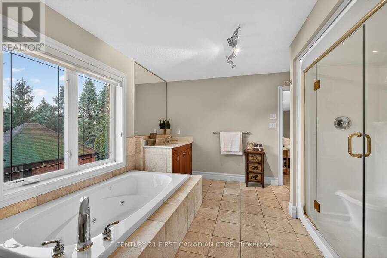
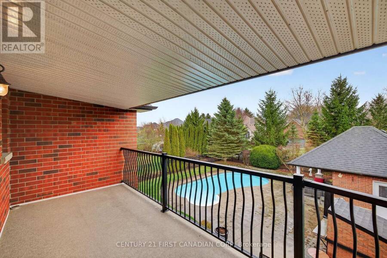
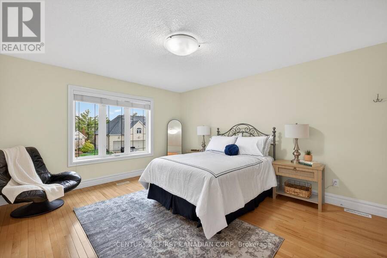
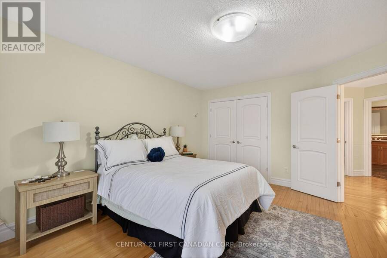
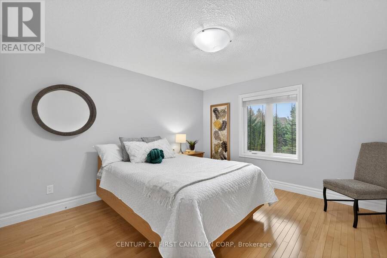
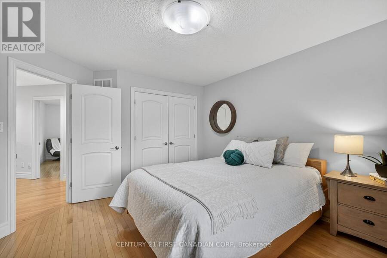
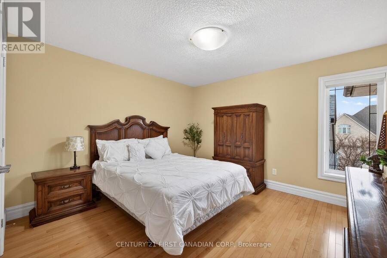
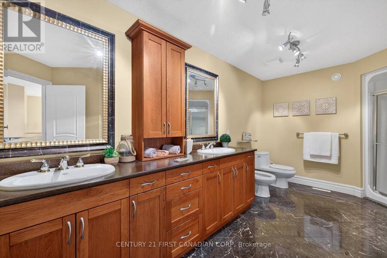
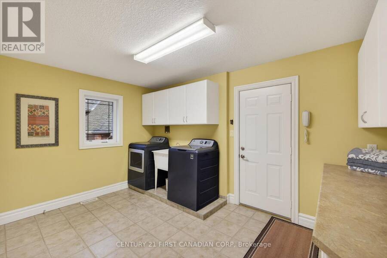
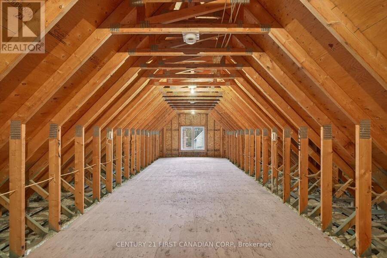
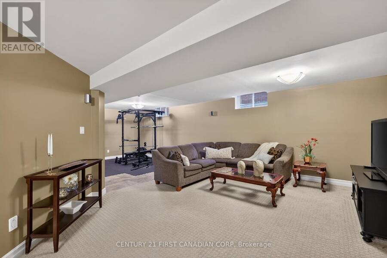
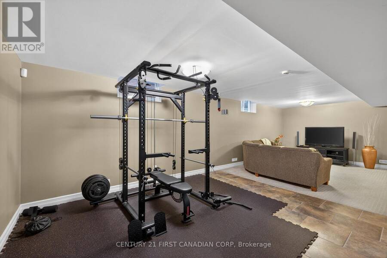
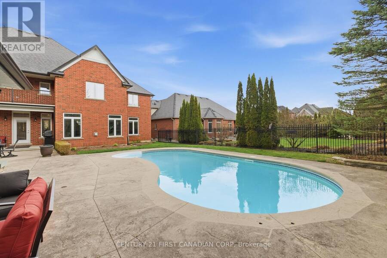
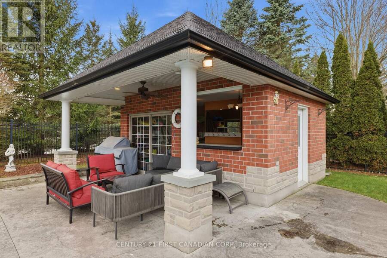
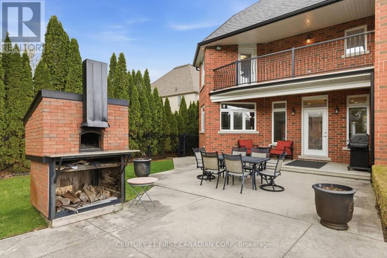
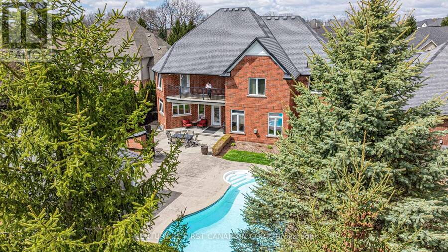
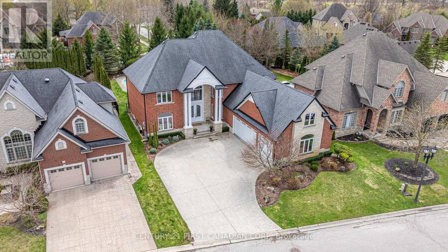
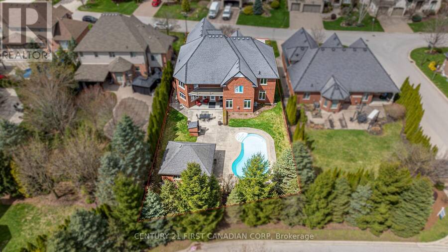
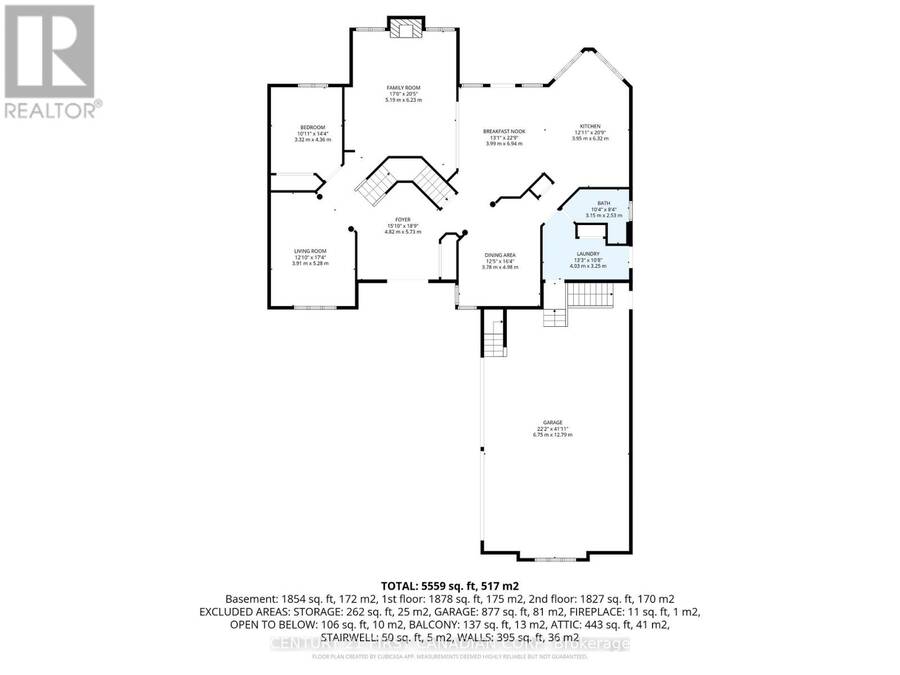
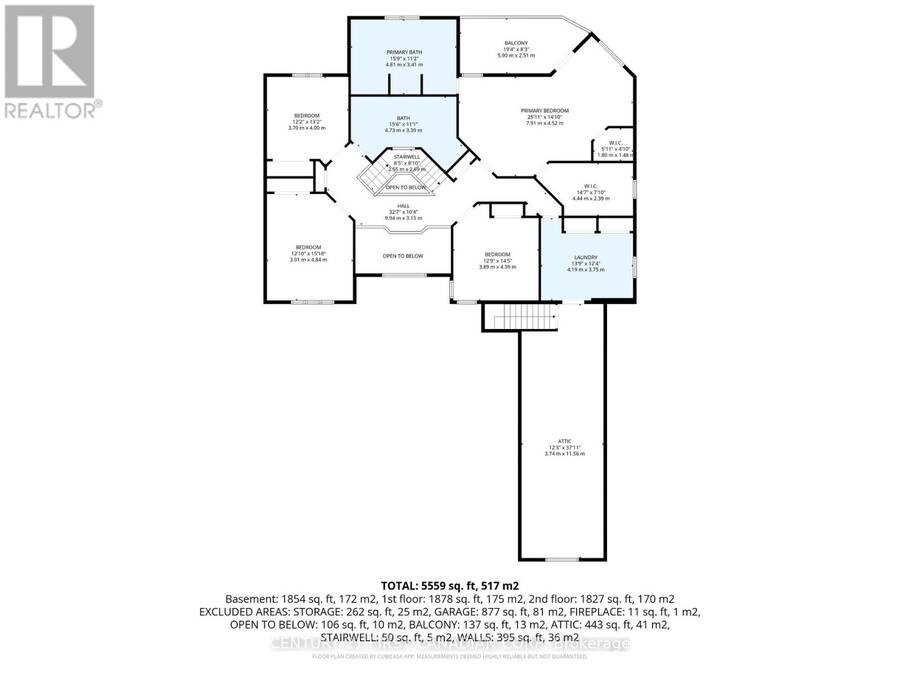
Welcome to an exceptional custom residence in the sought-after enclave of Clayton Walk, where timeless European-inspired design meets everyday comfort. This one-of-a-kind home offers over 4,500 sq.ft.of beautifully finished living space and timeless craftsmanship. The stately all-brick façade, grand columns, double custom front doors, and oversized triple-car garage set the tone before you even step inside. Inside, soaring ceilings, custom porcelain tile, and intricate wrought iron staircase anchor a stunning open-concept main level filled with elegant architectural detail throughout. The chef-inspired kitchen is designed for both function and style, complete with custom cabinetry, premium finishes, and an expansive island perfect for entertaining or gathering with family. The adjoining dining and living spaces flow seamlessly. The main floor also offers a butler's pantry, a flexible office or bedroom, and a full bathroom. Upstairs, all four bedrooms are generously sized, complemented by a spacious laundry room for added convenience. The primary suite is a true sanctuary, featuring a private balcony overlooking the backyard, a spa-inspired 6-piece ensuite, and your own indoor sauna for a personal escape at the end of the day. Above the oversized triple garage, with its own direct access, is a substantial unfinished space awaiting your vision as a guest suite, studio, gym, or home office. The lower level adds nearly 2,500 sq.ft. of additional space, including a finished area with a bathroom, plus room to expand, accessed by its own walk-up to the garage. Outside, a beautifully landscaped yard offers a true resort-style escape, complete with an in-ground saltwater pool, stamped concrete patios, multiple seating areas, and a generous pool shed for entertaining or relaxing in style. This is character, craftsmanship, and space that simply isn't built this way anymore, just minutes from amenities, great schools, and major routes. Come experience Clayton Walk for yourself. (id:25417)
- Listing ID: X13718666
- Property Type: Single Family
| Property | |
|---|---|
| Ownership: | Freehold |
| Lot Size: | 70.3 by 170 FT Fenced Yard, Lawn Sprinkler and Landscaped |
| Parking: | Attached Garage 9 Spaces |
| Pool: | Inground Pool |
| Building | |
|---|---|
| Type: | Single Family House |
| Appliances: | Central Vacuum, Compactor, Dishwasher, Dryer, Garage Door Opener Remote(s), Refrigerator, Stove, Washer and Garburator |
| HVAC: | Air Exchanger, Central Air Conditioning, Fireplace and Forced Air Natural Gas |
| Exterior: | Brick |
| Basement: | Full, N/A (Partially Finished), N/A, N/A |
| Utilities: | Sanitary Sewer |
| Location | |
|---|---|
| City: | London |
| Province: | Ontario |
| Nearby Amenities: | Place Of Worship and Schools |
| Community Features: | Community Centre |
| Rooms | Level | Dimensions |
|---|---|---|
| Other | Second level | 4.44 m x 2.39 m |
| Bedroom 2 | Second level | 3.89 m x 4.39 m |
| Bedroom 3 | Second level | 3.91 m x 4.84 m |
| Bedroom 4 | Second level | 3.7 m x 4 m |
| Laundry room | Second level | 4.19 m x 3.75 m |
| Bathroom | Second level | 4.81 m x 3.41 m |
| Bathroom | Second level | 4.73 m x 3.39 m |
| Primary Bedroom | Second level | 7.91 m x 4.52 m |
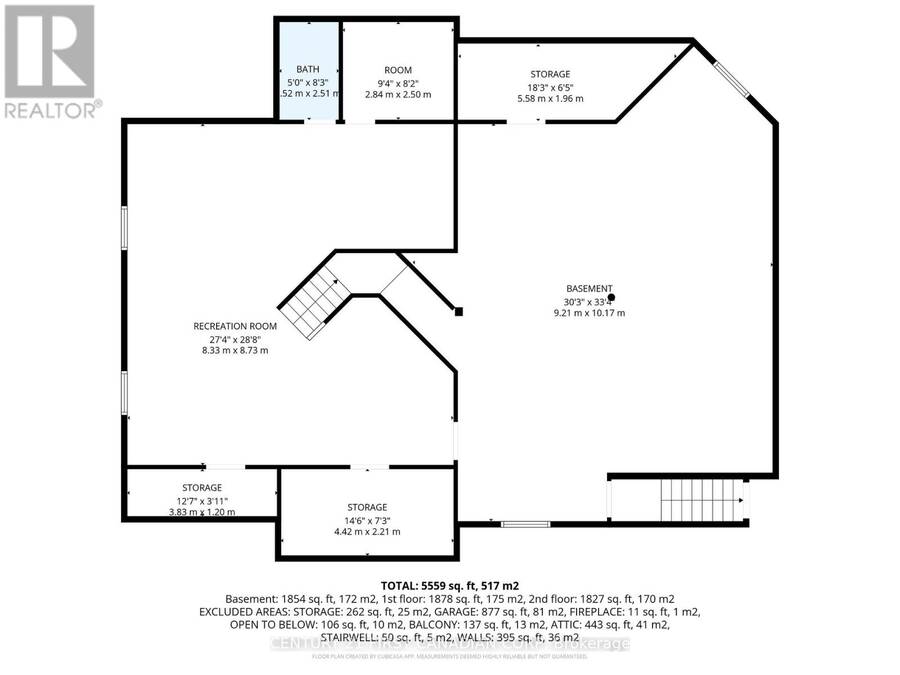
| Recreational, Games room | Lower level | 8.33 m x 8.73 m |
| Office | Lower level | 2.84 m x 2.5 m |
| Other | Lower level | 9.21 m x 10.17 m |
| Cold room | Lower level | 5.58 m x 1.96 m |
| Cold room | Lower level | 4.42 m x 2.21 m |
| Bathroom | Lower level | 1.52 m x 2.51 m |
| Utility room | Lower level | 3.83 m x 1.2 m |
| Foyer | Main level | 4.82 m x 5.73 m |
| Living room | Main level | 3.91 m x 5.28 m |
| Office | Main level | 3.32 m x 4.36 m |
| Family room | Main level | 5.19 m x 6.23 m |
| Eating area | Main level | 3.66 m x 3.94 m |
| Kitchen | Main level | 3.95 m x 6.32 m |
| Dining room | Main level | 3.78 m x 4.98 m |
| Pantry | Main level | 4.03 m x 3.25 m |
| Bathroom | Main level | 3.15 m x 2.53 m |
Book a showing to see this Clayton Walk Home in London
This property has so much to offer. Book a private showing now, as you do not want to miss out on 2 - 7222 CLAYTON WALK in London, Ontario!
Private Showing Request
Send a request to book a private showing for
.
Please Note: Information you supply in the contact form will be kept fully confidential.
Is this home the right property for you? Start a conversation to find out.
Get Directions to this Property
Not sure where this property is? Get directions to this Clayton Walk Home in London.


Provided by CENTURY 21 FIRST CANADIAN CORP. MLS®, REALTOR®, and the associated logos are trademarks of the Canadian Real Estate Association.

This REALTOR.ca listing content is owned and licensed by REALTOR® members of the Canadian Real Estate Association.
Have questions or need more information about this home? Don't know where to begin? Then, let us connect you with the best real estate agent to guide you.

Inquiries submitted through this website will be responded to by a local sales representative from Royal LePage®.
Start a Conversation by Text
Provide your full name, phone and email to start a conversation by text message.
Please Note: Information you supply in the contact form will be kept fully confidential.
Start a Conversation by Email
Provide your full name and email to start a conversation by email.
Please Note: Information you supply in the contact form will be kept fully confidential.